Maintenance, Common Area Maintenance, Heat, Ground Maintenance, Reserve Fund Contributions, Sewer, Water
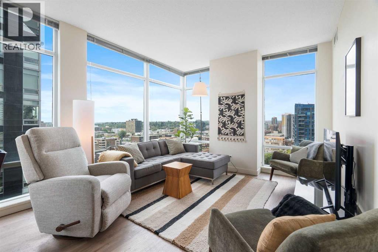
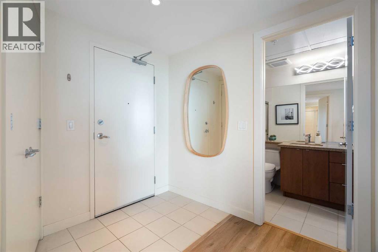
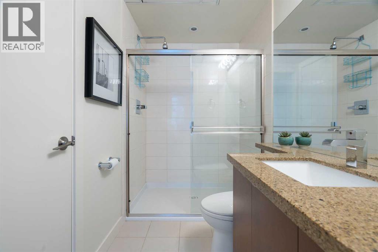
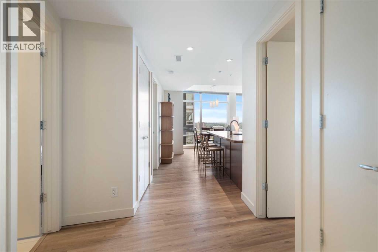
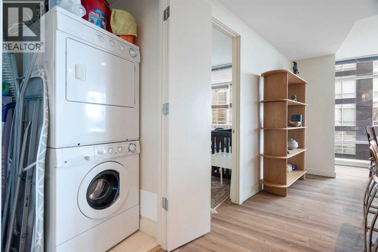
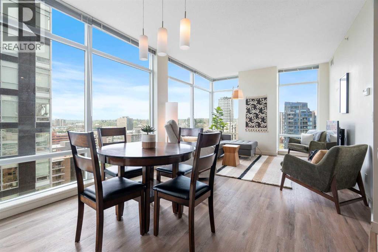
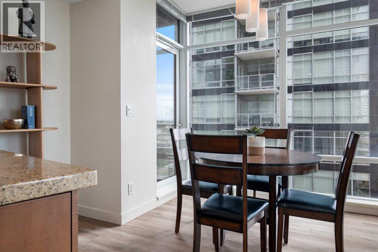
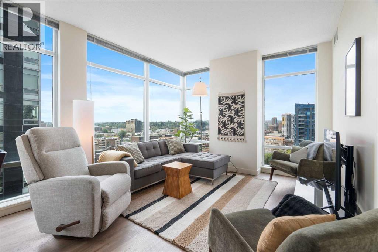
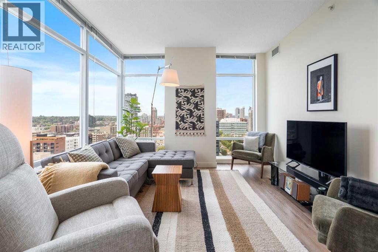
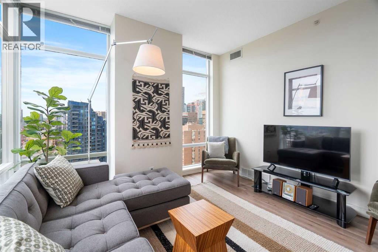
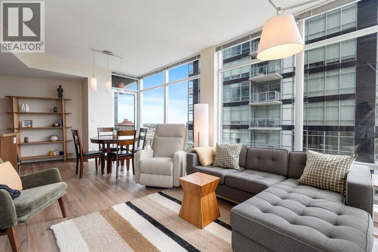
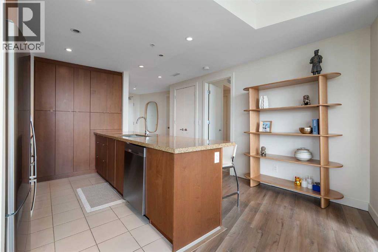
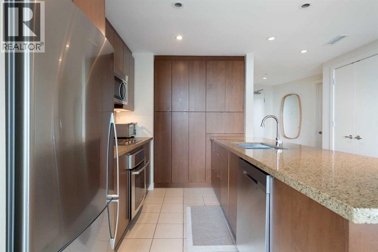
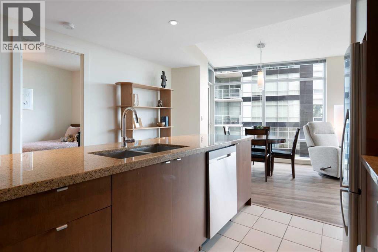
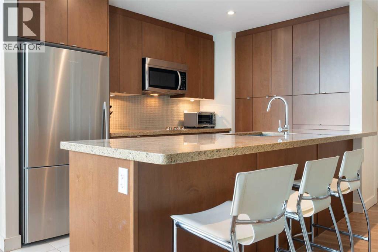
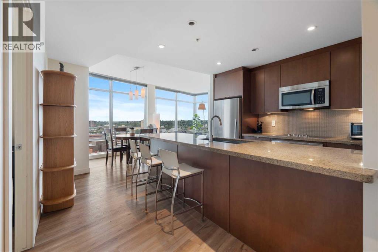
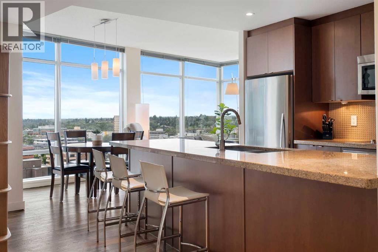
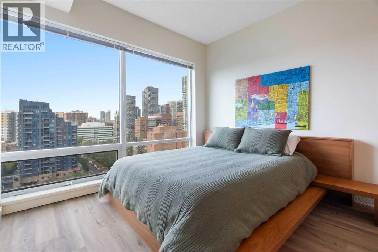
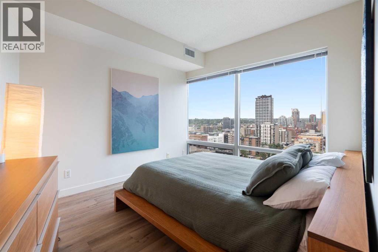
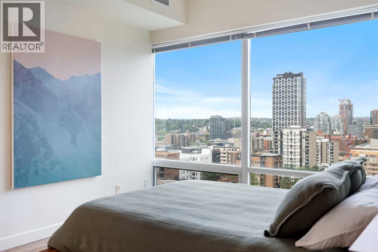
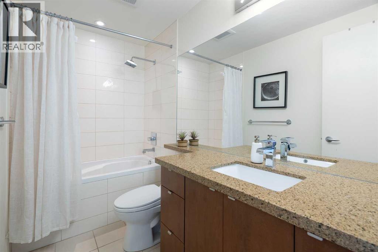
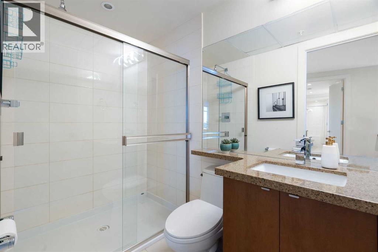
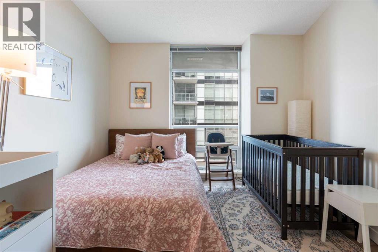
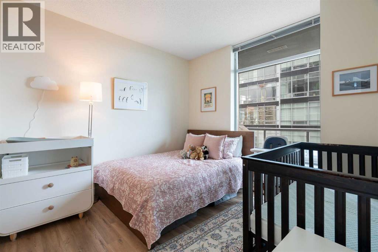
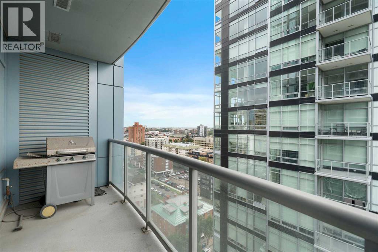
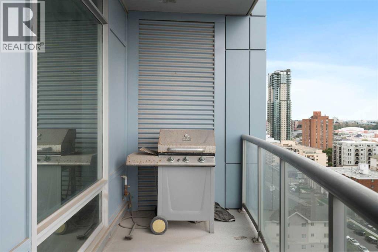
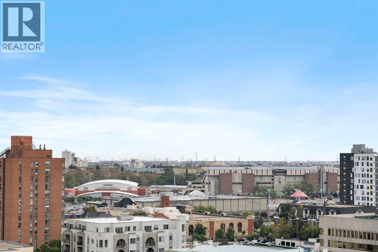
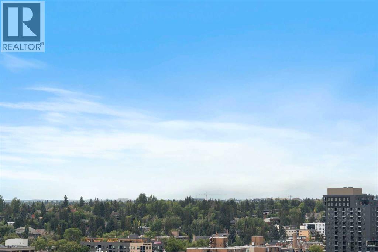
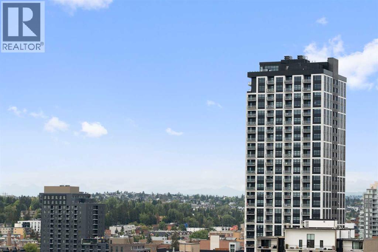
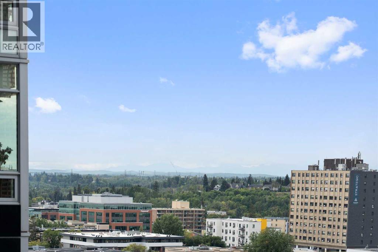
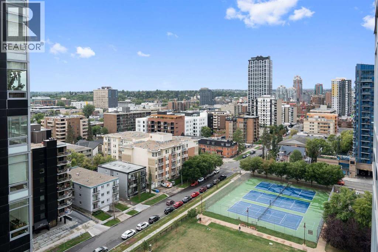
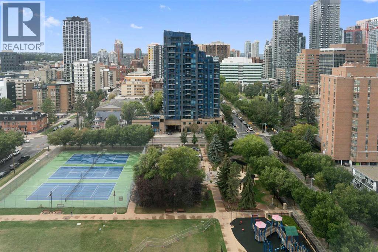
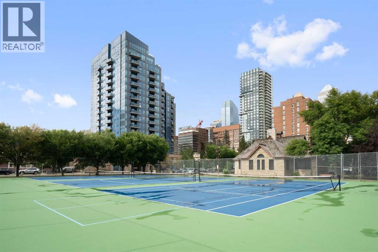
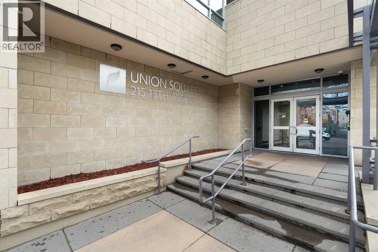
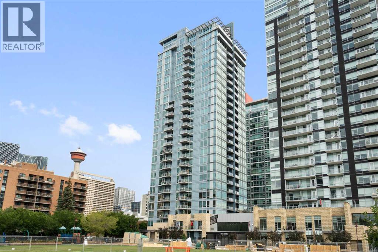
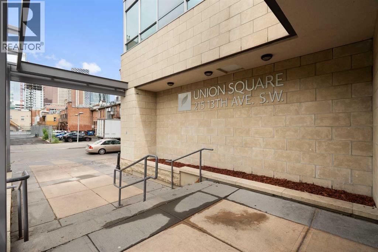
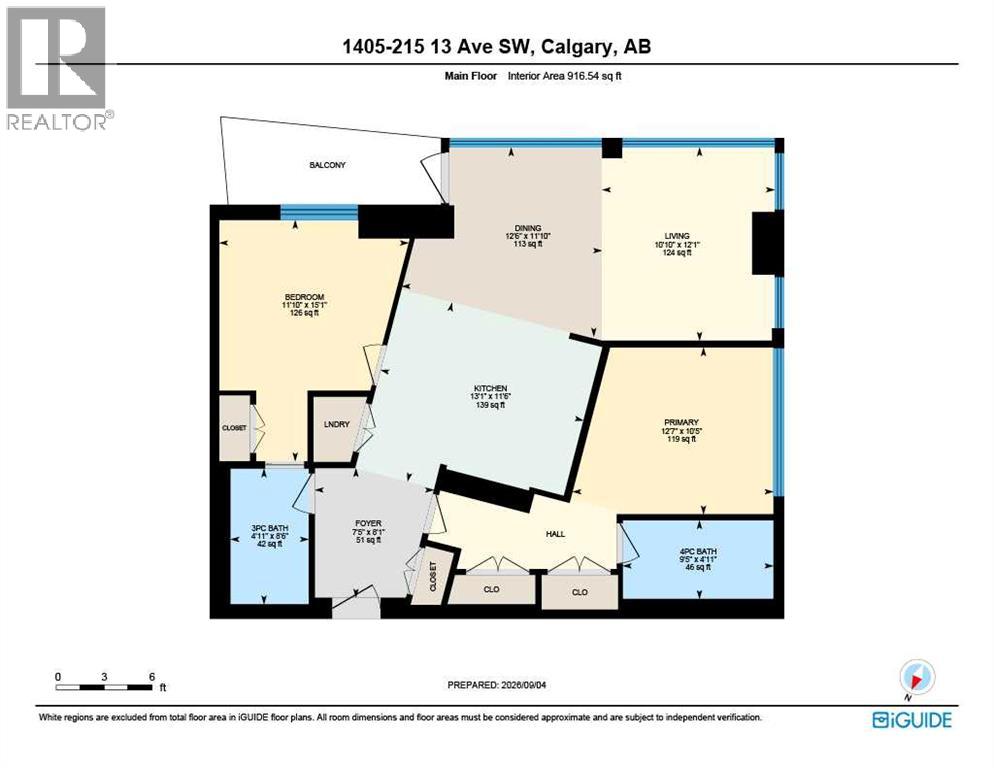
$803.33 MonthlyUnobstructed Mountain Views in the Heart of the Beltline --- Enjoy urban living in this 2-bedroom, 2-bathroom condo on the 14th floor of Union Square, in Calgary’s vibrant First Street Village. The well-designed floorplan provides excellent privacy, with the primary bedroom and ensuite separated from the main living space. The second bedroom also features its own ensuite, ideal for guests, roommates, or a home office. Floor-to-ceiling windows, 9-foot ceilings, and hardwood flooring create a bright, open feel, while the kitchen features granite countertops and stainless-steel appliances. The unobstructed western mountain view is especially appealing, with the adjacent heritage-designated building helping protect it from future development. The building is directly beside a park with tennis courts and a playground, and the home includes secure underground parking, a storage locker, and secure bike storage. Located in the heart of the Beltline, you're surrounded by restaurants and amenities, with 17th Avenue just a short walk away. The First Street Market food hall is right at the base of the building, putting dining and convenience literally outside your door. A rare combination of privacy, spectacular views, thoughtful design, and one of Calgary’s most walkable urban locations. (id:57810)
| MLS® Number | A2344894 |
| Property Type | Single Family |
| Community Name | Beltline |
| Amenities Near By | Park, Playground, Recreation Nearby, Shopping |
| Community Features | Pets Allowed With Restrictions |
| Features | Parking |
| Parking Space Total | 1 |
| Plan | 0911532 |
| Bathroom Total | 2 |
| Bedrooms Above Ground | 2 |
| Bedrooms Total | 2 |
| Appliances | Washer, Oven - Electric, Cooktop - Electric, Dishwasher, Dryer, Garburator, Microwave Range Hood Combo |
| Constructed Date | 2009 |
| Construction Material | Poured Concrete |
| Construction Style Attachment | Attached |
| Cooling Type | Central Air Conditioning |
| Exterior Finish | Concrete |
| Flooring Type | Hardwood, Tile |
| Foundation Type | Poured Concrete |
| Heating Type | Forced Air |
| Stories Total | 27 |
| Size Interior | 917 Sqft |
| Total Finished Area | 916.54 Sqft |
| Type | Apartment |
| Underground |
| Acreage | No |
| Land Amenities | Park, Playground, Recreation Nearby, Shopping |
| Size Total Text | Unknown |
| Zoning Description | Dc |
| Level | Type | Length | Width | Dimensions |
|---|---|---|---|---|
| Main Level | 3pc Bathroom | 8.50 Ft x 4.92 Ft | ||
| Main Level | 4pc Bathroom | 4.92 Ft x 9.42 Ft | ||
| Main Level | Bedroom | 15.08 Ft x 11.83 Ft | ||
| Main Level | Dining Room | 11.83 Ft x 12.50 Ft | ||
| Main Level | Foyer | 8.08 Ft x 7.42 Ft | ||
| Main Level | Kitchen | 11.50 Ft x 13.08 Ft | ||
| Main Level | Living Room | 12.08 Ft x 10.83 Ft | ||
| Main Level | Primary Bedroom | 10.42 Ft x 12.58 Ft |
https://www.realtor.ca/real-estate/30271642/1405-215-13-avenue-sw-calgary-beltline
Contact us for more information

The trademarks REALTOR®, REALTORS®, and the REALTOR® logo are controlled by The Canadian Real Estate Association (CREA) and identify real estate professionals who are members of CREA. The trademarks MLS®, Multiple Listing Service® and the associated logos are owned by The Canadian Real Estate Association (CREA) and identify the quality of services provided by real estate professionals who are members of CREA. The trademark DDF® is owned by The Canadian Real Estate Association (CREA) and identifies CREA's Data Distribution Facility (DDF®)