Maintenance, Common Area Maintenance, Heat, Insurance, Property Management, Reserve Fund Contributions, Waste Removal, Water
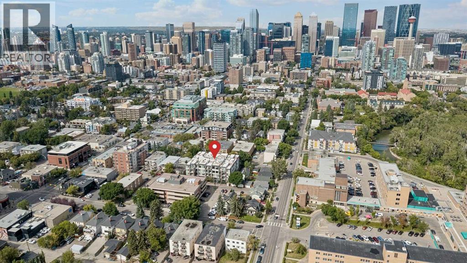
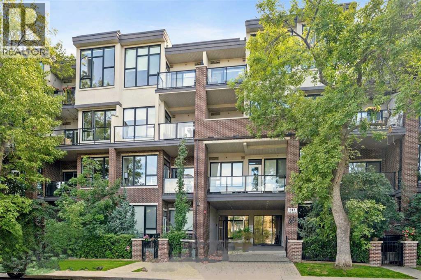
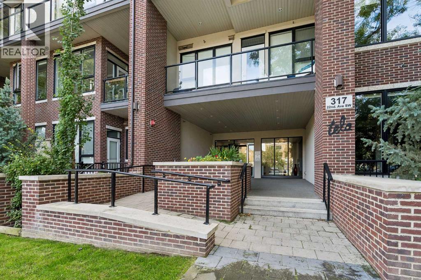
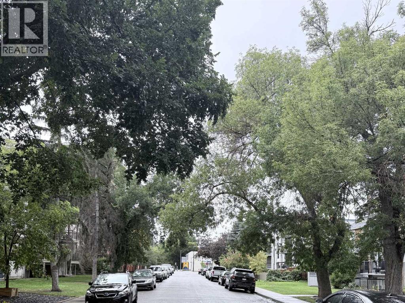
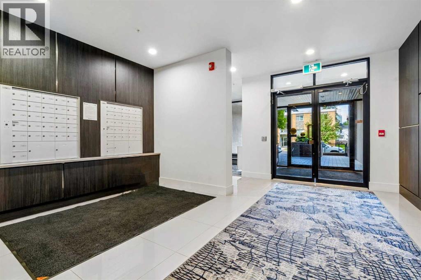
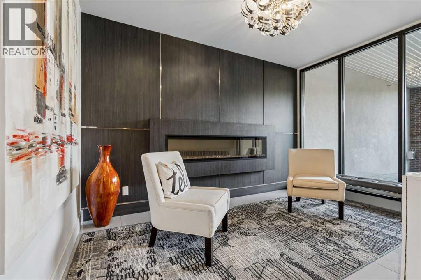
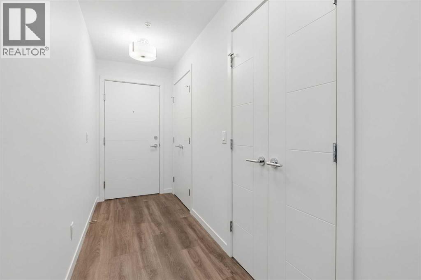
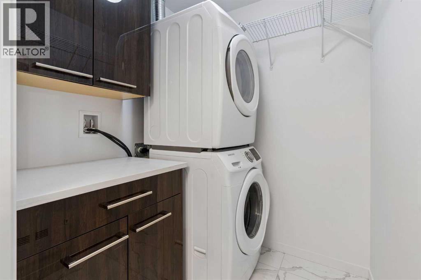
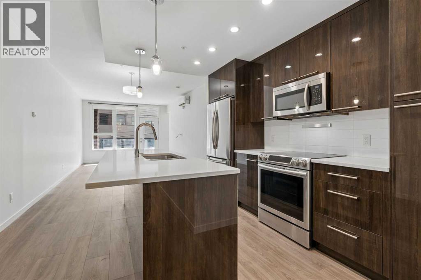
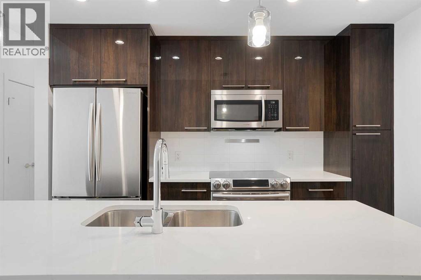
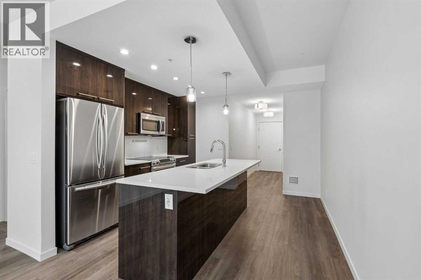
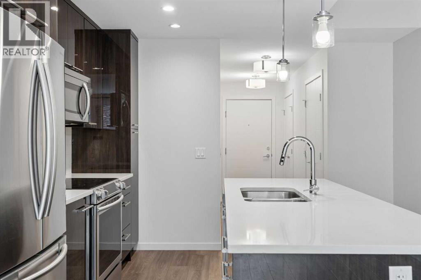
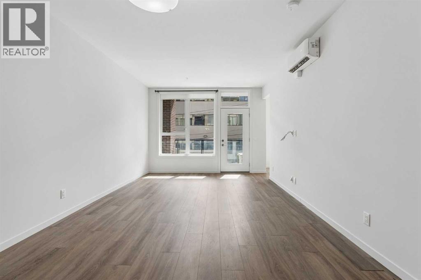
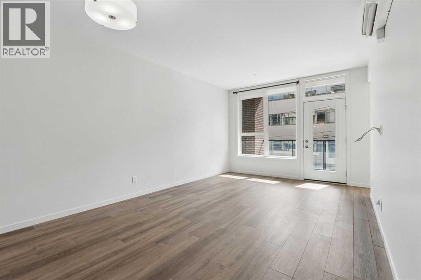
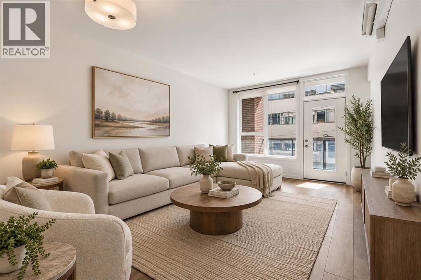
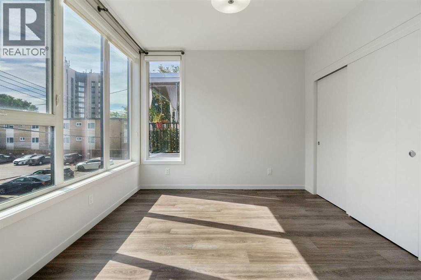
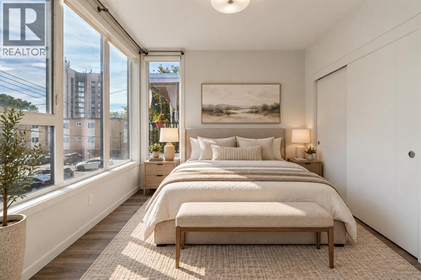
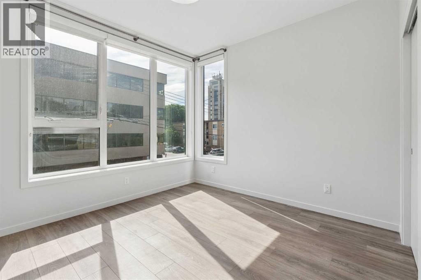
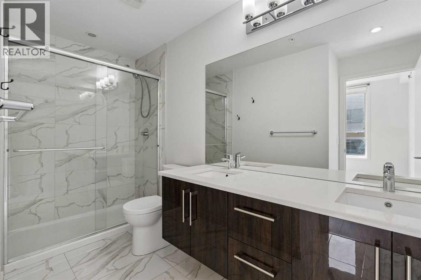
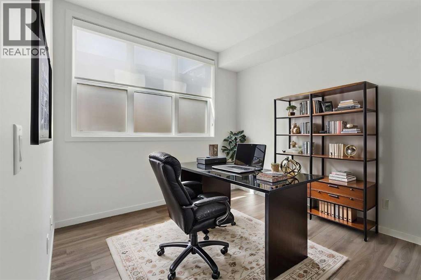
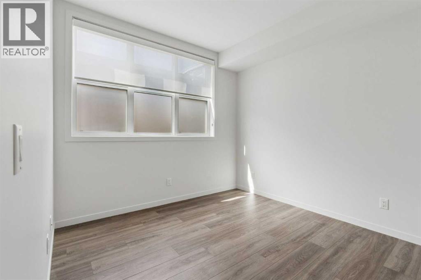
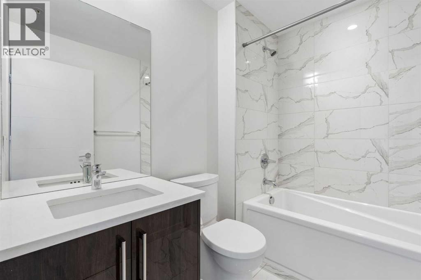
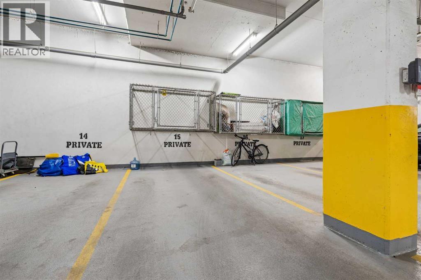
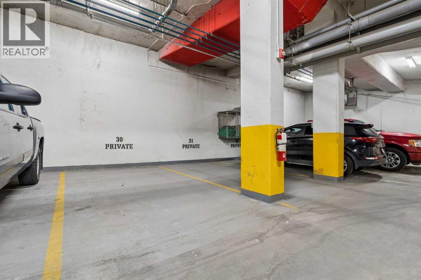
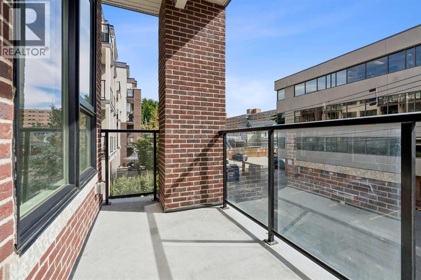
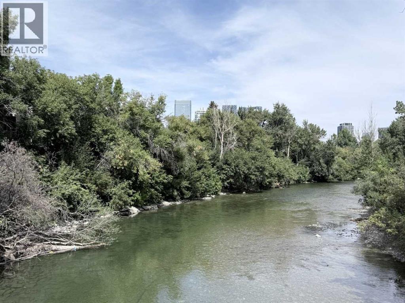
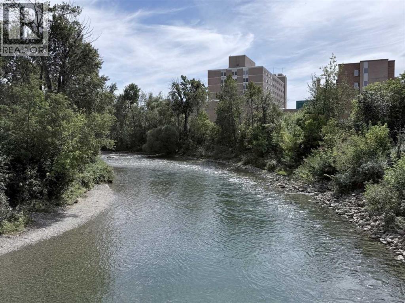
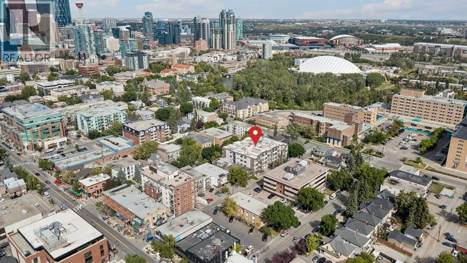
$569.27 MonthlyWelcome to TELA! Where inner-city living meets the perfect blend of comfort, style, and convenience in the heart of sought after Mission! Nestled on a quiet, treelined street, this beautiful 2-bedroom, 2-bathroom, and 2 titiled parking stall condominium is just steps from the vibrant energy of 4th Street and the scenic Elbow River. Inside, you'll love the bright and spacious open-concept design featuring 9-foot ceilings and a well-appointed kitchen with a large island, quartz countertops, and stainless steel appliances-perfect for everyday living and entertaining. The living and dining areas create a warm and inviting space to relax and enjoy. The primary bedroom offers a stylish touch with beautiful barn doors and an attached ensuite featuring a doubled sink quartz vanity. A second bedroom and a full bathroom provide flexibility for guests, a home office, or additional living space. In-suite laundry is thoughtfully designed with a convenient countertop and cabinetry for added storage and functionality. This unit also features in-floor heating throughout. Enjoy the added convenience of TWO TITLED secured underground parking stalls! Enjoy a gas BBQ hookup for summer entertaining on your balcony. Step outside and experience everything Mission has to offer. Enjoy walking or biking along the Elbow River, grab a morning coffee, explore local resturaunts and shops, or take advantage of grocery stores, banks, and transit. You'll quickly see why Mission is one of Calgary's most desirable inner-city communities. Don't miss your opportunity to enjoy the best of inner-city Calgary living! (id:57810)
| MLS® Number | A2339576 |
| Property Type | Single Family |
| Community Name | Mission |
| Amenities Near By | Park, Playground, Schools, Shopping |
| Community Features | Pets Allowed With Restrictions |
| Features | See Remarks, Closet Organizers, No Smoking Home, Gas Bbq Hookup, Parking |
| Parking Space Total | 2 |
| Plan | 1711689 |
| Bathroom Total | 2 |
| Bedrooms Above Ground | 2 |
| Bedrooms Total | 2 |
| Appliances | Refrigerator, Dishwasher, Stove, Microwave Range Hood Combo, Window Coverings, Garage Door Opener, Washer/dryer Stack-up |
| Constructed Date | 2017 |
| Construction Style Attachment | Attached |
| Cooling Type | Central Air Conditioning |
| Exterior Finish | Brick, Stucco, Wood Siding |
| Flooring Type | Ceramic Tile, Laminate |
| Heating Type | In Floor Heating |
| Stories Total | 4 |
| Size Interior | 878 Sqft |
| Total Finished Area | 877.68 Sqft |
| Type | Apartment |
| Garage | |
| Heated Garage | |
| Underground |
| Acreage | No |
| Land Amenities | Park, Playground, Schools, Shopping |
| Size Total Text | Unknown |
| Zoning Description | Dc (pre 1p2007) |
| Level | Type | Length | Width | Dimensions |
|---|---|---|---|---|
| Main Level | Kitchen | 11.83 Ft x 18.50 Ft | ||
| Main Level | Living Room | 11.83 Ft x 12.42 Ft | ||
| Main Level | Primary Bedroom | 11.50 Ft x 10.58 Ft | ||
| Main Level | Bedroom | 11.50 Ft x 9.83 Ft | ||
| Main Level | 4pc Bathroom | 11.50 Ft x 7.25 Ft | ||
| Main Level | 4pc Bathroom | 7.75 Ft x 5.50 Ft | ||
| Main Level | Dining Room | 12.17 Ft x 7.50 Ft |
https://www.realtor.ca/real-estate/30265513/210-317-22-avenue-sw-calgary-mission
Contact us for more information

The trademarks REALTOR®, REALTORS®, and the REALTOR® logo are controlled by The Canadian Real Estate Association (CREA) and identify real estate professionals who are members of CREA. The trademarks MLS®, Multiple Listing Service® and the associated logos are owned by The Canadian Real Estate Association (CREA) and identify the quality of services provided by real estate professionals who are members of CREA. The trademark DDF® is owned by The Canadian Real Estate Association (CREA) and identifies CREA's Data Distribution Facility (DDF®)