4 Bedroom
4 Bathroom
2,075 sqft
Fireplace
None
Forced Air
Acreage
Landscaped
$1,148,000
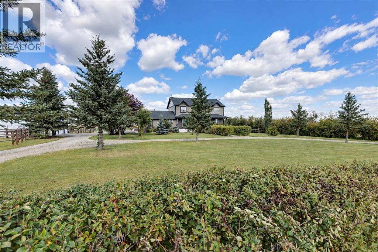
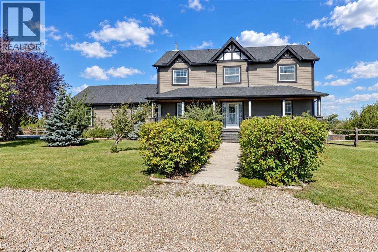
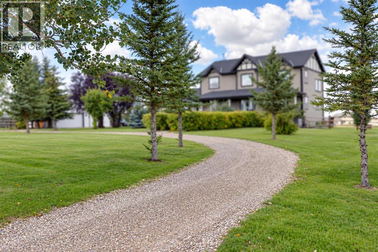
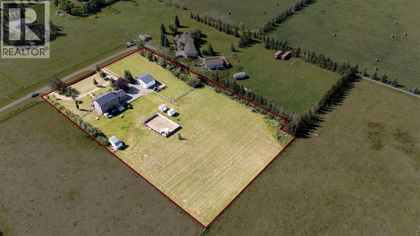
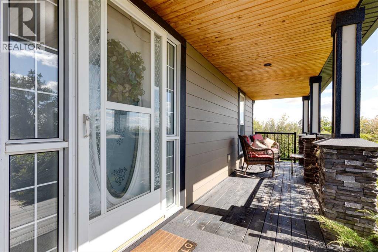
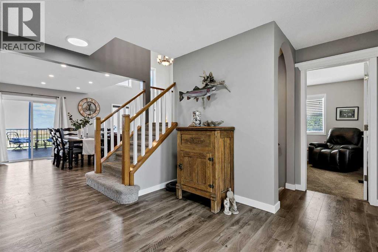
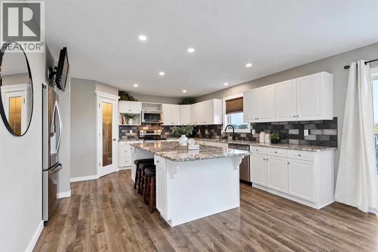
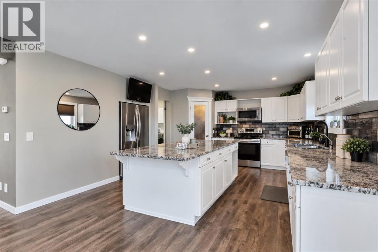
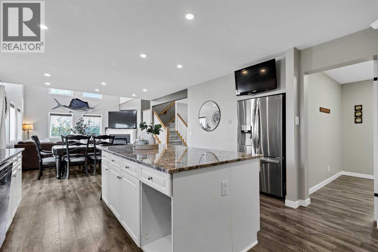
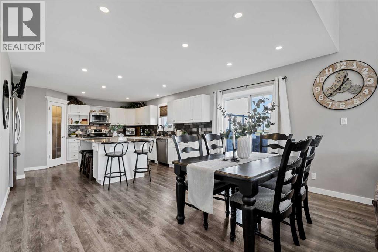
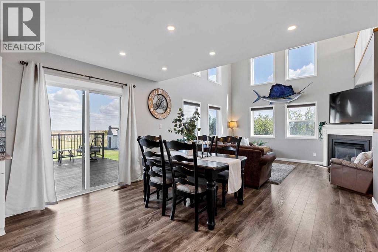
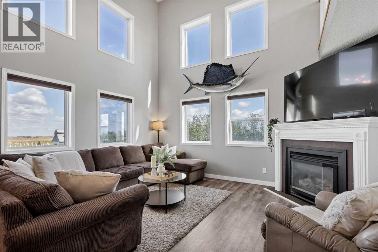
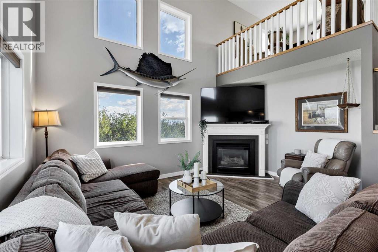
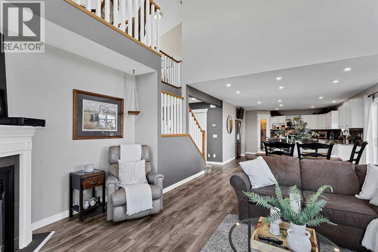
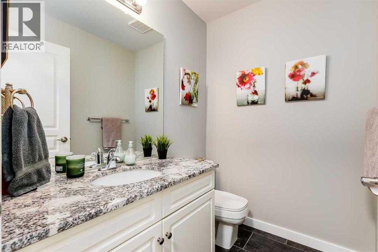
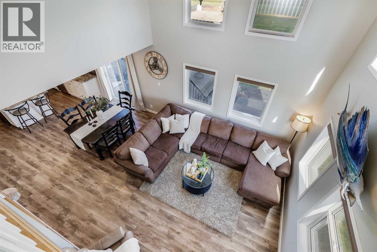
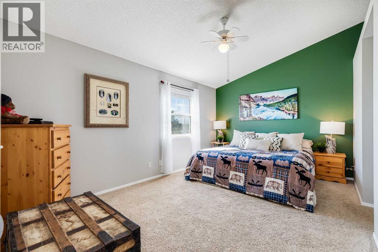
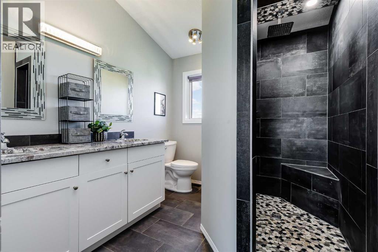
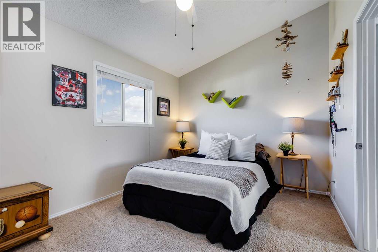
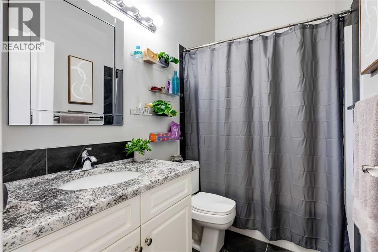
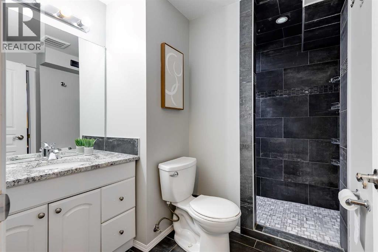
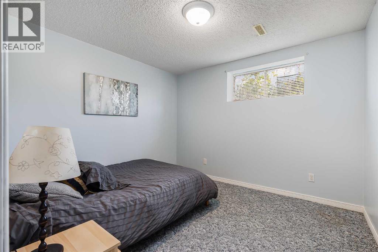
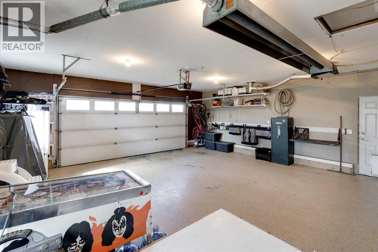
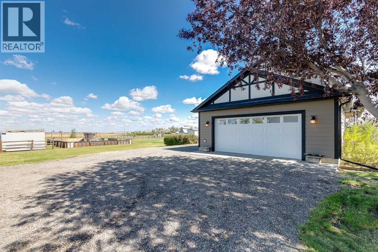
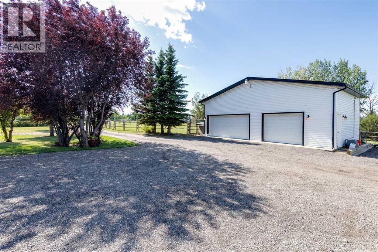
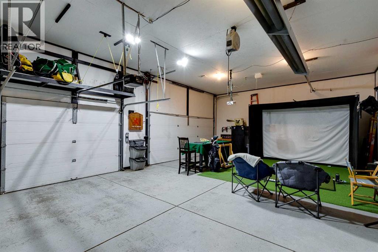
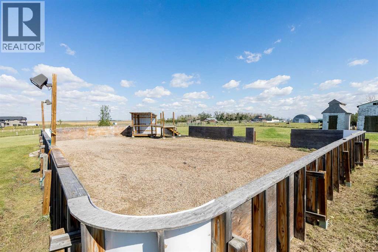
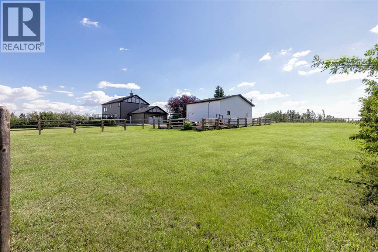
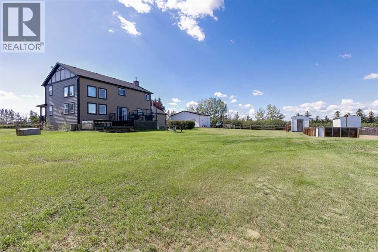
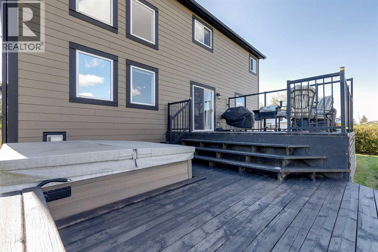
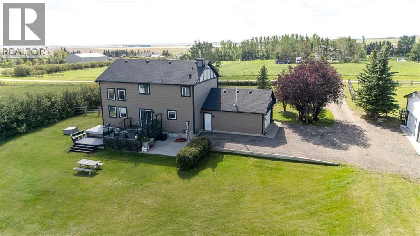
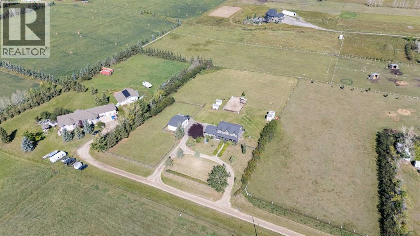
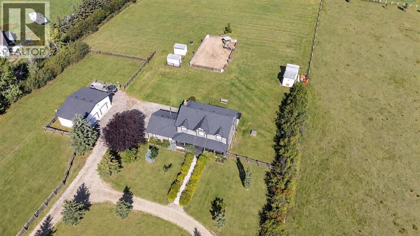
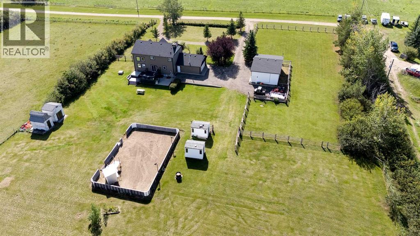
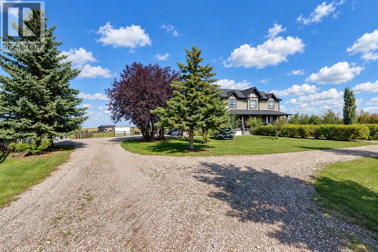
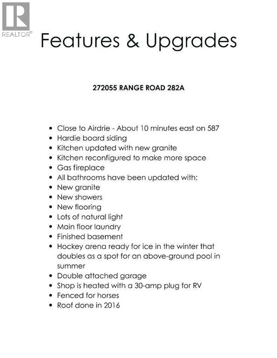
Four acres, a beautifully renovated two-storey home, an oversized heated shop, and an oversized attached heated garage—this is the kind of acreage package that’s hard to find, especially just a short drive east of Airdrie. Exceptionally well maintained and designed for year-round country living, this property gives you space for your family, your hobbies, your animals, and all the extras. Inside, the home is bright, warm, and welcoming, with an abundance of windows bringing in tons of natural light. The renovated kitchen features new granite countertops and offers plenty of space for everyday family life and entertaining. All of the bathrooms have also been beautifully updated with new tile and showers, giving the home a fresh, move-in-ready feel throughout. Outside is where this property really sets itself apart. The oversized attached heated garage provides excellent parking and storage, while the separate oversized heated shop gives you even more room for vehicles, equipment, toys, hobbies, or a workspace. The four acres are fenced with the flexibility to accommodate horses, making this a great option for anyone looking for a true acreage lifestyle. There’s something to enjoy in every season. In the winter, enjoy your own outdoor skating rink right at home. When summer arrives, there’s a dedicated space for an above-ground pool, plus plenty of room to entertain, garden, play, or simply enjoy the peace and open space. Beautifully renovated, incredibly well maintained, and conveniently located just east of Airdrie, this is a true full-package acreage with the space and versatility to enjoy country living your way. (id:57810)
Property Details
|
MLS® Number
|
A2344013 |
|
Property Type
|
Single Family |
|
Features
|
Treed, Level |
|
Plan
|
9512727 |
|
Structure
|
Deck |
|
View Type
|
View |
Building
|
Bathroom Total
|
4 |
|
Bedrooms Above Ground
|
2 |
|
Bedrooms Below Ground
|
2 |
|
Bedrooms Total
|
4 |
|
Appliances
|
Washer, Refrigerator, Dishwasher, Stove, Dryer, Microwave Range Hood Combo, Window Coverings |
|
Basement Development
|
Finished |
|
Basement Type
|
Full (finished) |
|
Constructed Date
|
1997 |
|
Construction Material
|
Wood Frame |
|
Construction Style Attachment
|
Detached |
|
Cooling Type
|
None |
|
Exterior Finish
|
Brick, Composite Siding |
|
Fireplace Present
|
Yes |
|
Fireplace Total
|
2 |
|
Flooring Type
|
Carpeted, Laminate, Tile |
|
Foundation Type
|
Poured Concrete |
|
Half Bath Total
|
1 |
|
Heating Type
|
Forced Air |
|
Stories Total
|
2 |
|
Size Interior
|
2,075 Sqft |
|
Total Finished Area
|
2075.31 Sqft |
|
Type
|
House |
|
Utility Water
|
Well |
Parking
|
Attached Garage
|
2 |
|
Garage
|
|
|
Heated Garage
|
|
Land
|
Acreage
|
Yes |
|
Fence Type
|
Fence |
|
Landscape Features
|
Landscaped |
|
Sewer
|
Septic Field, Holding Tank |
|
Size Irregular
|
3.98 |
|
Size Total
|
3.98 Ac|2 - 4.99 Acres |
|
Size Total Text
|
3.98 Ac|2 - 4.99 Acres |
|
Zoning Description
|
R-rur |
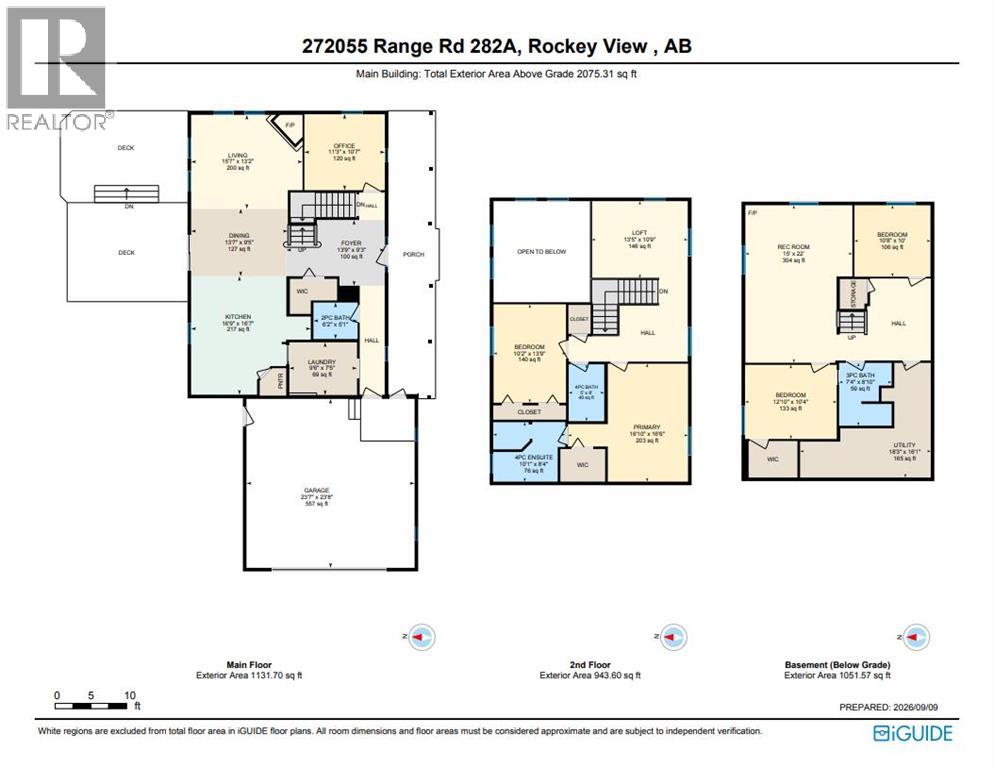
Rooms
| Level |
Type |
Length |
Width |
Dimensions |
|
Second Level |
4pc Bathroom |
|
|
5.00 Ft x 8.00 Ft |
|
Second Level |
4pc Bathroom |
|
|
10.08 Ft x 8.33 Ft |
|
Second Level |
Bedroom |
|
|
10.17 Ft x 13.75 Ft |
|
Second Level |
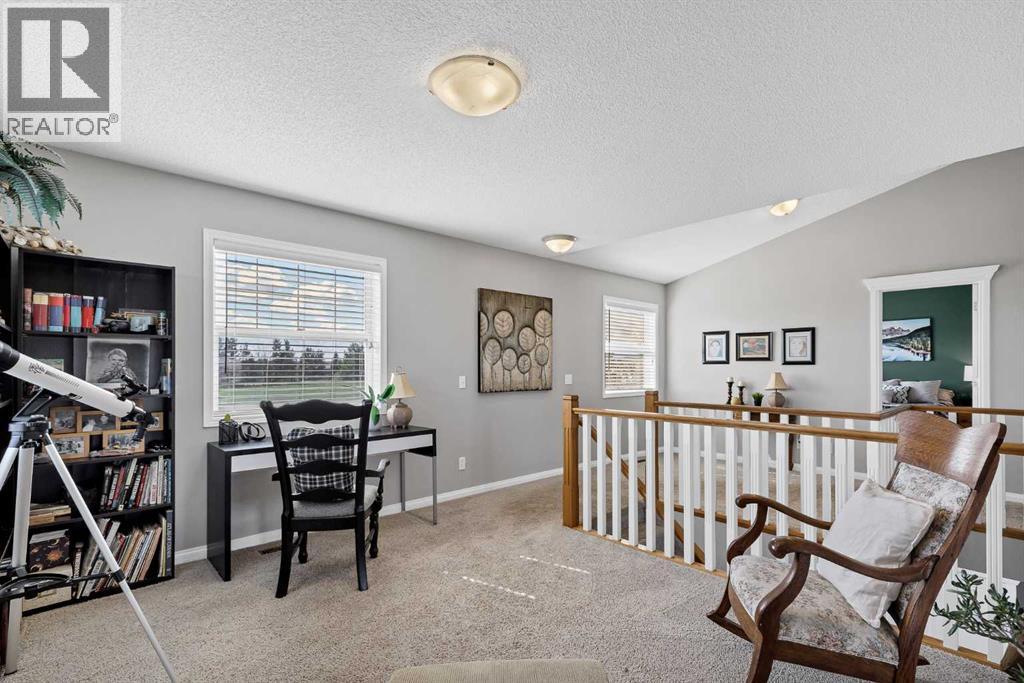
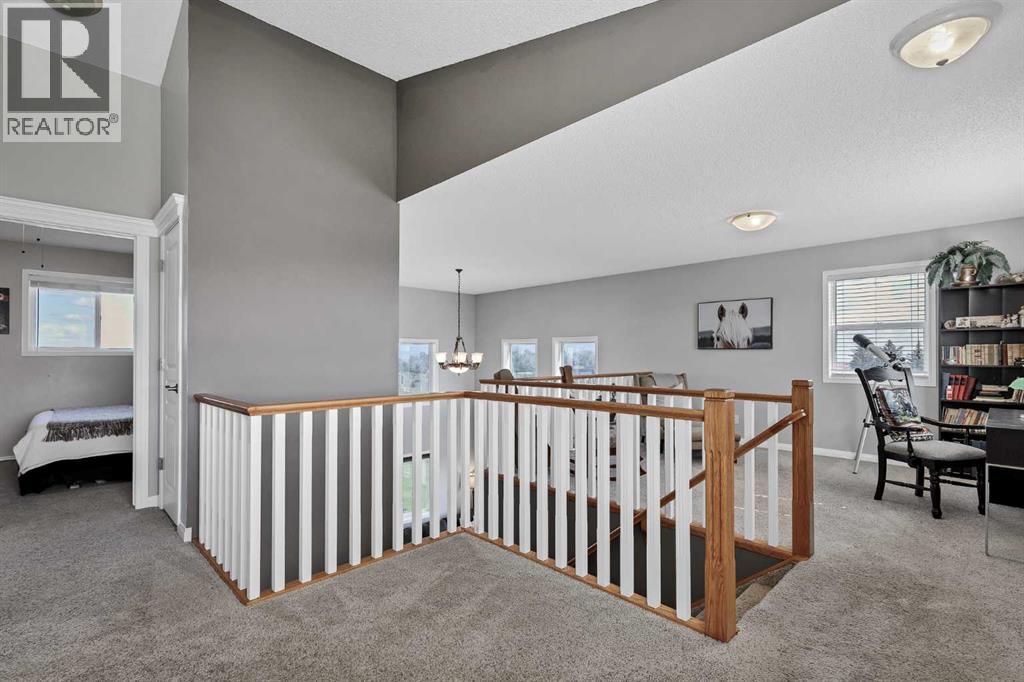
Loft |
|
|
13.42 Ft x 10.75 Ft |
|
Second Level |
Primary Bedroom |
|
|
16.83 Ft x 16.50 Ft |
|
Basement |
3pc Bathroom |
|
|
7.33 Ft x 8.83 Ft |
|
Basement |
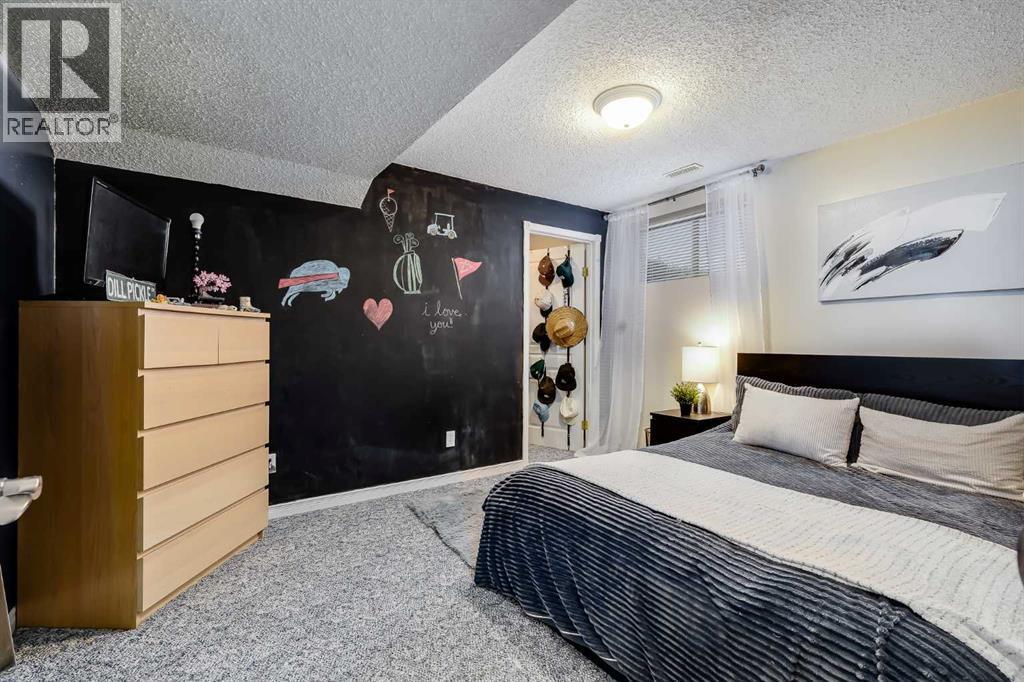
Bedroom |
|
|
10.67 Ft x 10.00 Ft |
|
Basement |
Bedroom |
|
|
12.83 Ft x 10.33 Ft |
|
Basement |
Furnace |
|
|
18.25 Ft x 16.08 Ft |
|
Basement |
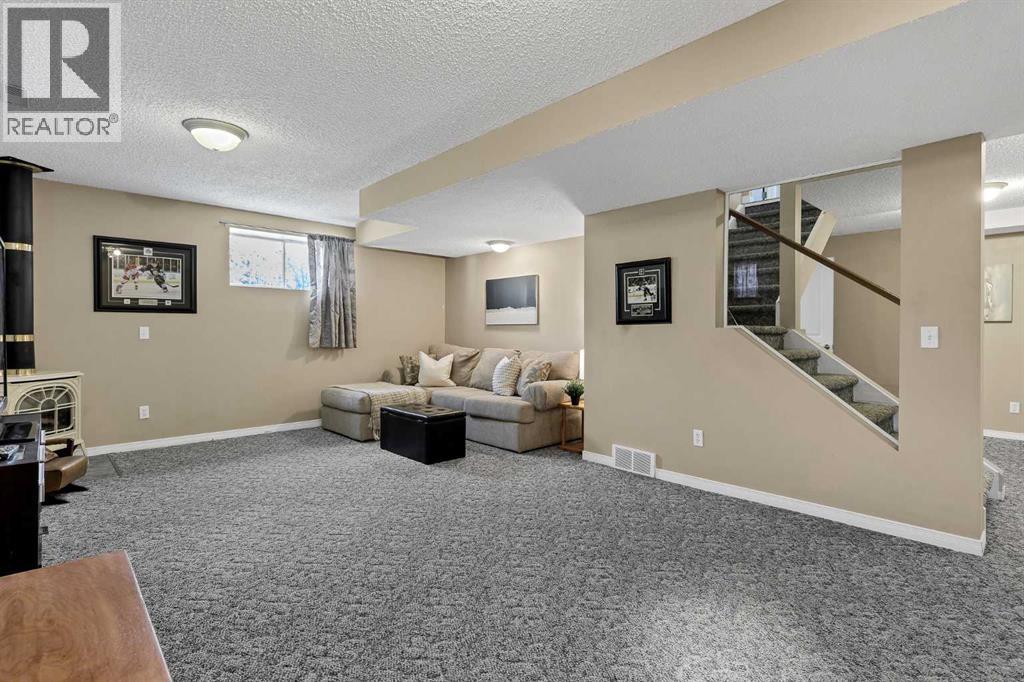
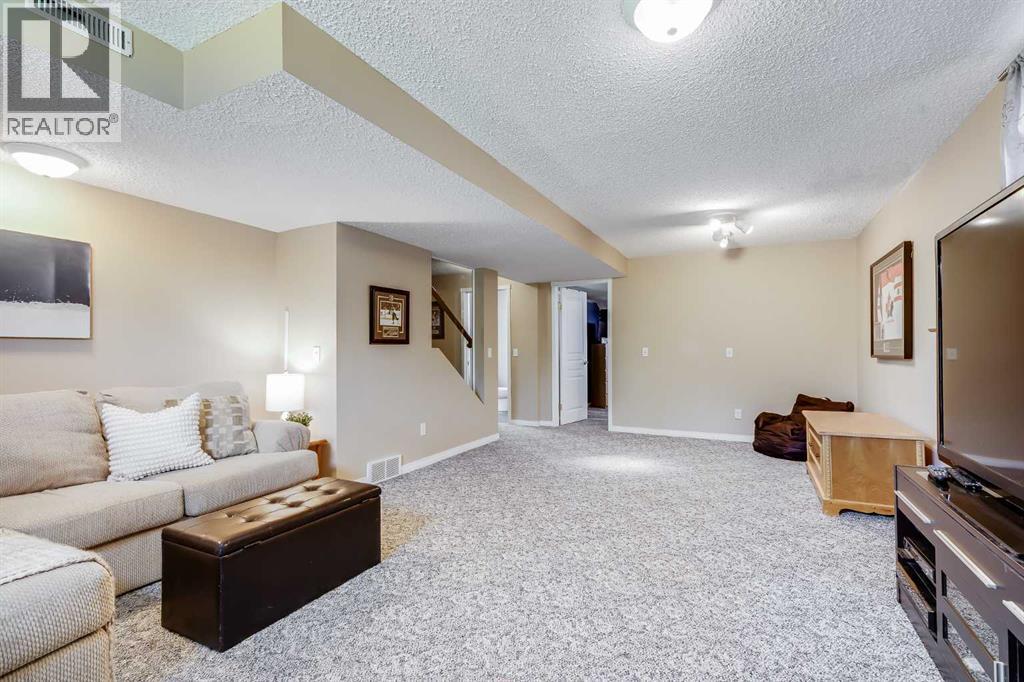
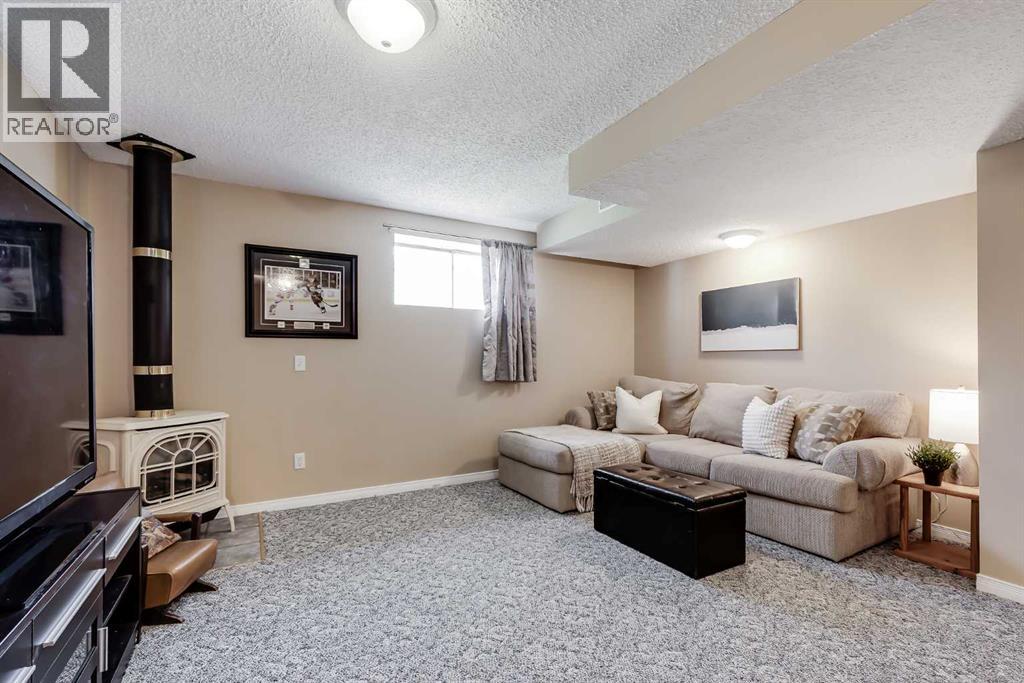
Recreational, Games Room |
|
|
15.00 Ft x 22.00 Ft |
|
Main Level |
2pc Bathroom |
|
|
6.17 Ft x 5.08 Ft |
|
Main Level |
Dining Room |
|
|
13.58 Ft x 9.42 Ft |
|
Main Level |
Foyer |
|
|
13.75 Ft x 9.25 Ft |
|
Main Level |
Kitchen |
|
|
16.75 Ft x 16.58 Ft |
|
Main Level |
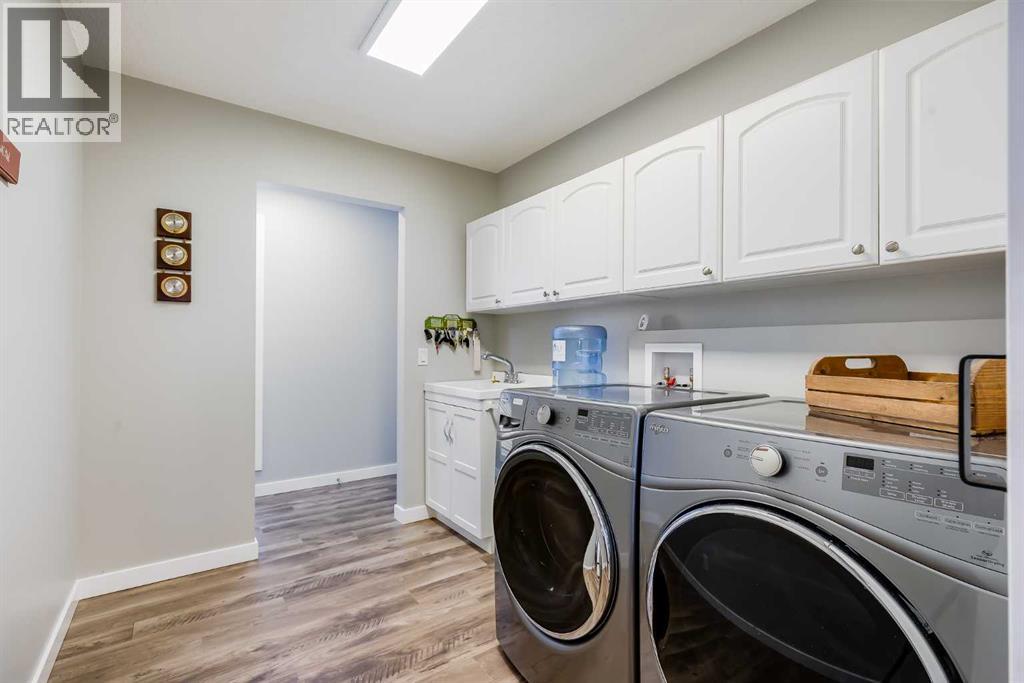
Laundry Room |
|
|
9.50 Ft x 7.42 Ft |
|
Main Level |
Living Room |
|
|
15.58 Ft x 13.17 Ft |
|
Main Level |
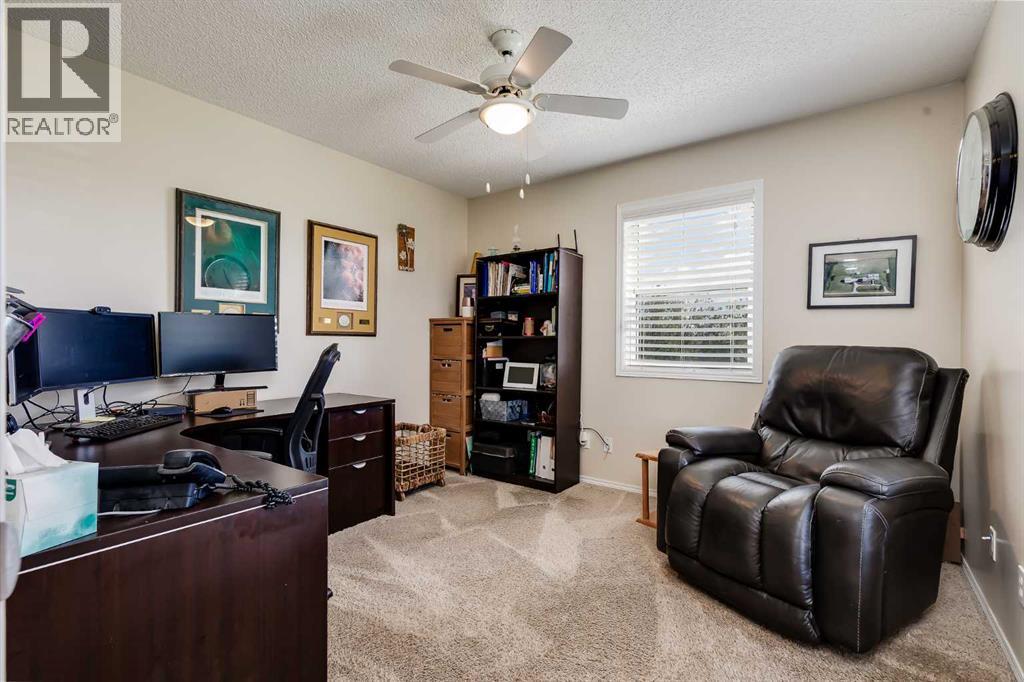
Office |
|
|
11.25 Ft x 10.58 Ft |
https://www.realtor.ca/real-estate/30265516/272055-range-road-282a-rural-rocky-view-county