Maintenance, Common Area Maintenance, Heat, Insurance, Property Management, Reserve Fund Contributions, Sewer, Waste Removal, Water
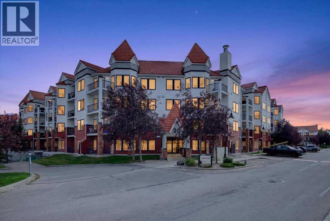
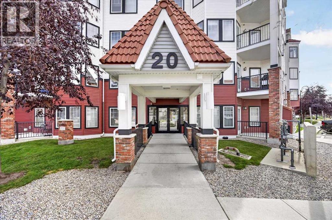
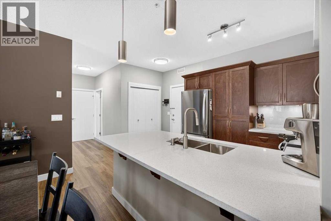
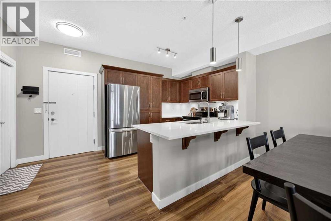
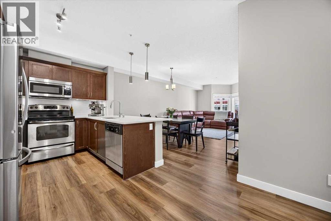
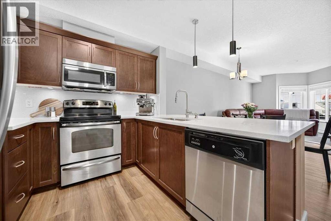
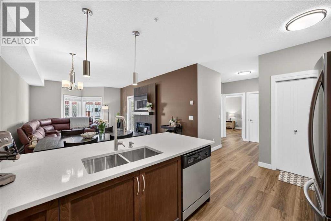
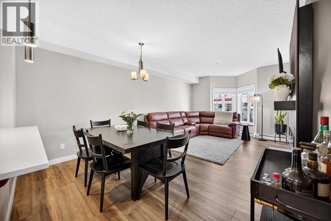
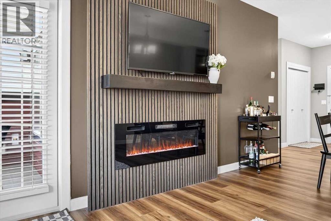
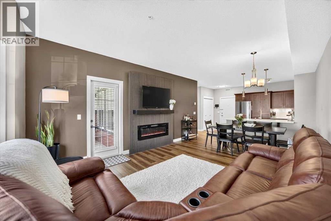
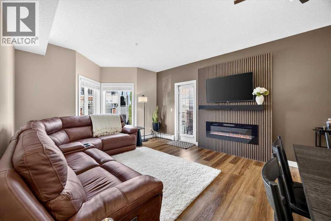
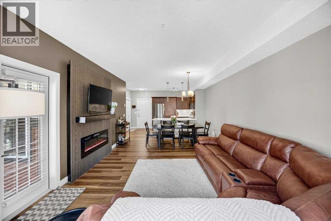
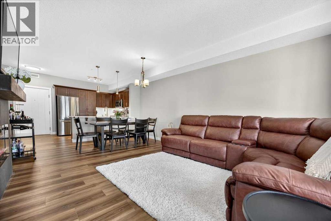
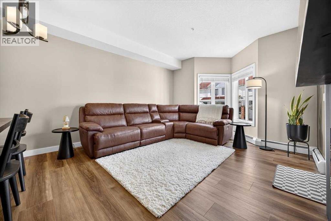
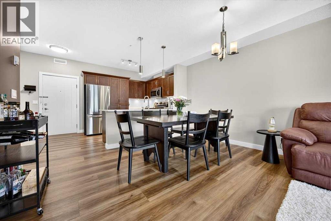
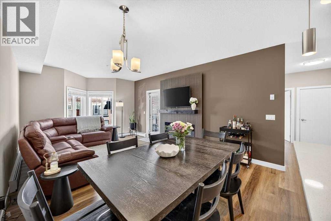
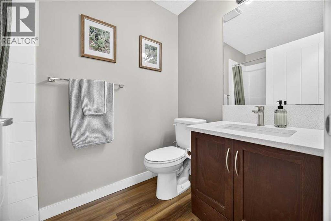
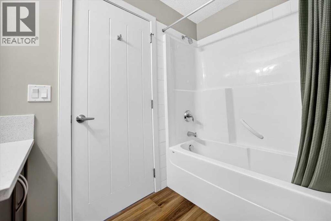
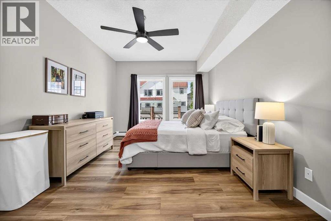
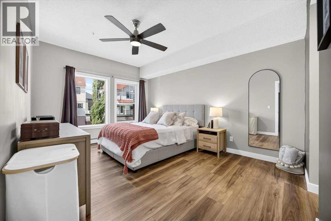
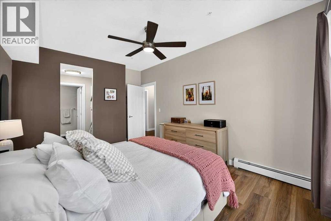
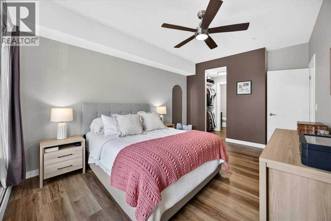
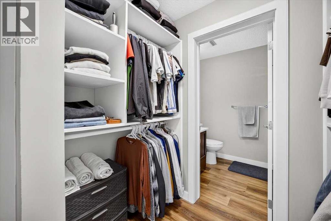
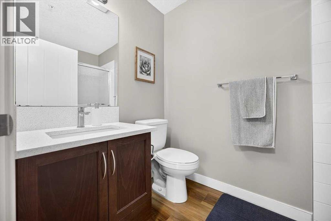
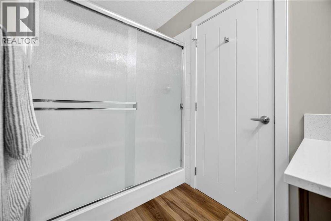
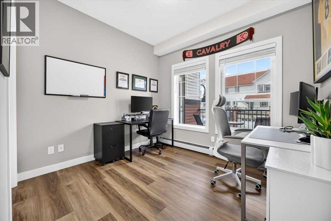
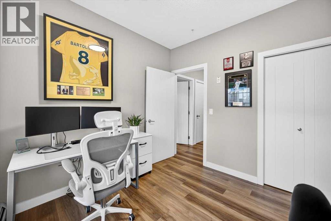
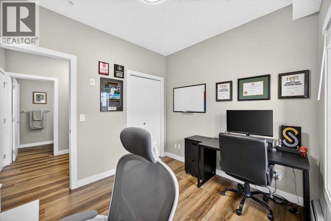
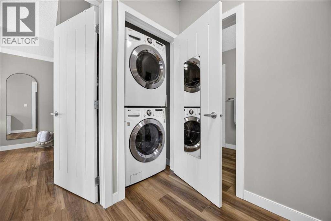
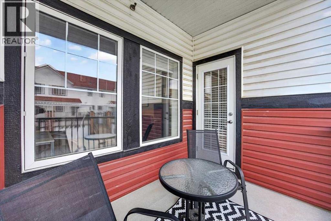
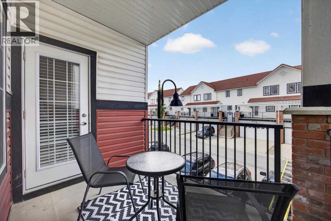
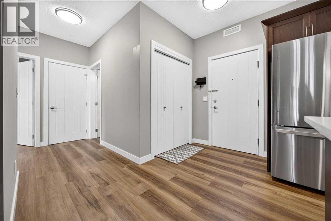
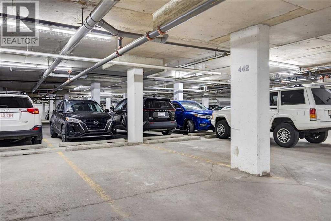
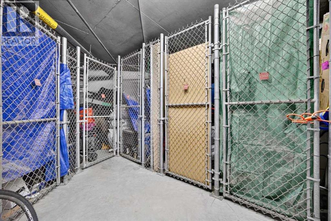
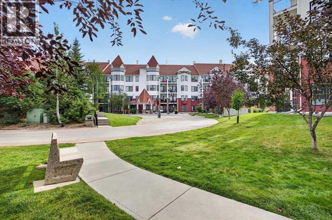
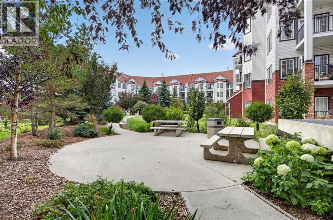
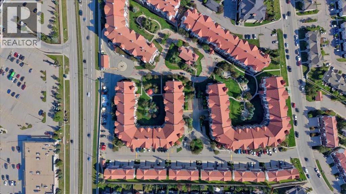
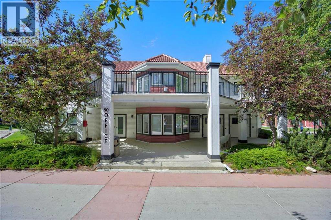
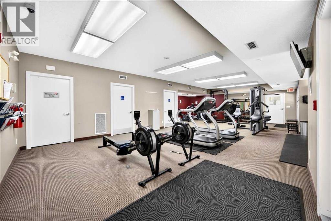
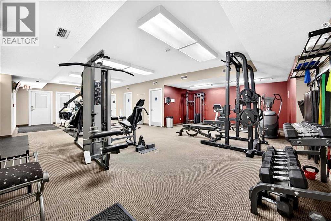
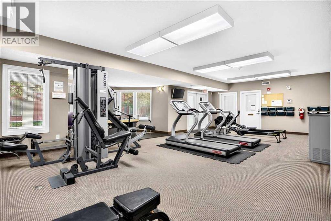
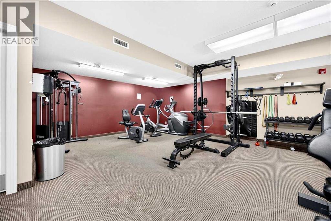
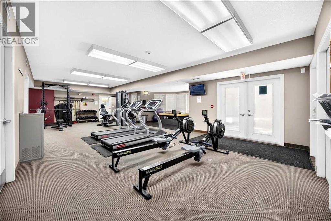
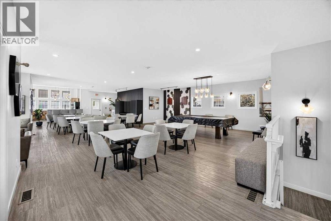
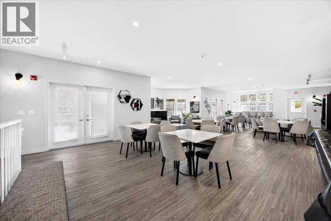
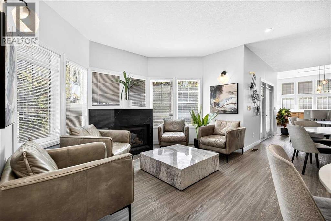
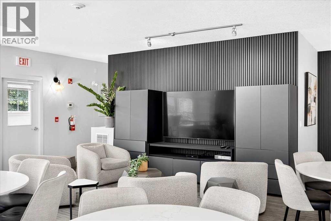
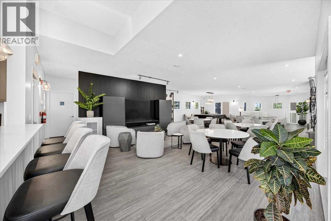
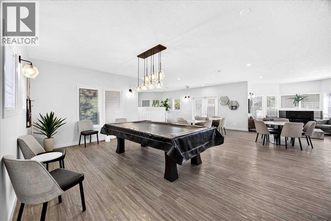
$555.31 MonthlyWelcome to this beautifully renovated 2 bedroom, 2 bathroom apartment in the family friendly community of Royal Oak. Offering a fresh, modern feel, recent updates include luxury vinyl plank flooring throughout, fresh paint, a striking fireplace feature wall, and quartz countertops.The bright and spacious living room opens to a private balcony, while the contemporary kitchen features updated countertops, cabinetry, and appliances. The generous primary bedroom includes a walkthrough closet and a 3-piece ensuite. A second bedroom, a 4-piece bath, and in suite laundry complete the home.Enjoy the added convenience of an oversized secure storage locker and titled heated underground parking. Building amenities include an impressive guest/party room with a kitchen and a vast and fully equipped fitness centre.Perfectly situated within walking distance to Royal Oak Shopping Centre and just minutes from the C-Train, YMCA, and Stoney Trail. Beautifully updated, well located, and move in ready. Book your private showing today! (id:57810)
| MLS® Number | A2344610 |
| Property Type | Single Family |
| Community Name | Royal Oak |
| Amenities Near By | Park, Playground, Schools, Shopping |
| Community Features | Pets Allowed With Restrictions |
| Features | Pvc Window, Closet Organizers, No Animal Home, No Smoking Home, Parking |
| Parking Space Total | 1 |
| Plan | 1312043 |
| Structure | None |
| Bathroom Total | 2 |
| Bedrooms Above Ground | 2 |
| Bedrooms Total | 2 |
| Amenities | Clubhouse, Exercise Centre, Party Room, Recreation Centre |
| Appliances | Refrigerator, Dishwasher, Stove, Microwave Range Hood Combo, Window Coverings, Washer & Dryer |
| Constructed Date | 2013 |
| Construction Material | Wood Frame |
| Construction Style Attachment | Attached |
| Cooling Type | None |
| Exterior Finish | Brick, Vinyl Siding |
| Fireplace Present | Yes |
| Fireplace Total | 1 |
| Flooring Type | Vinyl Plank |
| Heating Type | Baseboard Heaters |
| Stories Total | 4 |
| Size Interior | 876 Sqft |
| Total Finished Area | 875.91 Sqft |
| Type | Apartment |
| Acreage | No |
| Land Amenities | Park, Playground, Schools, Shopping |
| Size Total Text | Unknown |
| Zoning Description | M-c2 D185 |
| Level | Type | Length | Width | Dimensions |
|---|---|---|---|---|
| Main Level | Living Room | 12.67 Ft x 11.83 Ft | ||
| Main Level | Kitchen | 9.67 Ft x 9.33 Ft | ||
| Main Level | Dining Room | 9.33 Ft x 7.00 Ft | ||
| Main Level | Primary Bedroom | 14.83 Ft x 10.92 Ft | ||
| Main Level | Other | 7.75 Ft x 4.17 Ft | ||
| Main Level | 3pc Bathroom | 8.00 Ft x 4.92 Ft | ||
| Main Level | Bedroom | 9.92 Ft x 8.83 Ft | ||
| Main Level | Foyer | 5.58 Ft x 5.33 Ft | ||
| Main Level | Laundry Room | 3.08 Ft x 2.67 Ft | ||
| Main Level | 4pc Bathroom | 8.25 Ft x 4.92 Ft |
https://www.realtor.ca/real-estate/30266710/226-20-royal-oak-plaza-nw-calgary-royal-oak
Contact us for more information

The trademarks REALTOR®, REALTORS®, and the REALTOR® logo are controlled by The Canadian Real Estate Association (CREA) and identify real estate professionals who are members of CREA. The trademarks MLS®, Multiple Listing Service® and the associated logos are owned by The Canadian Real Estate Association (CREA) and identify the quality of services provided by real estate professionals who are members of CREA. The trademark DDF® is owned by The Canadian Real Estate Association (CREA) and identifies CREA's Data Distribution Facility (DDF®)