3 Bedroom
4 Bathroom
1,261 sqft
None
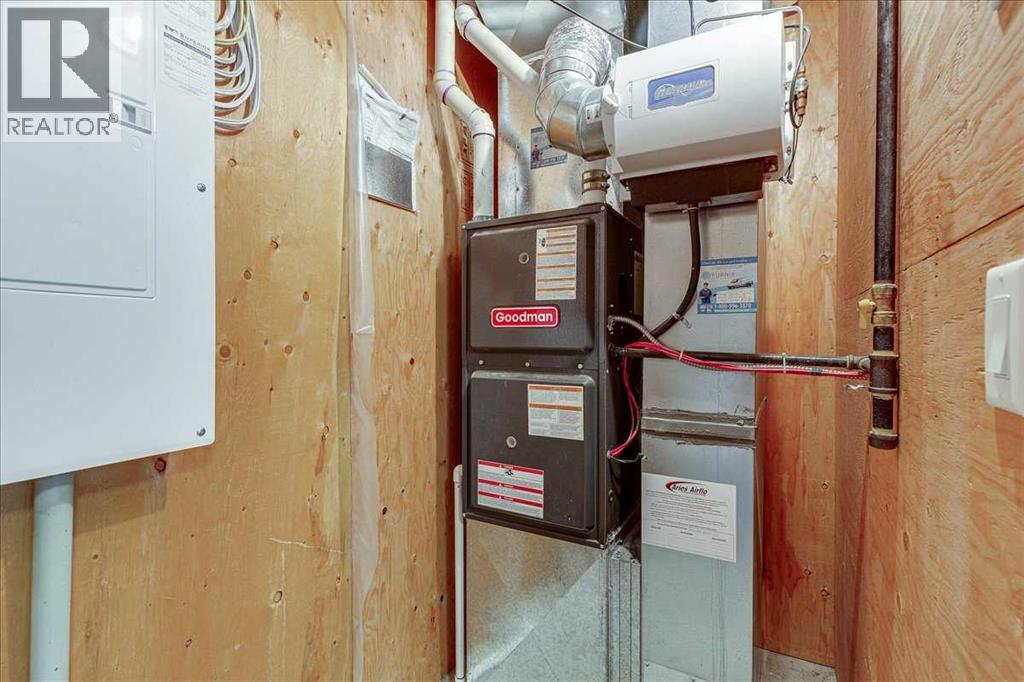
Forced Air
$386,550
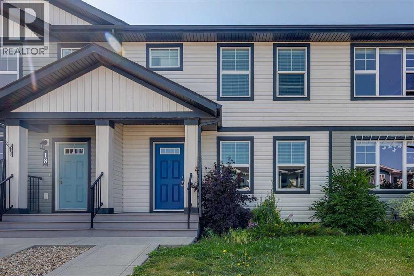
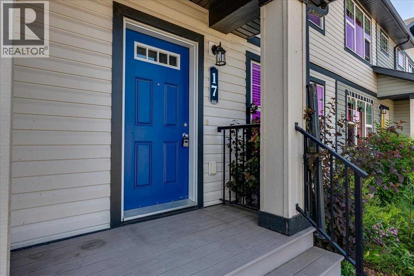
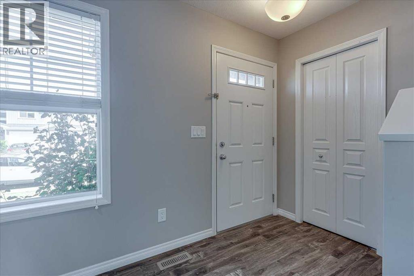
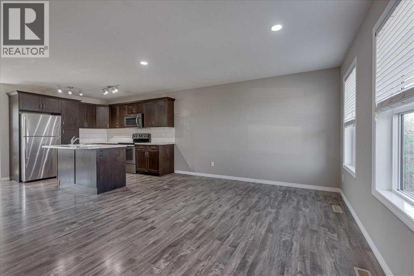
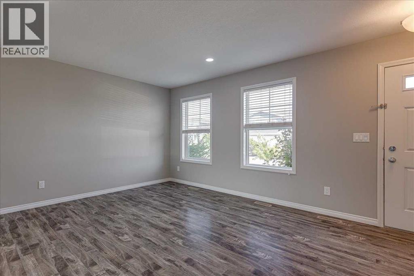
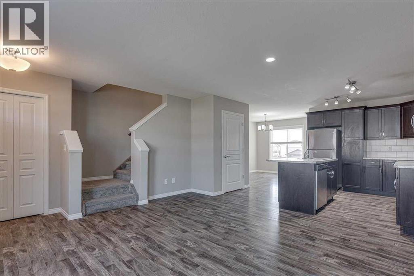
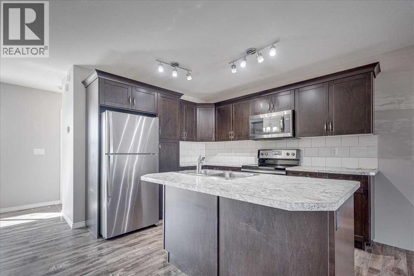
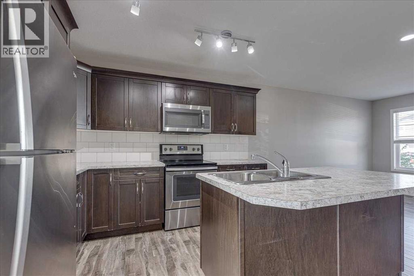
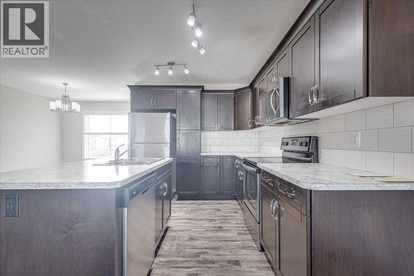
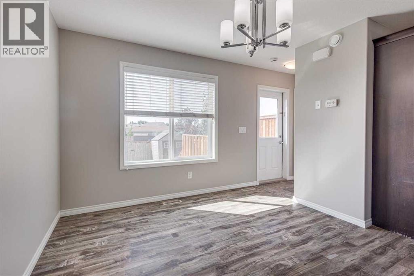
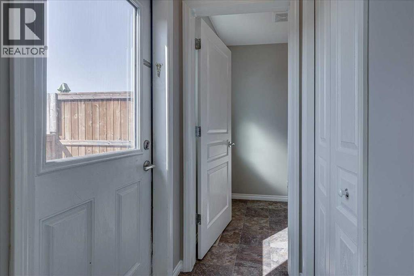
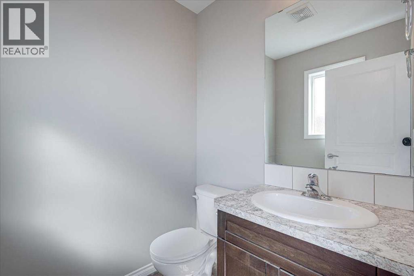
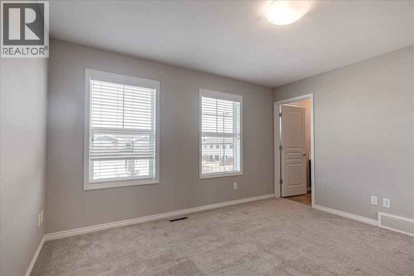
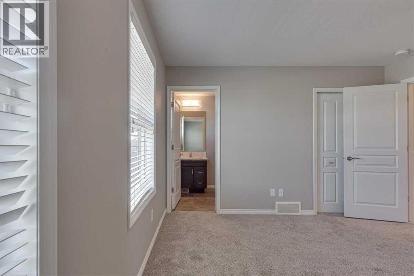
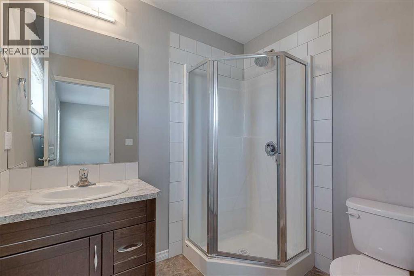
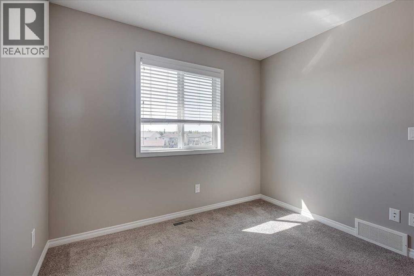
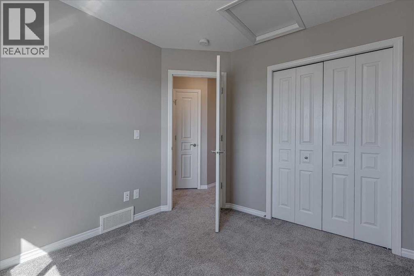
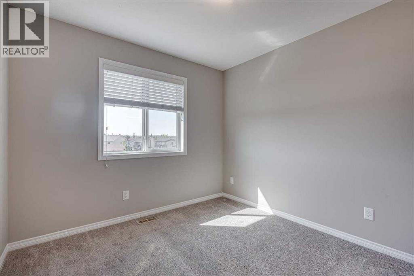
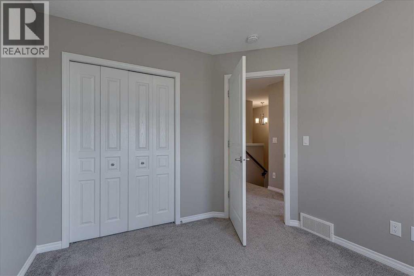
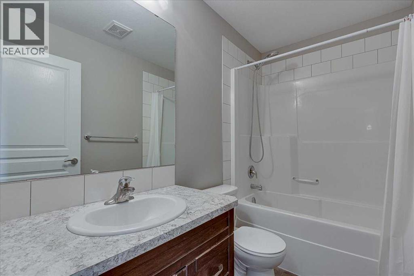
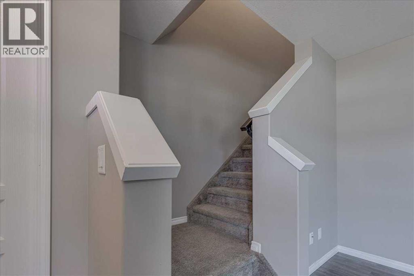
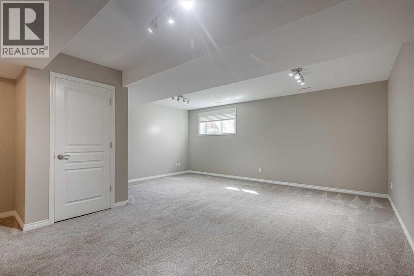
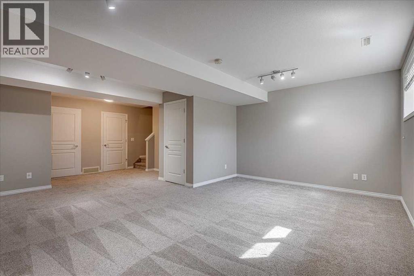
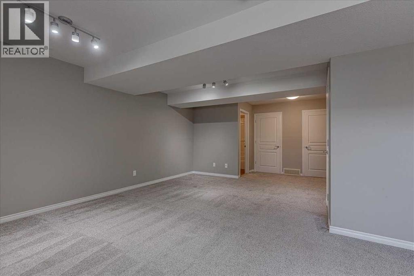
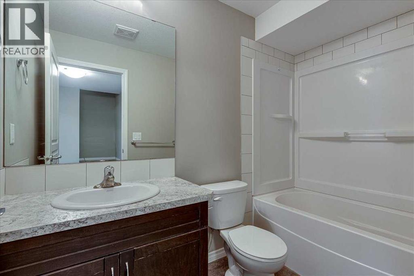
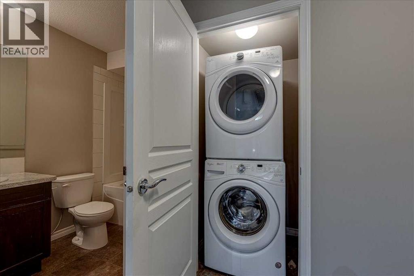
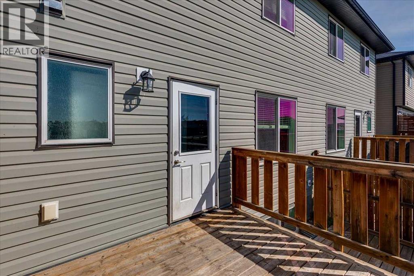
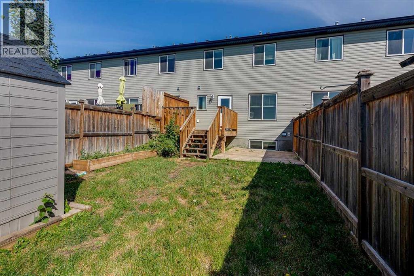
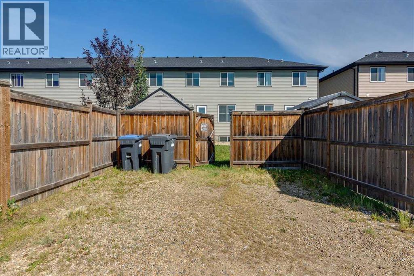
Welcome to this beautifully finished three-bedroom townhouse, offering a functional floor plan, stylish details, and comfortableliving space on every level. The home has had all walls repainted and the property was professionally cleaned! The bright main floor featuresattractive laminate flooring and large windows that fill the home with natural light. The kitchen offers rich dark cabinetry, stainless steel appliances,and a convenient breakfast bar—perfect for casual meals or entertaining. The adjoining dining area provides access to a two-tiered deck overlookingthe fully fenced backyard. A large storage shed and a concrete parking pad with room for two vehicles add everyday convenience. A two-piecepowder room completes the main level. Upstairs, the spacious primary bedroom includes a three-piece ensuite and generous closet space. Twoadditional bedrooms and a full four-piece bathroom make this level ideal for families, guests, or a home office. The fully finished basement adds evenmore living space with a large family or recreation room, another four-piece bathroom, and a separate laundry and storage area. Convenientlylocated near schools, parks, shopping, and everyday amenities, this move-in-ready townhouse offers excellent space, comfort, and value. (id:57810)
Property Details
|
MLS® Number
|
A2344785 |
|
Property Type
|
Single Family |
|
Community Name
|
Hewlett Park |
|
Amenities Near By
|
Park, Playground, Schools, Shopping, Water Nearby |
|
Community Features
|
Lake Privileges |
|
Features
|
Back Lane |
|
Parking Space Total
|
2 |
|
Plan
|
1620274 |
|
Structure
|
None |
Building
|
Bathroom Total
|
4 |
|
Bedrooms Above Ground
|
3 |
|
Bedrooms Total
|
3 |
|
Appliances
|
Washer, Refrigerator, Dishwasher, Stove, Dryer |
|
Basement Development
|
Finished |
|
Basement Type
|
Full (finished) |
|
Constructed Date
|
2016 |
|
Construction Style Attachment
|
Attached |
|
Cooling Type
|
None |
|
Exterior Finish
|
Vinyl Siding |
|
Flooring Type
|
Carpeted, Laminate, Linoleum |
|
Foundation Type
|
Poured Concrete |
|
Half Bath Total
|
1 |
|
Heating Type
|
Forced Air |
|
Stories Total
|
2 |
|
Size Interior
|
1,261 Sqft |
|
Total Finished Area
|
1261 Sqft |
|
Type
|
Row / Townhouse |
Parking
Land
|
Acreage
|
No |
|
Fence Type
|
Fence |
|
Land Amenities
|
Park, Playground, Schools, Shopping, Water Nearby |
|
Size Depth
|
35.05 M |
|
Size Frontage
|
6.1 M |
|
Size Irregular
|
2300.00 |
|
Size Total
|
2300 Sqft|0-4,050 Sqft |
|
Size Total Text
|
2300 Sqft|0-4,050 Sqft |
|
Zoning Description
|
R3 |
Rooms
| Level |
Type |
Length |
Width |
Dimensions |
|
Basement |
4pc Bathroom |
|
|
.00 Ft x .00 Ft |
|
Basement |
Recreational, Games Room |
|
|
18.42 Ft x 24.67 Ft |
|
Basement |
Furnace |
|
|
9.33 Ft x 3.75 Ft |
|
Main Level |
2pc Bathroom |
|
|
.00 Ft x .00 Ft |
|
Main Level |
Dining Room |
|
|
10.08 Ft x 12.00 Ft |
|
Main Level |
Kitchen |
|
|
12.75 Ft x 10.92 Ft |
|
Main Level |
Living Room |
|
|
15.33 Ft x 13.00 Ft |
|
Upper Level |
3pc Bathroom |
|
|
.00 Ft x .00 Ft |
|
Upper Level |
4pc Bathroom |
|
|
.00 Ft x .00 Ft |
|
Upper Level |
Primary Bedroom |
|
|
12.92 Ft x 11.83 Ft |
|
Upper Level |
Bedroom |
|
|
9.50 Ft x 10.08 Ft |
|
Upper Level |
Bedroom |
|
|
9.42 Ft x 9.92 Ft |
https://www.realtor.ca/real-estate/30268912/17-hawthorn-place-sylvan-lake-hewlett-park