3 Bedroom
3 Bathroom
1,309 sqft
Bungalow
Central Air Conditioning
Forced Air
Acreage
Landscaped, Lawn
$799,000
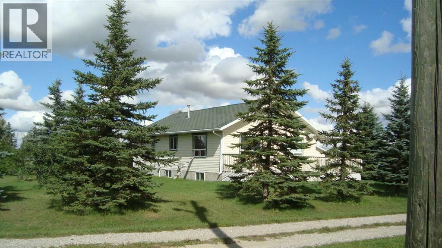
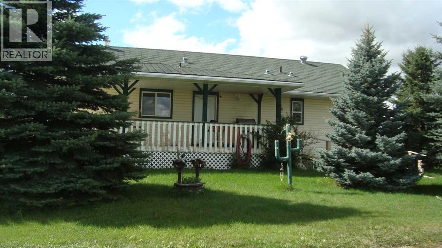
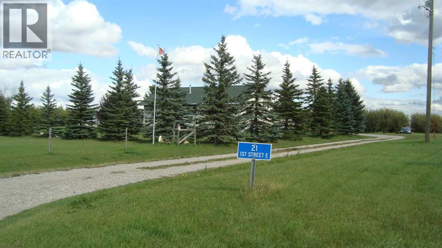
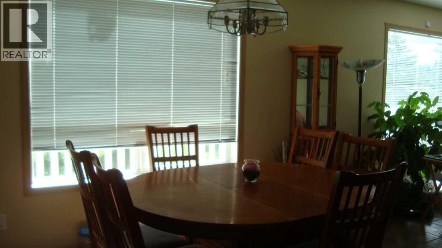
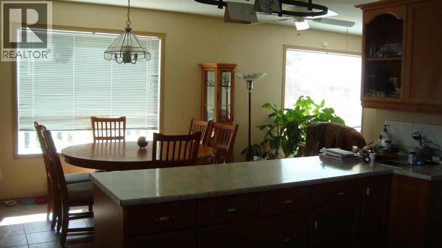
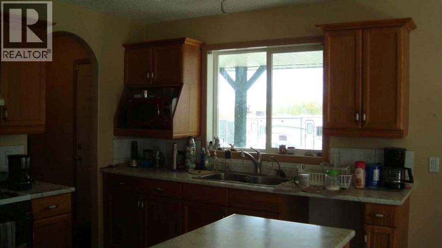
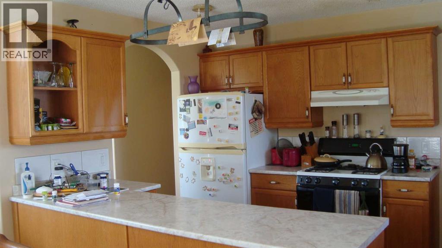
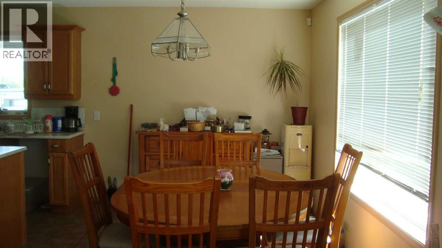
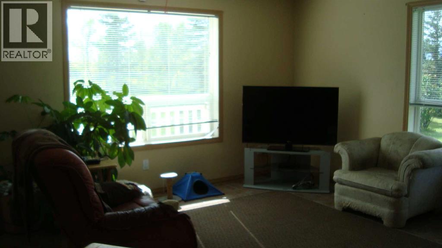
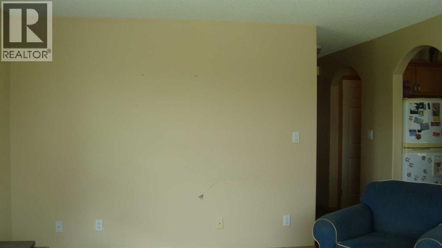
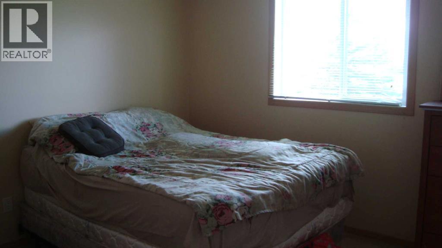
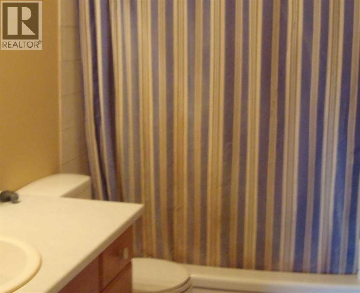
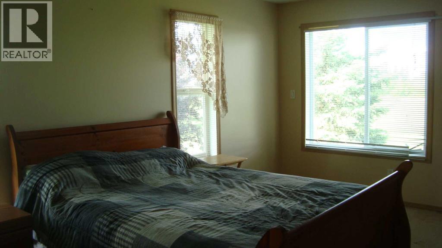
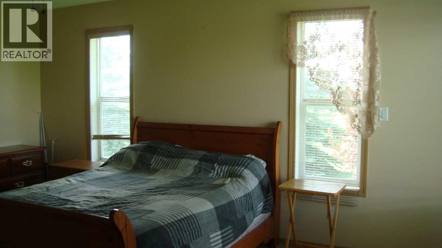
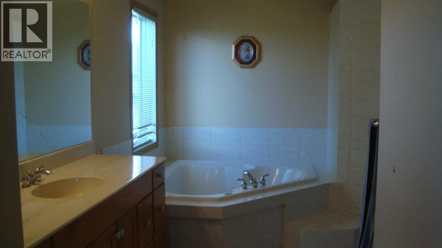
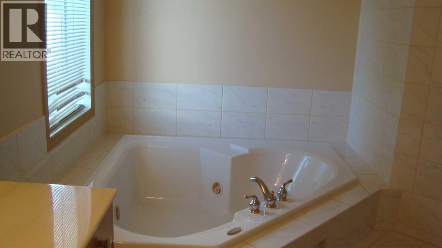
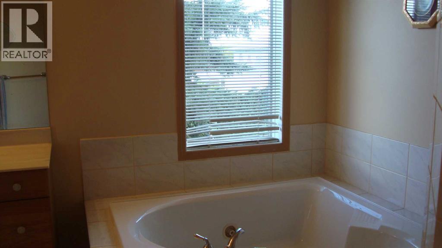
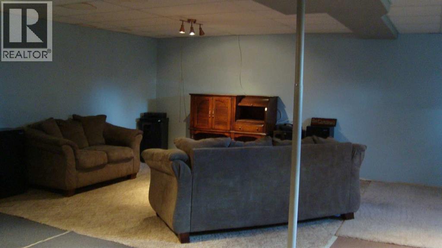
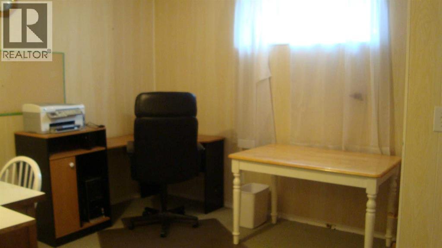
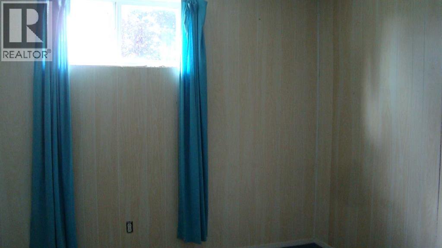
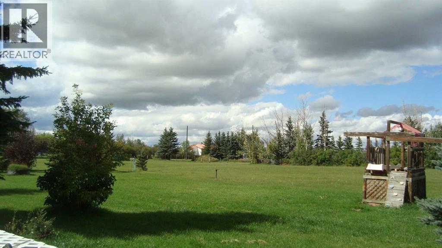
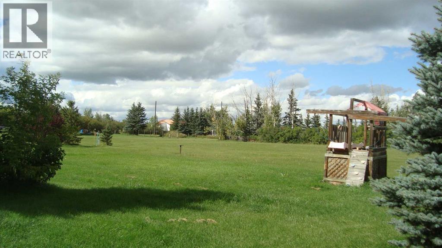
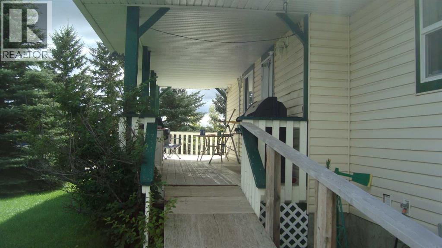
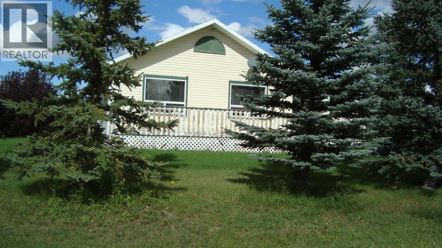
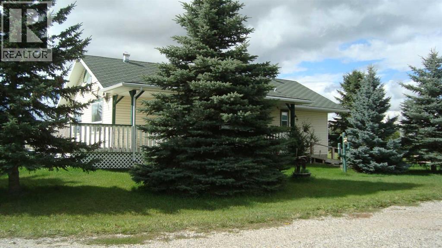
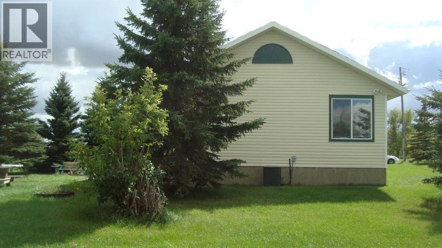
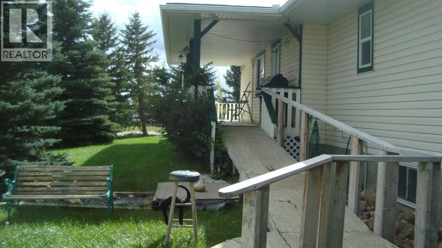
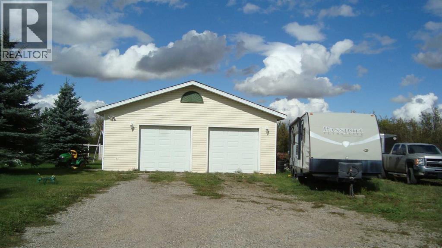
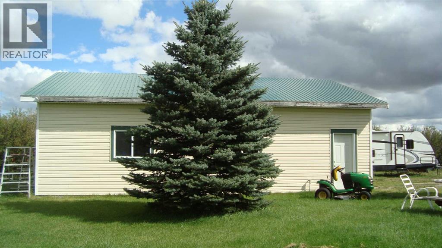
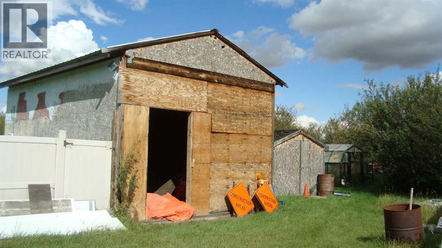
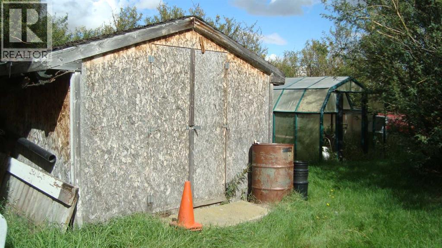
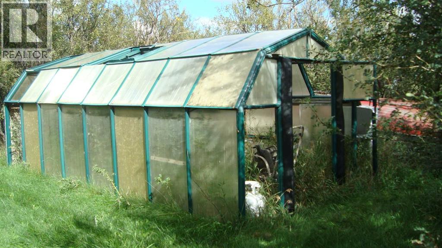
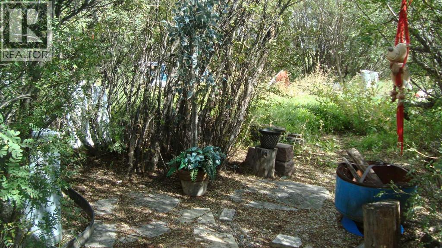
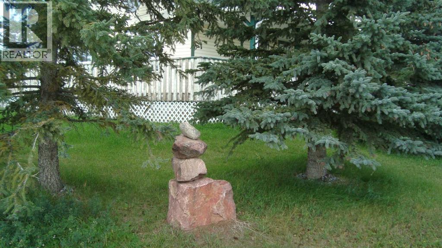
Park like setting in Parkland Alberta! Come and check out this well landscaped 3 acre parcel. A spacious 1309 square foot Bungalow awaits your family. There are 2 bedrooms on the main level and 2 additional bedrooms on the lower level. A total of 3 full bathrooms. The kitchen and dining area are spacious with room for everyone. The majority of the flooring on the main floor is ceramic tile except for the bedrooms that have carpeting. The principal bedroom features a walk-in closet and large 4 piece en suite with a large jetted Jacuzzi tub, separate shower stall and water closet. The basement is partially developed and requires flooring, baseboards and finishing touches. This home requires some work to bring it up to snuff. The oversized garage is 30' W x 38' L with a concrete floor, 10' ceilings, a metal roof, insulated, drywalled, 220 wiring and woodstove to heat it. But it is the yard that is so wonderful on this acreage with many mature trees and nicely landscaped yard. The water hydrant makes it handy to water the trees. There is a 16' x 24' outbuilding with a gravel floor needs siding, an additional outbuilding that is 10' by 20' with a wooden floor needs a new roof and siding. A green house in need of repair that is 8' x 16'. Also behind the green house there is a metal sea can that is is 7' W x 7' L x 7' high that can be included in the sale. The roofing materials on the house are the original interlocking shingles. Parkland is located just off of #2 highway with good access to get to Calgary or Lethbridge. The roofing materials are the original interlocking asphalt shingles. Call your favourite Realtor for a private showing. (id:57810)
Property Details
|
MLS® Number
|
A2344820 |
|
Property Type
|
Single Family |
|
Amenities Near By
|
Playground |
|
Features
|
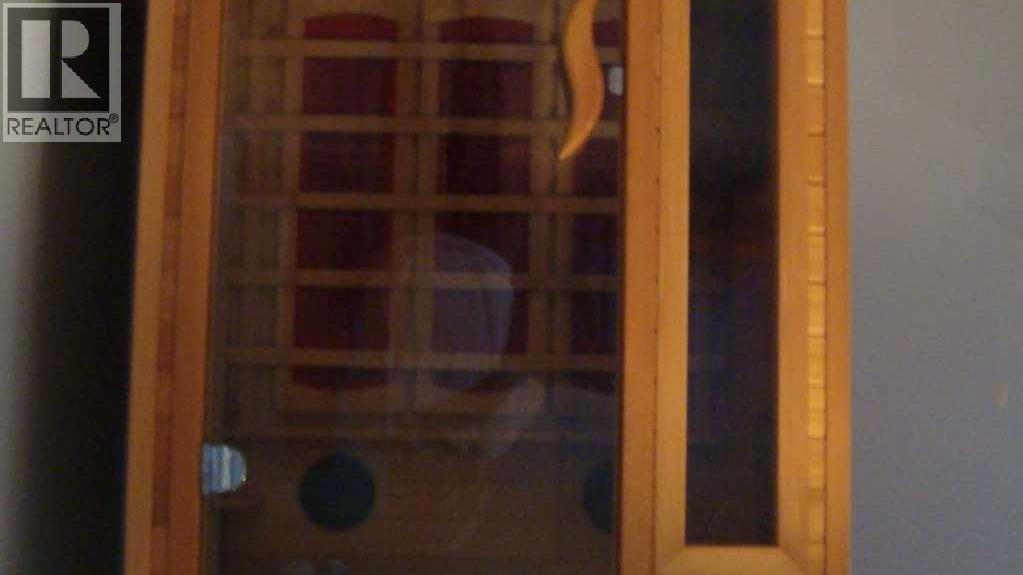
Cul-de-sac, Treed, Pvc Window, Sauna |
|
Parking Space Total
|
10 |
|
Plan
|
5659x |
|
Structure
|
Greenhouse, Shed, See Remarks, Deck |
Building
|
Bathroom Total
|
3 |
|
Bedrooms Above Ground
|
1 |
|
Bedrooms Below Ground
|
2 |
|
Bedrooms Total
|
3 |
|
Amperage
|
200 Amp Service |
|
Appliances
|
Washer, Refrigerator, Range - Gas, Dryer, Hood Fan, Garage Door Opener, Satellite Dish Related Hardware |
|
Architectural Style
|
Bungalow |
|
Basement Development
|
Partially Finished |
|
Basement Type
|
Full (partially Finished) |
|
Constructed Date
|
2002 |
|
Construction Material
|
Wood Frame |
|
Construction Style Attachment
|
Detached |
|
Cooling Type
|
Central Air Conditioning |
|
Exterior Finish
|
Vinyl Siding |
|
Fire Protection
|
Smoke Detectors |
|
Flooring Type
|
Carpeted, Ceramic Tile |
|
Foundation Type
|
Poured Concrete |
|
Heating Fuel
|
Natural Gas |
|
Heating Type
|
Forced Air |
|
Stories Total
|
1 |
|
Size Interior
|
1,309 Sqft |
|
Total Finished Area
|
1309 Sqft |
|
Type
|
House |
|
Utility Power
|
200 Amp Service |
|
Utility Water
|
Well, Private Utility |
Parking
|
Exposed Aggregate
|
|
|
Detached Garage
|
2 |
Land
|
Acreage
|
Yes |
|
Cleared Total
|
3 Ac |
|
Fence Type
|
Not Fenced |
|
Land Amenities
|
Playground |
|
Landscape Features
|
Landscaped, Lawn |
|
Sewer
|
Septic Field, Septic Tank, Septic System |
|
Size Irregular
|
3.00 |
|
Size Total
|
3 Ac|2 - 4.99 Acres |
|
Size Total Text
|
3 Ac|2 - 4.99 Acres |
|
Zoning Description
|
Direct Control |
Rooms
| Level |
Type |
Length |
Width |
Dimensions |
|
Lower Level |
Bedroom |
|
|
10.75 Ft x 10.00 Ft |
|
Lower Level |
Bedroom |
|
|
12.92 Ft x 10.00 Ft |
|
Lower Level |
4pc Bathroom |
|
|
Measurements not available |
|
Lower Level |
Other |
|
|
7.92 Ft x 11.00 Ft |
|
Main Level |
Living Room |
|
|
15.83 Ft x 13.33 Ft |
|
Main Level |
Kitchen |
|
|
8.08 Ft x 13.00 Ft |
|
Main Level |
Dining Room |
|
|
9.42 Ft x 13.17 Ft |
|
Main Level |
Primary Bedroom |
|
|
16.92 Ft x 9.83 Ft |
|
Main Level |
4pc Bathroom |
|
|
Measurements not available |
|
Main Level |
4pc Bathroom |
|
|
Measurements not available |
Utilities
https://www.realtor.ca/real-estate/30269781/21-1-street-e-parkland