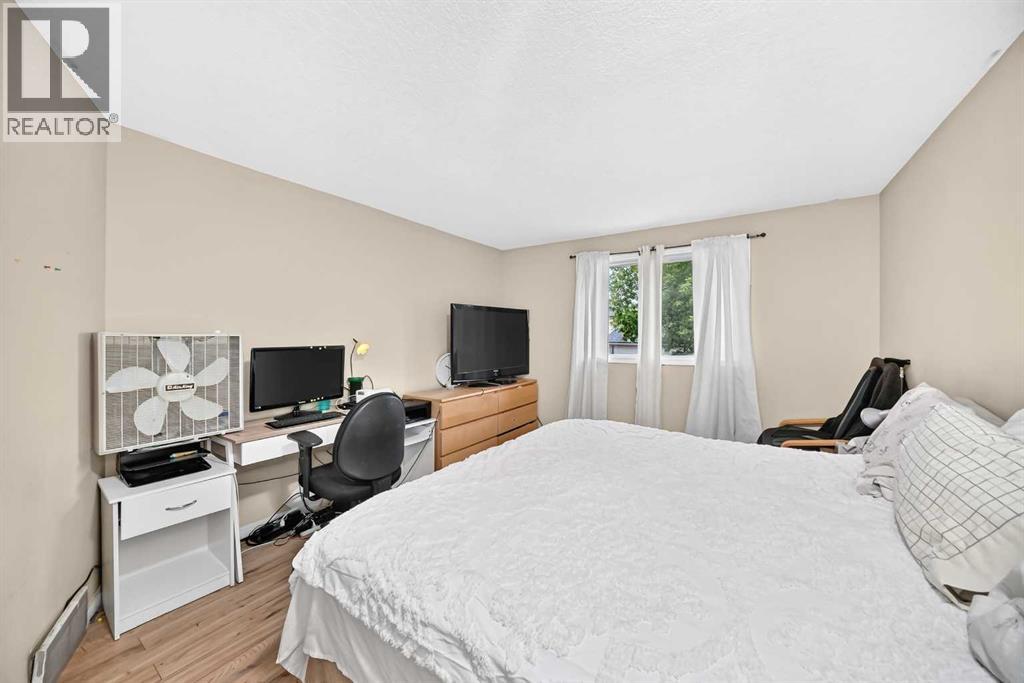
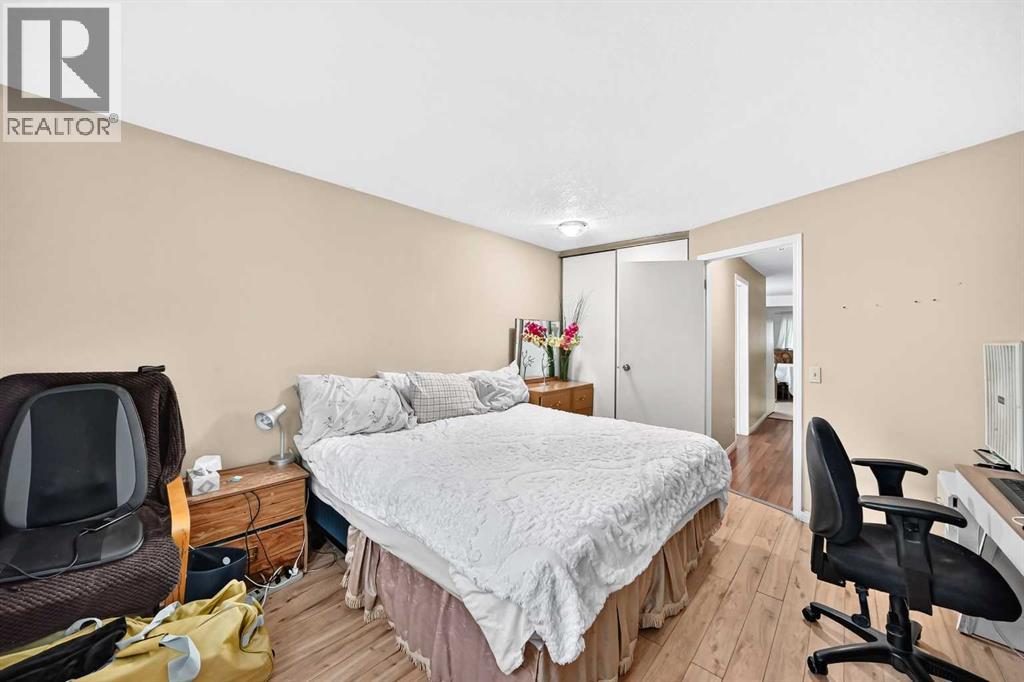
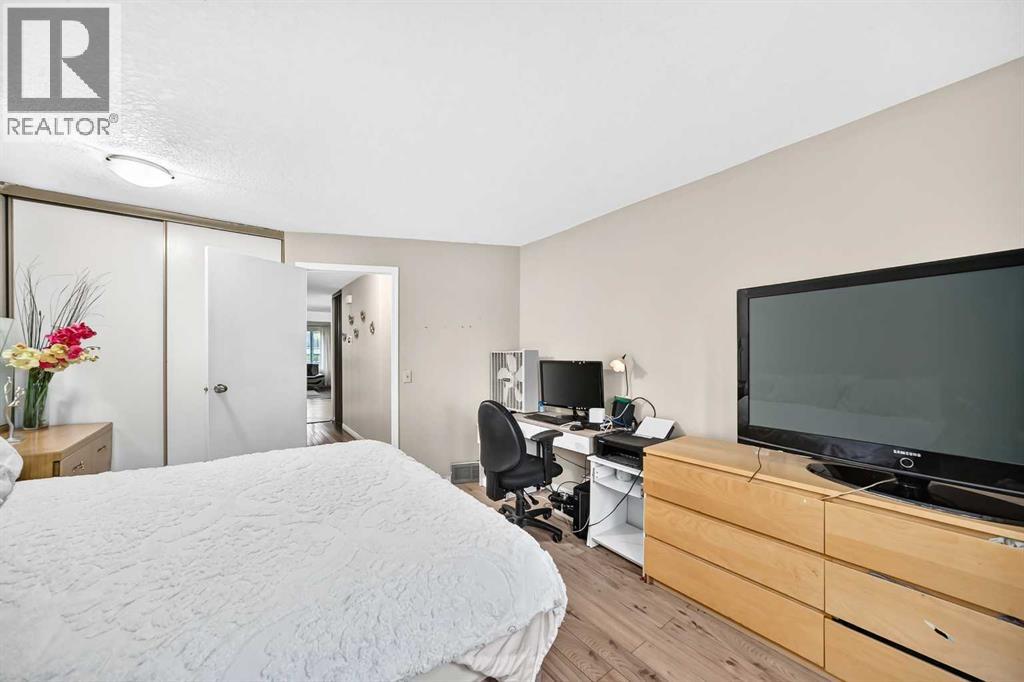
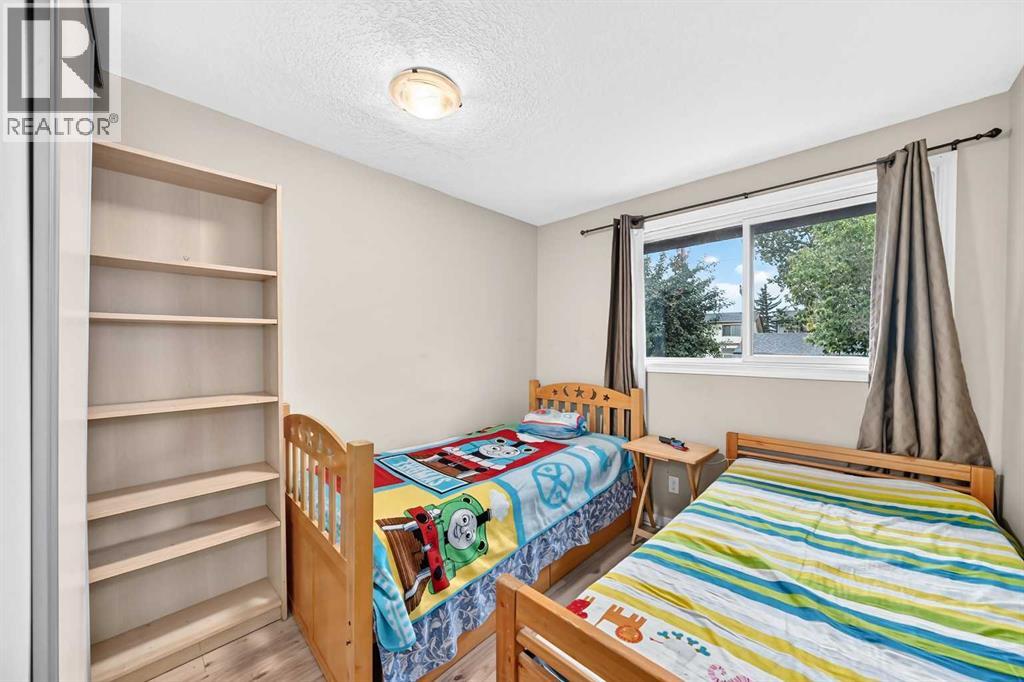
3 Bedroom
2 Bathroom
1,093 sqft
Bungalow
None
Forced Air
$380,000
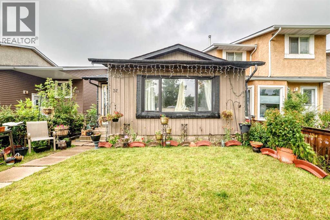
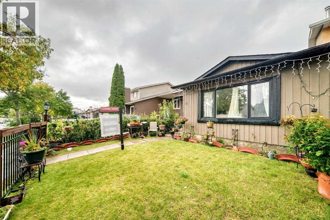
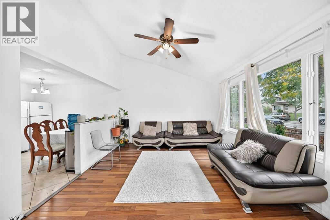
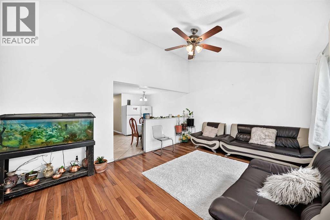
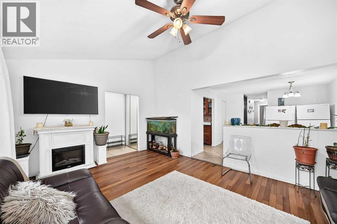
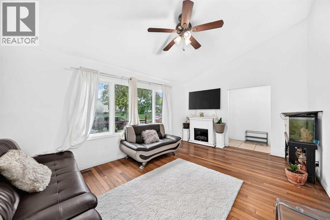
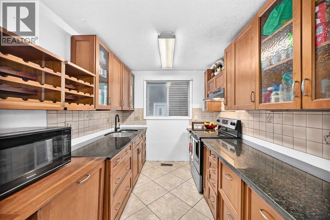
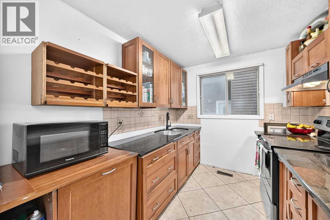
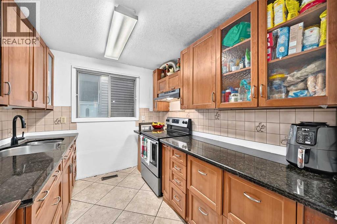
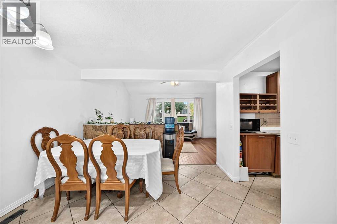
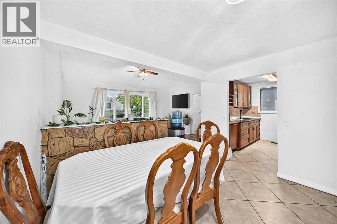
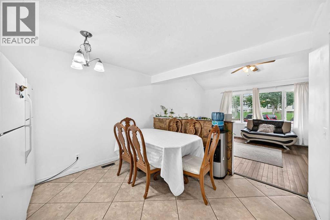
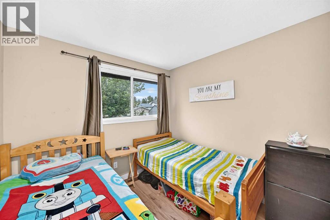
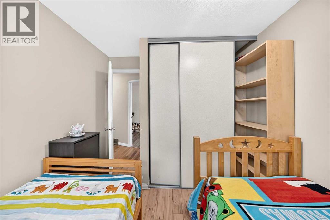
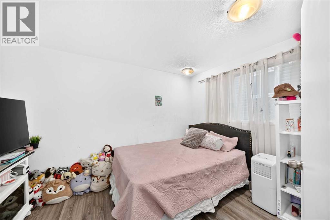
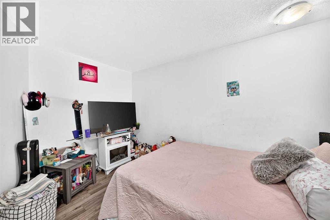
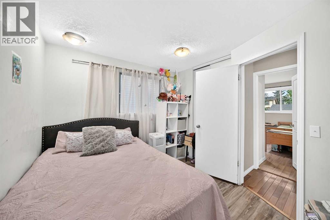
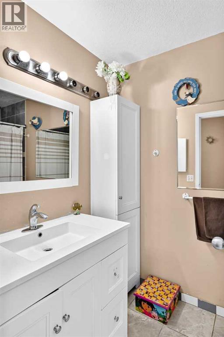
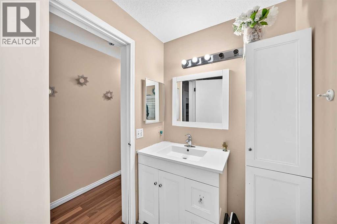
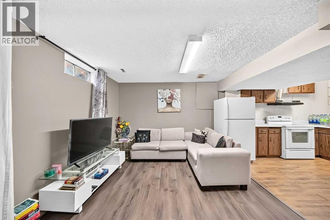
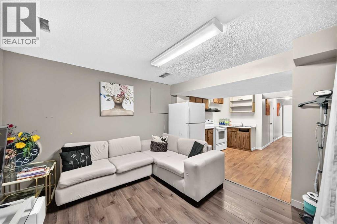
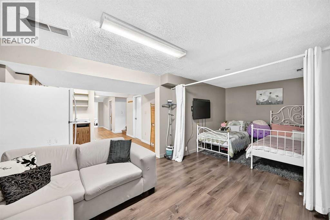
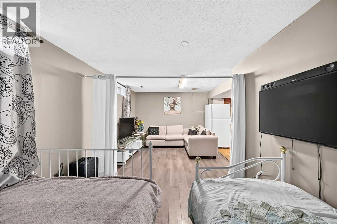
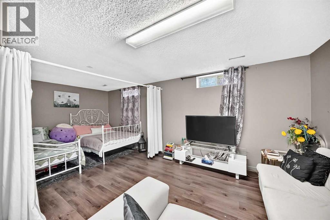
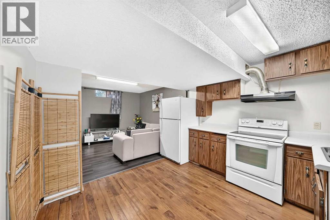
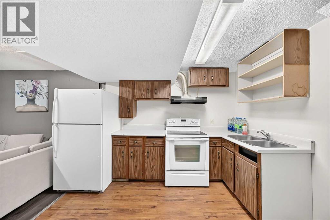
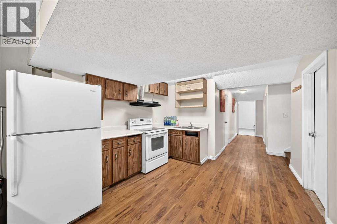
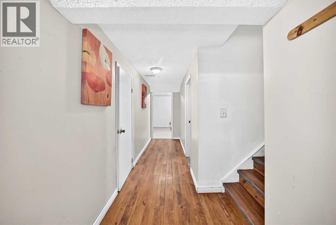
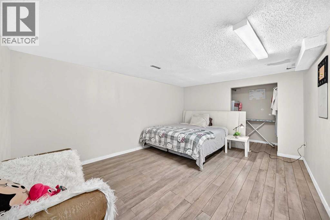
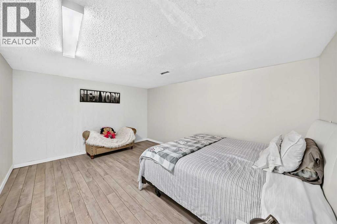
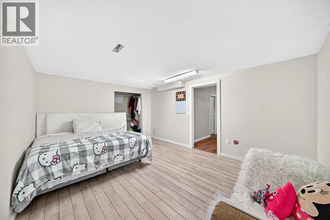
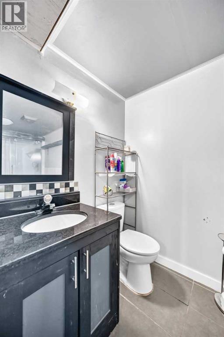
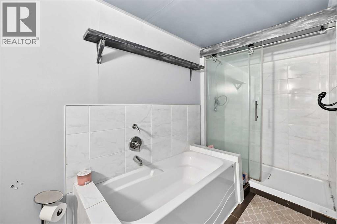
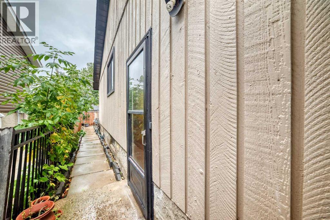
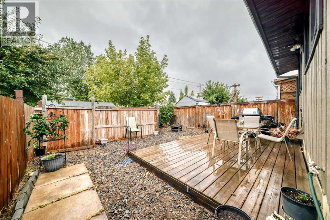
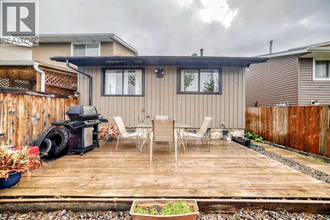
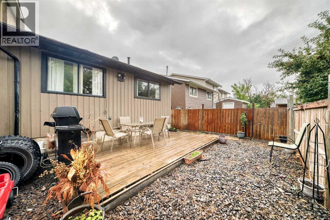
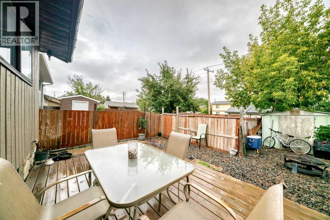
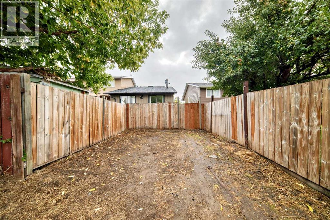
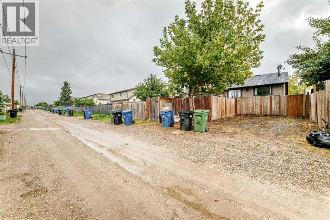
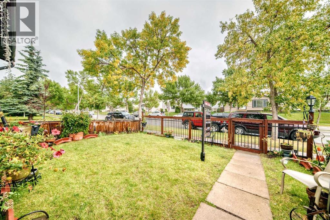
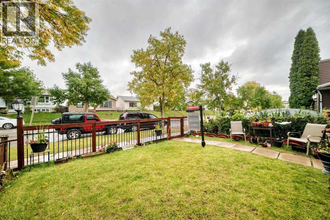
Welcome to this charming and well-maintained family home situated in the heart of Falconridge! Boasting fantastic curb appeal, the property features a fully fenced yard with a decorative wrought-iron gate, creating a private outdoor retreat right at your doorstep.Step inside to a bright and spacious main living level highlighted by vaulted ceilings, warm laminate flooring, and large windows that fill the space with natural light creating an inviting atmosphere for relaxation or entertaining. Adjacent to the living area, the spacious dining room overlooks the main floor and flows seamlessly into the kitchen, complete with rich wood cabinetry, tile flooring, glass display cabinets, and ample counter space. The home offers four generous bedrooms, two full baths, and a flex room—perfect for a growing family or hosting guests. Outside, the property features low-maintenance yard with a west-facing patio and a dedicated parking pad. Nestled within easy walking distance of three local schools, neighborhood parks, transit, and shopping amenities, commuting is a breeze with quick, direct access to Stoney Trail. Whether you are a first-time homebuyer, a growing family, or an investor looking for a solid property in a prime location, this home is a must-see! (id:57810)
Property Details
|
MLS® Number
|
A2344550 |
|
Property Type
|
Single Family |
|
Community Name
|
Falconridge |
|
Features
|
See Remarks, Back Lane, No Smoking Home |
|
Parking Space Total
|
1 |
|
Plan
|
7911335 |
Building
|
Bathroom Total
|
2 |
|
Bedrooms Above Ground
|
3 |
|
Bedrooms Total
|
3 |
|
Appliances
|
Refrigerator, Stove, Washer & Dryer |
|
Architectural Style
|
Bungalow |
|
Basement Development
|
Finished |
|
Basement Features
|
Separate Entrance, Suite |
|
Basement Type
|
Full (finished) |
|
Constructed Date
|
1980 |
|
Construction Material
|
Wood Frame |
|
Construction Style Attachment
|
Semi-detached |
|
Cooling Type
|
None |
|
Exterior Finish
|
Composite Siding |
|
Flooring Type
|
Carpeted, Ceramic Tile, Laminate |
|
Foundation Type
|
Poured Concrete |
|
Heating Fuel
|
Natural Gas |
|
Heating Type
|
Forced Air |
|
Stories Total
|
1 |
|
Size Interior
|
1,093 Sqft |
|
Total Finished Area
|
1092.9 Sqft |
|
Type
|
Duplex |
Parking
Land
|
Acreage
|
No |
|
Fence Type
|
Fence |
|
Size Frontage
|
7.2 M |
|
Size Irregular
|
268.00 |
|
Size Total
|
268 M2|0-4,050 Sqft |
|
Size Total Text
|
268 M2|0-4,050 Sqft |
|
Zoning Description
|
R-cg |
Rooms
| Level |
Type |
Length |
Width |
Dimensions |
|
Basement |
Office |
|
|
15.11 M x 12.00 M |
|
Basement |
Other |
|
|
3.60 M x 7.00 M |
|
Basement |
Other |
|
|
9.10 M x 9.60 M |
|
Basement |
4pc Bathroom |
|
|
5.30 M x 13.90 M |
|
Basement |
Furnace |
|
|
8.90 M x 12.80 M |
|
Basement |
Family Room |
|
|
19.10 M x 10.70 M |
|
Basement |
Kitchen |
|
|
10.90 M x 10.60 M |
|
Main Level |
Bedroom |
|
|
8.10 M x 8.10 M |
|
Main Level |
Living Room |
|
|
17.00 M x 12.10 M |
|
Main Level |
Primary Bedroom |
|
|
11.90 M x 14.30 M |
|
Main Level |
Bedroom |
|
|
11.11 M x 9.60 M |
|
Main Level |
4pc Bathroom |
|
|
5.00 M x 9.50 M |
|
Main Level |
Kitchen |
|
|
9.60 M x 7.10 M |
|
Main Level |
Dining Room |
|
|
11.10 M x 11.50 M |
|
Main Level |
Other |
|
|
4.00 M x 4.10 M |
https://www.realtor.ca/real-estate/30270194/37-falton-drive-ne-calgary-falconridge