Maintenance, Condominium Amenities, Common Area Maintenance, Electricity, Heat, Insurance, Interior Maintenance, Ground Maintenance, Parking, Property Management, Reserve Fund Contributions, Sewer, Waste Removal
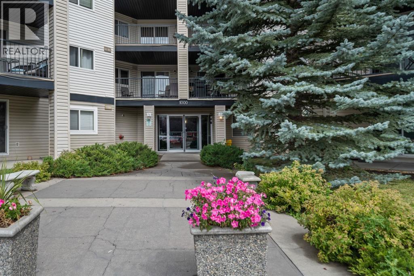
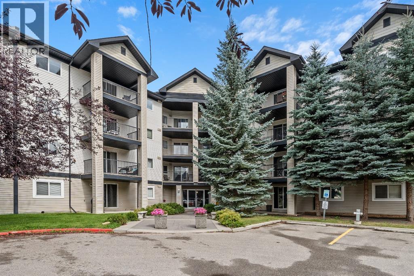
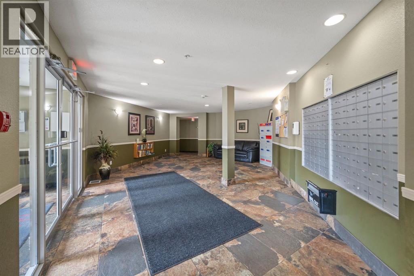
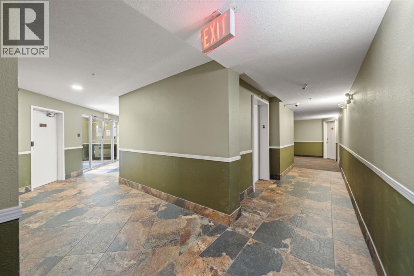
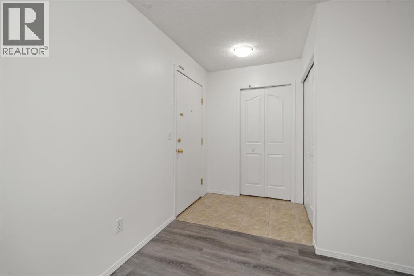
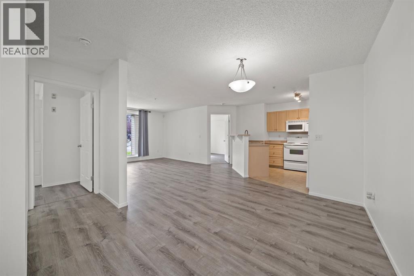
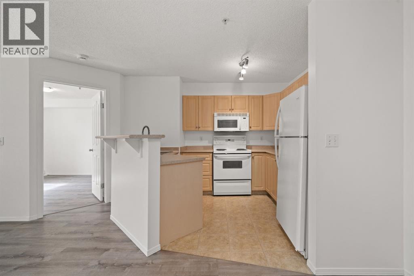
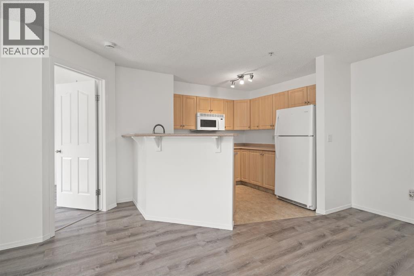
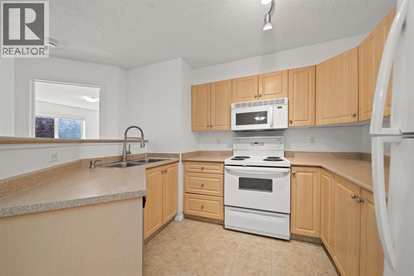
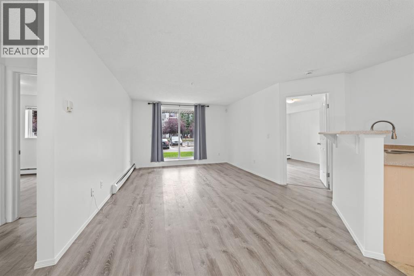
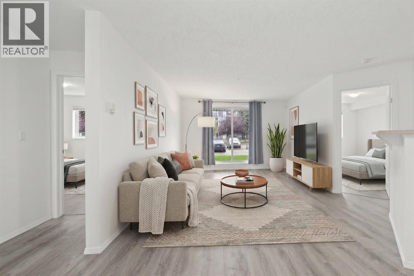
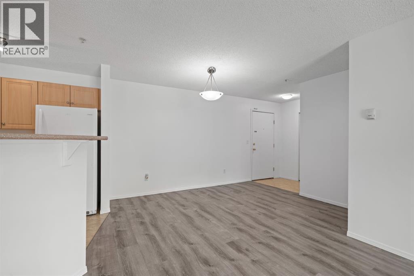
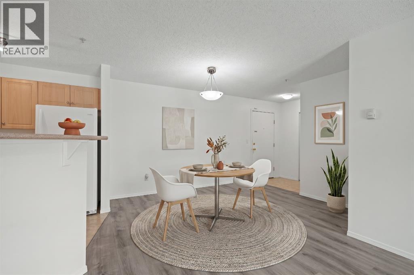
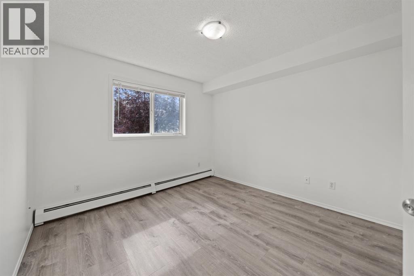
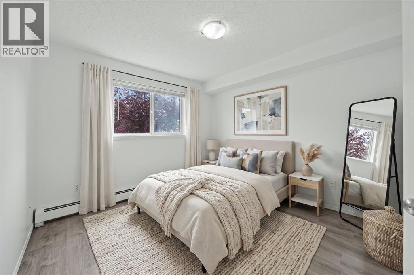
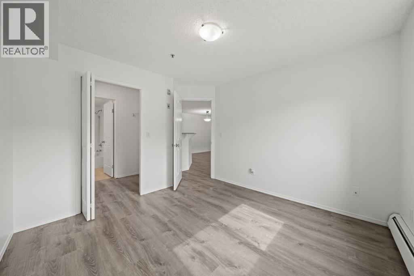
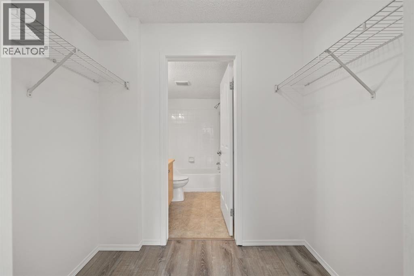
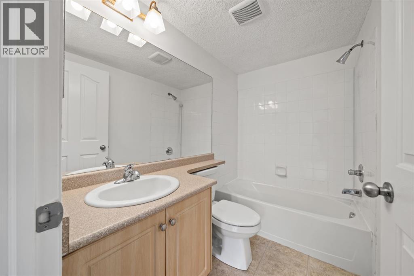
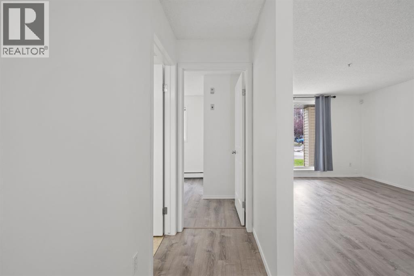
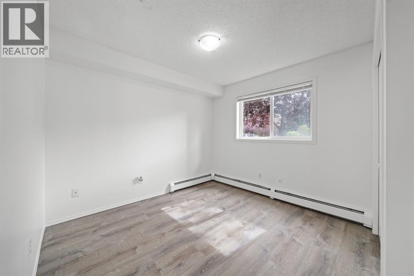
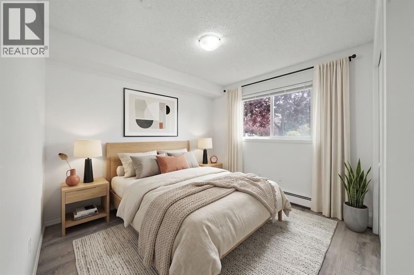
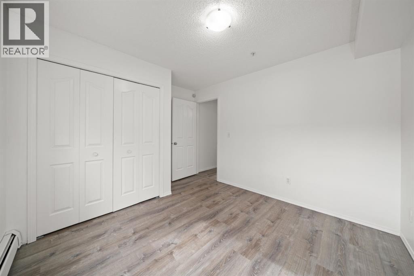
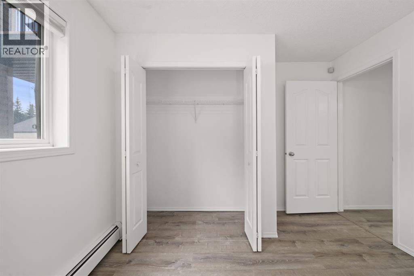
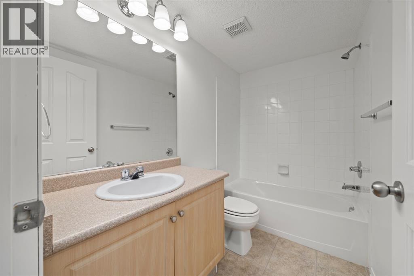
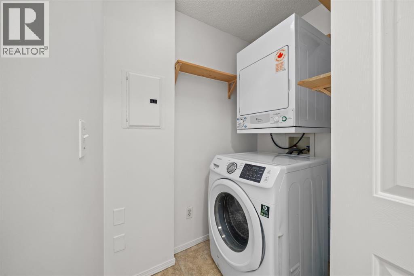
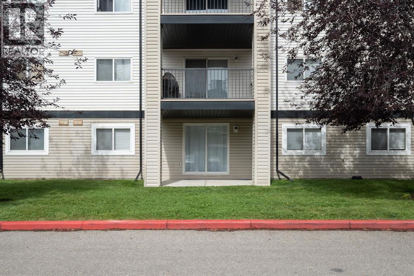
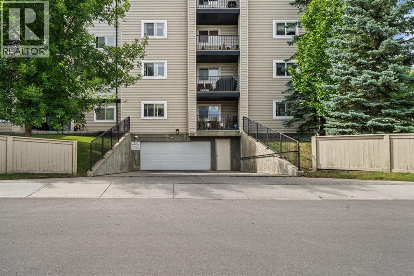
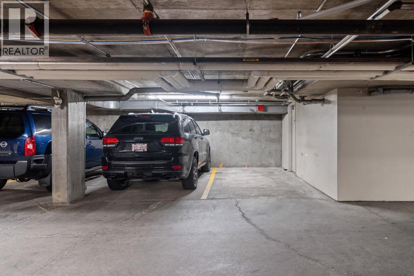
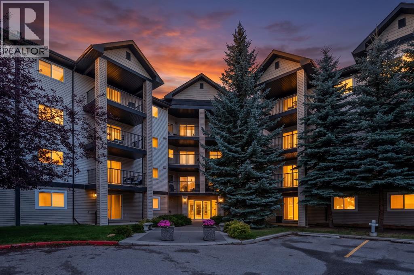
$469.78 MonthlyLocated in family friendly Mckenzie town, only minutes away from shopping, transit & restaurants on 130th ave. This Condo is the an ideal opportunity for first time buyers, looking to downsize or investors alike! WELCOME to this sunny two bedroom 2 bath ground floor unit that checks all the boxes, featuring a functional open concept where you’ll love the warm laminate flooring featuring raised breakfast bar, master bedroom with walk-through closet and 4 piece ensuite with spacious in suite laundry and storage. The Professionally re-painted south facing orientation fills the home with natural sunlight throughout the day with access from your patio to your own yard. AND! did I mention all utilities are included in the Condo fees !!!! This Condo is pet friendly with board approval, plus you have your own titled, heated underground parking stall. *photos virtually staged* (id:57810)
| MLS® Number | A2343841 |
| Property Type | Single Family |
| Community Name | McKenzie Towne |
| Amenities Near By | Park, Playground, Schools, Shopping |
| Community Features | Pets Allowed With Restrictions |
| Features | See Remarks, Pvc Window, Parking |
| Parking Space Total | 1 |
| Plan | 0313175 |
| Structure | See Remarks |
| Bathroom Total | 2 |
| Bedrooms Above Ground | 2 |
| Bedrooms Total | 2 |
| Appliances | Refrigerator, Dishwasher, Stove, Microwave Range Hood Combo, Window Coverings, Garage Door Opener, Washer & Dryer |
| Architectural Style | Multi-level |
| Constructed Date | 2003 |
| Construction Material | Wood Frame |
| Construction Style Attachment | Attached |
| Cooling Type | None |
| Exterior Finish | Vinyl Siding |
| Flooring Type | Laminate, Linoleum |
| Heating Type | Hot Water |
| Stories Total | 4 |
| Size Interior | 835 Sqft |
| Total Finished Area | 834.92 Sqft |
| Type | Apartment |
| Underground |
| Acreage | No |
| Land Amenities | Park, Playground, Schools, Shopping |
| Size Total Text | Unknown |
| Zoning Description | M-2 D125 |
| Level | Type | Length | Width | Dimensions |
|---|---|---|---|---|
| Main Level | Primary Bedroom | 11.92 Ft x 10.67 Ft | ||
| Main Level | Bedroom | 10.25 Ft x 112.00 Ft | ||
| Main Level | 4pc Bathroom | 4.92 Ft x 8.33 Ft | ||
| Main Level | 4pc Bathroom | 7.75 Ft x 4.92 Ft | ||
| Main Level | Dining Room | 10.08 Ft x 15.50 Ft | ||
| Main Level | Kitchen | 9.75 Ft x 8.92 Ft | ||
| Main Level | Living Room | 13.92 Ft x 15.33 Ft |
https://www.realtor.ca/real-estate/30264164/1117-4975-130-avenue-se-calgary-mckenzie-towne
Contact us for more information

The trademarks REALTOR®, REALTORS®, and the REALTOR® logo are controlled by The Canadian Real Estate Association (CREA) and identify real estate professionals who are members of CREA. The trademarks MLS®, Multiple Listing Service® and the associated logos are owned by The Canadian Real Estate Association (CREA) and identify the quality of services provided by real estate professionals who are members of CREA. The trademark DDF® is owned by The Canadian Real Estate Association (CREA) and identifies CREA's Data Distribution Facility (DDF®)