3 Bedroom
2 Bathroom
1,614 sqft
Bungalow
Fireplace
None
In Floor Heating
Landscaped, Lawn
$558,500
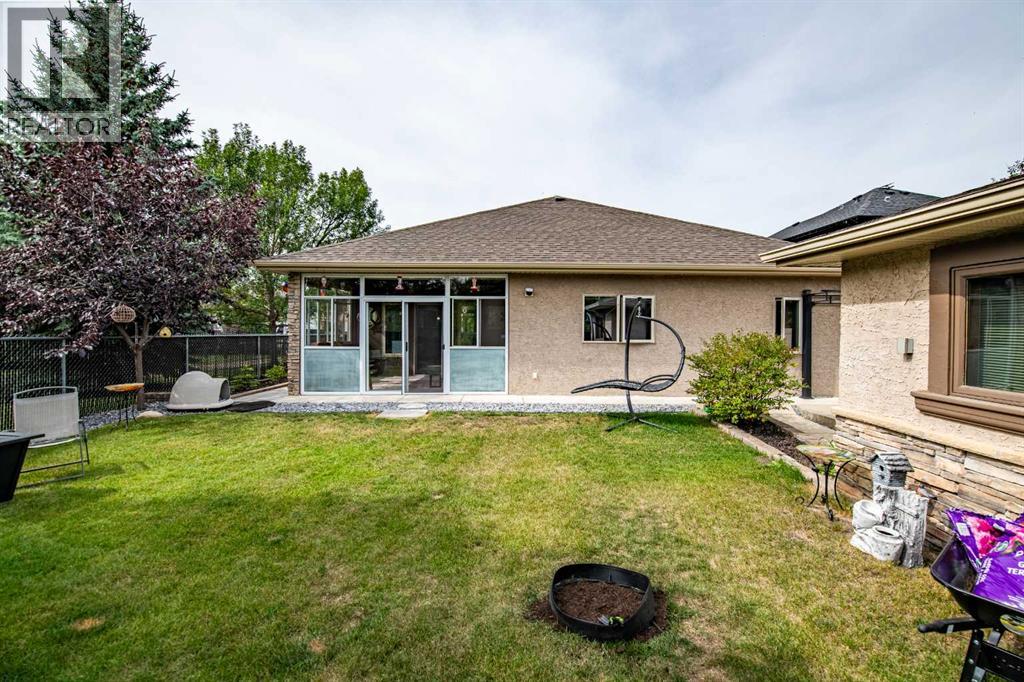
Here it is! Low Maintenance "Upper-End Home" 1614 Sq.Ft. Bungalow with "NO STAIRS ANYWHERE!" offering Comfortable One-Level Living. This home Boasts Granite Countertops / Fireplace / 3 Bedrooms (Master has a Walk-In Closet) / 2 Baths / 3-Season Sunroom / In-Floor Heating throughout / Central Vac. The Home has been "Recently Painted" throughout and features some Newer Light Fixtures / New Bathroom Tile / New Countertops. Located in Aspen Heights, this property backs onto a Beautiful Treed Green Space and Walking Trails, giving you the feeling of having your own Private Park right Outside Your Door! The Home features a Finished Front Attached 21x22 Garage with In-Floor Heat / Floor Drain / Storage Shelving / Central Vac, along with an Extra-Large Concrete Front Driveway offering plenty of additional parking. The Yard provides a great mix of Fenced Green Space while still enjoying a Full View of the Treed Park Area. The Patio offers the perfect spot for a Gazebo / Hot Tub / Outdoor Sauna or simply a place to relax and enjoy your surroundings. Adding even more versatility is the 12x16 Heated & Insulated Building with Tile Flooring with Electric In-Floor Heating and 220V Wiring / Central Vac. This space could have a multitude of uses including Storage / Exercise Room / Workshop / Craft Room / "She Shed" / "Man Cave" — whatever works for your personal needs! The Home has an Amazing Flow, with views from the windows looking out at TREES, NOT NEIGHBOURS! If you're looking to Downsize, want "NO STAIRS", and Love The Idea of having Your Own Private Oasis, this could be the Home for YOU! EASY TO SHOW / Quick Possession Available! (id:57810)
Property Details
|
MLS® Number
|
A2344291 |
|
Property Type
|
Single Family |
|
Community Name
|
Upland Aspen |
|
Amenities Near By
|
Golf Course, Park, Playground, Water Nearby |
|
Community Features
|
Golf Course Development, Lake Privileges, Fishing |
|
Features
|
Pvc Window, Closet Organizers, No Smoking Home |
|
Parking Space Total
|
2 |
|
Plan
|
0423734 |
Building
|
Bathroom Total
|
2 |
|
Bedrooms Above Ground
|
3 |
|
Bedrooms Total
|
3 |
|
Appliances
|
Washer, Refrigerator, Dishwasher, Stove, Dryer, Microwave, Window Coverings, Garage Door Opener |
|
Architectural Style
|
Bungalow |
|
Basement Type
|
None |
|
Constructed Date
|
2007 |
|
Construction Material
|
Poured Concrete |
|
Construction Style Attachment
|
Detached |
|
Cooling Type
|
None |
|
Exterior Finish
|
Concrete, Stucco, Wood Siding |
|
Fireplace Present
|
Yes |
|
Fireplace Total
|
1 |
|
Flooring Type
|
Laminate, Tile |
|
Foundation Type
|
None |
|
Heating Type
|
In Floor Heating |
|
Stories Total
|
1 |
|
Size Interior
|
1,614 Sqft |
|
Total Finished Area
|
1614 Sqft |
|
Type
|
House |
Parking
|
Concrete
|
|
|
Attached Garage
|
2 |
|
Garage
|
|
|
Heated Garage
|
|
|
Parking Pad
|
|
|
R V
|
|
Land
|
Acreage
|
No |
|
Fence Type
|
Fence |
|
Land Amenities
|
Golf Course, Park, Playground, Water Nearby |
|
Landscape Features
|
Landscaped, Lawn |
|
Size Depth
|
34.44 M |
|
Size Frontage
|
15.24 M |
|
Size Irregular
|
5650.00 |
|
Size Total
|
5650 Sqft|4,051 - 7,250 Sqft |
|
Size Total Text
|
5650 Sqft|4,051 - 7,250 Sqft |
|
Zoning Description
|
R-1b |
Rooms
| Level |
Type |
Length |
Width |
Dimensions |
|
Main Level |
Kitchen |
|
|
9.67 Ft x 15.08 Ft |
|
Main Level |
Dining Room |
|
|
18.08 Ft x 14.08 Ft |
|
Main Level |
Living Room |
|
|
14.00 Ft x 13.08 Ft |
|
Main Level |
Foyer |
|
|
5.00 Ft x 7.67 Ft |
|
Main Level |
Laundry Room |
|
|
8.08 Ft x 3.33 Ft |
|
Main Level |
Furnace |
|
|
3.50 Ft x 9.50 Ft |
|
Main Level |
Primary Bedroom |
|
|
17.00 Ft x 14.08 Ft |
|
Main Level |
Bedroom |
|
|
9.50 Ft x 12.00 Ft |
|
Main Level |
Bedroom |
|
|
9.50 Ft x 11.08 Ft |
|
Main Level |
3pc Bathroom |
|
|
8.75 Ft x 9.42 Ft |
|
Main Level |
4pc Bathroom |
|
|
12.08 Ft x 5.00 Ft |
https://www.realtor.ca/real-estate/30262804/40-aspen-heights-way-innisfail-upland-aspen