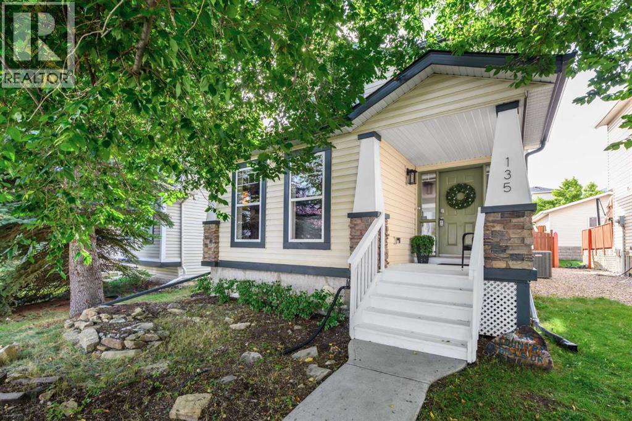
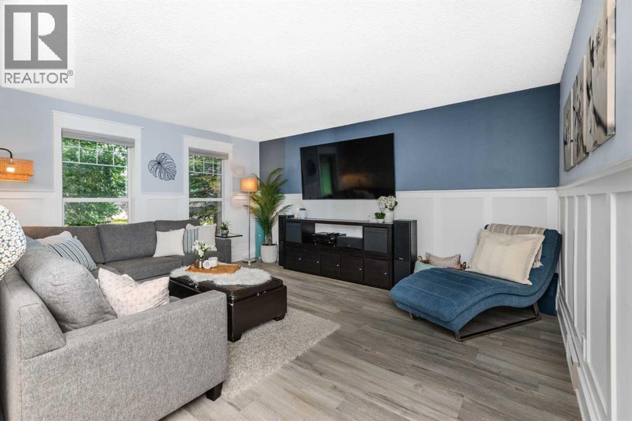
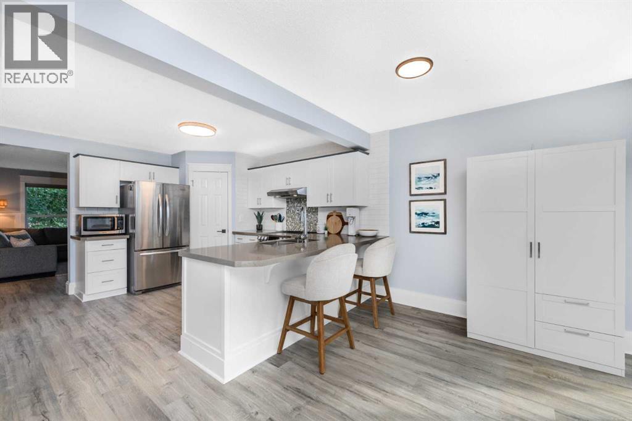
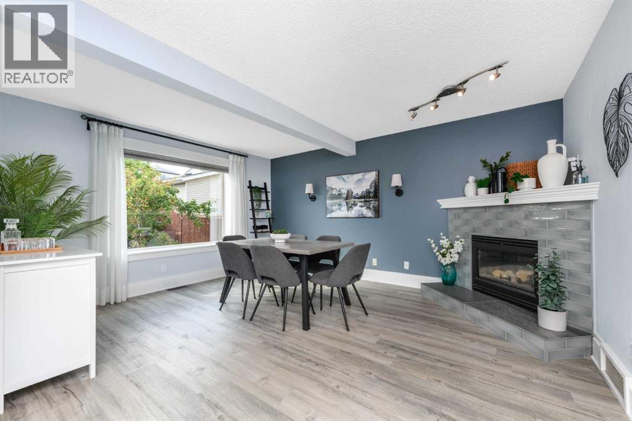
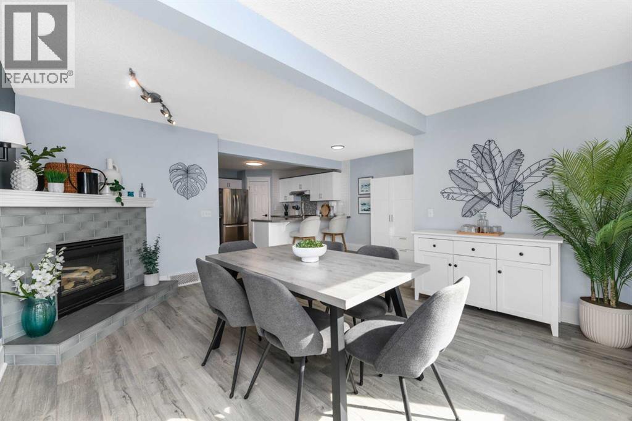
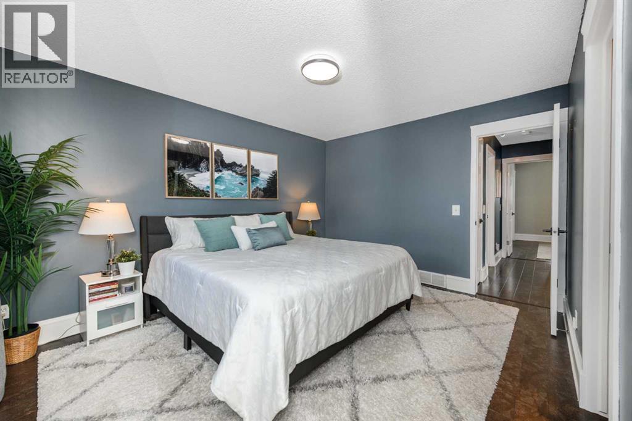
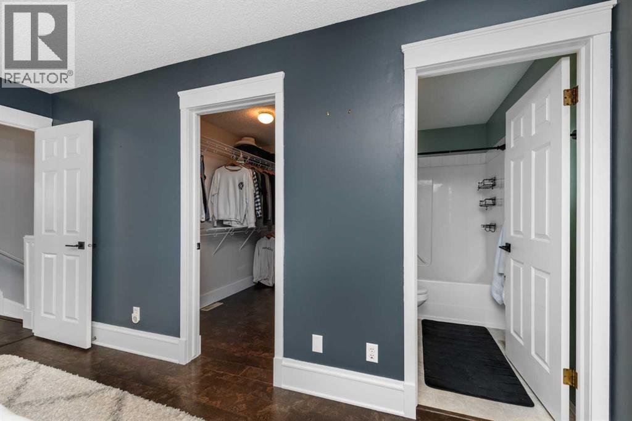
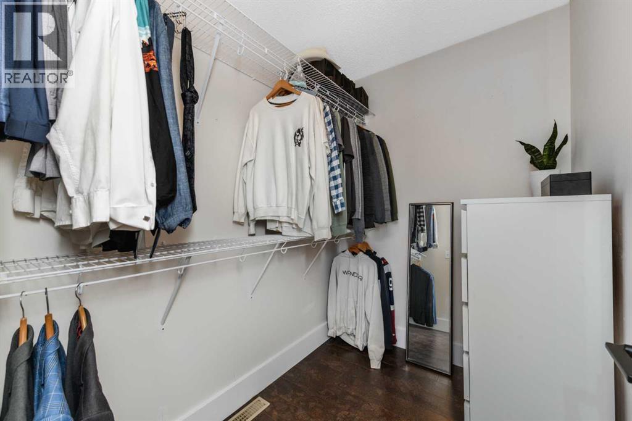
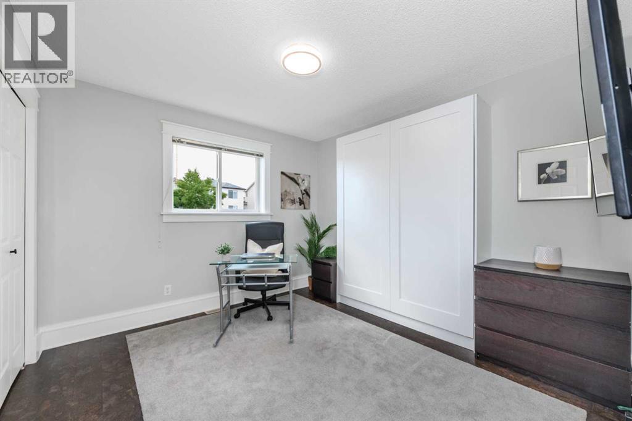
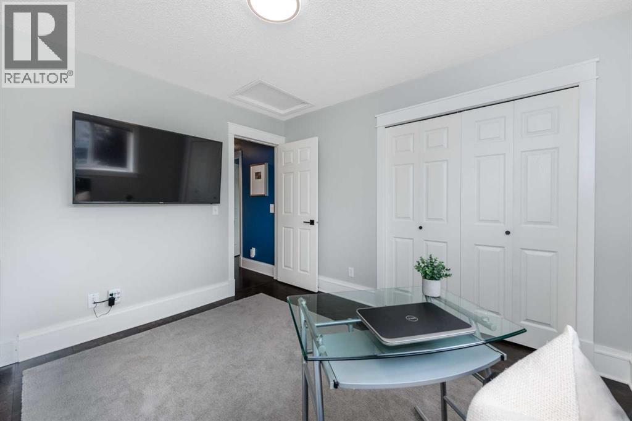
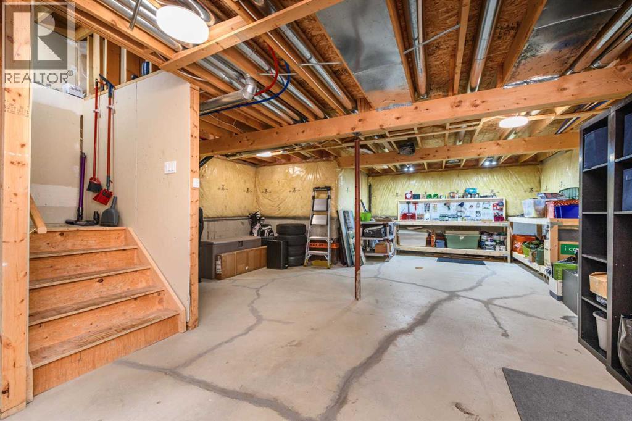
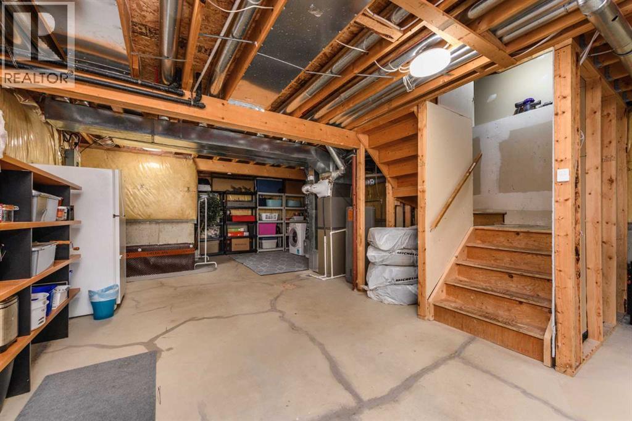
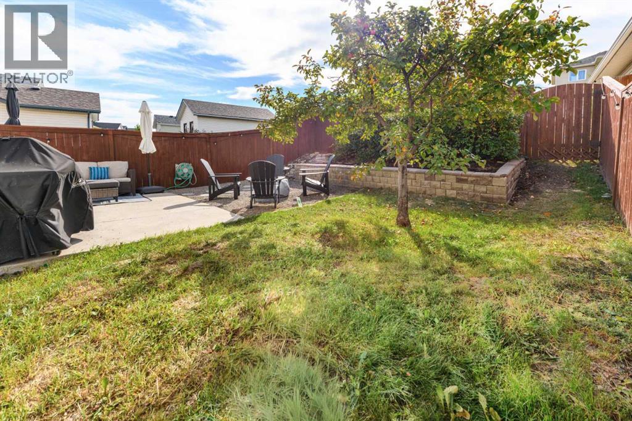
** Open House Sunday, September 13, 1-3 pm ** Prepare to be IMPRESSED - Loaded with charm, amazing features and UPDATES, this 1510 SF 2 storey home in the highly sought after community of Country Hills is move in ready! Perfect for first time buyers, families or investors – offering 3 generously sized bedrooms and 2 ½ baths in an oversized floor plan rarely round in this price range. The flexible main floor layout features luxury vinyl plank flooring throughout, two spacious great rooms - one with a cozy gas fireplace, dining area, bright white, upgraded kitchen with quartz counter tops & breakfast bar, white subway tile backsplash, stainless steel appliances & corner pantry for ample storage. French door leads to the rear patio space, bathed in sun from the west orientation, firepit area for family gatherings and raised-tiered gardens waiting for your planting inspiration! The second level features warm cork flooring, a primary bedroom that easily accommodates king-sized furniture, walk in closet and 4 piece ensuite bath – the perfect retreat! 2 additional well-sized bedrooms (one with included Murphey Bed) and 4 piece main bath completes the level. The unfinished basement, with an additional 740 SF, awaits your design and inspiration – allowing ample space for a young family to grow into. Meaningful recent updates include ALL POLY B lines REMOVED (2022), new roof and metal work (2025), new furnace and AC (2026), new stove and dishwasher (2026). Located just minutes from T&T Supermarket, VIVO Recreation Centre, shops, a movie theatre, major roadways & transit connections, schools, and playgrounds, and easy access to the Calgary Airport, this home offers everyday convenience in a well-connected NW community. Book your viewing today! (id:57810)
1:00 pm
Ends at:3:00 pm
| MLS® Number | A2344230 |
| Property Type | Single Family |
| Community Name | Country Hills |
| Amenities Near By | Park, Playground, Schools, Shopping |
| Features | Back Lane, Pvc Window |
| Parking Space Total | 2 |
| Plan | 9810409 |
| Bathroom Total | 3 |
| Bedrooms Above Ground | 3 |
| Bedrooms Total | 3 |
| Appliances | Washer, Refrigerator, Dishwasher, Stove, Dryer, Hood Fan, Window Coverings |
| Basement Development | Unfinished |
| Basement Type | Full (unfinished) |
| Constructed Date | 1998 |
| Construction Material | Wood Frame |
| Construction Style Attachment | Detached |
| Cooling Type | Central Air Conditioning |
| Exterior Finish | Vinyl Siding |
| Fireplace Present | Yes |
| Fireplace Total | 1 |
| Flooring Type | Cork, Vinyl Plank |
| Foundation Type | Poured Concrete |
| Half Bath Total | 1 |
| Heating Type | Forced Air |
| Stories Total | 2 |
| Size Interior | 1,524 Sqft |
| Total Finished Area | 1524 Sqft |
| Type | House |
| Parking Pad |
| Acreage | No |
| Fence Type | Fence |
| Land Amenities | Park, Playground, Schools, Shopping |
| Landscape Features | Landscaped |
| Size Depth | 34 M |
| Size Frontage | 10.39 M |
| Size Irregular | 319.00 |
| Size Total | 319 M2|0-4,050 Sqft |
| Size Total Text | 319 M2|0-4,050 Sqft |
| Zoning Description | R-cg |
| Level | Type | Length | Width | Dimensions |
|---|---|---|---|---|
| Second Level | 4pc Bathroom | 7.17 Ft x 5.08 Ft | ||
| Second Level | 4pc Bathroom | 7.33 Ft x 4.92 Ft | ||
| Second Level | Bedroom | 8.00 Ft x 11.75 Ft | ||
| Second Level | Bedroom | 10.67 Ft x 11.17 Ft | ||
| Second Level | Primary Bedroom | 11.25 Ft x 14.00 Ft | ||
| Second Level | Other | 7.33 Ft x 5.08 Ft | ||
| Main Level | 2pc Bathroom | 5.00 Ft x 4.75 Ft | ||
| Main Level | Kitchen | 13.67 Ft x 12.92 Ft | ||
| Main Level | Living Room | 13.92 Ft x 15.50 Ft | ||
| Main Level | Family Room | 15.67 Ft x 12.92 Ft | ||
| Main Level | Dining Room | 7.83 Ft x 8.33 Ft | ||
| Main Level | Pantry | 3.58 Ft x 3.58 Ft |
https://www.realtor.ca/real-estate/30262932/135-country-hills-drive-nw-calgary-country-hills
Contact us for more information

The trademarks REALTOR®, REALTORS®, and the REALTOR® logo are controlled by The Canadian Real Estate Association (CREA) and identify real estate professionals who are members of CREA. The trademarks MLS®, Multiple Listing Service® and the associated logos are owned by The Canadian Real Estate Association (CREA) and identify the quality of services provided by real estate professionals who are members of CREA. The trademark DDF® is owned by The Canadian Real Estate Association (CREA) and identifies CREA's Data Distribution Facility (DDF®)