6 Bedroom
4 Bathroom
1,962 sqft
Bungalow
None
Forced Air
$829,900
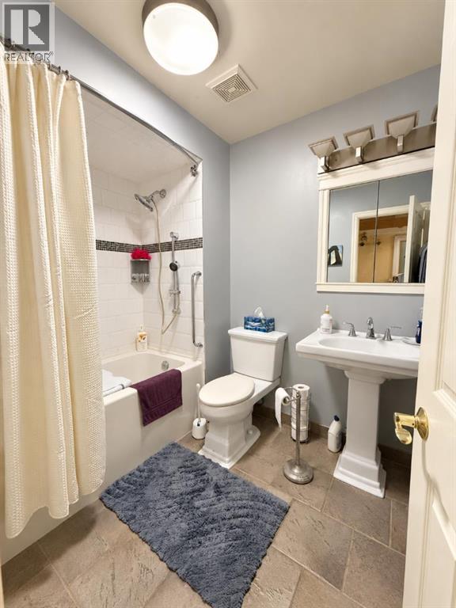
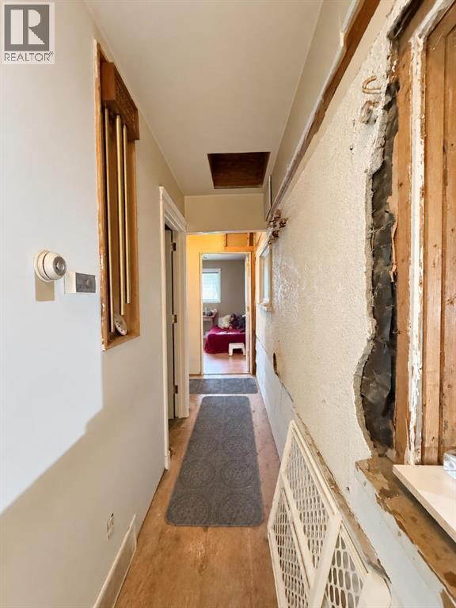
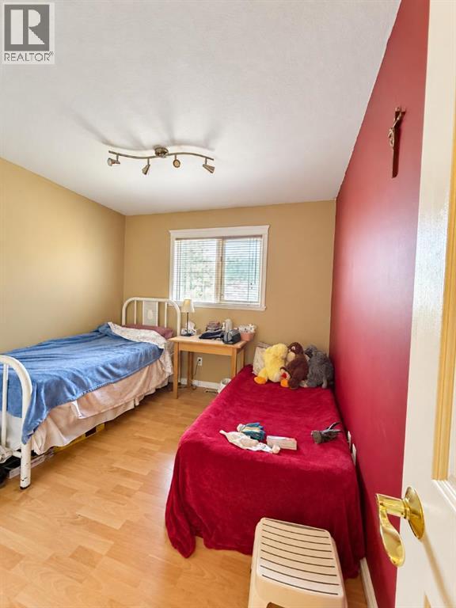
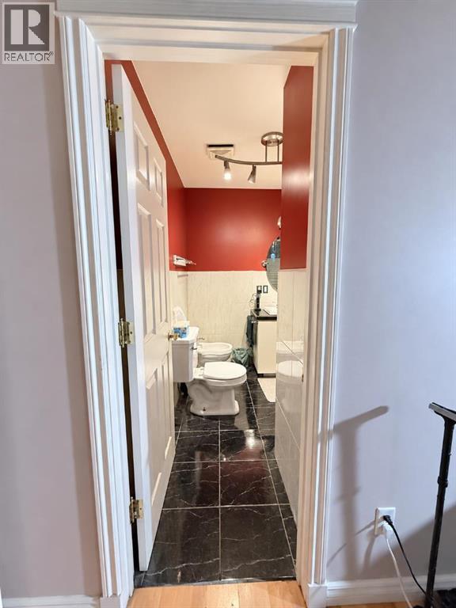
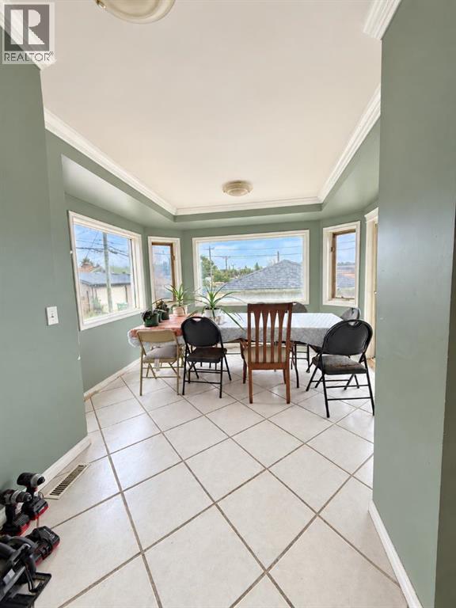
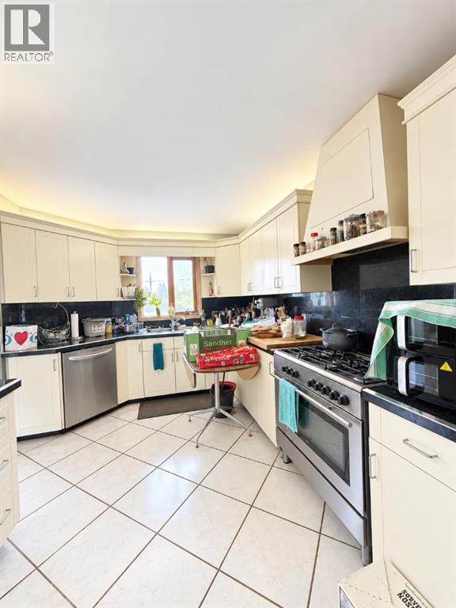
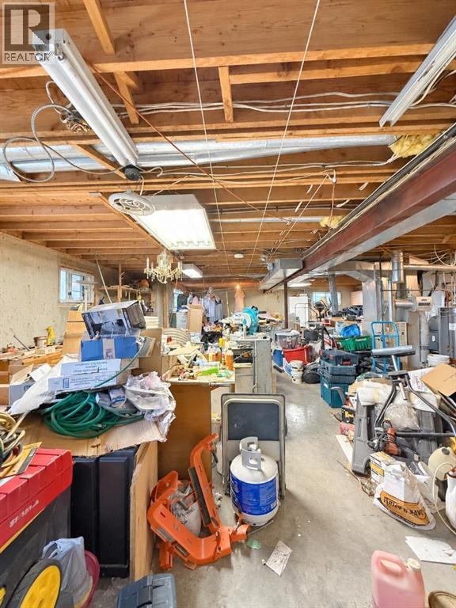
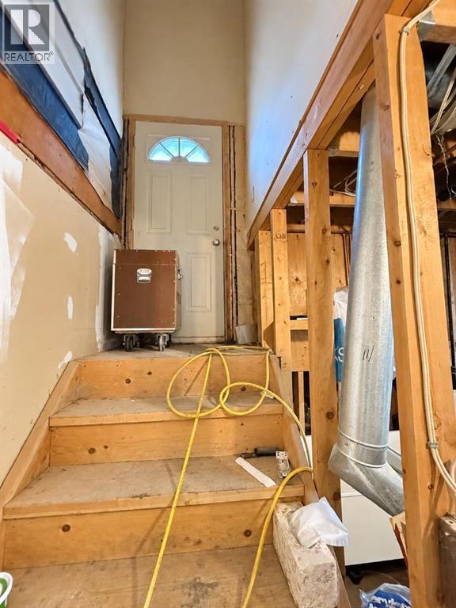
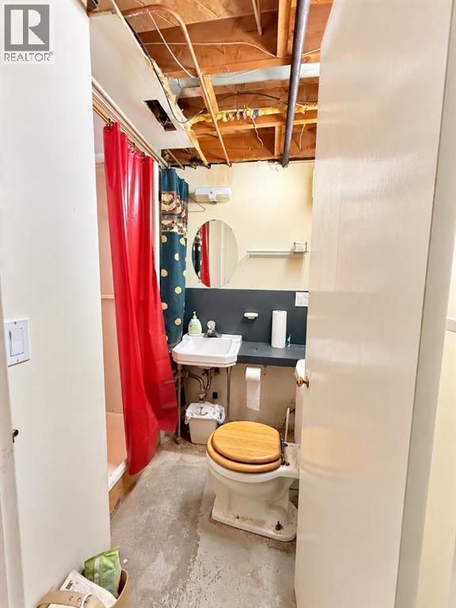
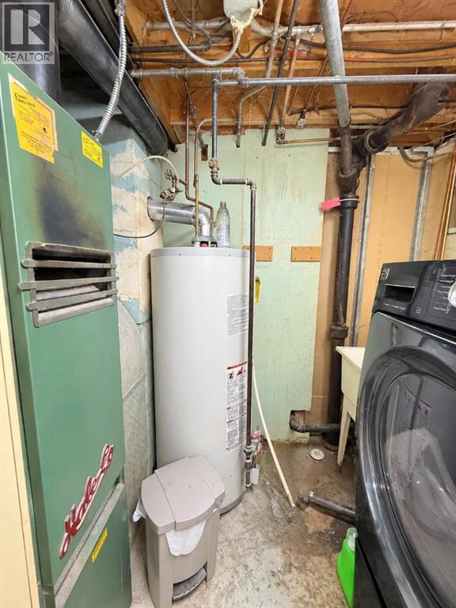
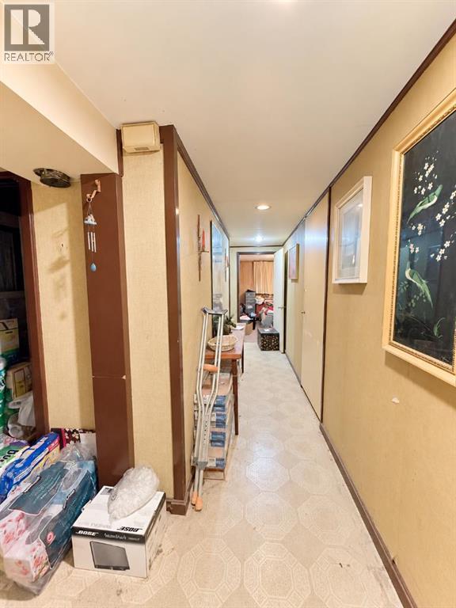
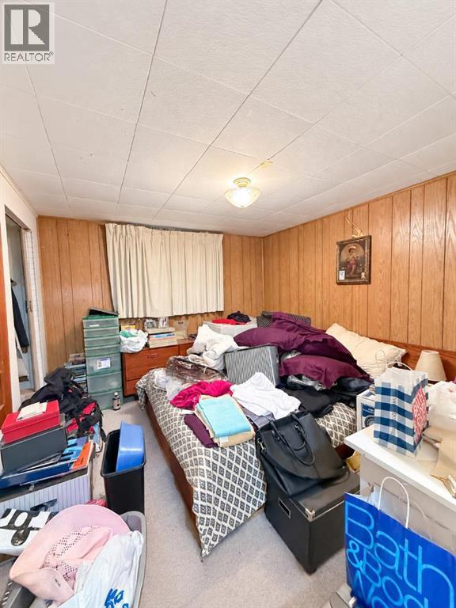
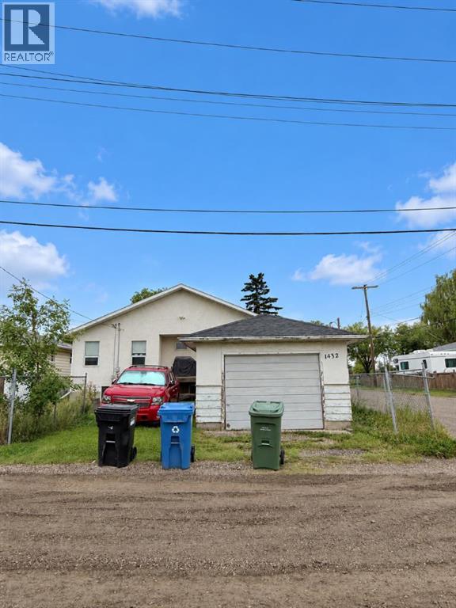
| 6 BEDS | 4 BATHS | CORNER LOT | 2 KITCHENS | ATTACHED GARAGE | GREAT LOCATION | Welcome to this bungalow situated on a corner lot in the community of Renfrew, directly across from Renfrew Athletic Park and backing onto a large green space. The main level offers 4 good-sized bedrooms and 3 bathrooms, providing plenty of room for the whole family. Downstairs, you'll find additional living space featuring a second kitchen, separate entrance, 2 good-sized bedrooms, and a bathroom, offering plenty of flexibility. An attached garage provides convenient parking and storage. Located close to schools, shopping, parks, and everyday amenities. Call your favourite agent for a showing today! (id:57810)
Property Details
|
MLS® Number
|
A2344006 |
|
Property Type
|
Single Family |
|
Community Name
|
Renfrew |
|
Amenities Near By
|
Park, Playground |
|
Features
|
See Remarks, Back Lane, Level |
|
Parking Space Total
|
2 |
|
Plan
|
4221gl |
Building
|
Bathroom Total
|
4 |
|
Bedrooms Above Ground
|
4 |
|
Bedrooms Below Ground
|
2 |
|
Bedrooms Total
|
6 |
|
Appliances
|
Refrigerator, Gas Stove(s), Dishwasher, Stove |
|
Architectural Style
|
Bungalow |
|
Basement Development
|
Finished |
|
Basement Features
|
Separate Entrance, Suite |
|
Basement Type
|
Full (finished) |
|
Constructed Date
|
1993 |
|
Construction Material
|
Wood Frame |
|
Construction Style Attachment
|
Detached |
|
Cooling Type
|
None |
|
Flooring Type
|
Carpeted, Hardwood, Laminate, Linoleum, Tile |
|
Foundation Type
|
Poured Concrete |
|
Heating Type
|
Forced Air |
|
Stories Total
|
1 |
|
Size Interior
|
1,962 Sqft |
|
Total Finished Area
|
1962 Sqft |
|
Type
|
House |
Parking
|
Parking Pad
|
|
|
Attached Garage
|
1 |
Land
|
Acreage
|
No |
|
Fence Type
|
Fence |
|
Land Amenities
|
Park, Playground |
|
Size Frontage
|
25.3 M |
|
Size Irregular
|
537.00 |
|
Size Total
|
537 M2|4,051 - 7,250 Sqft |
|
Size Total Text
|
537 M2|4,051 - 7,250 Sqft |
|
Zoning Description
|
R-cg |
Rooms
| Level |
Type |
Length |
Width |
Dimensions |
|
Basement |
Bedroom |
|
|
10.50 Ft x 9.75 Ft |
|
Basement |
Bedroom |
|
|
11.00 Ft x 10.00 Ft |
|
Basement |
3pc Bathroom |
|
|
5.67 Ft x 6.67 Ft |
|
Main Level |
Primary Bedroom |
|
|
15.58 Ft x 19.33 Ft |
|
Main Level |
Bedroom |
|
|
11.08 Ft x 9.67 Ft |
|
Main Level |
Bedroom |
|
|
11.08 Ft x 10.17 Ft |
|
Main Level |
Bedroom |
|
|
11.08 Ft x 10.67 Ft |
|
Main Level |
3pc Bathroom |
|
|
8.25 Ft x 6.00 Ft |
|
Main Level |
4pc Bathroom |
|
|
8.25 Ft x 6.25 Ft |
|
Main Level |
4pc Bathroom |
|
|
7.17 Ft x 6.67 Ft |
https://www.realtor.ca/real-estate/30262944/1432-russet-road-ne-calgary-renfrew