Maintenance, Ground Maintenance, Property Management
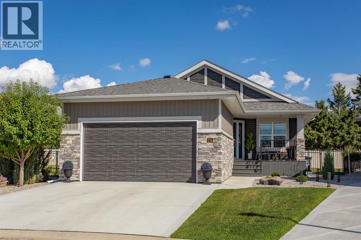
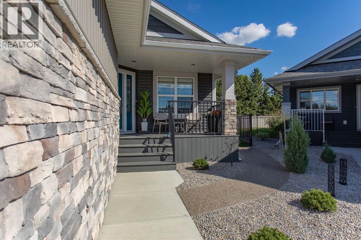
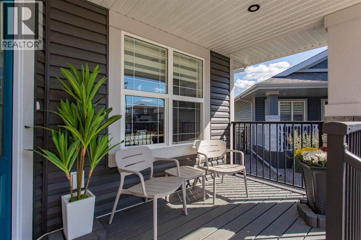
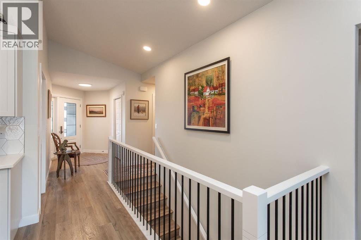
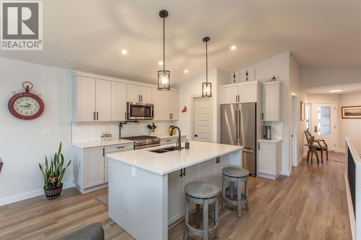
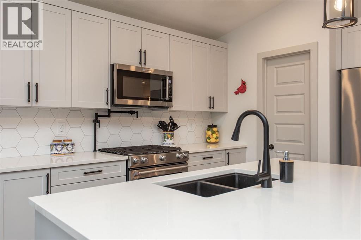
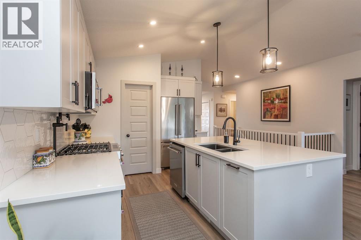
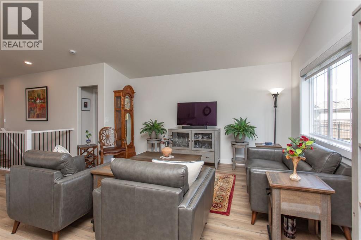
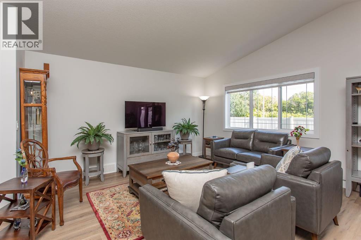
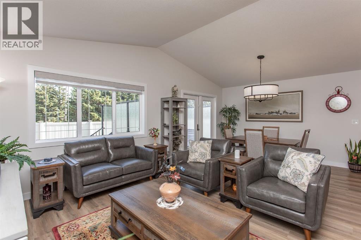
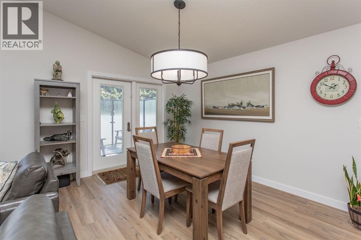
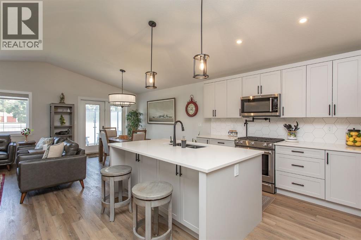
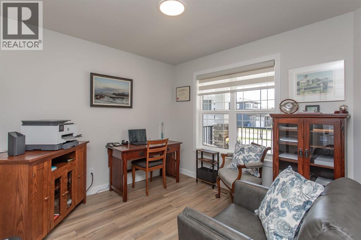
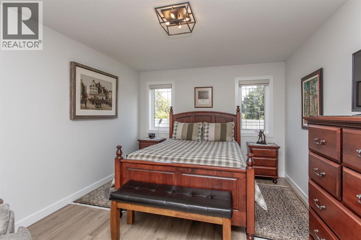
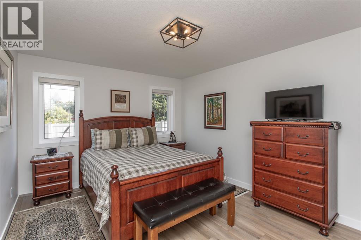
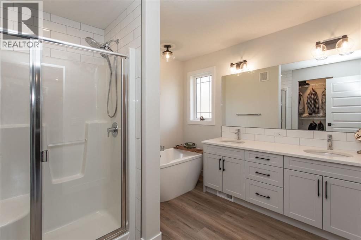
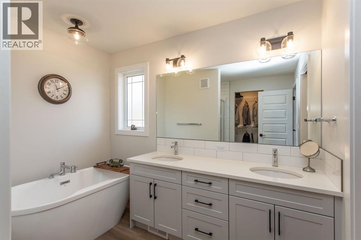
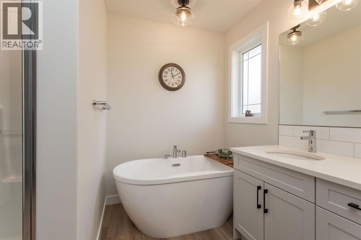
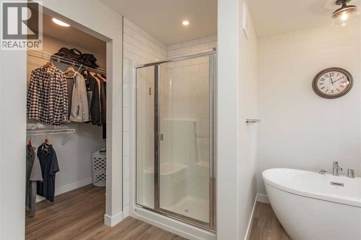
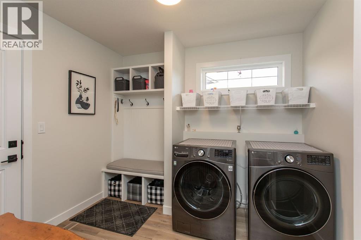
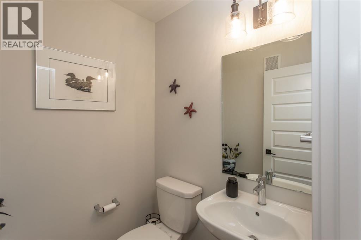
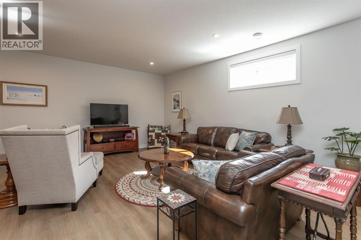
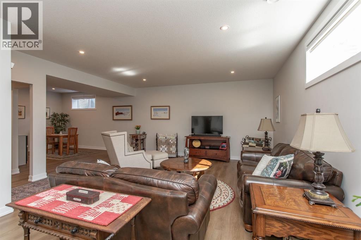
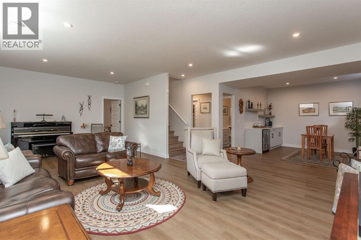
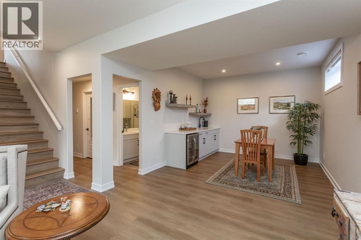
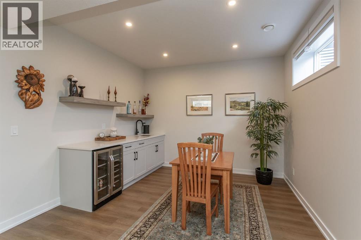
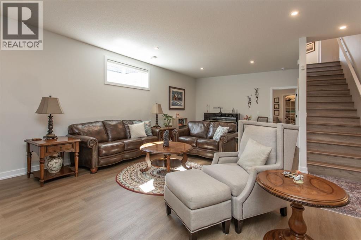
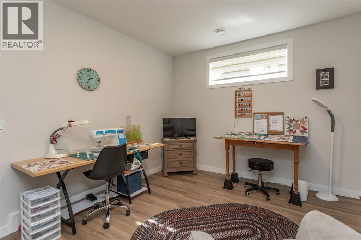
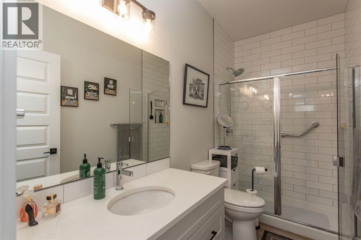
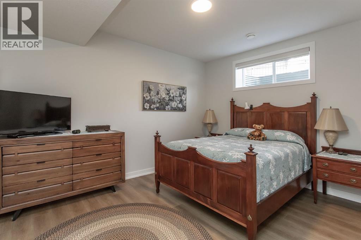
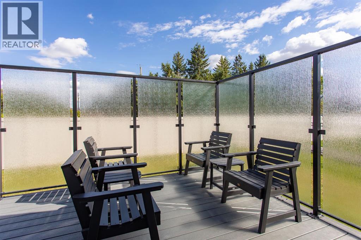
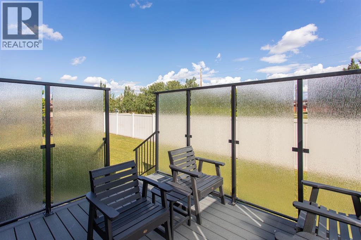
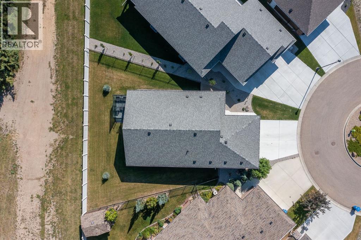
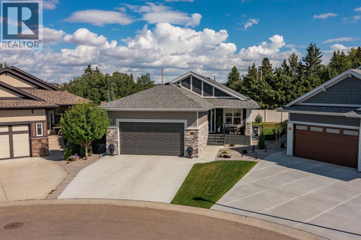
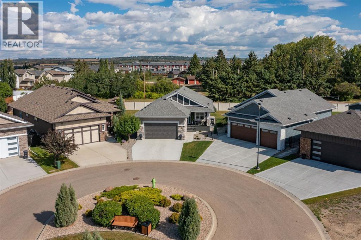
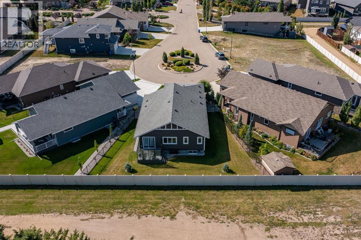
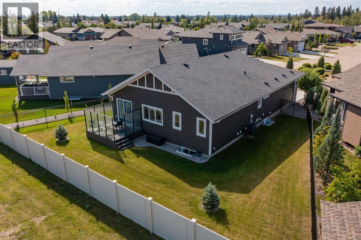
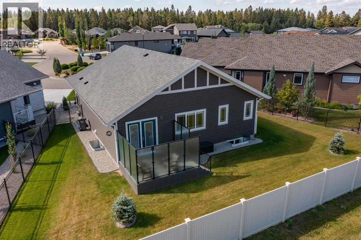
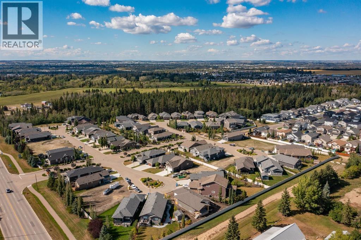
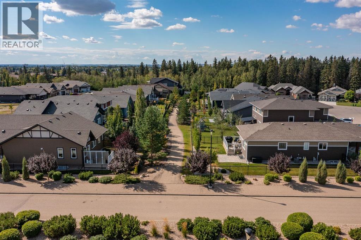
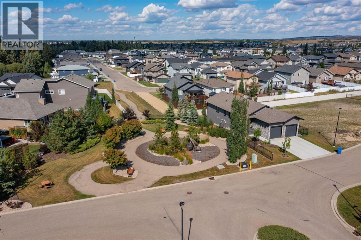
$270.72 MonthlyPride of ownership shines in this stunning custom bungalow in the sought after community of The Timbers. Situated in a quiet cul-de-sac, this beautifully upgraded home offers nearly 2400 sq ft of developed living space, a fully finished basement with 9' ceilings and in-floor heat, central A/C, a heated and finished 22x24 garage, composite front and rear decks, and gorgeous curb appeal. Step inside to a bright and open main floor with vaulted ceilings, vinyl plank flooring throughout (no carpet), and a beautiful kitchen featuring raised cabinetry, quartz countertops, upgraded stainless steel appliances including a gas stove, a large island with eating bar, granite sink, and convenient pot filler. The spacious dining area opens onto the rear deck with privacy glass through upgraded garden doors, while the adjoining living room offers plenty of room to relax or entertain. The large primary suite features a walk-in closet and beautiful ensuite offering dual sinks, a freestanding soaker tub, and separate shower. A spacious front den provides the perfect home office, while a 2 piece powder room and a functional mudroom/laundry area with built-in lockers complete the main level. Downstairs, the fully developed basement features 9’ ceilings and cozy in-floor heat, with a large family and rec room space, two nicely sized bedrooms, a 3 piece bathroom with custom tiled shower, and additional storage under the stairs. Outside, the composite rear deck provides a great place to enjoy warmer days, while the fenced and landscaped yard offers plenty of usable green space. The attached 22x24 garage is fully finished and heated, and the home offers excellent curb appeal from the moment you arrive. The Timbers is a maintenance-free community where snow shovelling and grass mowing are taken care of for you, with nearby parks and quick access to all of the shopping, restaurants, and amenities in Clearview and Timberland Markets. This immaculate and extensively upgraded home is a n absolute pleasure to show and must be seen to be fully appreciated! (id:57810)
| MLS® Number | A2342938 |
| Property Type | Single Family |
| Community Name | Timberstone |
| Amenities Near By | Park, Playground, Schools, Shopping |
| Community Features | Pets Allowed |
| Features | Cul-de-sac, Wet Bar, Pvc Window, Closet Organizers |
| Parking Space Total | 4 |
| Plan | 1323862 |
| Structure | Deck |
| Bathroom Total | 3 |
| Bedrooms Above Ground | 1 |
| Bedrooms Below Ground | 2 |
| Bedrooms Total | 3 |
| Appliances | Refrigerator, Dishwasher, Stove, Microwave, Window Coverings, Garage Door Opener, Washer & Dryer |
| Architectural Style | Bungalow |
| Basement Development | Finished |
| Basement Type | Full (finished) |
| Constructed Date | 2022 |
| Construction Material | Poured Concrete, Wood Frame |
| Construction Style Attachment | Detached |
| Cooling Type | Central Air Conditioning |
| Exterior Finish | Concrete, Stone, Vinyl Siding |
| Fire Protection | Smoke Detectors |
| Flooring Type | Vinyl Plank |
| Foundation Type | Poured Concrete |
| Half Bath Total | 1 |
| Heating Fuel | Natural Gas |
| Heating Type | Forced Air, In Floor Heating |
| Stories Total | 1 |
| Size Interior | 1,349 Sqft |
| Total Finished Area | 1349 Sqft |
| Type | House |
| Concrete | |
| Attached Garage | 2 |
| Garage | |
| Heated Garage | |
| Other |
| Acreage | No |
| Fence Type | Fence |
| Land Amenities | Park, Playground, Schools, Shopping |
| Landscape Features | Landscaped |
| Size Depth | 35.87 M |
| Size Frontage | 27.22 M |
| Size Irregular | 606.00 |
| Size Total | 606 M2|4,051 - 7,250 Sqft |
| Size Total Text | 606 M2|4,051 - 7,250 Sqft |
| Zoning Description | R-l |
| Level | Type | Length | Width | Dimensions |
|---|---|---|---|---|
| Basement | Recreational, Games Room | 17.42 Ft x 25.33 Ft | ||
| Basement | Other | 14.42 Ft x 11.67 Ft | ||
| Basement | Bedroom | 13.58 Ft x 11.08 Ft | ||
| Basement | Bedroom | 14.08 Ft x 11.17 Ft | ||
| Basement | 3pc Bathroom | 10.33 Ft x 4.92 Ft | ||
| Basement | Furnace | 10.33 Ft x 8.08 Ft | ||
| Main Level | Office | 10.42 Ft x 11.17 Ft | ||
| Main Level | Kitchen | 10.75 Ft x 12.75 Ft | ||
| Main Level | Dining Room | 10.58 Ft x 13.50 Ft | ||
| Main Level | Living Room | 10.83 Ft x 18.25 Ft | ||
| Main Level | Primary Bedroom | 12.42 Ft x 18.17 Ft | ||
| Main Level | 5pc Bathroom | 10.08 Ft x 13.25 Ft | ||
| Main Level | Laundry Room | 10.08 Ft x 9.50 Ft | ||
| Main Level | 2pc Bathroom | 5.08 Ft x 4.92 Ft |
https://www.realtor.ca/real-estate/30263070/26-tyrrell-place-red-deer-timberstone
Contact us for more information

The trademarks REALTOR®, REALTORS®, and the REALTOR® logo are controlled by The Canadian Real Estate Association (CREA) and identify real estate professionals who are members of CREA. The trademarks MLS®, Multiple Listing Service® and the associated logos are owned by The Canadian Real Estate Association (CREA) and identify the quality of services provided by real estate professionals who are members of CREA. The trademark DDF® is owned by The Canadian Real Estate Association (CREA) and identifies CREA's Data Distribution Facility (DDF®)