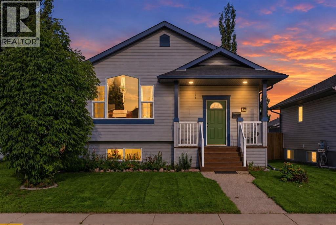
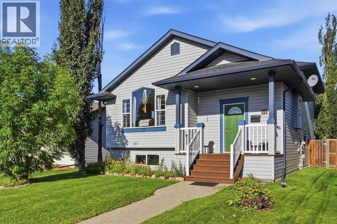
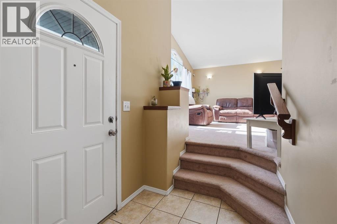
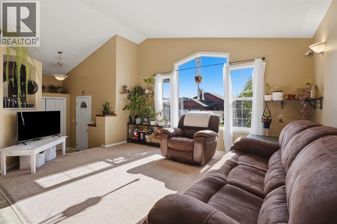
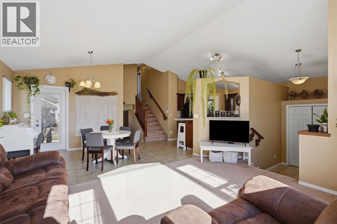
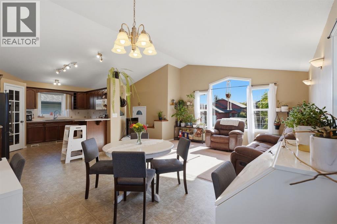
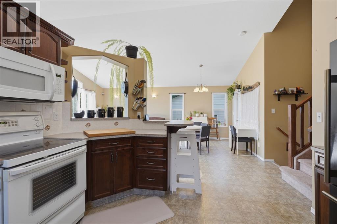
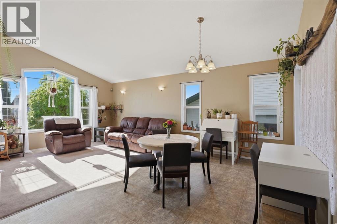
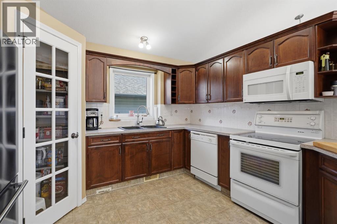
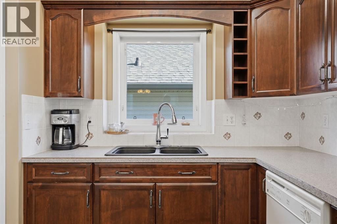
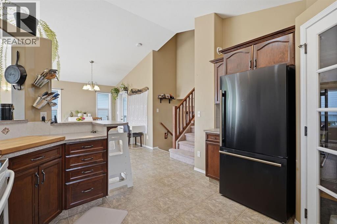
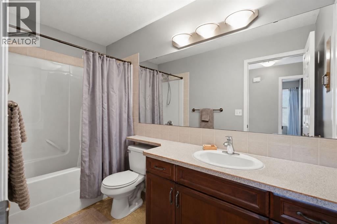
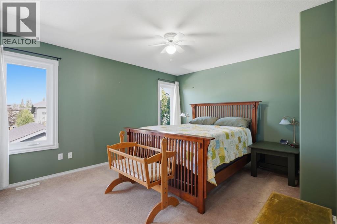
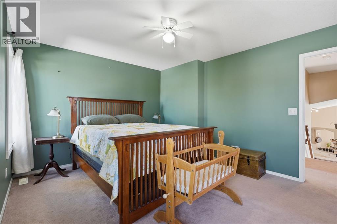
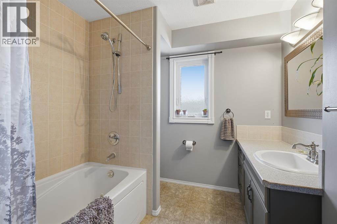
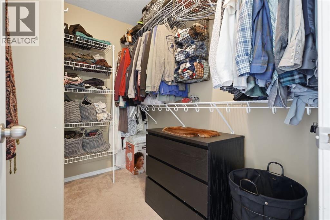
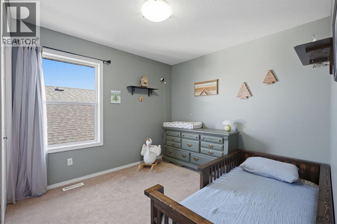
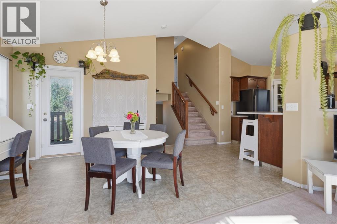
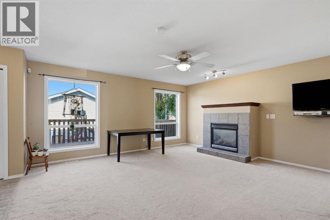
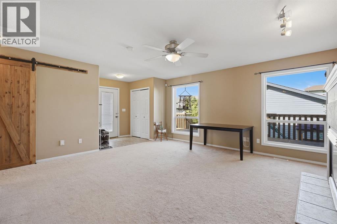
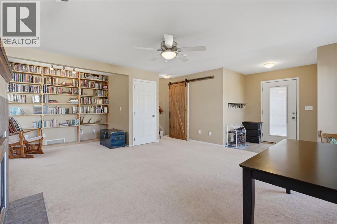
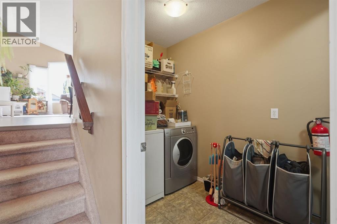
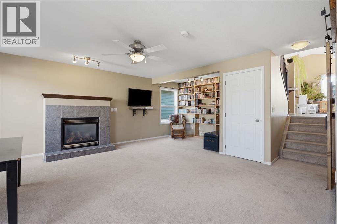
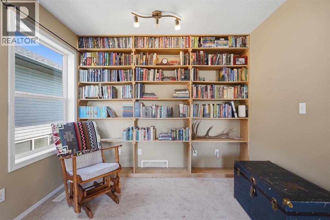
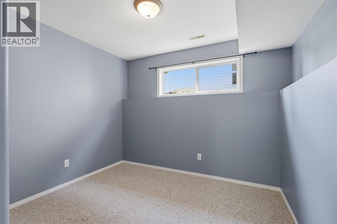
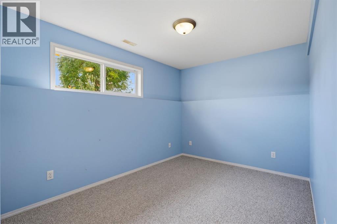
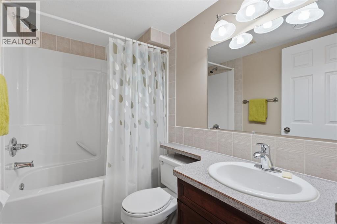
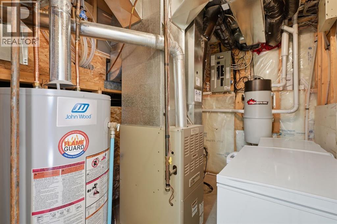
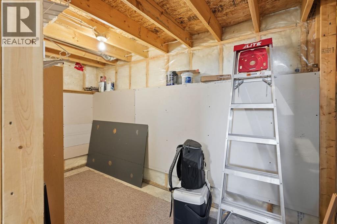
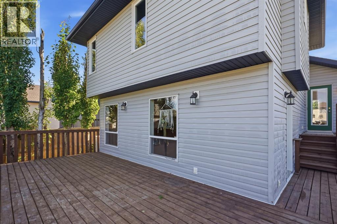
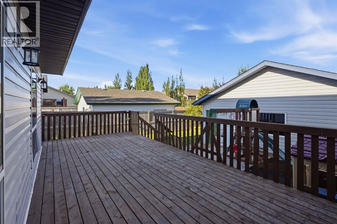
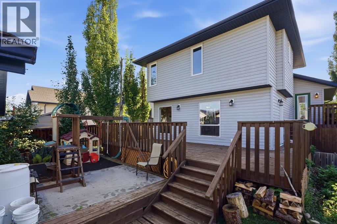
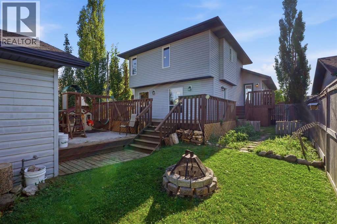
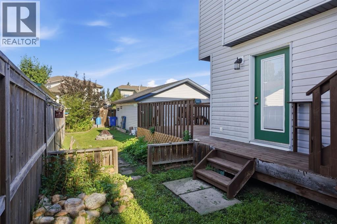
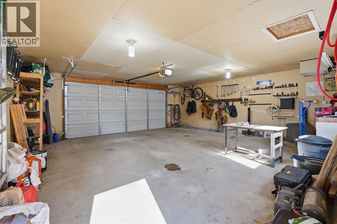
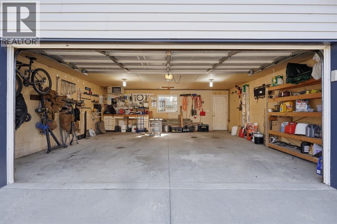
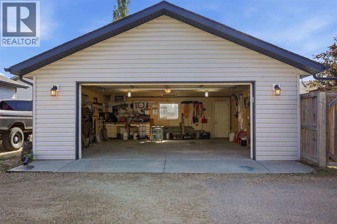
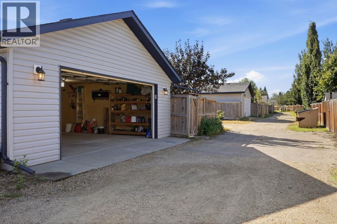
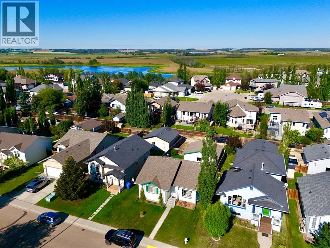
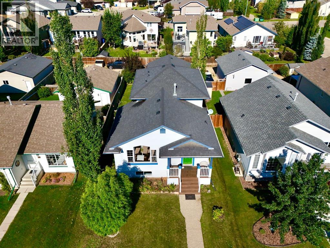
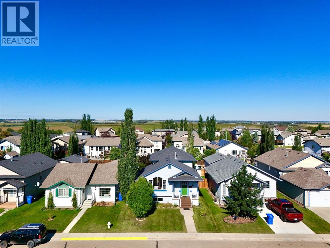
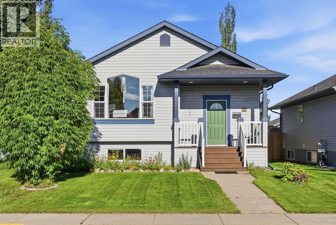
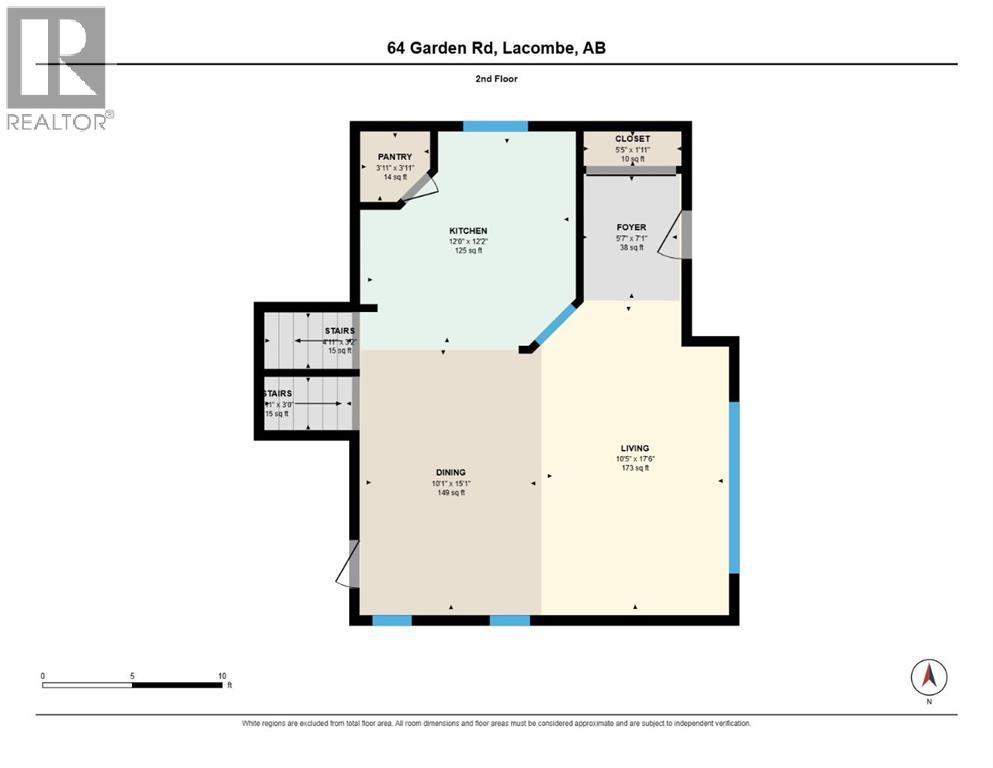
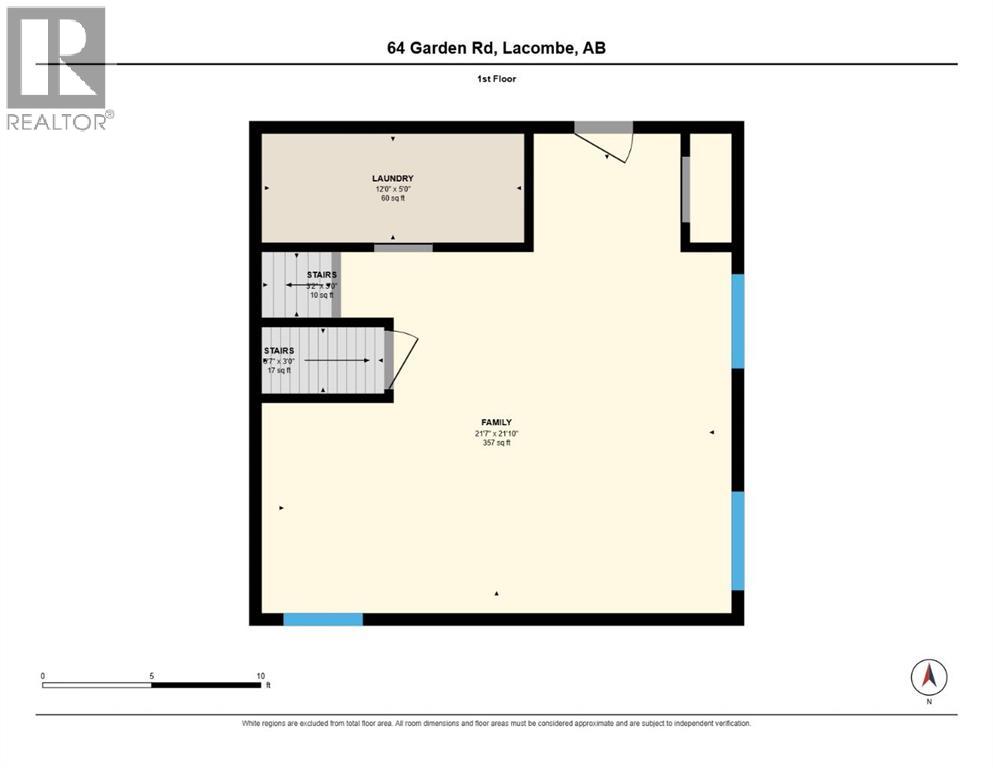
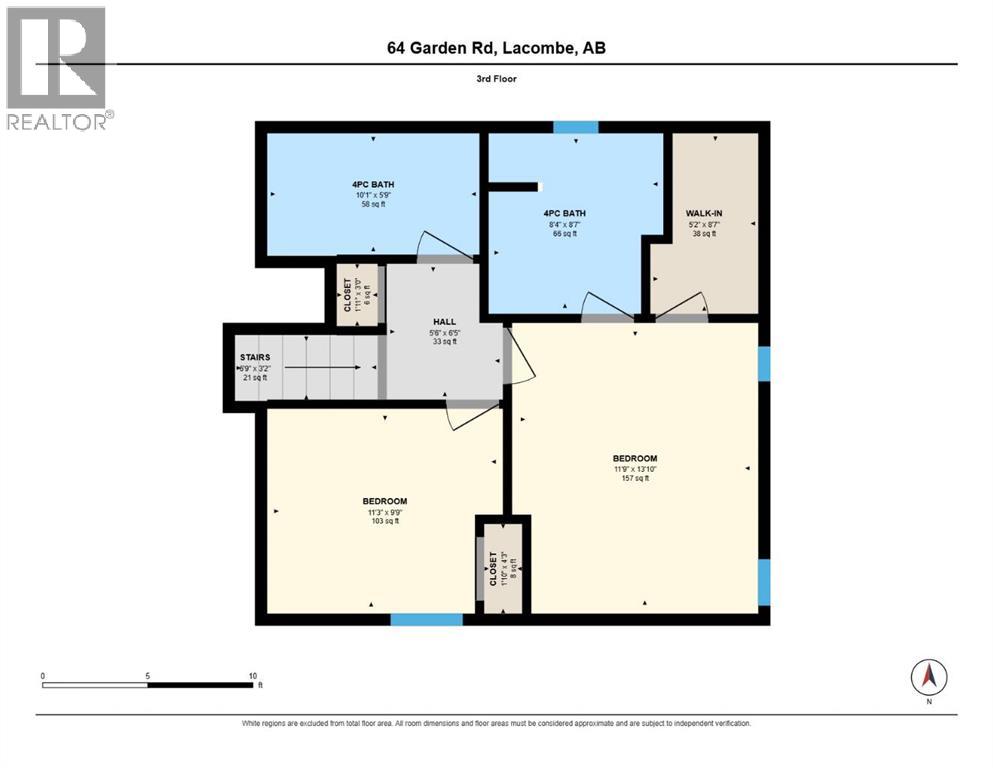
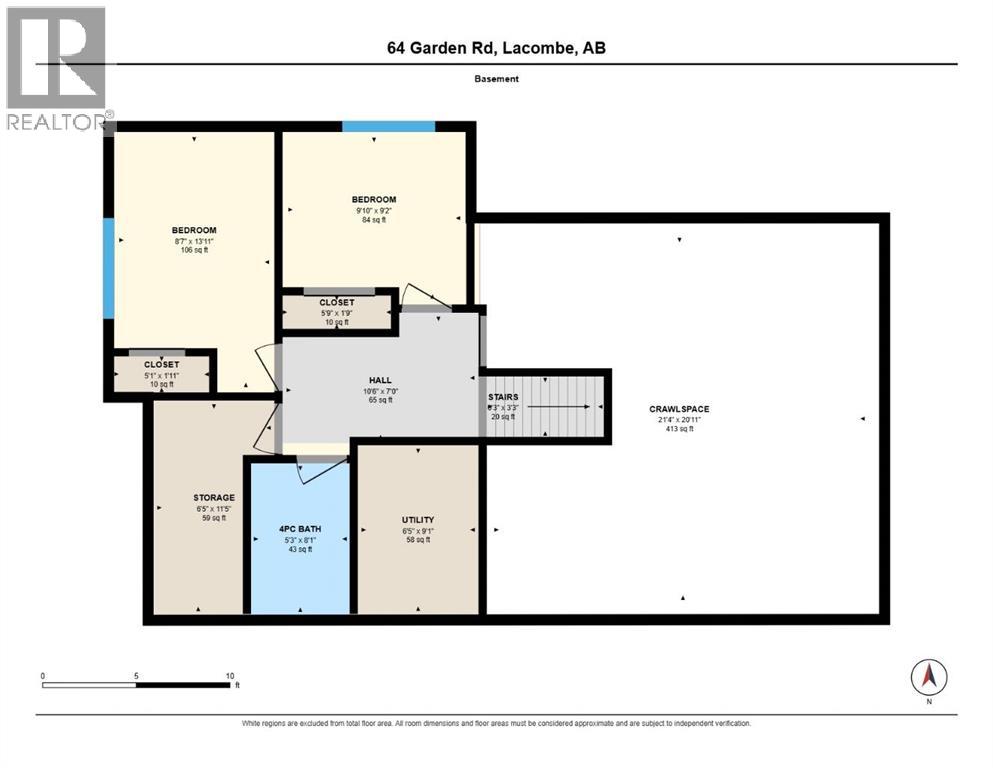
Welcome to this fantastic home in the Willow Ridge community of Lacombe! Built in 2004, this 4 level split offers over 2,280 square feet of bright, airy living space, ideal for families seeking comfort and convenience. Enjoy a prime location with close proximity to schools, parks, and scenic walking trails. As you enter the home you are greeted with a large foyer, leading to the living room and dining room flooded with natural light. The dining room offers convenient access to the back deck, the perfect place to enjoy a morning coffee. With a main living area featuring open concept design, vaulted ceilings, and seamlessly connected to a well laid out kitchen—its the perfect level for hosting and entertaining. The lower level features a generous family room with a gas fireplace, hosting a sitting area with library, creating a warm and inviting space for relaxation. Finishing this level is a convenient laundry area, and a back entrance which takes you to the west facing deck. Upstairs, the master bedroom serves as a true sanctuary, complete with a private four-piece ensuite and a walk-in closet, while a secondary bedroom and an additional four-piece bathroom round out this level. The basement level also offers two more spacious bedrooms, another four-piece bathroom, utility room and an additional storage room/workshop ensuring plenty of room for your whole family. There is a crawlspace for added storage and convenience, perfect for storing your out of season decor or sports equipment. It also makes a great play area for children. Stepping outside, there’s a three-tiered deck, perfect for summer gatherings and family fun, while the fully fenced yard provides a safe space for children and pets, allowing you peace of mind as you enjoy the outdoors. The yard has a garden plot, as well as raspberry bushes, haskaps, blueberries, a gooseberry bush, and multiple perennials. The rain collection system consists of 4 rain barrels, providing roughly 200 gallons of free storage t o water plants, lower utility bills, and manage stormwater runoff. A 24’x 24’ heated and insulated garage with back alley access adds convenience, making it easy to store all your tools and keep your vehicles warm in winter. This home combines comfort, style, and practicality. (id:57810)
12:00 pm
Ends at:3:00 pm
| MLS® Number | A2343767 |
| Property Type | Single Family |
| Community Name | Willow Ridge |
| Amenities Near By | Park, Playground, Schools, Shopping |
| Features | Back Lane, Pvc Window |
| Parking Space Total | 4 |
| Plan | 0326127 |
| Structure | Deck |
| Bathroom Total | 3 |
| Bedrooms Above Ground | 2 |
| Bedrooms Below Ground | 2 |
| Bedrooms Total | 4 |
| Appliances | Washer, Refrigerator, Dishwasher, Stove, Dryer, Microwave |
| Architectural Style | 4 Level |
| Basement Development | Finished |
| Basement Type | Full (finished) |
| Constructed Date | 2004 |
| Construction Material | Poured Concrete, Wood Frame |
| Construction Style Attachment | Detached |
| Cooling Type | None |
| Exterior Finish | Concrete, Vinyl Siding |
| Fireplace Present | Yes |
| Fireplace Total | 1 |
| Flooring Type | Carpeted, Linoleum, Tile |
| Foundation Type | Poured Concrete |
| Heating Fuel | Natural Gas |
| Heating Type | Forced Air |
| Size Interior | 1,678 Sqft |
| Total Finished Area | 1678 Sqft |
| Type | House |
| Detached Garage | 2 |
| Garage | |
| Heated Garage |
| Acreage | No |
| Fence Type | Fence |
| Land Amenities | Park, Playground, Schools, Shopping |
| Size Depth | 36 M |
| Size Frontage | 12.85 M |
| Size Irregular | 4980.00 |
| Size Total | 4980 Sqft|4,051 - 7,250 Sqft |
| Size Total Text | 4980 Sqft|4,051 - 7,250 Sqft |
| Zoning Description | R1 |
| Level | Type | Length | Width | Dimensions |
|---|---|---|---|---|
| Second Level | Kitchen | 12.00 Ft x 12.17 Ft | ||
| Second Level | Dining Room | 10.08 Ft x 15.08 Ft | ||
| Second Level | Living Room | 10.42 Ft x 17.50 Ft | ||
| Second Level | Pantry | 3.92 Ft x 3.92 Ft | ||
| Third Level | Primary Bedroom | 11.75 Ft x 13.83 Ft | ||
| Third Level | Bedroom | 11.25 Ft x 9.75 Ft | ||
| Third Level | 4pc Bathroom | 8.33 Ft x 8.58 Ft | ||
| Third Level | Other | 5.17 Ft x 8.58 Ft | ||
| Third Level | 4pc Bathroom | 10.08 Ft x 5.75 Ft | ||
| Basement | Bedroom | 8.58 Ft x 13.92 Ft | ||
| Basement | 4pc Bathroom | 5.25 Ft x 8.08 Ft | ||
| Basement | Storage | 6.42 Ft x 11.42 Ft | ||
| Basement | Furnace | 6.42 Ft x 9.08 Ft | ||
| Basement | Bedroom | 9.83 Ft x 9.17 Ft | ||
| Main Level | Family Room | 21.58 Ft x 21.83 Ft | ||
| Main Level | Laundry Room | 12.00 Ft x 5.00 Ft |
https://www.realtor.ca/real-estate/30260784/64-garden-road-lacombe-willow-ridge
Contact us for more information

The trademarks REALTOR®, REALTORS®, and the REALTOR® logo are controlled by The Canadian Real Estate Association (CREA) and identify real estate professionals who are members of CREA. The trademarks MLS®, Multiple Listing Service® and the associated logos are owned by The Canadian Real Estate Association (CREA) and identify the quality of services provided by real estate professionals who are members of CREA. The trademark DDF® is owned by The Canadian Real Estate Association (CREA) and identifies CREA's Data Distribution Facility (DDF®)