4 Bedroom
4 Bathroom
1,563 sqft
Fireplace
Central Air Conditioning
Forced Air
$550,000
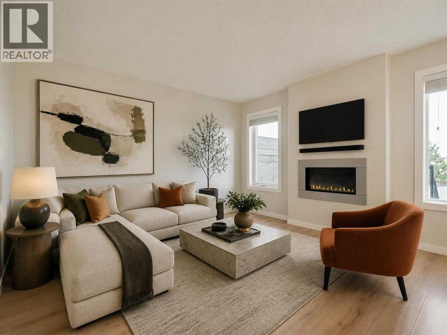
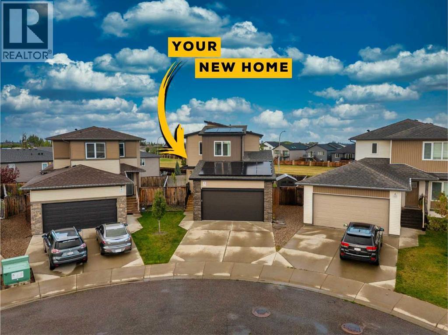
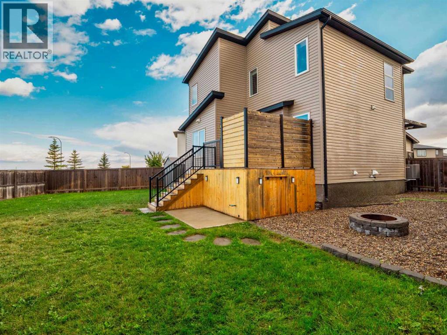
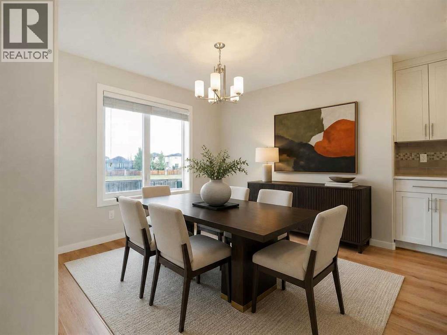
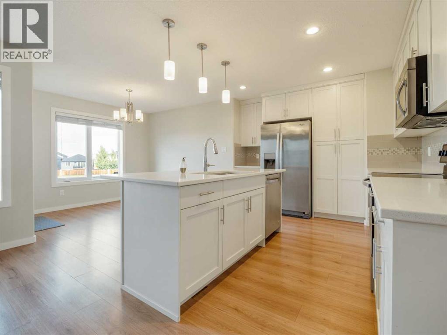
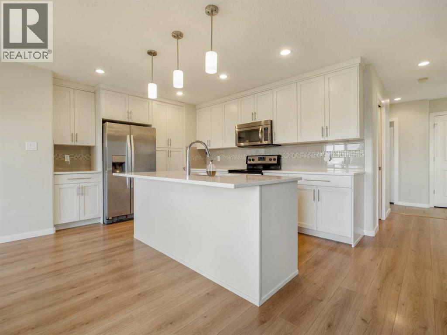
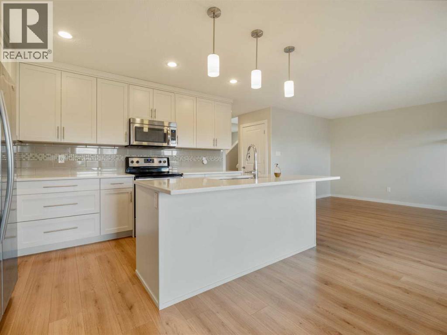
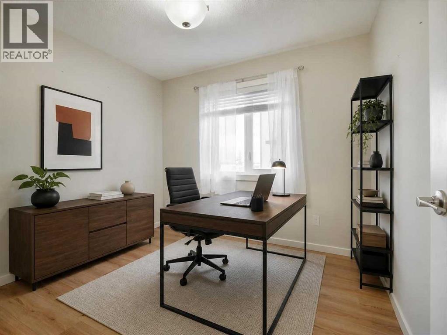
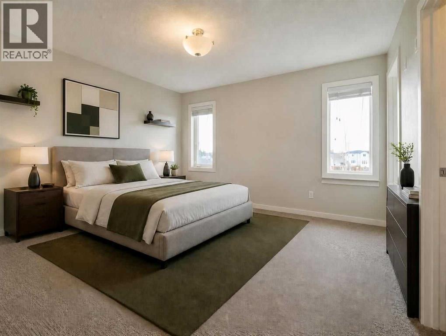
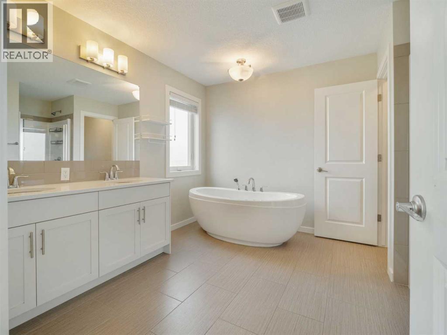
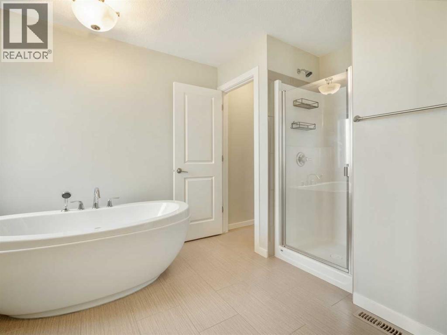
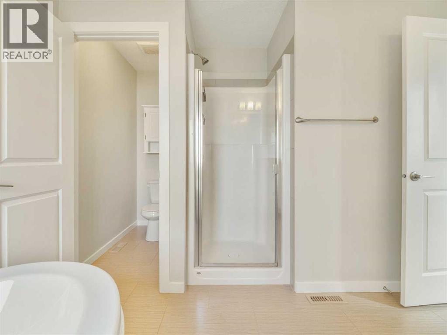
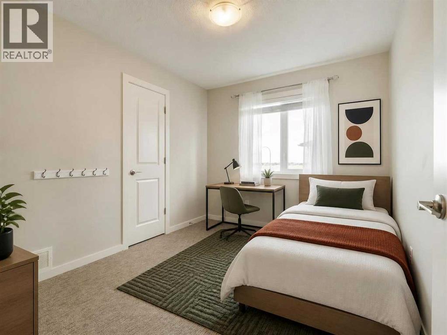
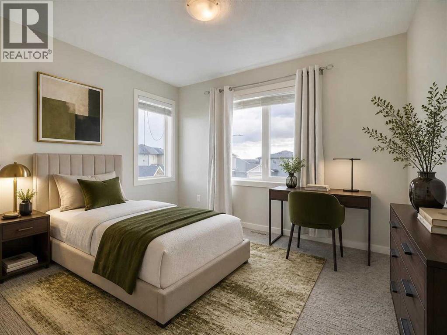
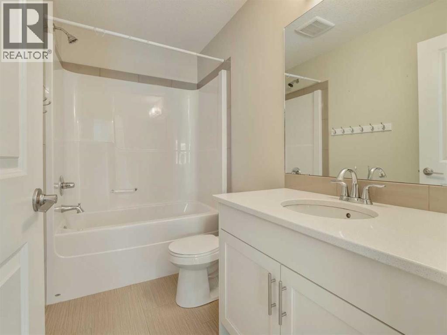
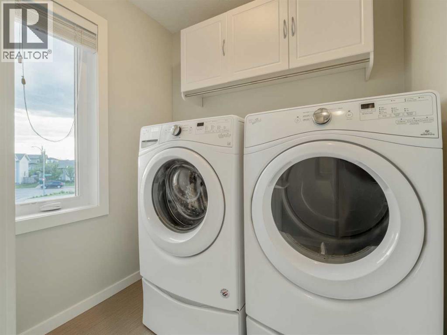
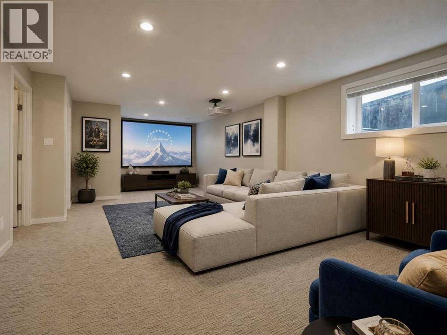
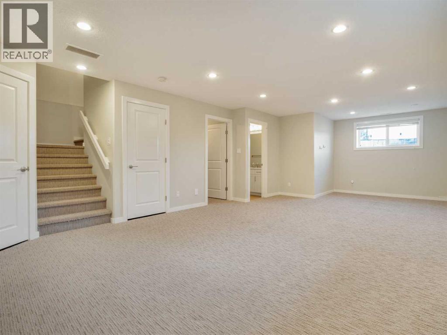
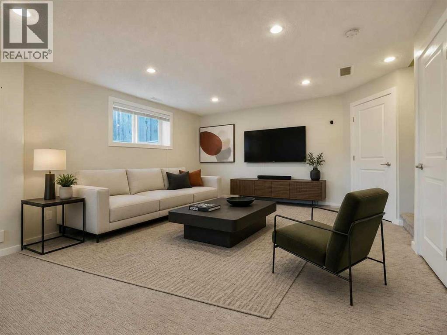
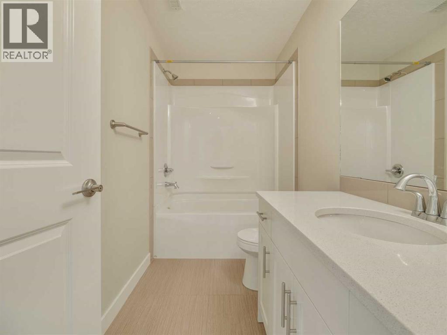
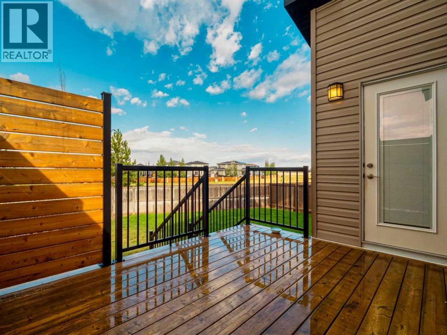
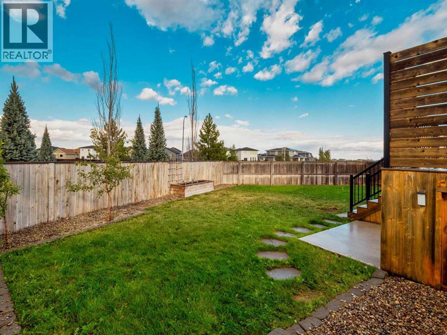
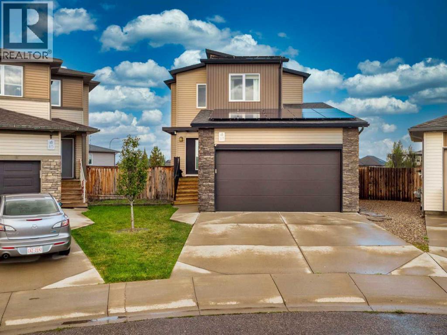
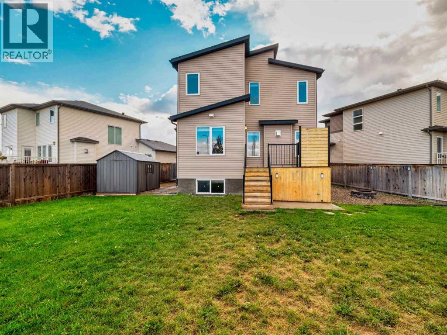
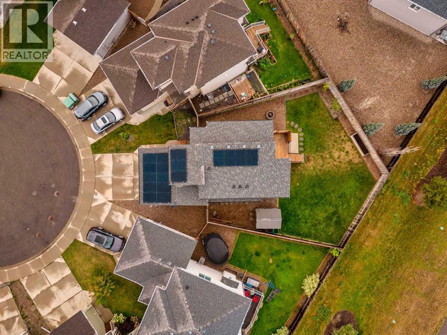
Step into style, space, and comfortable living in this beautifully upgraded 4-bedroom, 3.5-bathroom home in the sought-after community of Sunridge! With a bright, open layout, a spacious backyard, and solar panels already in place, this home offers the perfect blend of comfort, functionality, and modern upgrades.The main floor features an inviting open-concept design with plenty of natural light, plus a versatile bedroom that makes an ideal home office, guest room, or flex space. The bright kitchen is truly the heart of the home, showcasing an oversized island, full-height cabinetry, and a convenient coffee nook. The living room has plenty of room for lounging and features a fireplace for coziness year round. The deck is an extension of the dining room to enjoy, with a privacy wall and no neighbours directly behind! Upstairs, the spacious primary suite offers a walk-in closet and impressive ensuite sanctuary complete with a deep freestanding tub. A total of 3 bedrooms upstairs and a walk in laundry room offer an ideal set up for families needing more space. The fully developed basement with an additional full bathroom adds even more room for family, guests, or recreation.Outside, the huge backyard is a standout feature, offering an abundance of space to play, entertain, garden, or simply enjoy the outdoors. Solar panels and air conditioning add valuable efficiency and year-round comfort.Ideally located close to multiple parks and within minutes of elementary and middle schools, The University of Lethbridge, Paradise Canyon golf course and amenities, this is a home that truly has it all. Available for quick possession and move in ready, don't miss the chance to view this beautiful home (id:57810)
Property Details
|
MLS® Number
|
A2342830 |
|
Property Type
|
Single Family |
|
Community Name
|
Sunridge |
|
Amenities Near By
|
Park, Playground, Schools, Shopping |
|
Features
|
See Remarks |
|
Parking Space Total
|
4 |
|
Plan
|
1610069 |
|
Structure
|
Deck |
Building
|
Bathroom Total
|
4 |
|
Bedrooms Above Ground
|
4 |
|
Bedrooms Total
|
4 |
|
Appliances
|
Washer, Refrigerator, Stove, Dryer, Microwave Range Hood Combo, Window Coverings, Garage Door Opener |
|
Basement Development
|
Finished |
|
Basement Type
|
Full (finished) |
|
Constructed Date
|
2016 |
|
Construction Material
|
Wood Frame |
|
Construction Style Attachment
|
Detached |
|
Cooling Type
|
Central Air Conditioning |
|
Exterior Finish
|
Vinyl Siding |
|
Fireplace Present
|
Yes |
|
Fireplace Total
|
1 |
|
Flooring Type
|
Carpeted, Laminate, Tile |
|
Foundation Type
|
Poured Concrete |
|
Half Bath Total
|
1 |
|
Heating Type
|
Forced Air |
|
Stories Total
|
2 |
|
Size Interior
|
1,563 Sqft |
|
Total Finished Area
|
1562.98 Sqft |
|
Type
|
House |
Parking
Land
|
Acreage
|
No |
|
Fence Type
|
Fence |
|
Land Amenities
|
Park, Playground, Schools, Shopping |
|
Size Depth
|
30.28 M |
|
Size Frontage
|
7.26 M |
|
Size Irregular
|
5264.00 |
|
Size Total
|
5264 Sqft|4,051 - 7,250 Sqft |
|
Size Total Text
|
5264 Sqft|4,051 - 7,250 Sqft |
|
Zoning Description
|
R-cm |
Rooms
| Level |
Type |
Length |
Width |
Dimensions |
|
Basement |
4pc Bathroom |
|
|
9.67 Ft x 4.92 Ft |
|
Basement |
Recreational, Games Room |
|
|
14.42 Ft x 28.33 Ft |
|
Basement |
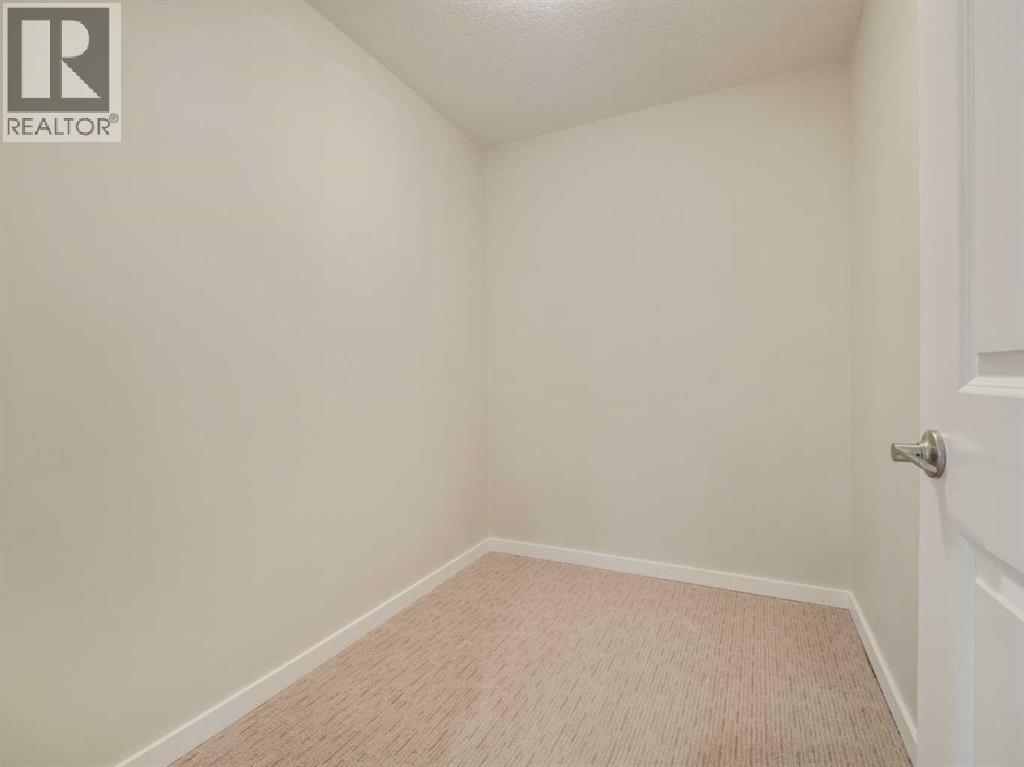
Storage |
|
|
8.25 Ft x 6.00 Ft |
|
Basement |
Furnace |
|
|
8.67 Ft x 5.58 Ft |
|
Main Level |
2pc Bathroom |
|
|
2.58 Ft x 5.75 Ft |
|
Main Level |
Dining Room |
|
|
11.33 Ft x 9.50 Ft |
|
Main Level |
Kitchen |
|
|
13.58 Ft x 10.17 Ft |
|
Main Level |
Living Room |
|
|
12.58 Ft x 12.42 Ft |
|
Main Level |
Bedroom |
|
|
9.00 Ft x 9.50 Ft |
|
Upper Level |
4pc Bathroom |
|
|
9.08 Ft x 4.92 Ft |
|
Upper Level |
5pc Bathroom |
|
|
11.00 Ft x 14.17 Ft |
|
Upper Level |
Bedroom |
|
|
11.00 Ft x 9.83 Ft |
|
Upper Level |
Bedroom |
|
|
11.00 Ft x 9.00 Ft |
|
Upper Level |
Laundry Room |
|
|
5.33 Ft x 6.33 Ft |
|
Upper Level |
Primary Bedroom |
|
|
12.67 Ft x 12.42 Ft |
https://www.realtor.ca/real-estate/30262633/619-mt-sundance-bay-w-lethbridge-sunridge