4 Bedroom
3 Bathroom
1,174 sqft
Bi-Level
None
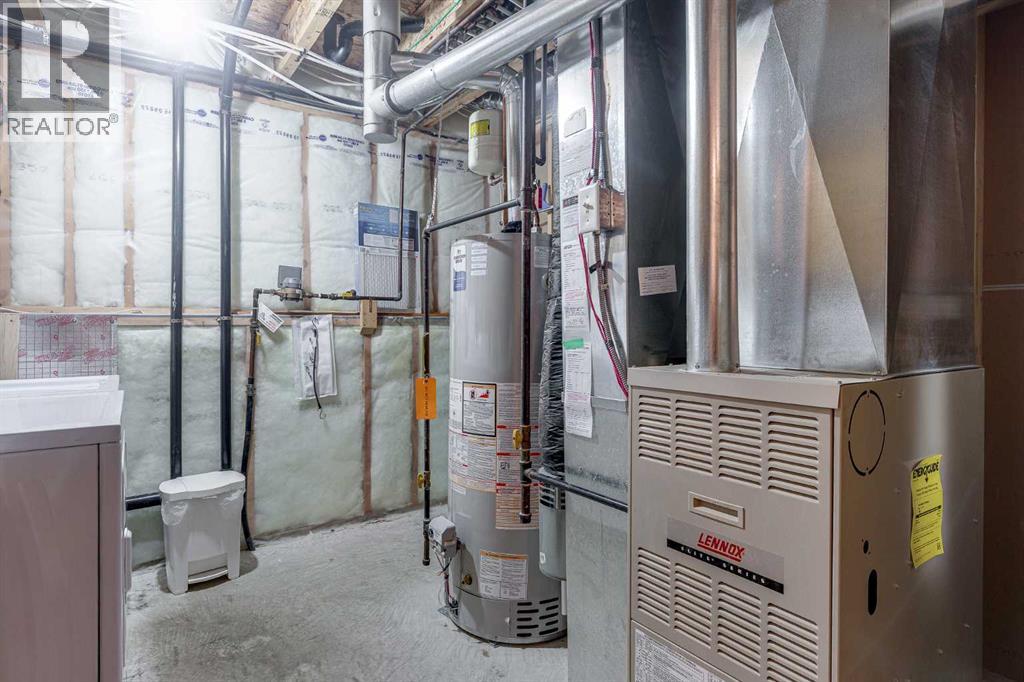
Forced Air
Landscaped
$405,000
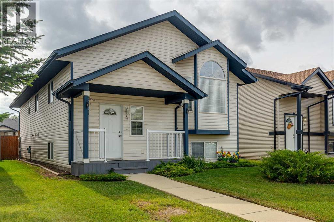
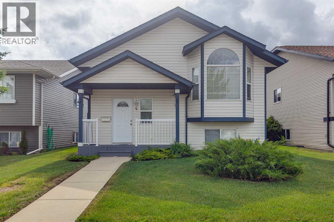
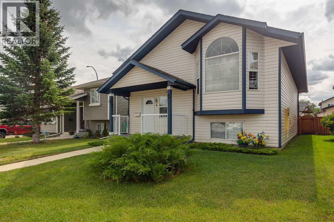
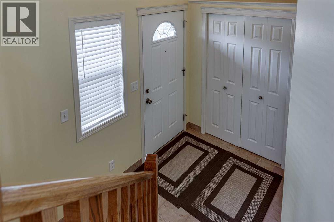
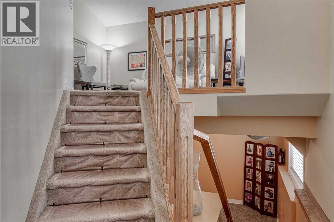
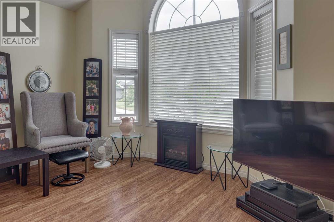
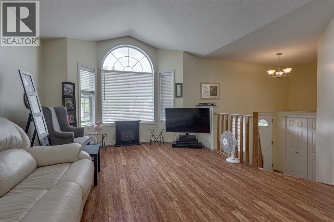
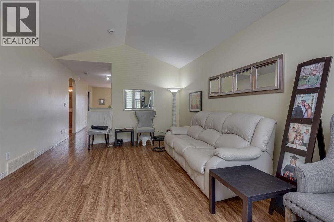
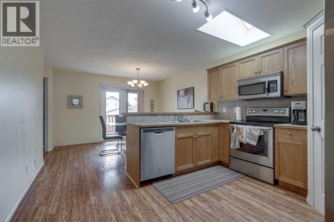
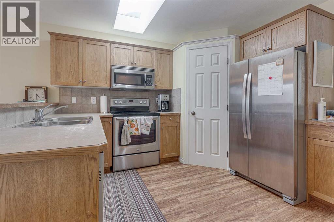
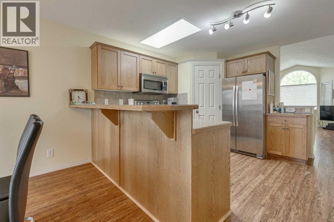
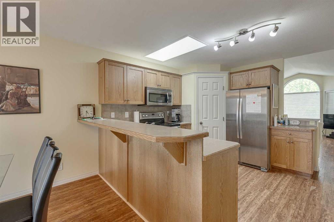
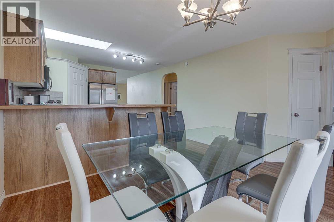
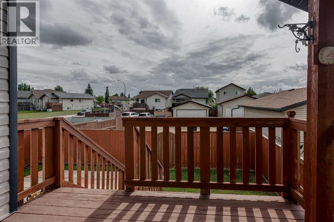
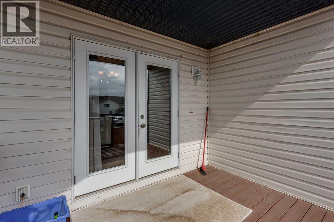
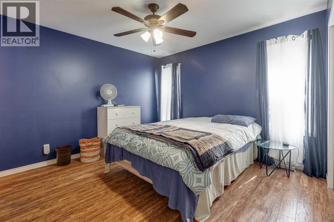
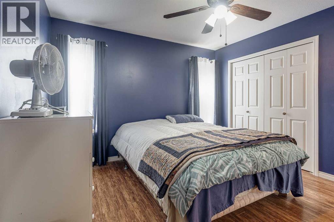
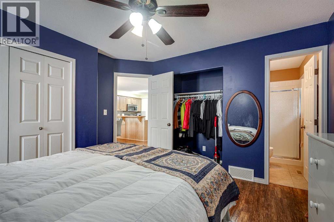
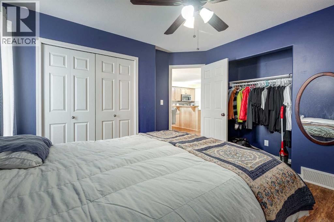
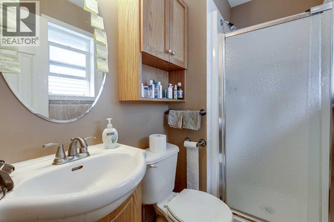
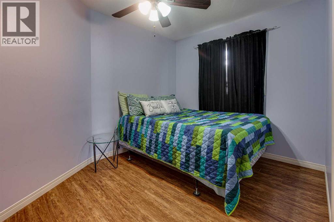
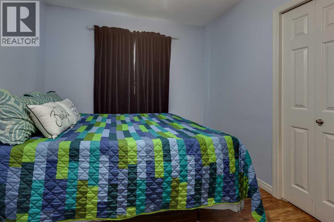
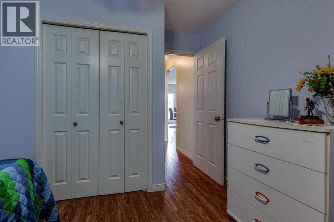
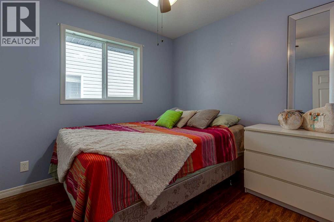
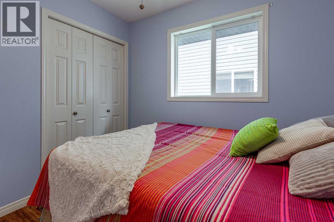
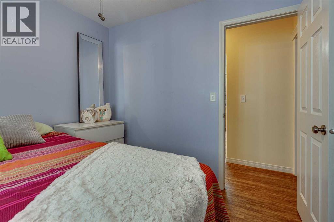
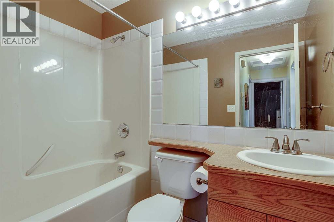
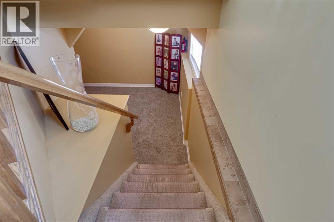
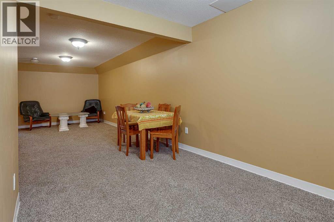
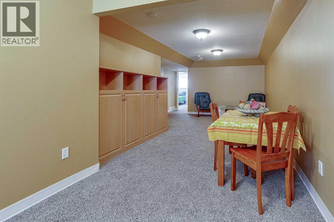
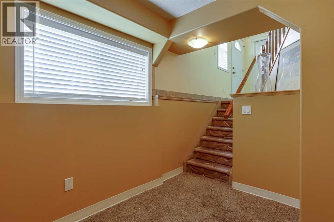
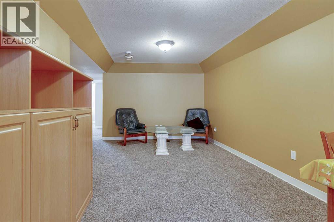
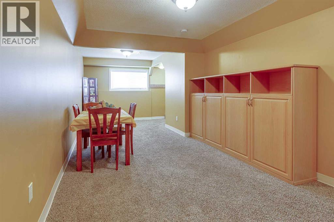
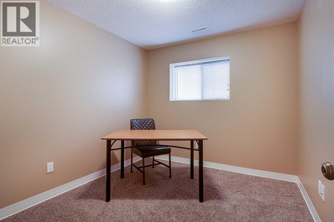
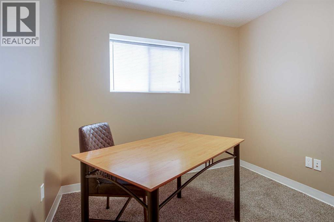
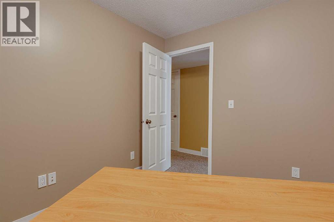
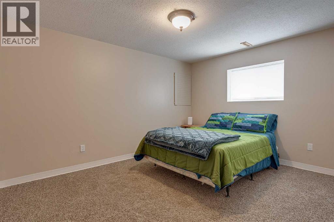
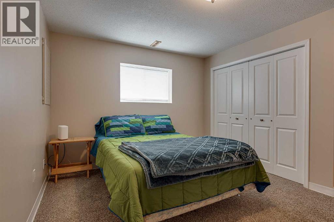
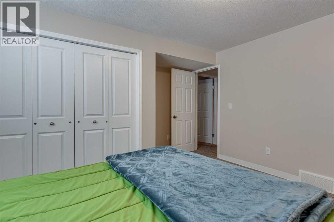
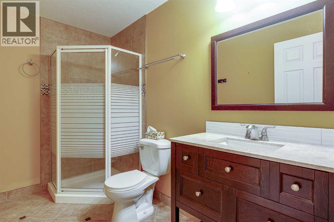
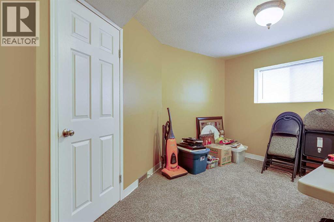
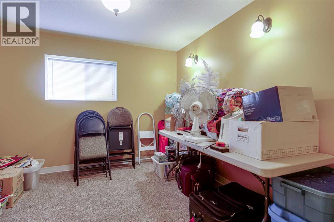
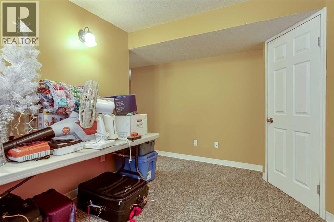
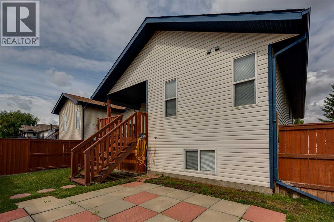
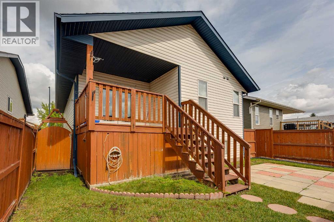
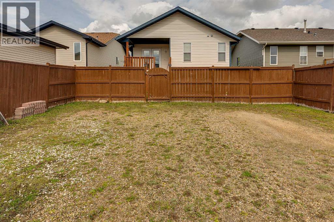
Superb location, close to parks, schools, bus routes, grocery stores, doctors, shopping, Collicutt center, highway 2, and most other amenities! This wonderful family home features 3 beds and 2 baths on the main level, plus a spacious front entry and a family sized living room. The primary bedroom has his and her closets with the convenience of a 3 pce ensuite with 4ft shower. The kitchen is of perfect size boasting SS appliances, corner walk-in pantry, raised eating bar, full tile backsplash, crown moldings and plenty of cupboards and prep area. The dining area can accomadate larger tables and it is steps from the covered west faing deck! The bright lower level hosts 2 more large bedrooms, an office( which could be used as a bedroom), a massive family room, plus another 3pce bathroom! The yard is fenced and landscaped, with storage under the deck, another patio area, plus ample parking for at least 3 vehicles. (id:57810)
Property Details
|
MLS® Number
|
A2339229 |
|
Property Type
|
Single Family |
|
Community Name
|
Inglewood West |
|
Amenities Near By
|
Schools, Shopping |
|
Features
|
See Remarks, Pvc Window, No Animal Home, No Smoking Home |
|
Parking Space Total
|
2 |
|
Plan
|
0226243 |
|
Structure
|
Deck |
Building
|
Bathroom Total
|
3 |
|
Bedrooms Above Ground
|
3 |
|
Bedrooms Below Ground
|
1 |
|
Bedrooms Total
|
4 |
|
Appliances
|
Refrigerator, Dishwasher, Stove, Microwave Range Hood Combo, Window Coverings, Washer & Dryer |
|
Architectural Style
|
Bi-level |
|
Basement Development
|
Finished |
|
Basement Type
|
Full (finished) |
|
Constructed Date
|
2003 |
|
Construction Material
|
Wood Frame |
|
Construction Style Attachment
|
Detached |
|
Cooling Type
|
None |
|
Exterior Finish
|
Vinyl Siding |
|
Flooring Type
|
Carpeted, Ceramic Tile, Laminate |
|
Foundation Type
|
Poured Concrete |
|
Heating Fuel
|
Natural Gas |
|
Heating Type
|
Forced Air |
|
Size Interior
|
1,174 Sqft |
|
Total Finished Area
|
1174 Sqft |
|
Type
|
House |
Parking
Land
|
Acreage
|
No |
|
Fence Type
|
Fence |
|
Land Amenities
|
Schools, Shopping |
|
Landscape Features
|
Landscaped |
|
Size Depth
|
36.57 M |
|
Size Frontage
|
10.97 M |
|
Size Irregular
|
4334.00 |
|
Size Total
|
4334 Sqft|4,051 - 7,250 Sqft |
|
Size Total Text
|
4334 Sqft|4,051 - 7,250 Sqft |
|
Zoning Description
|
R-n |
Rooms
| Level |
Type |
Length |
Width |
Dimensions |
|
Basement |
3pc Bathroom |
|
|
9.42 Ft x 5.67 Ft |
|
Basement |
Bedroom |
|
|
13.42 Ft x 13.17 Ft |
|
Basement |
Bonus Room |
|
|
13.42 Ft x 10.50 Ft |
|
Basement |
Bonus Room |
|
|
10.08 Ft x 8.75 Ft |
|
Basement |
Recreational, Games Room |
|
|
10.75 Ft x 28.75 Ft |
|
Basement |
Furnace |
|
|
9.50 Ft x 9.58 Ft |
|
Main Level |
3pc Bathroom |
|
|
4.25 Ft x 7.17 Ft |
|
Main Level |
4pc Bathroom |
|
|
7.58 Ft x 4.83 Ft |
|
Main Level |
Bedroom |
|
|
8.92 Ft x 9.42 Ft |
|
Main Level |
Bedroom |
|
|
12.25 Ft x 11.08 Ft |
|
Main Level |
Dining Room |
|
|
14.50 Ft x 10.42 Ft |
|
Main Level |
Kitchen |
|
|
12.25 Ft x 11.58 Ft |
|
Main Level |
Living Room |
|
|
13.92 Ft x 18.83 Ft |
|
Main Level |
Primary Bedroom |
|
|
12.25 Ft x 11.83 Ft |
https://www.realtor.ca/real-estate/30252514/4-ing-close-red-deer-inglewood-west