3 Bedroom
1 Bathroom
1,067 sqft
Bungalow
Fireplace
None
Forced Air
$360,000
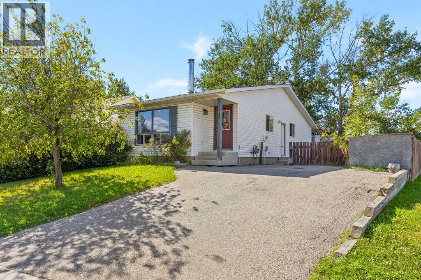
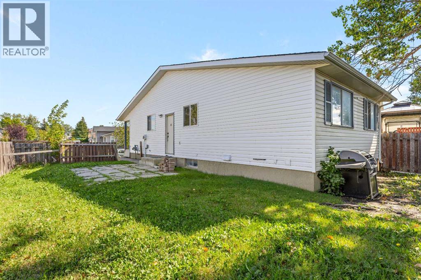
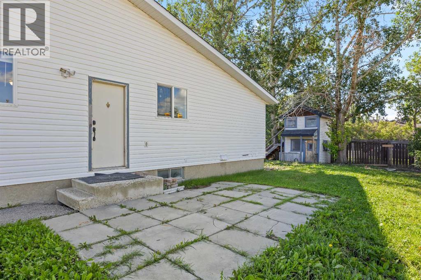
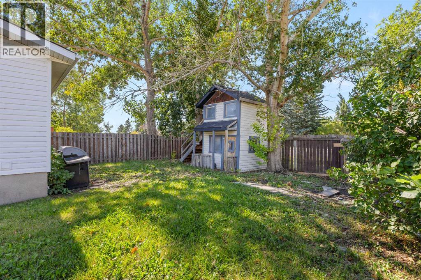
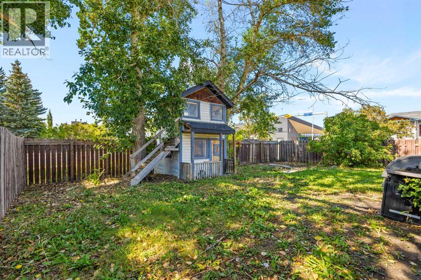
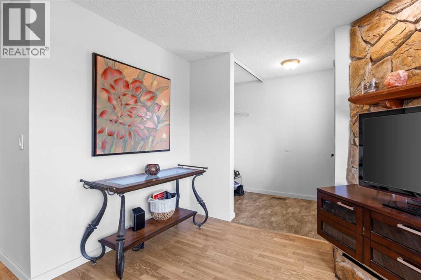
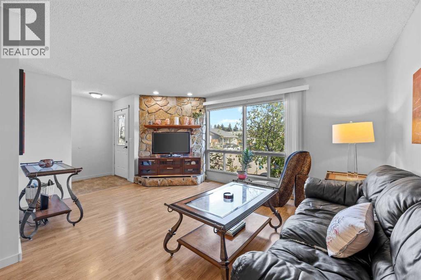
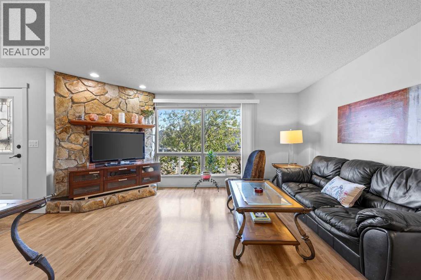
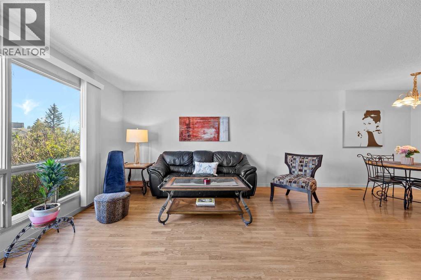
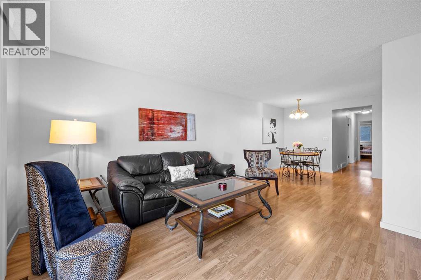
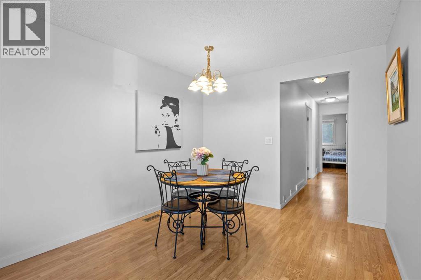
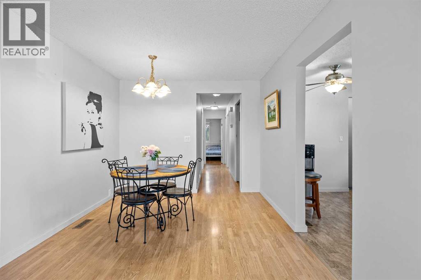
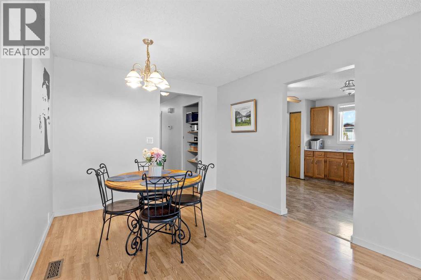
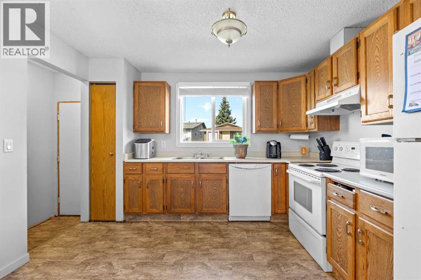
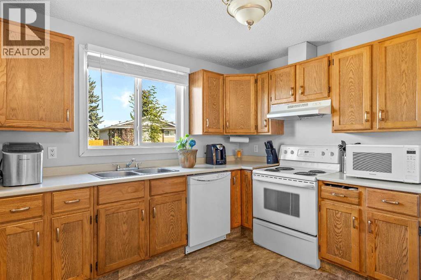
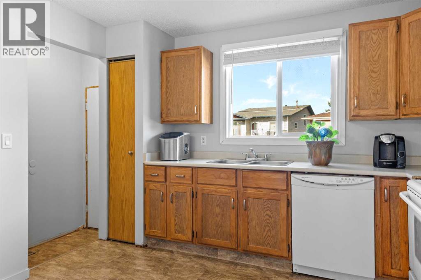
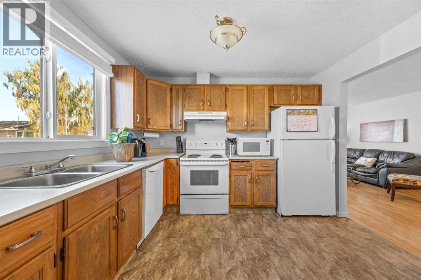
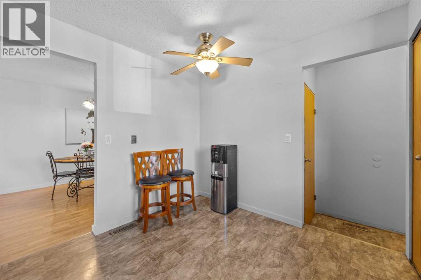
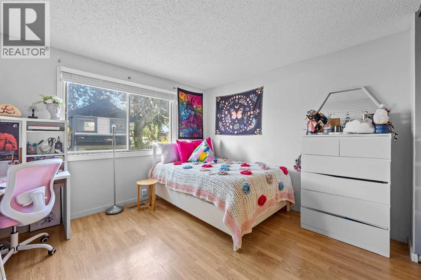
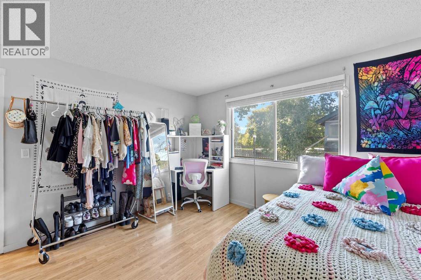
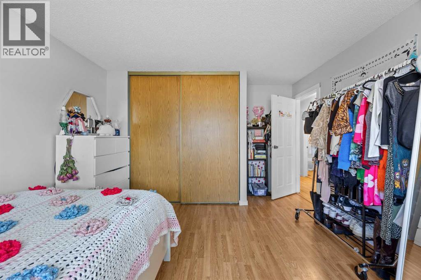
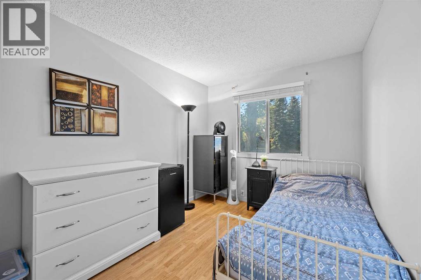
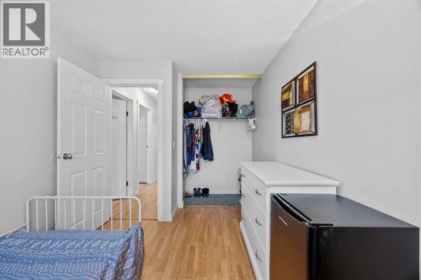
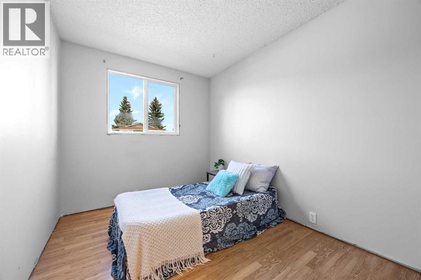
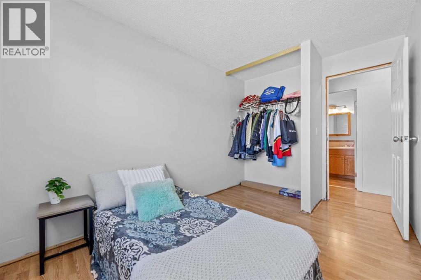
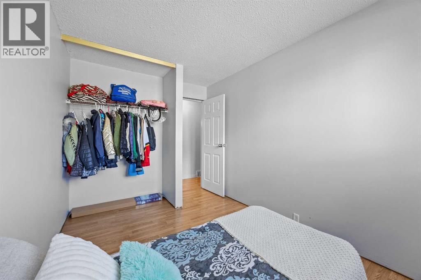
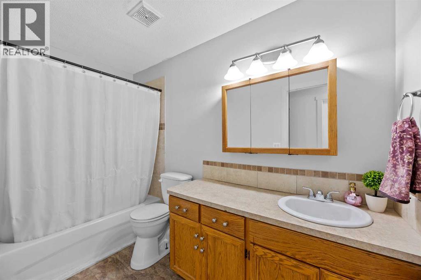
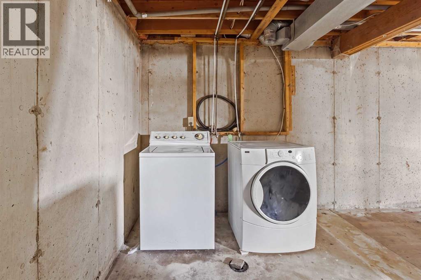
Opportunity is knocking for homeownership only steps from Downtown Airdrie! Make it your first home or an investment property that has an amazing walkable location! This BUNGALOW has so much potential, with 3 bedrooms and 1 full bathroom upstairs, It offers a spacious Living area , dining room and eat in Kitchen! The basement has laundry and rough in plumbing for a 2nd bathroom and is a clean slate to turn it into whatever your heart desires - thinking investment? this home offers a side entrance to the basement! The yard is massive with a front driveway along with street parking. Located across from Airdrie's new Library and Nose Creek Park, plus grocery stores, restaurants, coffee shops, shopping and so much more. This may be the opportunity you have been waiting for! (id:57810)
Property Details
|
MLS® Number
|
A2342556 |
|
Property Type
|
Single Family |
|
Neigbourhood
|
Ridgegate |
|
Community Name
|
Edgewater |
|
Amenities Near By
|
Park, Playground, Schools, Shopping |
|
Features
|
No Neighbours Behind, No Smoking Home |
|
Parking Space Total
|
2 |
|
Plan
|
8011464 |
|
Structure
|
None |
Building
|
Bathroom Total
|
1 |
|
Bedrooms Above Ground
|
3 |
|
Bedrooms Total
|
3 |
|
Appliances
|
Refrigerator, Dishwasher, Stove, Microwave, Hood Fan, Window Coverings, Washer & Dryer |
|
Architectural Style
|
Bungalow |
|
Basement Development
|
Unfinished |
|
Basement Type
|
Full (unfinished) |
|
Constructed Date
|
1981 |
|
Construction Material
|
Wood Frame |
|
Construction Style Attachment
|
Detached |
|
Cooling Type
|
None |
|
Exterior Finish
|
Vinyl Siding |
|
Fireplace Present
|
Yes |
|
Fireplace Total
|
1 |
|
Flooring Type
|
Laminate |
|
Foundation Type
|
Poured Concrete |
|
Heating Type
|
Forced Air |
|
Stories Total
|
1 |
|
Size Interior
|
1,067 Sqft |
|
Total Finished Area
|
1066.64 Sqft |
|
Type
|
House |
Parking
Land
|
Acreage
|
No |
|
Fence Type
|
Fence |
|
Land Amenities
|
Park, Playground, Schools, Shopping |
|
Size Depth
|
25.91 M |
|
Size Frontage
|
7.04 M |
|
Size Irregular
|
399.20 |
|
Size Total
|
399.2 M2|4,051 - 7,250 Sqft |
|
Size Total Text
|
399.2 M2|4,051 - 7,250 Sqft |
|
Zoning Description
|
Dc-16-a |
Rooms
| Level |
Type |
Length |
Width |
Dimensions |
|
Main Level |
4pc Bathroom |
|
|
4.92 Ft x 10.17 Ft |
|
Main Level |
Bedroom |
|
|
8.50 Ft x 11.42 Ft |
|
Main Level |
Bedroom |
|
|
12.08 Ft x 8.08 Ft |
|
Main Level |
Dining Room |
|
|
9.75 Ft x 11.75 Ft |
|
Main Level |
Kitchen |
|
|
10.75 Ft x 11.33 Ft |
|
Main Level |
Living Room |
|
|
16.08 Ft x 11.67 Ft |
|
Main Level |
Primary Bedroom |
|
|
12.08 Ft x 13.42 Ft |
https://www.realtor.ca/real-estate/30252770/3-emberdale-way-se-airdrie-edgewater