4 Bedroom
3 Bathroom
1,330 sqft
Bungalow
Fireplace
Central Air Conditioning
Forced Air
Garden Area, Lawn
$479,900
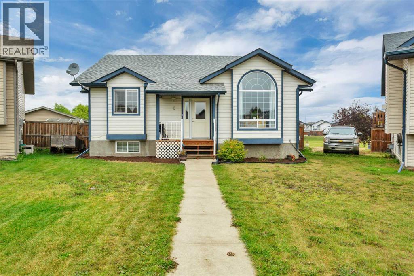
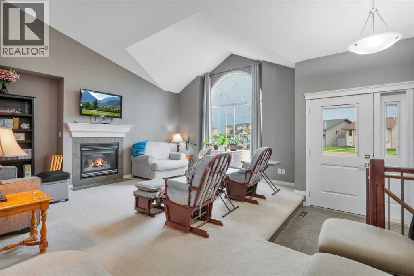
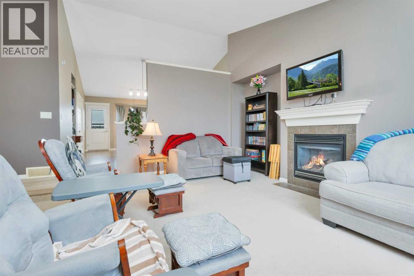
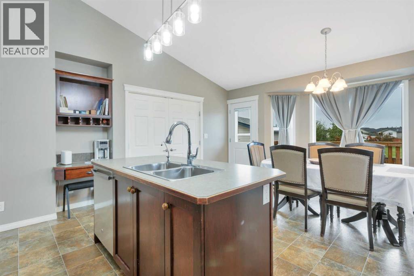
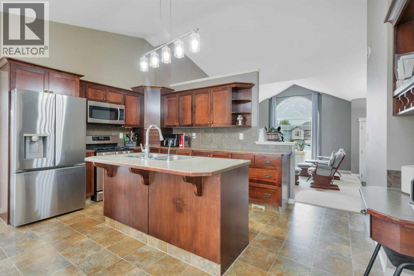
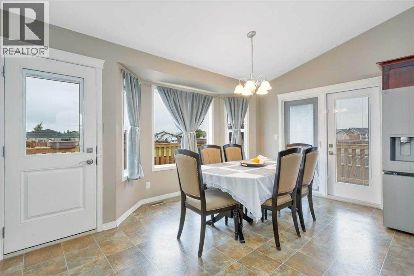
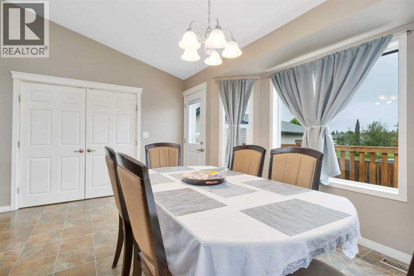
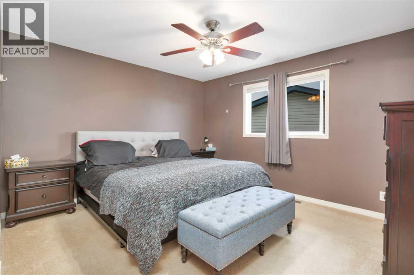
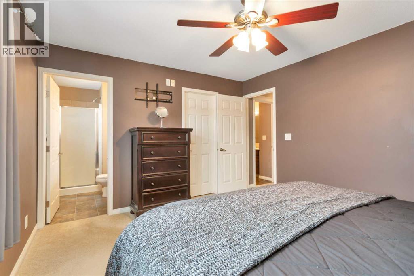
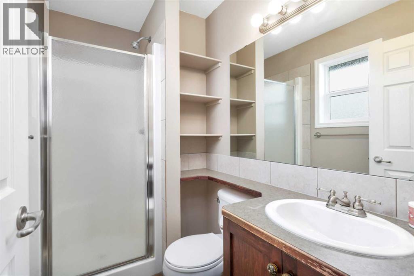
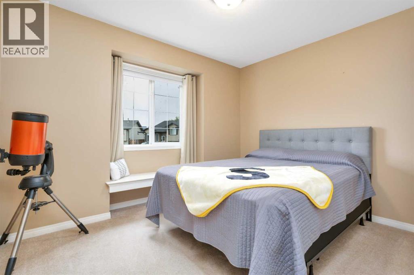
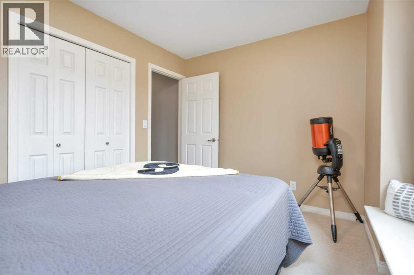
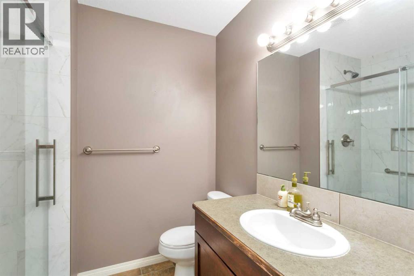
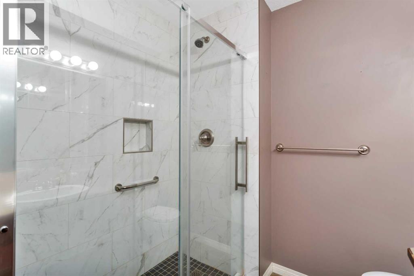
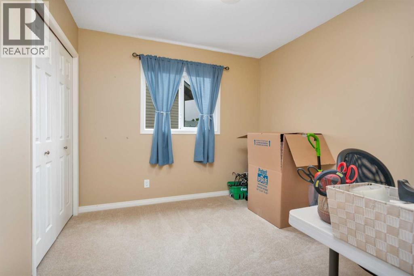
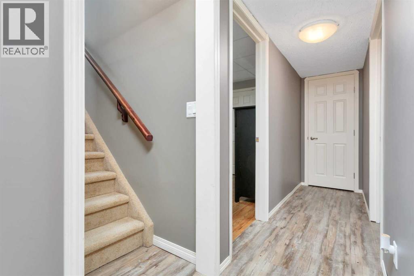
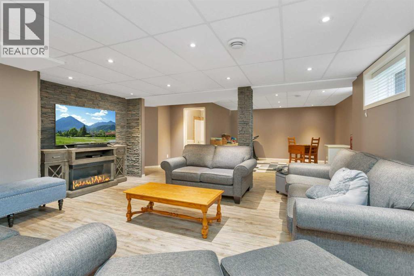
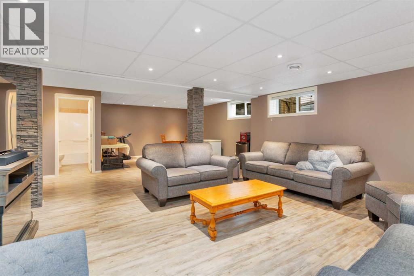
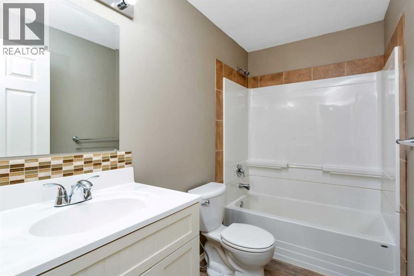
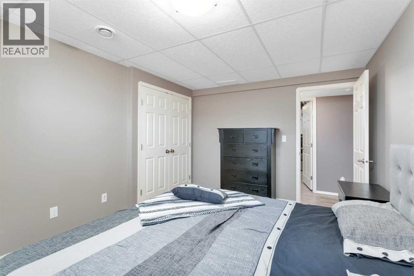
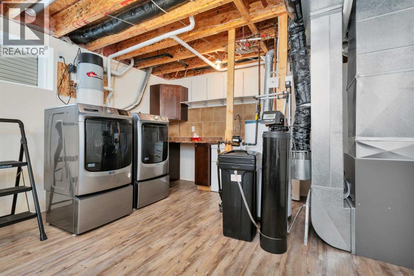
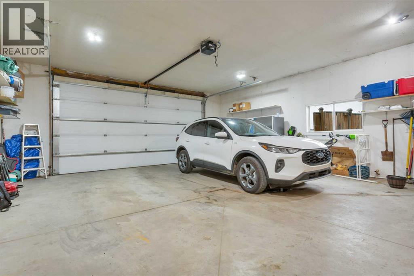
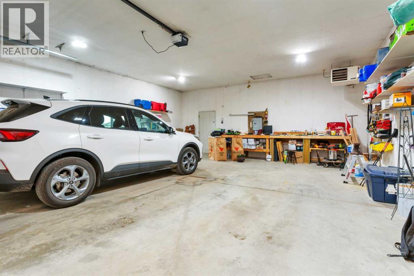
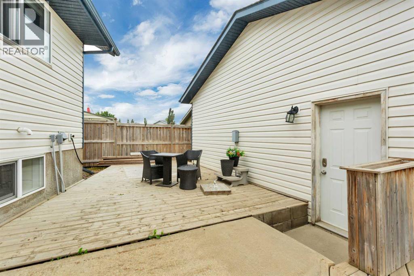
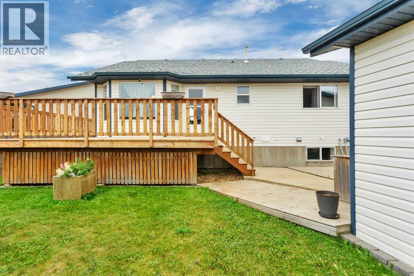
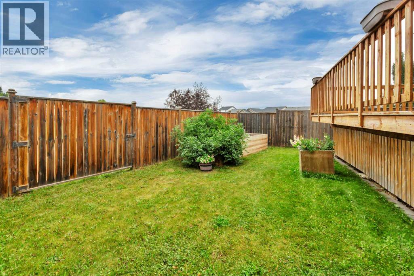
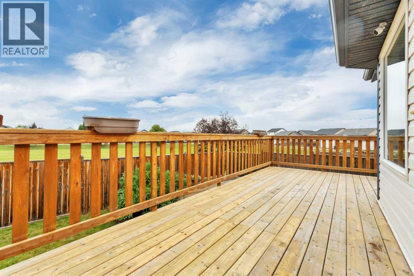
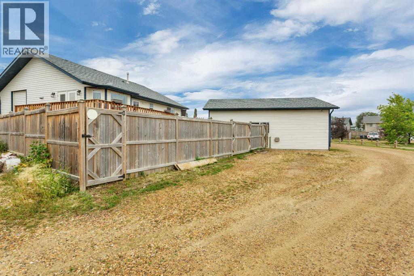
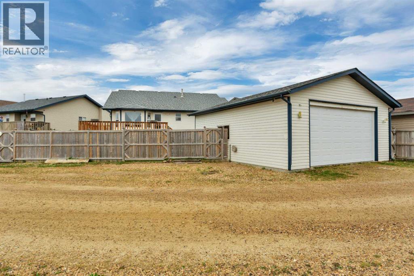
Set at the end of a cul-de-sac in Hewlett Park, this well-kept bungalow offers a spacious layout, a pie-shaped lot backing onto green space, and an oversized heated double detached garage. High ceilings and plenty of natural light give the home an open, comfortable feel, while the large kitchen and dining area provide plenty of room for everyday living and entertaining. The bedrooms are generously sized, and the home has been exceptionally well cared for throughout. The fully finished basement continues the spacious feel with a large open second living room and a bedroom with enough room for a king-sized bed, giving you plenty of flexibility downstairs. Outside, the yard makes good use of the space with a large upper deck featuring a gas hookup for the BBQ, a lower-level deck, and a raised garden. Backing onto green space adds to the setting, while the oversized double detached garage is heated and includes a workbench, with plenty of room for vehicles, storage, projects, or hobbies. Recent updates include a new furnace, fridge, washer and dryer, brand-new exterior doors, and a new shower in one of the bathrooms. The home has also been pre-inspected for added peace of mind. With schools and shopping nearby, this Hewlett Park bungalow brings together a functional layout, a well-kept home, and a garage that adds even more versatility to the property. (id:57810)
Property Details
|
MLS® Number
|
A2343733 |
|
Property Type
|
Single Family |
|
Community Name
|
Hewlett Park |
|
Amenities Near By
|
Park, Playground, Schools, Shopping |
|
Features
|
Cul-de-sac, Back Lane, No Neighbours Behind, No Smoking Home, Level |
|
Parking Space Total
|
3 |
|
Plan
|
0326179 |
|
Structure
|
Deck |
Building
|
Bathroom Total
|
3 |
|
Bedrooms Above Ground
|
3 |
|
Bedrooms Below Ground
|
1 |
|
Bedrooms Total
|
4 |
|
Appliances
|
See Remarks |
|
Architectural Style
|
Bungalow |
|
Basement Development
|
Finished |
|
Basement Type
|
Full (finished) |
|
Constructed Date
|
2005 |
|
Construction Style Attachment
|
Detached |
|
Cooling Type
|
Central Air Conditioning |
|
Exterior Finish
|
Vinyl Siding |
|
Fireplace Present
|
Yes |
|
Fireplace Total
|
1 |
|
Flooring Type
|
Carpeted, Linoleum, Tile, Vinyl |
|
Foundation Type
|
Poured Concrete |
|
Heating Fuel
|
Natural Gas |
|
Heating Type
|
Forced Air |
|
Stories Total
|
1 |
|
Size Interior
|
1,330 Sqft |
|
Total Finished Area
|
1330 Sqft |
|
Type
|
House |
Parking
|
Detached Garage
|
2 |
|
Garage
|
|
|
Heated Garage
|
|
|
Parking Pad
|
|
|
R V
|
|
Land
|
Acreage
|
No |
|
Fence Type
|
Fence |
|
Land Amenities
|
Park, Playground, Schools, Shopping |
|
Landscape Features
|
Garden Area, Lawn |
|
Size Depth
|
36.8 M |
|
Size Frontage
|
7.45 M |
|
Size Irregular
|
5993.00 |
|
Size Total
|
5993 Sqft|4,051 - 7,250 Sqft |
|
Size Total Text
|
5993 Sqft|4,051 - 7,250 Sqft |
|
Zoning Description
|
R5 |
Rooms
| Level |
Type |
Length |
Width |
Dimensions |
|
Basement |
4pc Bathroom |
|
|
4.92 Ft x 8.92 Ft |
|
Basement |
Bedroom |
|
|
10.75 Ft x 14.75 Ft |
|
Basement |
Laundry Room |
|
|
16.08 Ft x 13.58 Ft |
|
Basement |
Recreational, Games Room |
|
|
19.50 Ft x 34.00 Ft |
|
Main Level |
3pc Bathroom |
|
|
8.00 Ft x 7.50 Ft |
|
Main Level |
3pc Bathroom |
|
|
8.00 Ft x 4.75 Ft |
|
Main Level |
Bedroom |
|
|
10.08 Ft x 9.33 Ft |
|
Main Level |
Bedroom |
|
|
11.42 Ft x 10.25 Ft |
|
Main Level |
Dining Room |
|
|
15.00 Ft x 12.17 Ft |
|
Main Level |
Kitchen |
|
|
16.00 Ft x 7.83 Ft |
|
Main Level |
Living Room |
|
|
19.58 Ft x 18.00 Ft |
|
Main Level |
Primary Bedroom |
|
|
13.42 Ft x 11.92 Ft |
https://www.realtor.ca/real-estate/30252825/8-hansen-close-sylvan-lake-hewlett-park