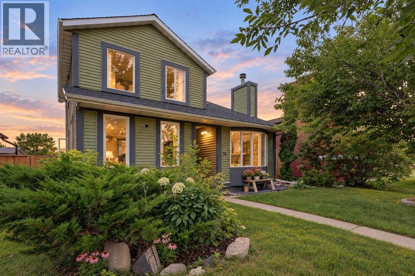
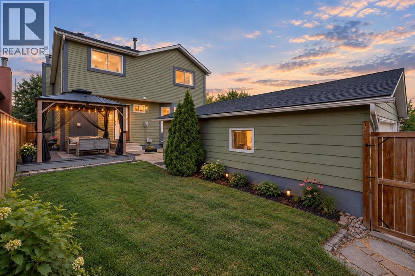
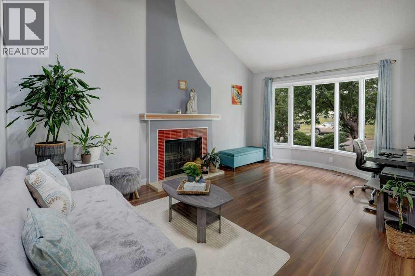
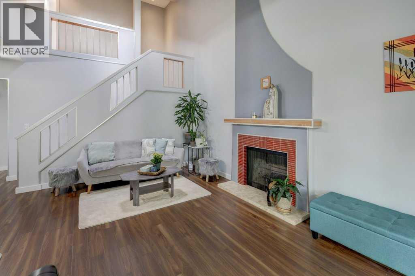
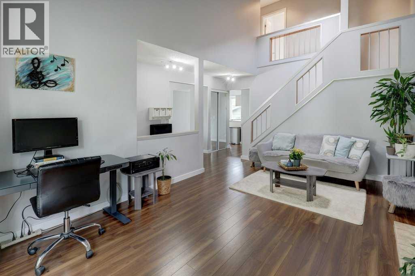
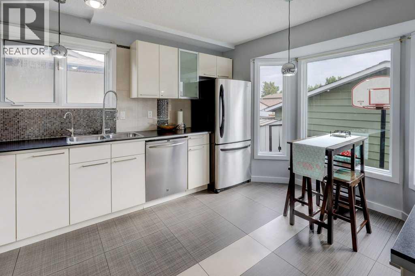
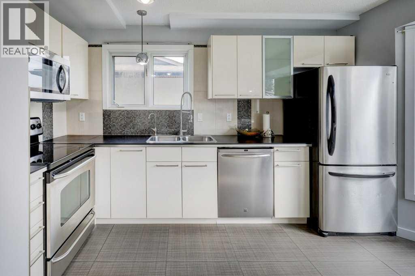
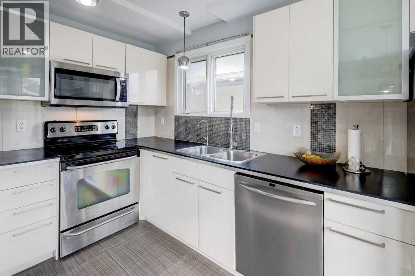
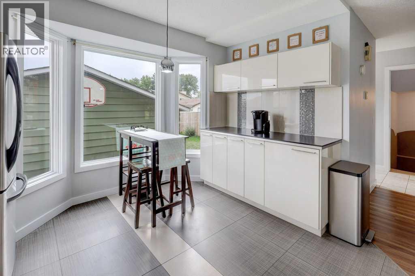
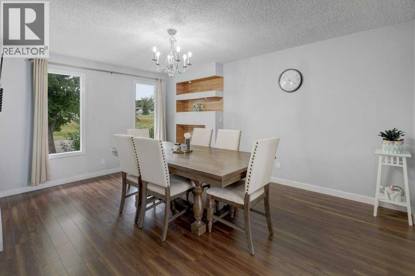
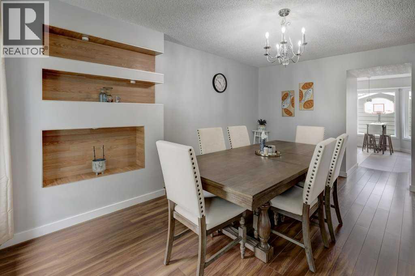
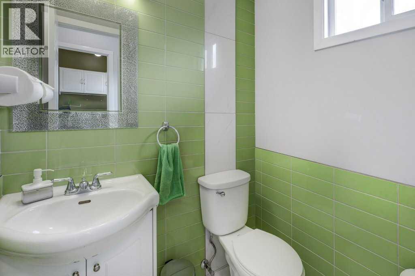
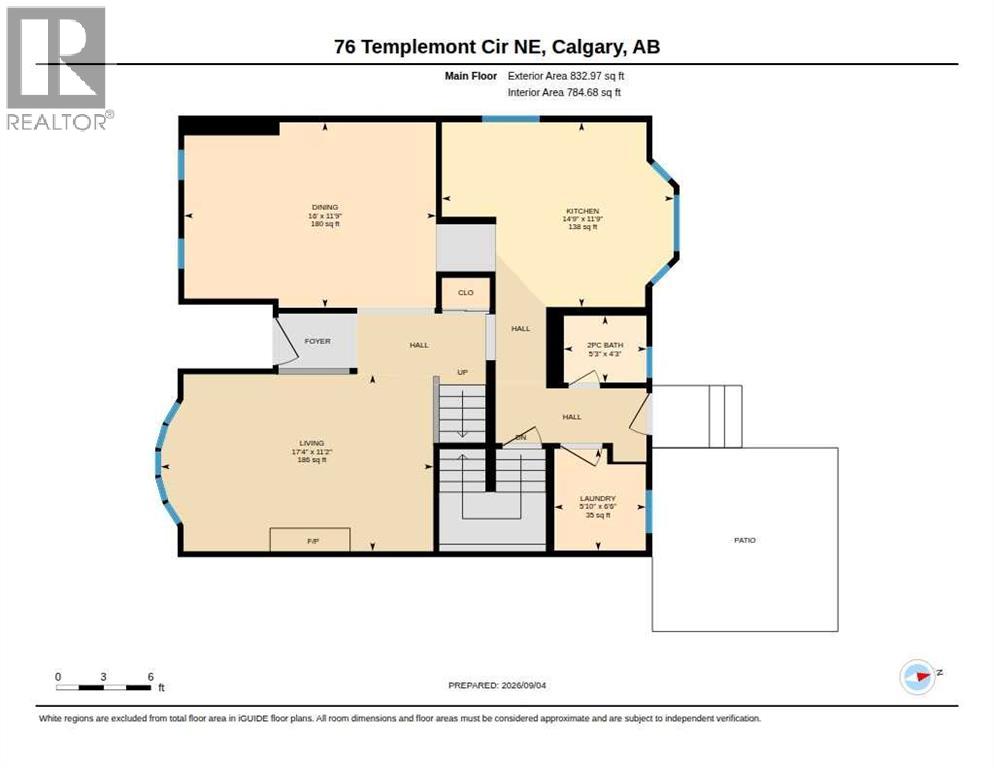
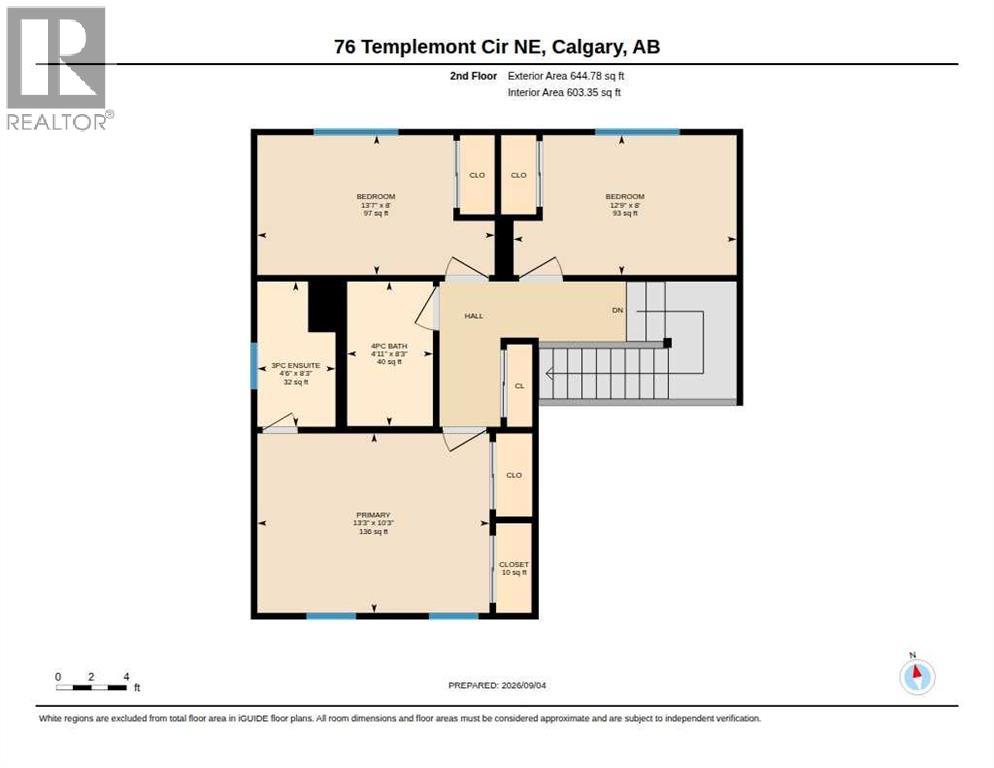
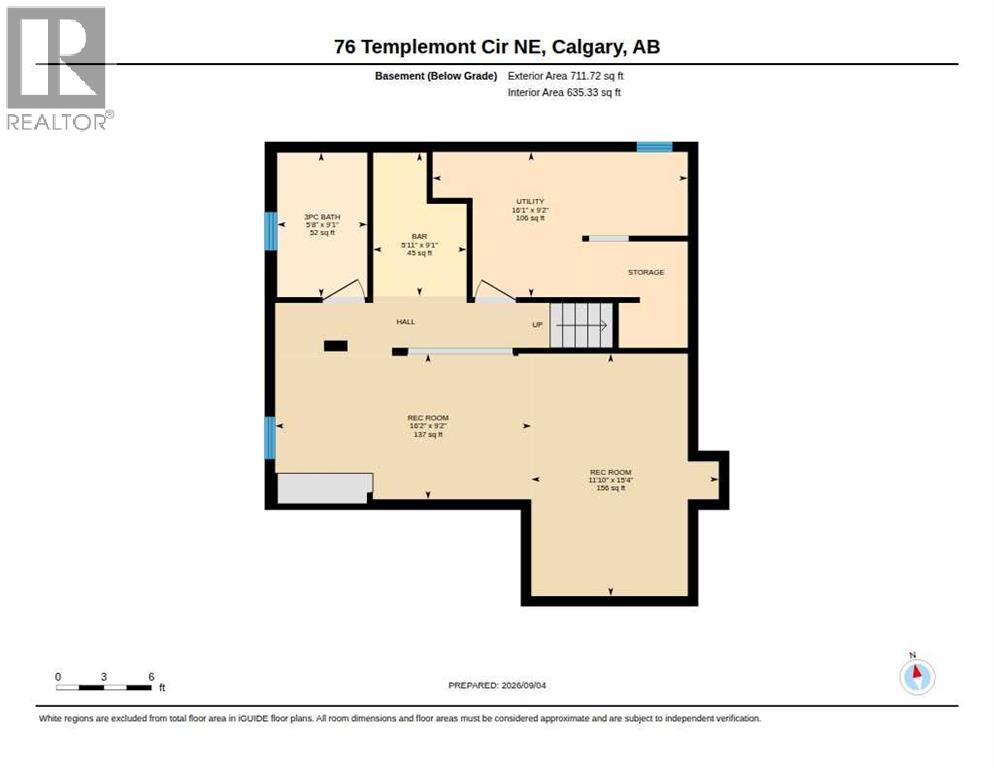
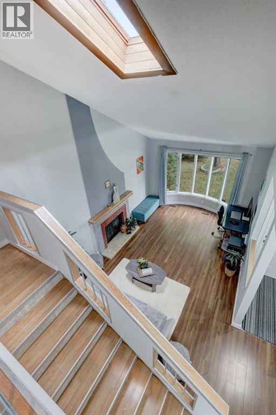
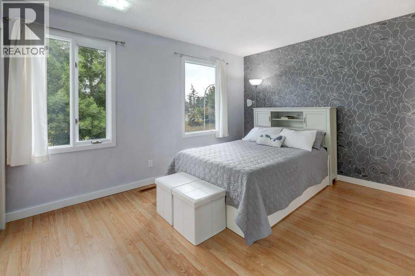
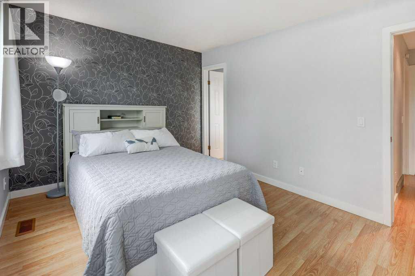
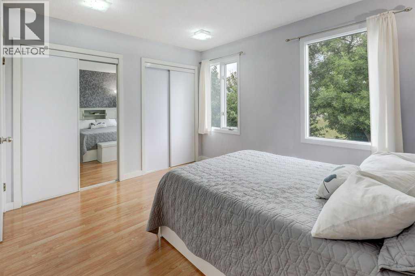
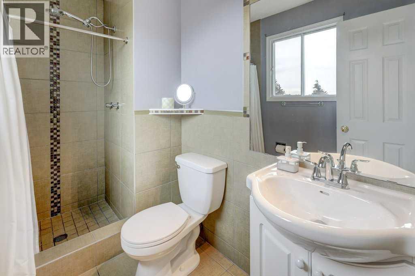
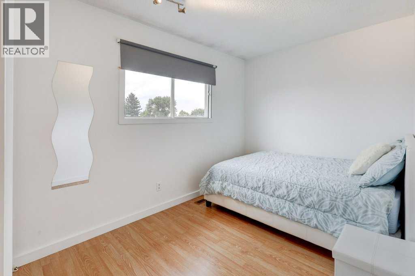
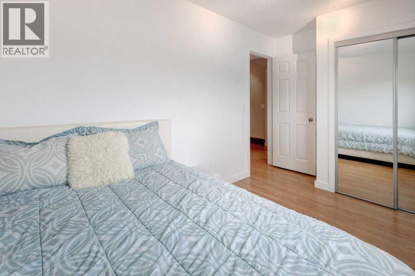
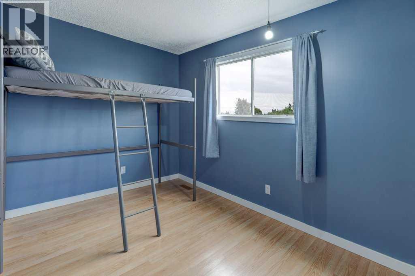
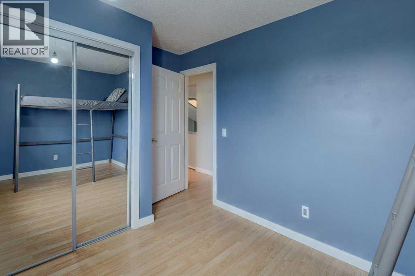
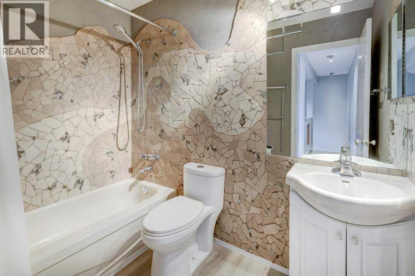
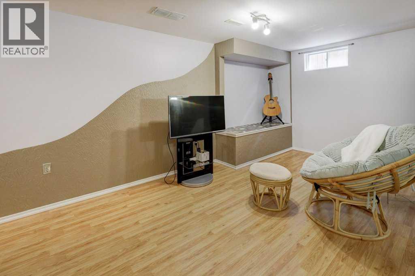
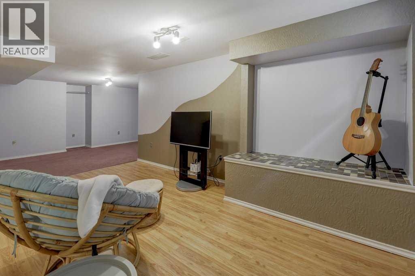
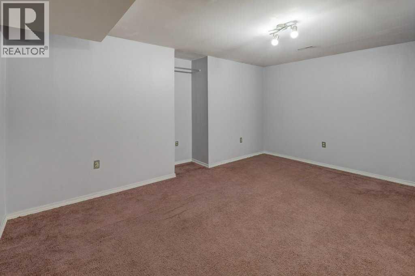
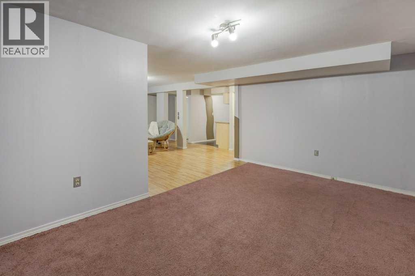
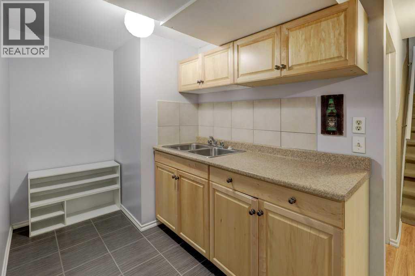
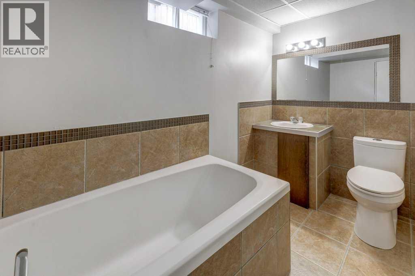
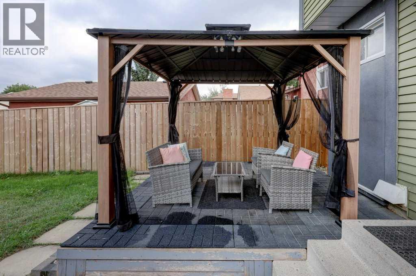
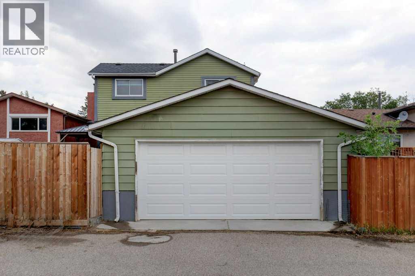
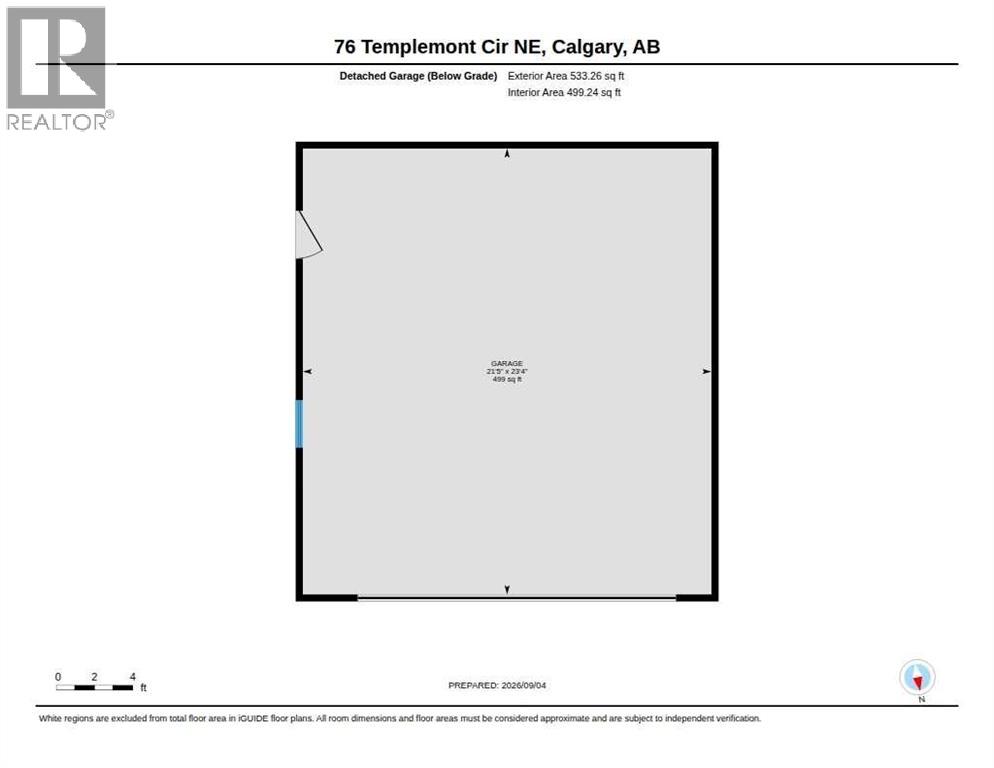
***OPEN HOUSE SATURDAY SEPT 12th 2-4pm*** Step through the front door into a dramatic 18' cathedral ceiling and cozy fireplace — an entrance that sells itself. This meticulously maintained two-storey sits in the established community of Temple, where mature trees and generously sized lots are already in place — why start from square one in a newer community when you can move into one that's already grown into itself? Renovated in 2015 and lovingly cared for ever since, this home offers 3 bedrooms up, 3 full baths plus a convenient main-floor half bath, across 2,189 sq ft of total living space, with room to add a 4th bedroom or an illegal suite in the basement. A newer hot water tank and recently replaced furnace motor mean the big-ticket items are done. Enjoy a well-maintained backyard with new fencing — the perfect space for family time — plus an oversized 21.5' x 23.5' double garage and tons of extra parking at the front of the house. Close to schools, shopping, and everyday amenities and did we mention wonderful respectful neighbors on both sides! Real Property Report on file. Book your private showing before the open house Saturday, 2–4! (id:57810)
2:00 pm
Ends at:4:00 pm
suite potential renovayed
| MLS® Number | A2343507 |
| Property Type | Single Family |
| Community Name | Temple |
| Amenities Near By | Schools, Shopping |
| Features | Back Lane, Wet Bar |
| Parking Space Total | 2 |
| Plan | 7910737 |
| Bathroom Total | 4 |
| Bedrooms Above Ground | 3 |
| Bedrooms Total | 3 |
| Appliances | Washer, Refrigerator, Dishwasher, Stove, Dryer, Microwave Range Hood Combo, Garage Door Opener |
| Basement Development | Finished |
| Basement Type | Full (finished) |
| Constructed Date | 1980 |
| Construction Material | Wood Frame |
| Construction Style Attachment | Detached |
| Cooling Type | None |
| Exterior Finish | Vinyl Siding |
| Fireplace Present | Yes |
| Fireplace Total | 1 |
| Flooring Type | Carpeted, Laminate, Tile |
| Foundation Type | Poured Concrete |
| Half Bath Total | 1 |
| Heating Type | Forced Air |
| Stories Total | 2 |
| Size Interior | 1,478 Sqft |
| Total Finished Area | 1477.75 Sqft |
| Type | House |
| Detached Garage | 2 |
| Acreage | No |
| Fence Type | Fence |
| Land Amenities | Schools, Shopping |
| Size Frontage | 12.23 M |
| Size Irregular | 371.00 |
| Size Total | 371 M2|0-4,050 Sqft |
| Size Total Text | 371 M2|0-4,050 Sqft |
| Zoning Description | R-cg |
| Level | Type | Length | Width | Dimensions |
|---|---|---|---|---|
| Lower Level | 3pc Bathroom | 5.67 Ft x 9.08 Ft | ||
| Lower Level | Recreational, Games Room | 16.17 Ft x 9.17 Ft | ||
| Lower Level | Recreational, Games Room | 11.83 Ft x 15.33 Ft | ||
| Main Level | 2pc Bathroom | 4.25 Ft x 5.25 Ft | ||
| Main Level | Dining Room | 11.75 Ft x 16.00 Ft | ||
| Main Level | Kitchen | 11.75 Ft x 14.75 Ft | ||
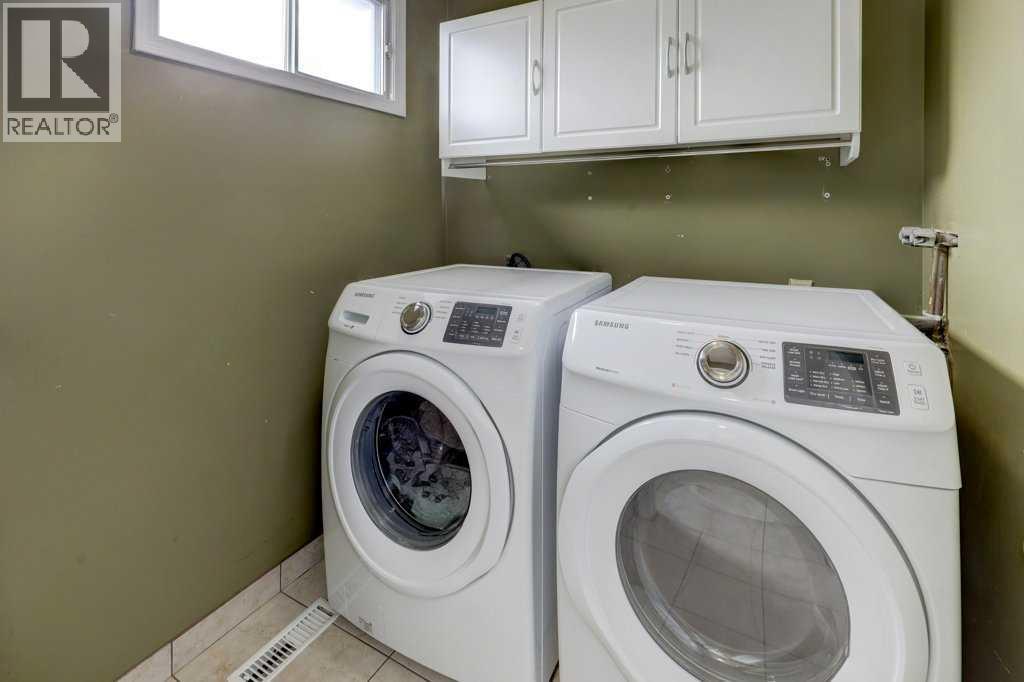
| Main Level | Laundry Room | 6.50 Ft x 5.83 Ft | ||
| Main Level | Living Room | 11.17 Ft x 17.33 Ft | ||
| Upper Level | 3pc Bathroom | 4.50 Ft x 8.25 Ft | ||
| Upper Level | 4pc Bathroom | 4.92 Ft x 8.25 Ft | ||
| Upper Level | Bedroom | 12.75 Ft x 8.00 Ft | ||
| Upper Level | Bedroom | 13.58 Ft x 8.00 Ft | ||
| Upper Level | Primary Bedroom | 13.25 Ft x 10.25 Ft |
https://www.realtor.ca/real-estate/30253089/76-templemont-circle-ne-calgary-temple
Contact us for more information

The trademarks REALTOR®, REALTORS®, and the REALTOR® logo are controlled by The Canadian Real Estate Association (CREA) and identify real estate professionals who are members of CREA. The trademarks MLS®, Multiple Listing Service® and the associated logos are owned by The Canadian Real Estate Association (CREA) and identify the quality of services provided by real estate professionals who are members of CREA. The trademark DDF® is owned by The Canadian Real Estate Association (CREA) and identifies CREA's Data Distribution Facility (DDF®)