4 Bedroom
4 Bathroom
1,479 sqft
None
Forced Air
$549,900
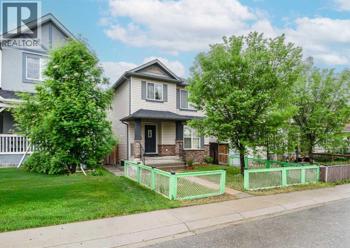
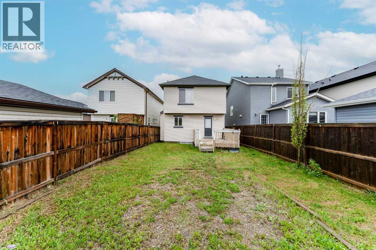
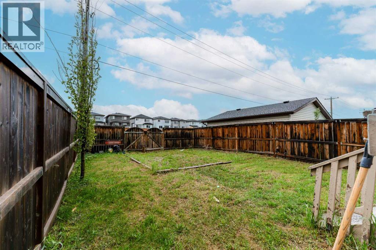
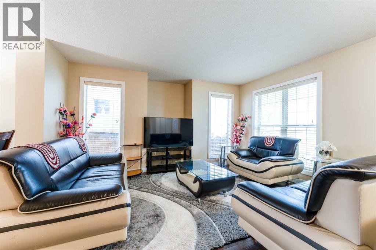
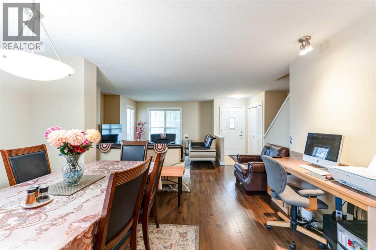
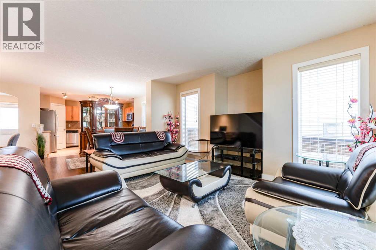
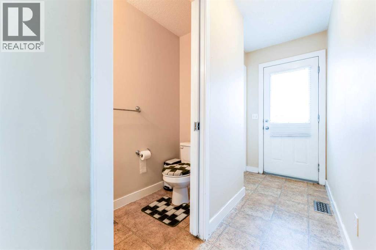
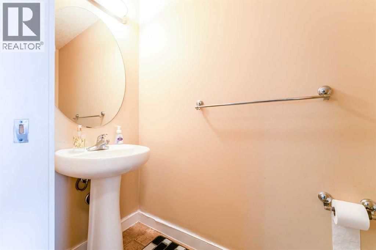
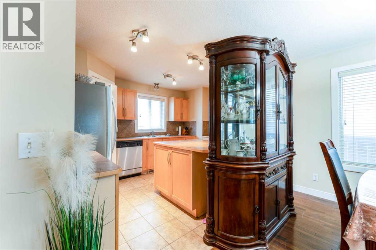
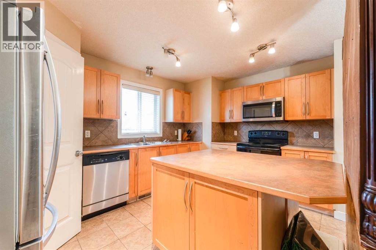
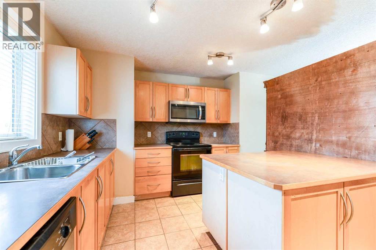
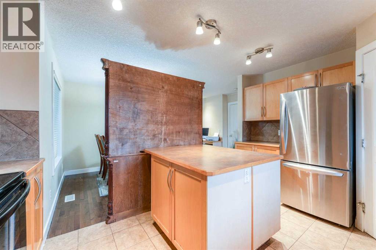
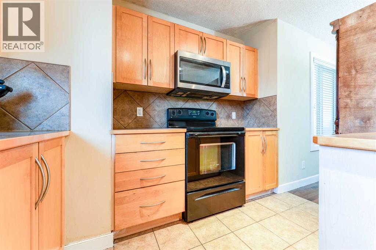
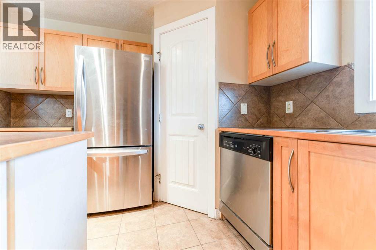
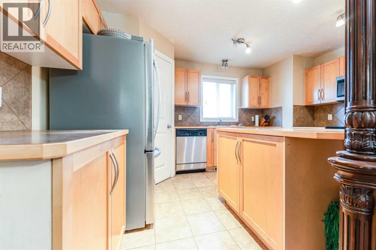
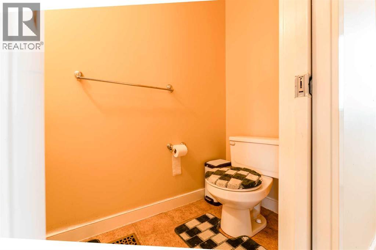
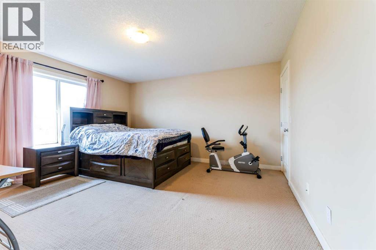
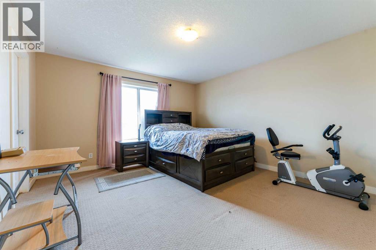
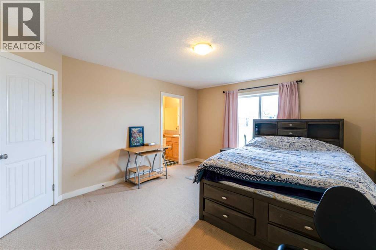
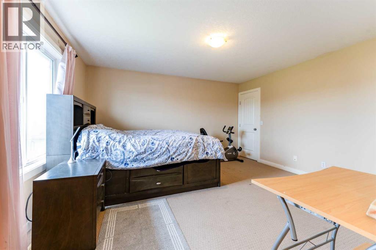
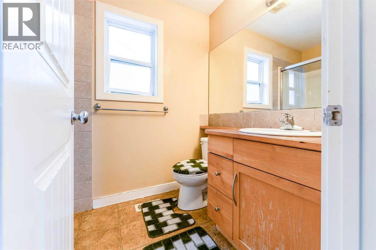
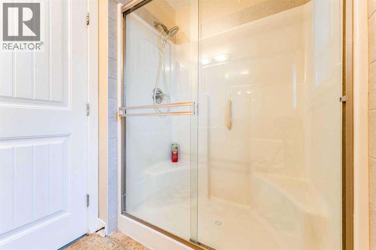
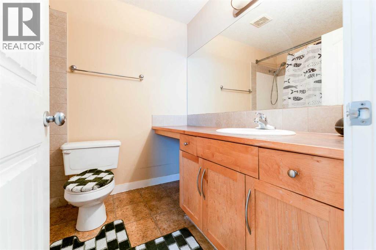
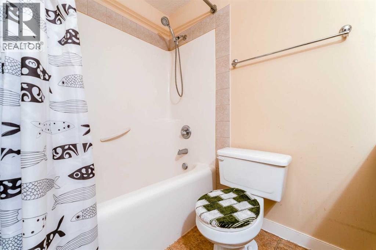
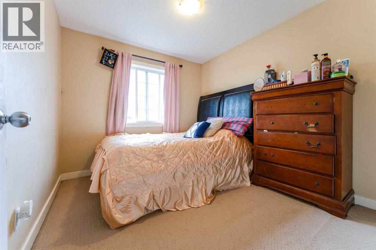
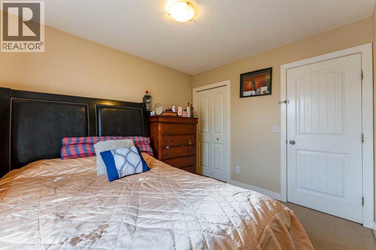
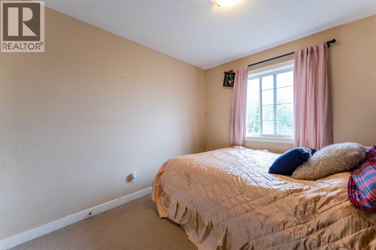
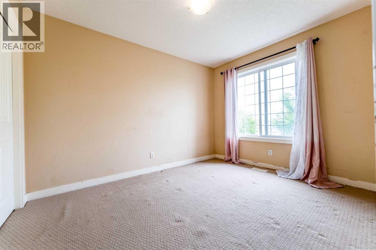
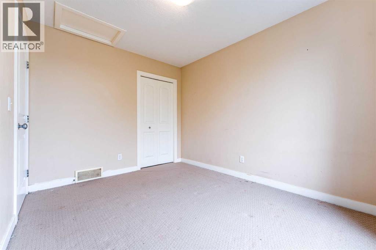
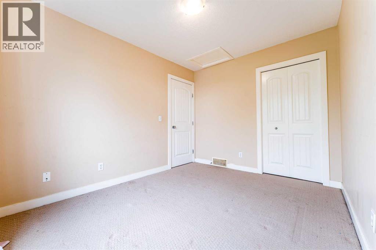
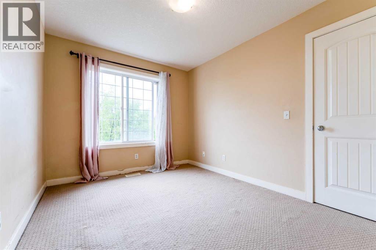
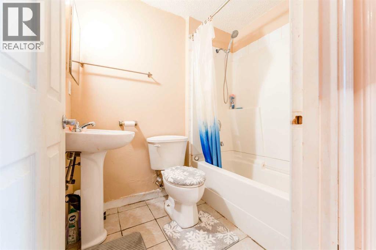
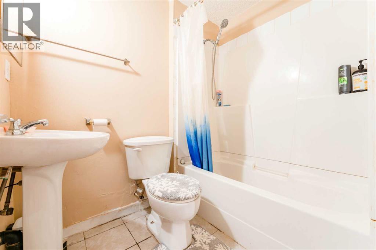
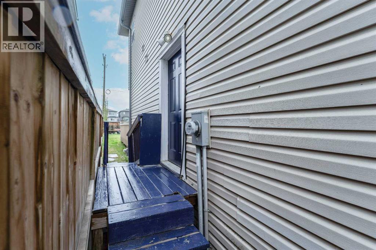
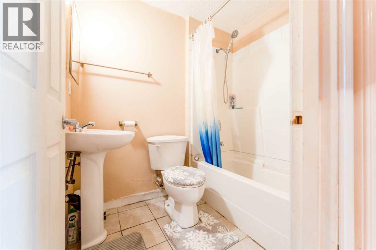
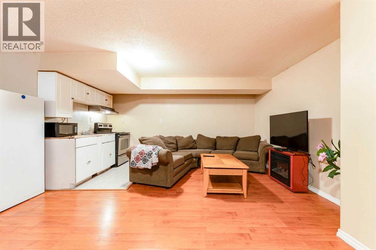
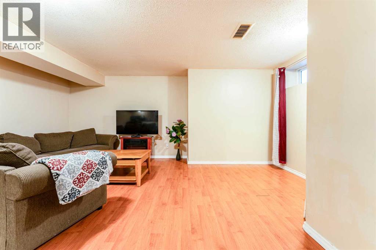
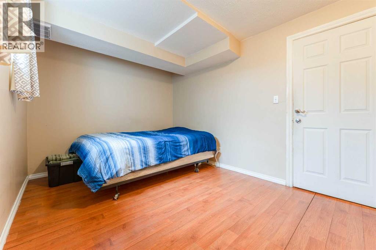
Welcome home to this sunlit 2-storey residence offering nearly 1,460 sq ft of above-grade living space in Saddle Ridge, complete with a brand-new roof featuring new shingles for total peace of mind. The main floor features gleaming maple hardwood, a bright living and dining area, a convenient half bath, and a spacious kitchen equipped with stainless steel appliances, a center island, and a built-in tech desk. Upstairs, you will find three generous bedrooms and two full bathrooms, including a primary retreat complete with a walk-in closet and a private 3-piece ensuite. The lower level boasts a fully functional illegal suite complete with its own separate entrance, a large family room, a good-sized bedroom, and a 4-piece bathroom. Step outside from the kitchen onto your sunny back deck that leads to a double parking pad. Located close to schools, transit, and shopping, this versatile property offers an ideal setup for multi-generational living or extra space! (id:57810)
Property Details
|
MLS® Number
|
A2316874 |
|
Property Type
|
Single Family |
|
Community Name
|
Saddle Ridge |
|
Amenities Near By
|
Playground, Schools, Shopping |
|
Features
|
Back Lane, No Animal Home, No Smoking Home |
|
Parking Space Total
|
2 |
|
Plan
|
0610548 |
|
Structure
|
None |
Building
|
Bathroom Total
|
4 |
|
Bedrooms Above Ground
|
3 |
|
Bedrooms Below Ground
|
1 |
|
Bedrooms Total
|
4 |
|
Appliances
|
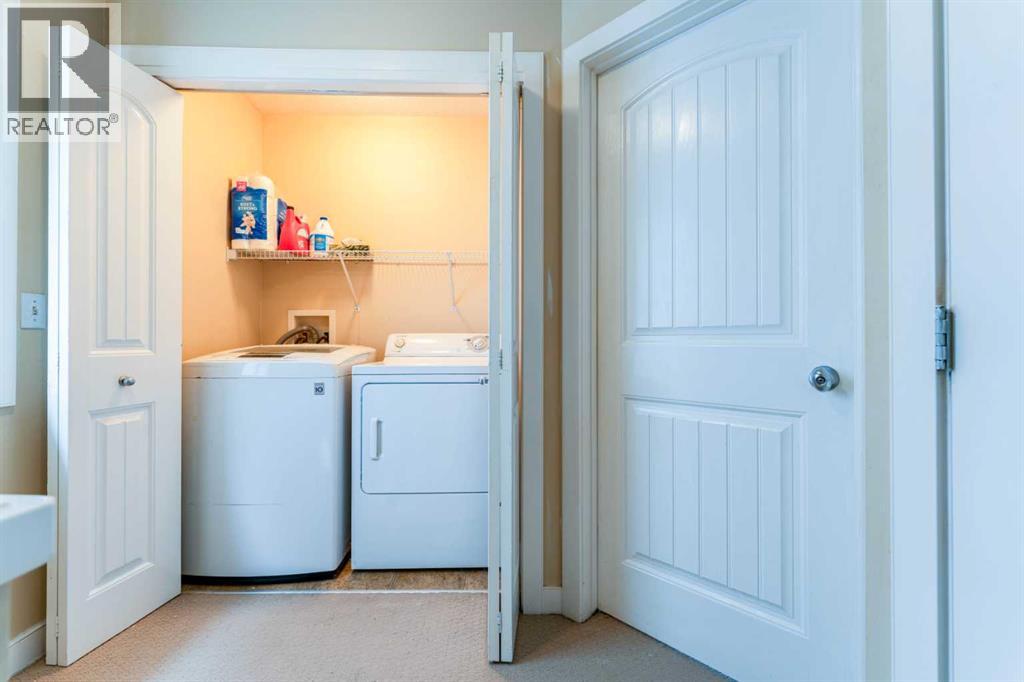
Refrigerator, Dishwasher, Stove, Hood Fan, Washer & Dryer |
|
Basement Development
|
Finished |
|
Basement Features
|
Separate Entrance, Suite |
|
Basement Type
|
Full (finished) |
|
Constructed Date
|
2007 |
|
Construction Style Attachment
|
Detached |
|
Cooling Type
|
None |
|
Exterior Finish
|
Brick, Vinyl Siding |
|
Flooring Type
|
Carpeted, Ceramic Tile, Hardwood |
|
Foundation Type
|
Poured Concrete |
|
Half Bath Total
|
1 |
|
Heating Fuel
|
Natural Gas |
|
Heating Type
|
Forced Air |
|
Stories Total
|
2 |
|
Size Interior
|
1,479 Sqft |
|
Total Finished Area
|
1478.85 Sqft |
|
Type
|
House |
Parking
Land
|
Acreage
|
No |
|
Fence Type
|
Fence |
|
Land Amenities
|
Playground, Schools, Shopping |
|
Size Depth
|
34 M |
|
Size Frontage
|
8.58 M |
|
Size Irregular
|
3140.00 |
|
Size Total
|
3140 Sqft|0-4,050 Sqft |
|
Size Total Text
|
3140 Sqft|0-4,050 Sqft |
|
Zoning Description
|
R-g |
Rooms
| Level |
Type |
Length |
Width |
Dimensions |
|
Second Level |
3pc Bathroom |
|
|
5.42 Ft x 8.08 Ft |
|
Second Level |
4pc Bathroom |
|
|
6.67 Ft x 8.00 Ft |
|
Second Level |
Bedroom |
|
|
9.50 Ft x 10.25 Ft |
|
Second Level |
Bedroom |
|
|
9.08 Ft x 11.67 Ft |
|
Second Level |
Primary Bedroom |
|
|
13.25 Ft x 14.50 Ft |
|
Basement |
4pc Bathroom |
|
|
5.17 Ft x 6.83 Ft |
|
Basement |
Bedroom |
|
|
12.33 Ft x 9.17 Ft |
|
Basement |
Family Room |
|
|
17.83 Ft x 15.50 Ft |
|
Basement |
Kitchen |
|
|
7.42 Ft x 4.83 Ft |
|
Basement |
Furnace |
|
|
7.00 Ft x 8.58 Ft |
|
Main Level |
Dining Room |
|
|
15.58 Ft x 10.75 Ft |
|
Main Level |
2pc Bathroom |
|
|
3.00 Ft x 7.50 Ft |
|
Main Level |
Kitchen |
|
|
14.08 Ft x 9.92 Ft |
|
Main Level |
Living Room |
|
|
20.92 Ft x 14.42 Ft |
https://www.realtor.ca/real-estate/30255806/181-saddlebrook-way-ne-calgary-saddle-ridge