4 Bedroom
3 Bathroom
1,098 sqft
4 Level
Fireplace
None
Forced Air
Landscaped
$399,900
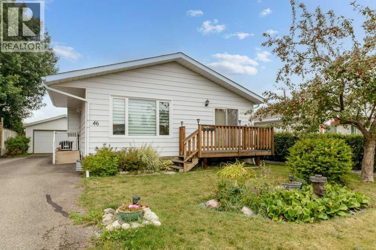
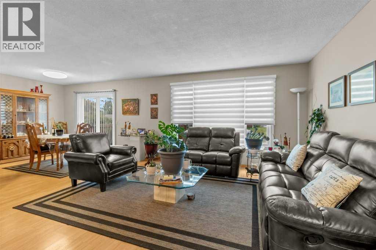
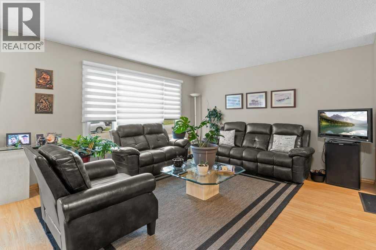
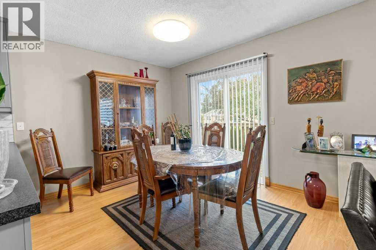
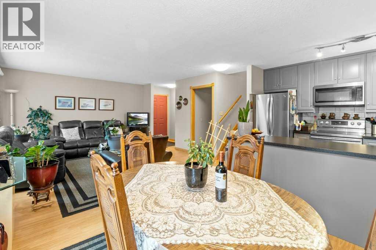
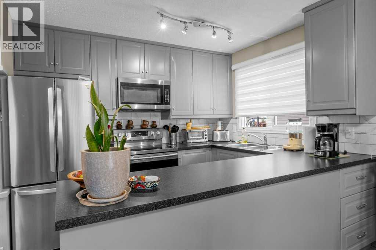
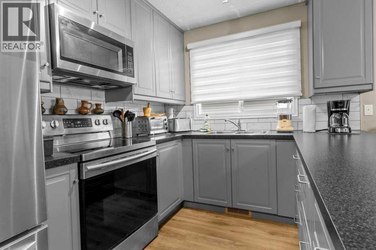
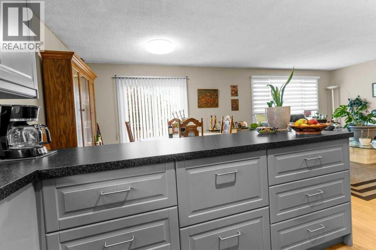
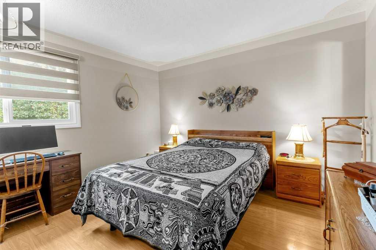
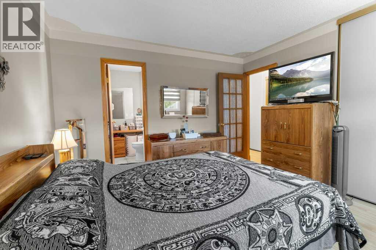
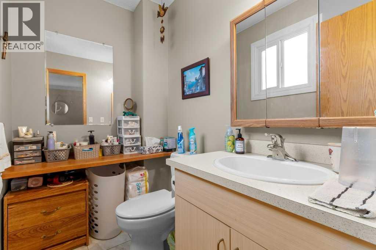
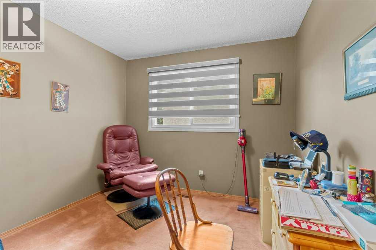
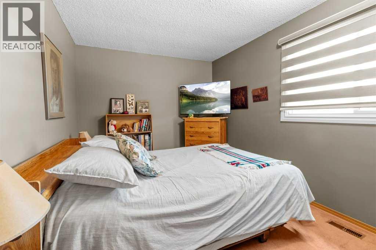
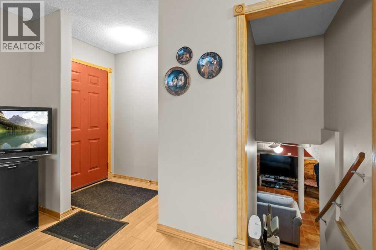
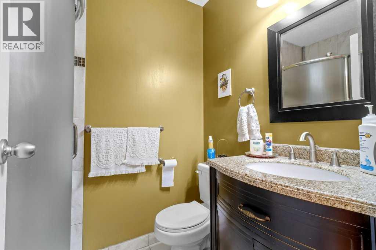
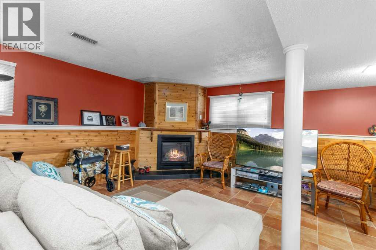
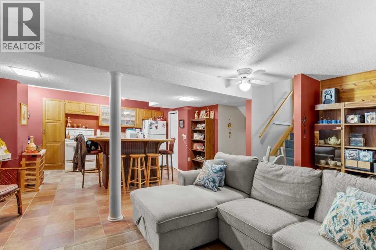
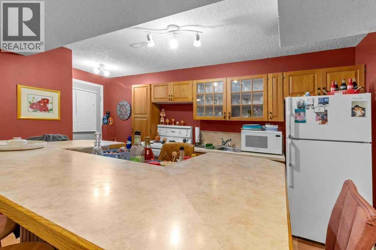
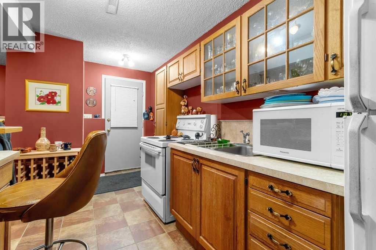
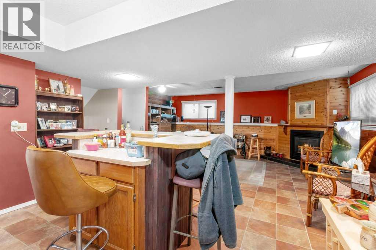
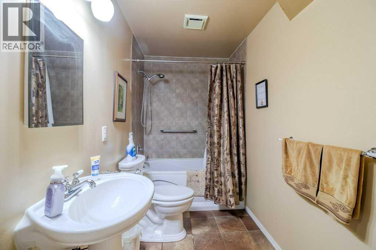
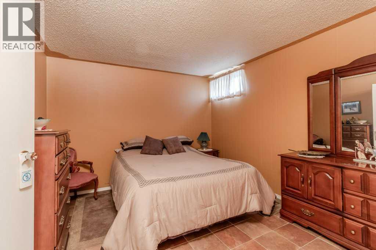
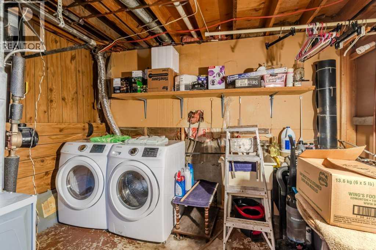
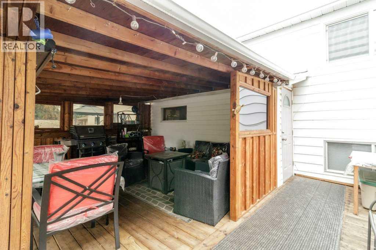
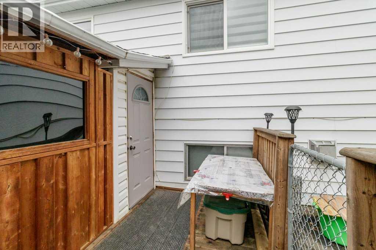
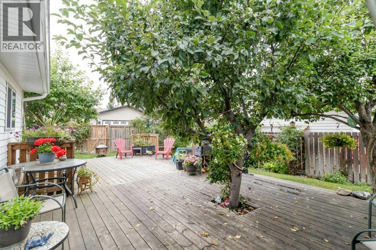
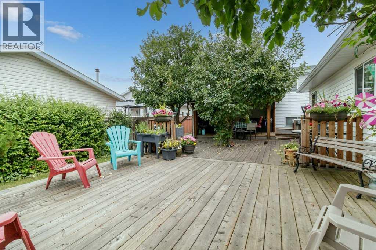
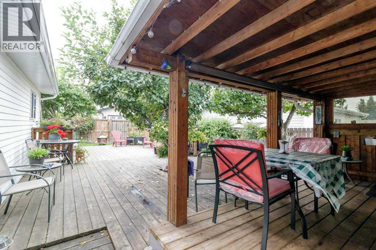
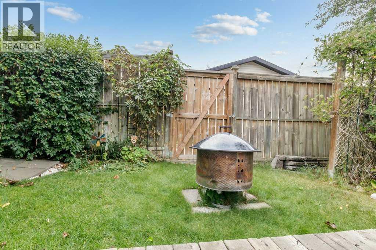
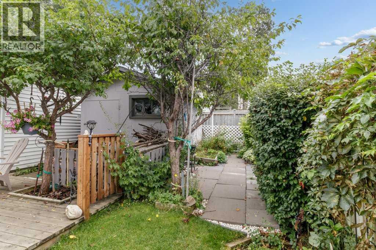
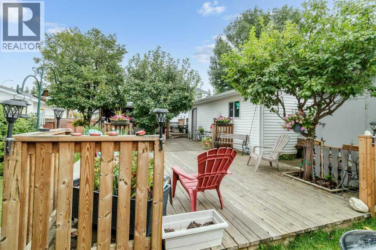
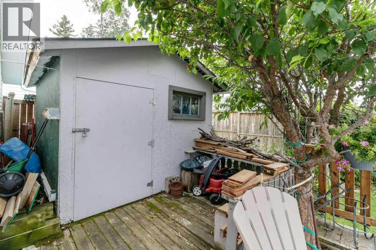
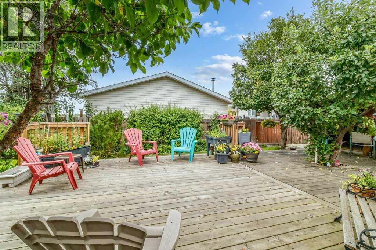
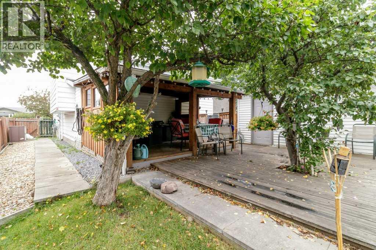
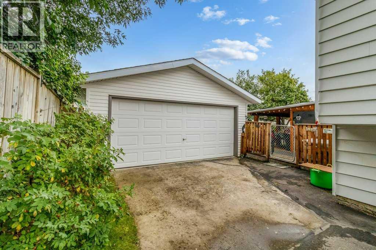
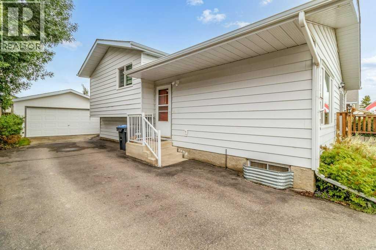
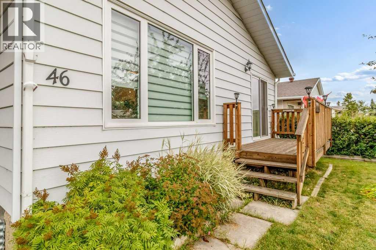
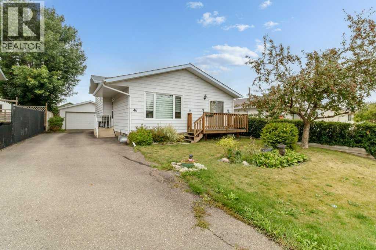
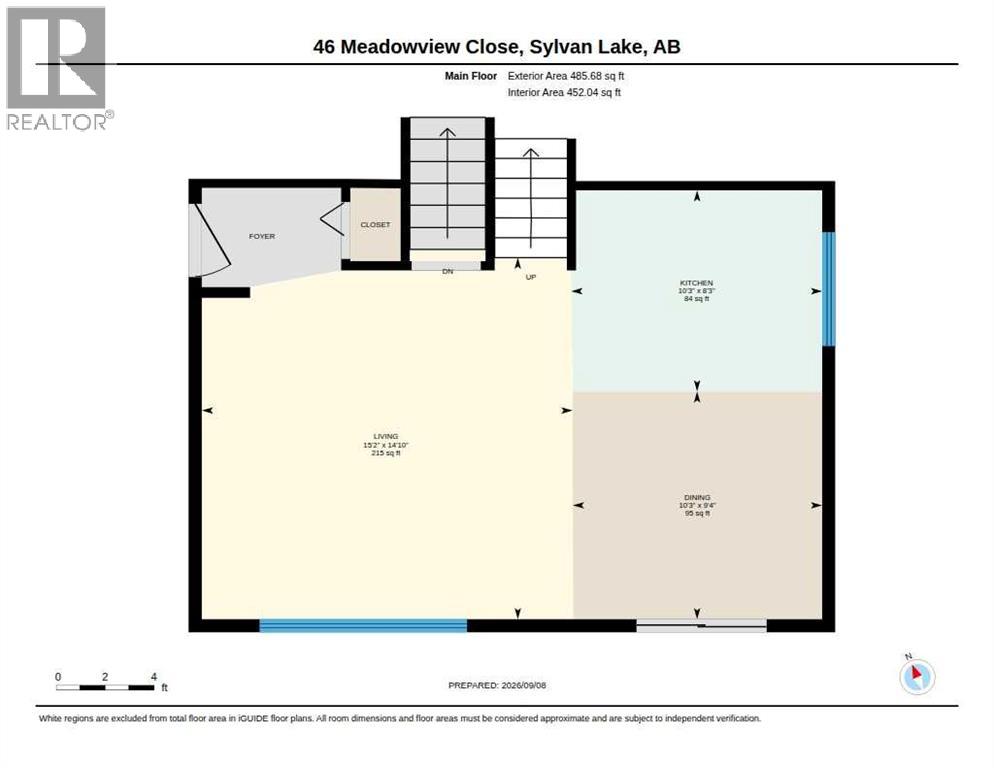
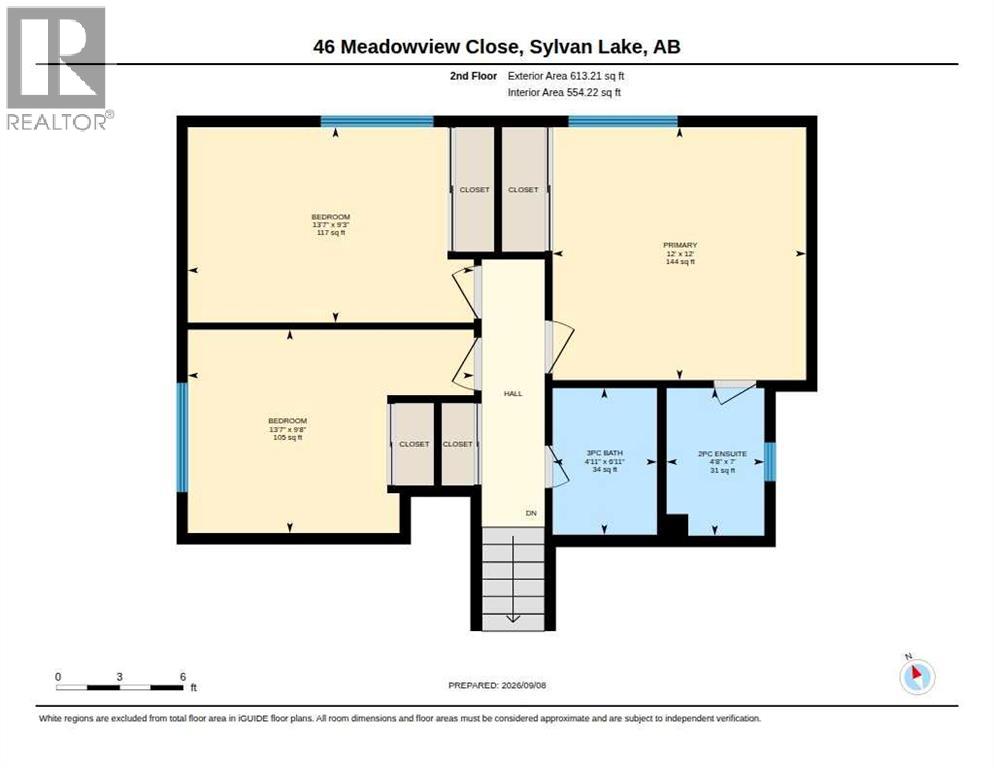
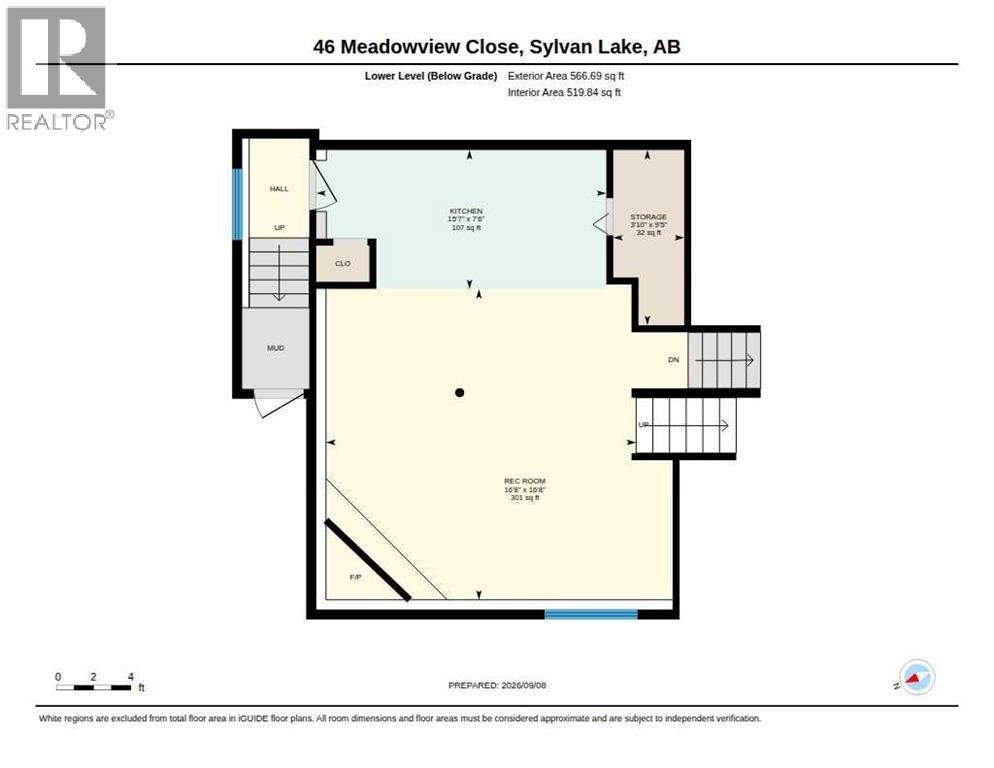
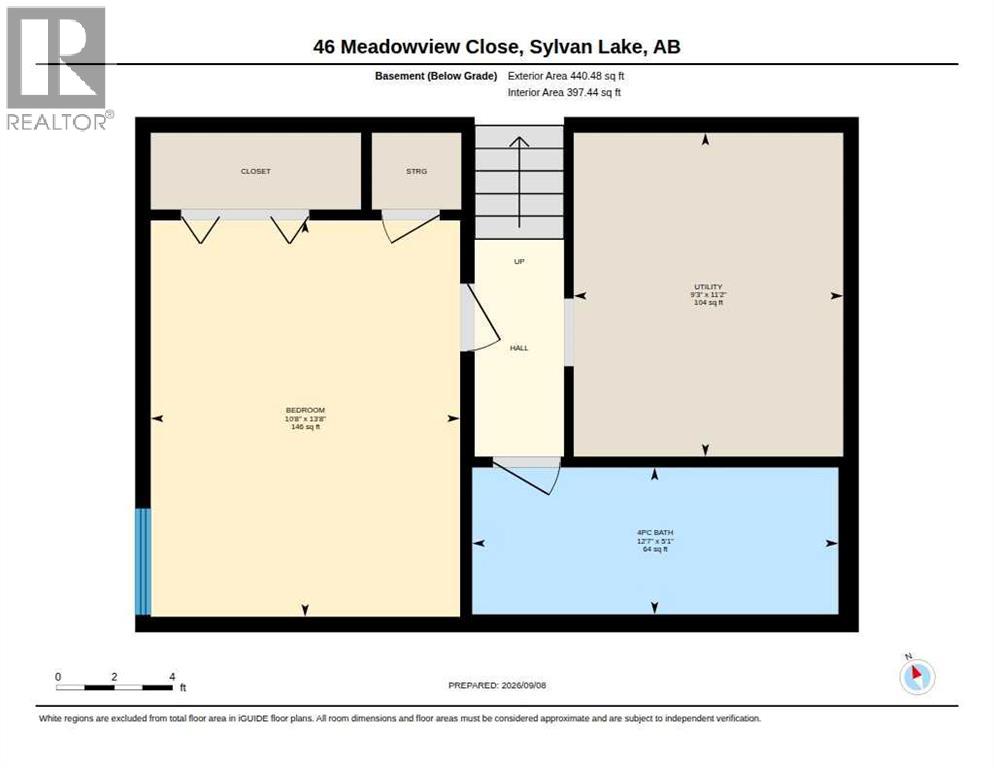
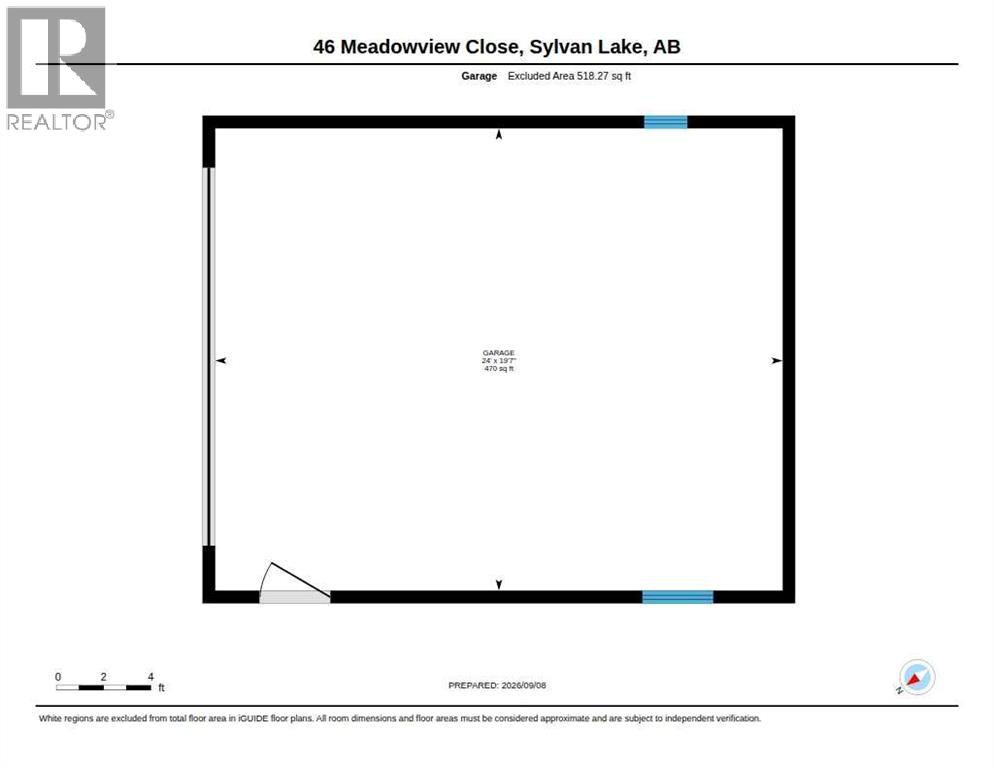
Welcome to this well-kept 4-level split home located in a quiet close in Sylvan Lake, close to Fox Run School and Meadowview Park. The main level offers a comfortable living room and bright updated kitchen with newer appliances. The three bedrooms, and a full bathroom, along with a 2-piece ensuite complete the upper level. The lower levels with a separate entrance, provide additional living space complete with a family room featuring a cozy gas fireplace, and full kitchen. The lowest level include another bedroom, laundry/utility room, and full bathroom. This home offers plenty of flexibility for guests or extended family. A number of improvements have been completed, including new windows on the upper floors, a new sliding door, updated lighting, and updated blinds. A new furnace was installed in 2022 and HWT in 2017. The roof is under 10 years old as well. Gardeners delight with a massive rear deck that overlooks the landscaped and fenced yard and provides a pleasant spot to enjoy the outdoors. The yard features a wonderful variety of mature fruit trees and berry bushes, including an apple tree, two plum trees, cherry trees, Saskatoon berries, a Nanking cherry bush, and raspberries. A double detached garage provides convenient parking and additional storage. Set in a peaceful neighbourhood close to the school, park, playground, and Sylvan Lake amenities, this home offers a comfortable layout with plenty of outdoor appeal. (id:57810)
Property Details
|
MLS® Number
|
A2341918 |
|
Property Type
|
Single Family |
|
Community Name
|
Lakeview Heights |
|
Amenities Near By
|
Playground, Water Nearby |
|
Community Features
|
Lake Privileges |
|
Parking Space Total
|
4 |
|
Plan
|
7720422 |
Building
|
Bathroom Total
|
3 |
|
Bedrooms Above Ground
|
3 |
|
Bedrooms Below Ground
|
1 |
|
Bedrooms Total
|
4 |
|
Appliances
|
Washer, Refrigerator, Stove, Dryer, Microwave, Window Coverings |
|
Architectural Style
|
4 Level |
|
Basement Development
|
Finished |
|
Basement Features
|
Separate Entrance |
|
Basement Type
|
Full (finished) |
|
Constructed Date
|
1977 |
|
Construction Style Attachment
|
Detached |
|
Cooling Type
|
None |
|
Exterior Finish
|
Vinyl Siding, Wood Siding |
|
Fireplace Present
|
Yes |
|
Fireplace Total
|
1 |
|
Flooring Type
|
Carpeted, Linoleum |
|
Foundation Type
|
Poured Concrete |
|
Half Bath Total
|
1 |
|
Heating Fuel
|
Natural Gas |
|
Heating Type
|
Forced Air |
|
Size Interior
|
1,098 Sqft |
|
Total Finished Area
|
1098 Sqft |
|
Type
|
House |
Parking
|
Detached Garage
|
2 |
|
Parking Pad
|
|
|
R V
|
|
Land
|
Acreage
|
No |
|
Fence Type
|
Fence |
|
Land Amenities
|
Playground, Water Nearby |
|
Landscape Features
|
Landscaped |
|
Size Depth
|
36.57 M |
|
Size Frontage
|
15.24 M |
|
Size Irregular
|
6000.00 |
|
Size Total
|
6000 Sqft|4,051 - 7,250 Sqft |
|
Size Total Text
|
6000 Sqft|4,051 - 7,250 Sqft |
|
Zoning Description
|
R2 |
Rooms
| Level |
Type |
Length |
Width |
Dimensions |
|
Second Level |
2pc Bathroom |
|
|
Measurements not available |
|
Second Level |
3pc Bathroom |
|
|
Measurements not available |
|
Second Level |
Bedroom |
|
|
9.25 Ft x 13.58 Ft |
|
Second Level |
Primary Bedroom |
|
|
12.00 Ft x 12.00 Ft |
|
Basement |
4pc Bathroom |
|
|
Measurements not available |
|
Basement |
Bedroom |
|
|
13.67 Ft x 10.67 Ft |
|
Basement |
Furnace |
|
|
11.17 Ft x 9.25 Ft |
|
Lower Level |
Kitchen |
|
|
15.58 Ft x 7.50 Ft |
|
Lower Level |
Recreational, Games Room |
|
|
16.67 Ft x 16.67 Ft |
|
Lower Level |
Storage |
|
|
3.83 Ft x 9.42 Ft |
|
Main Level |
Dining Room |
|
|
9.33 Ft x 10.25 Ft |
|
Main Level |
Kitchen |
|
|
8.25 Ft x 10.25 Ft |
|
Main Level |
Living Room |
|
|
14.83 Ft x 15.17 Ft |
|
Main Level |
Bedroom |
|
|
9.67 Ft x 13.58 Ft |
https://www.realtor.ca/real-estate/30248500/46-meadowview-close-sylvan-lake-lakeview-heights