Maintenance, Condominium Amenities, Caretaker, Common Area Maintenance, Heat, Insurance, Ground Maintenance, Reserve Fund Contributions, Sewer, Waste Removal, Water
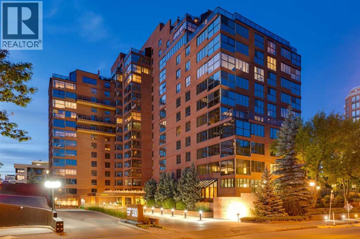
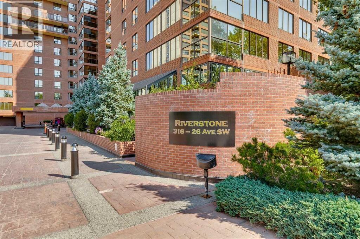
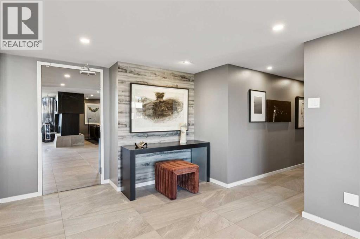
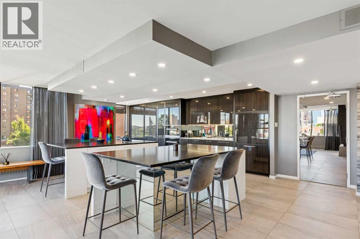
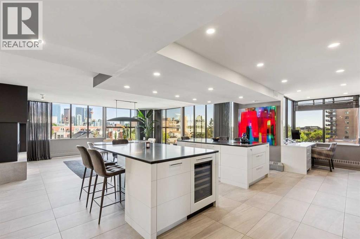
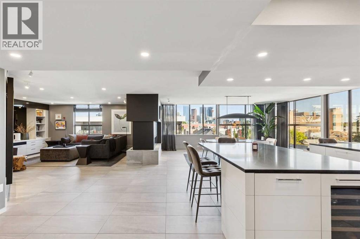
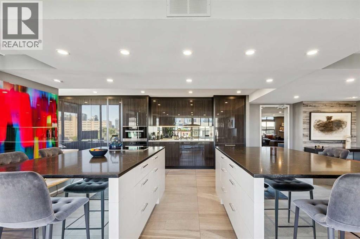
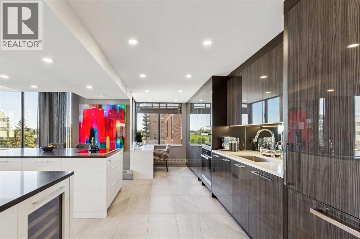
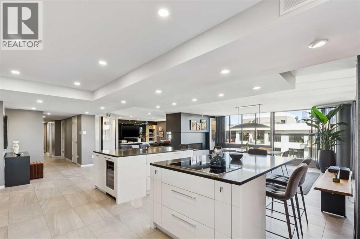
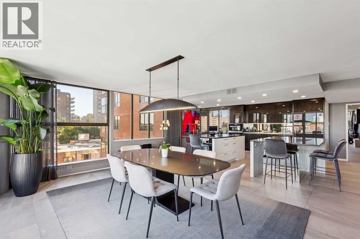
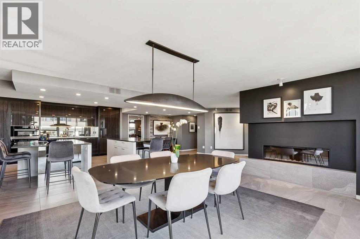
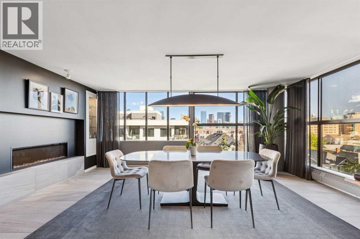
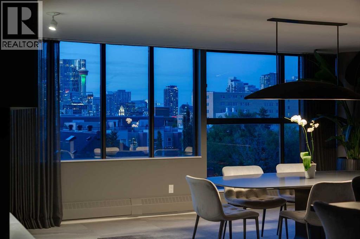
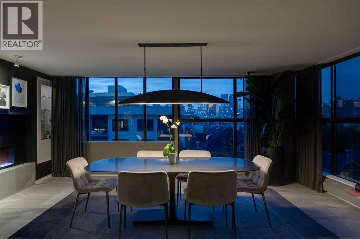
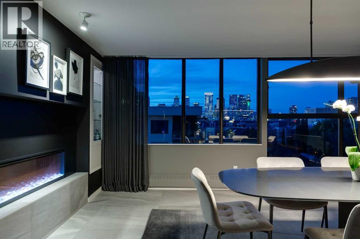
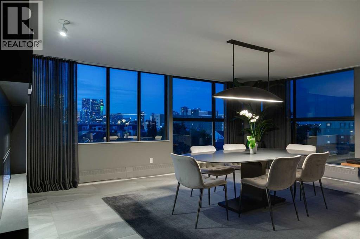
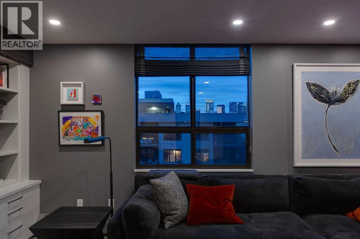
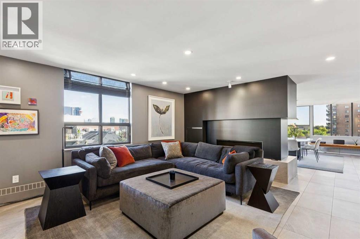
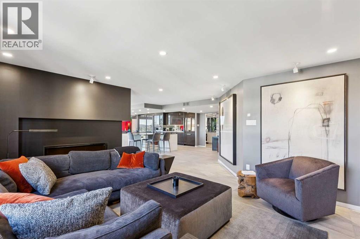
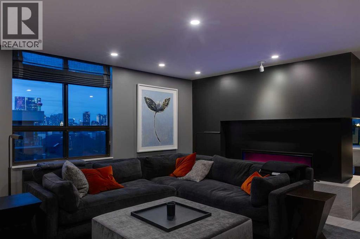
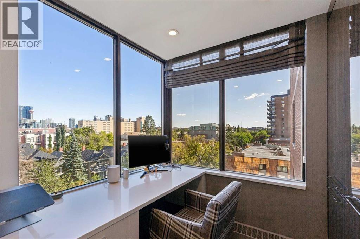
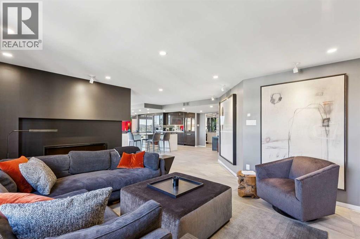
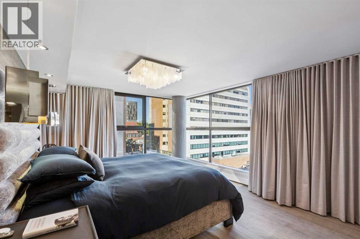
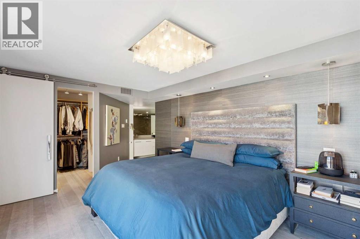
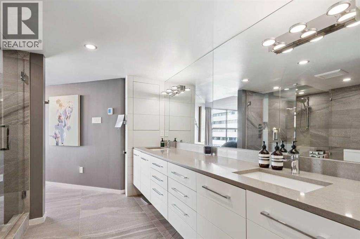
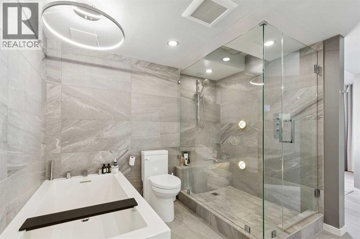
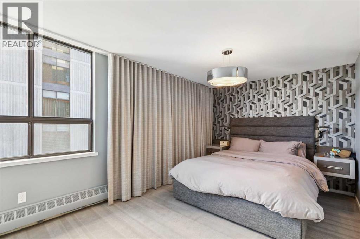
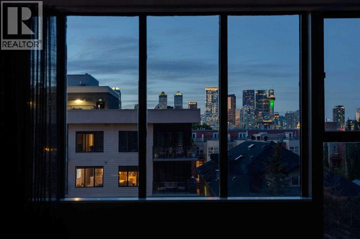
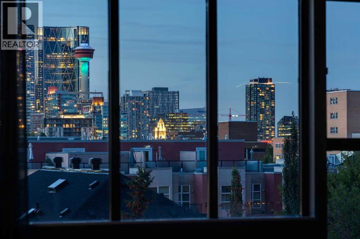
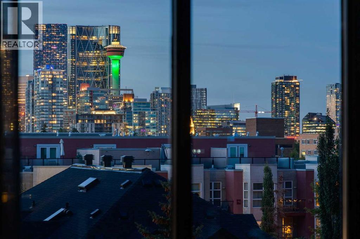
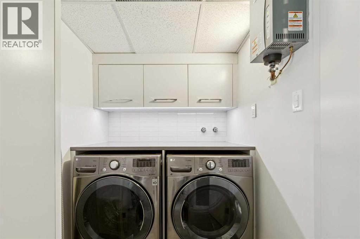
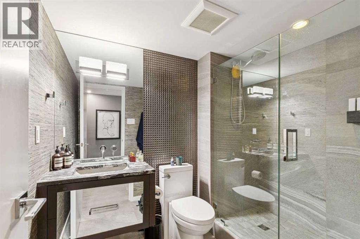
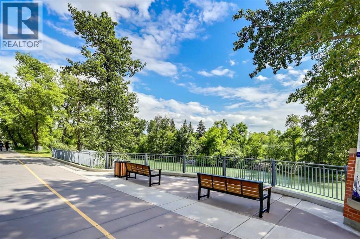
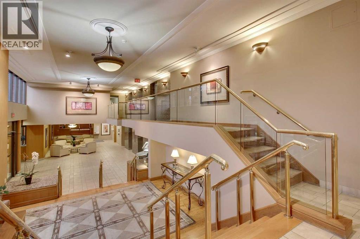
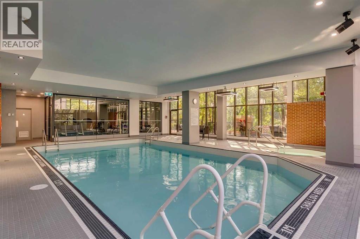
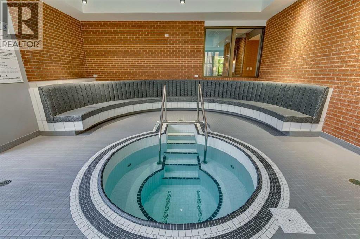
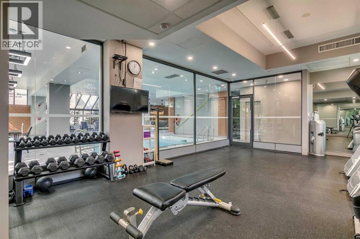
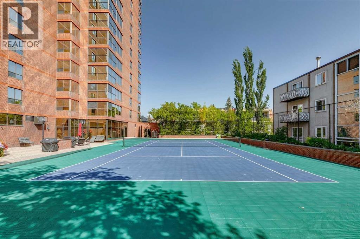
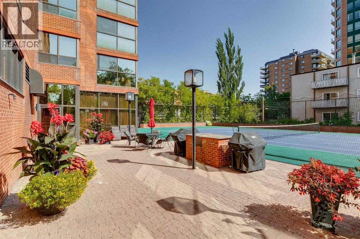
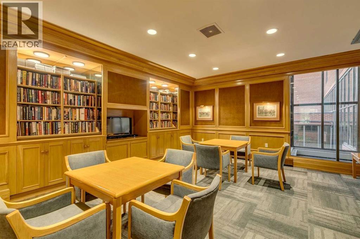
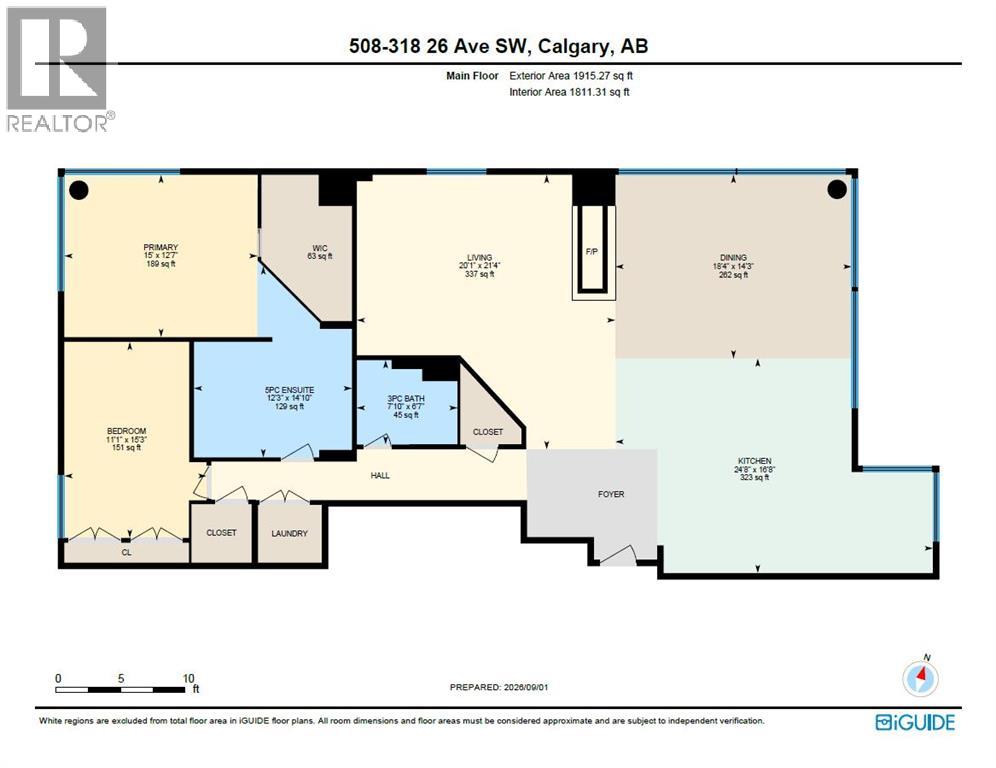
$1,661.16 MonthlyMove-in ready luxury in Riverstone, offering an exceptional two-bedroom, two-bath residence with beautiful downtown views in Calgary’s vibrant + walkable Mission District along the Elbow River. Spanning approximately 1,820 square feet, this sophisticated home was thoughtfully transformed by award-winning Paul Lavoie Design into a light-filled, contemporary open-concept residence. The renovation is defined by quality craftsmanship, refined materials + carefully considered details throughout. Custom cabinetry, Royal Flush plumbing fixtures, quartz countertops, smooth-finish ceilings, large-format tile flooring + two electric fireplaces create an elegant yet comfortable setting. Custom draperies + blinds, layered decorative + ambient lighting, integrated workspaces + beautifully crafted built-ins, including glass display cabinetry, provide both functionality + opportunities to showcase art and collectibles. Abundant wall space further enhances the home for art enthusiasts. The kitchen is exceptionally appointed with top-of-the-line Miele appliances. Life at Riverstone extends well beyond the suite. Residents enjoy 24-hour concierge service, a full-time building manager + dedicated cleaning staff, complemented by an impressive collection of amenities including a private tennis court, landscaped gardens, expansive patio with two BBQs, party room with kitchen, card/library room, indoor pool, two hot tubs, well-equipped fitness studio, visitor parking + car wash. Two separately titled underground parking stalls + an assigned storage locker are included. Set alongside the Elbow River, Riverstone places walking + cycling paths immediately at your doorstep, while the restaurants, cafes, shops + entertainment of Mission are just moments away. A rare combination of sophisticated interior design, exceptional building services + one of Calgary’s most desirable inner-city locations. (id:57810)
| MLS® Number | A2343673 |
| Property Type | Single Family |
| Neigbourhood | Mission |
| Community Name | Mission |
| Amenities Near By | Park, Playground, Recreation Nearby, Schools, Shopping |
| Community Features | Pets Not Allowed |
| Features | See Remarks, Sauna, Parking |
| Parking Space Total | 2 |
| Plan | 8111843 |
| Structure | None |
| Bathroom Total | 2 |
| Bedrooms Above Ground | 2 |
| Bedrooms Total | 2 |
| Amenities | Car Wash, Exercise Centre, Swimming, Party Room, Sauna, Whirlpool |
| Appliances | Washer, Refrigerator, Dishwasher, Dryer, Microwave, Oven - Built-in, Humidifier, Window Coverings, Cooktop - Induction |
| Constructed Date | 1981 |
| Construction Material | Poured Concrete |
| Construction Style Attachment | Attached |
| Cooling Type | Central Air Conditioning |
| Exterior Finish | Brick, Concrete |
| Fireplace Present | Yes |
| Fireplace Total | 2 |
| Flooring Type | Ceramic Tile, Laminate |
| Heating Type | Baseboard Heaters |
| Stories Total | 17 |
| Size Interior | 1,811 Sqft |
| Total Finished Area | 1811.31 Sqft |
| Type | Apartment |
| Underground |
| Acreage | No |
| Land Amenities | Park, Playground, Recreation Nearby, Schools, Shopping |
| Size Total Text | Unknown |
| Zoning Description | M-h2 |
| Level | Type | Length | Width | Dimensions |
|---|---|---|---|---|
| Main Level | 3pc Bathroom | 6.58 Ft x 7.83 Ft | ||
| Main Level | 5pc Bathroom | 14.83 Ft x 12.25 Ft | ||
| Main Level | Bedroom | 15.25 Ft x 11.08 Ft | ||
| Main Level | Dining Room | 14.25 Ft x 18.33 Ft | ||
| Main Level | Kitchen | 16.67 Ft x 24.67 Ft | ||
| Main Level | Living Room | 21.33 Ft x 20.08 Ft | ||
| Main Level | Primary Bedroom | 12.58 Ft x 15.00 Ft |
https://www.realtor.ca/real-estate/30248649/508-318-26-avenue-sw-calgary-mission
Contact us for more information

The trademarks REALTOR®, REALTORS®, and the REALTOR® logo are controlled by The Canadian Real Estate Association (CREA) and identify real estate professionals who are members of CREA. The trademarks MLS®, Multiple Listing Service® and the associated logos are owned by The Canadian Real Estate Association (CREA) and identify the quality of services provided by real estate professionals who are members of CREA. The trademark DDF® is owned by The Canadian Real Estate Association (CREA) and identifies CREA's Data Distribution Facility (DDF®)