4 Bedroom
3 Bathroom
1,127 sqft
4 Level
Fireplace
None
Forced Air
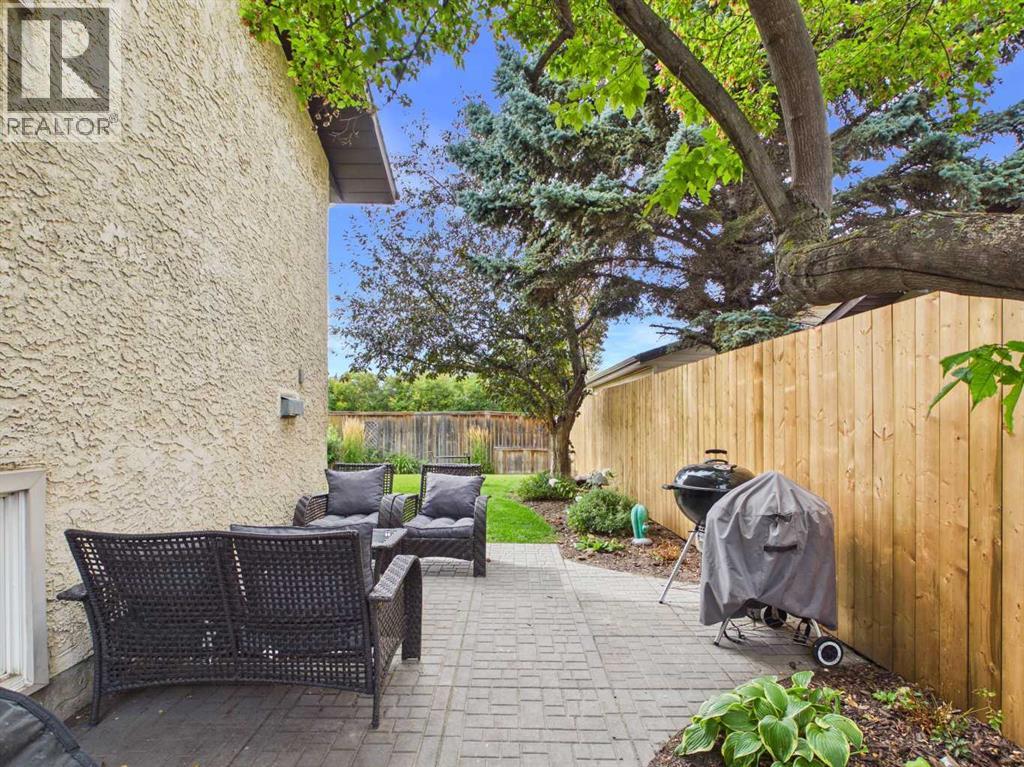
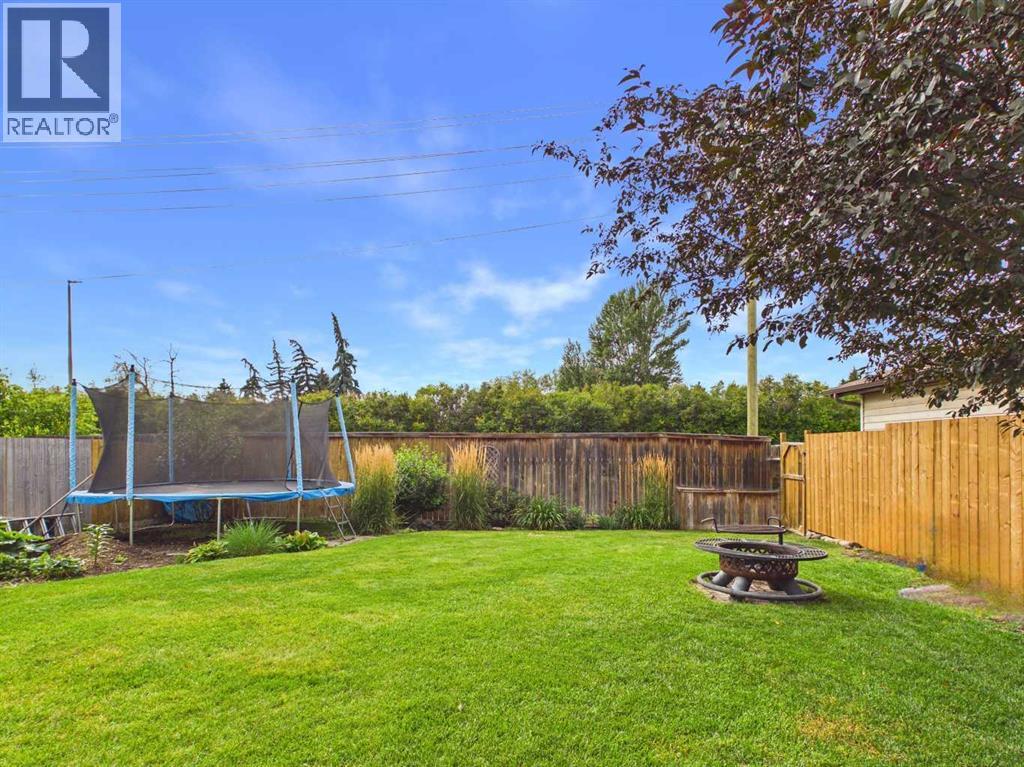
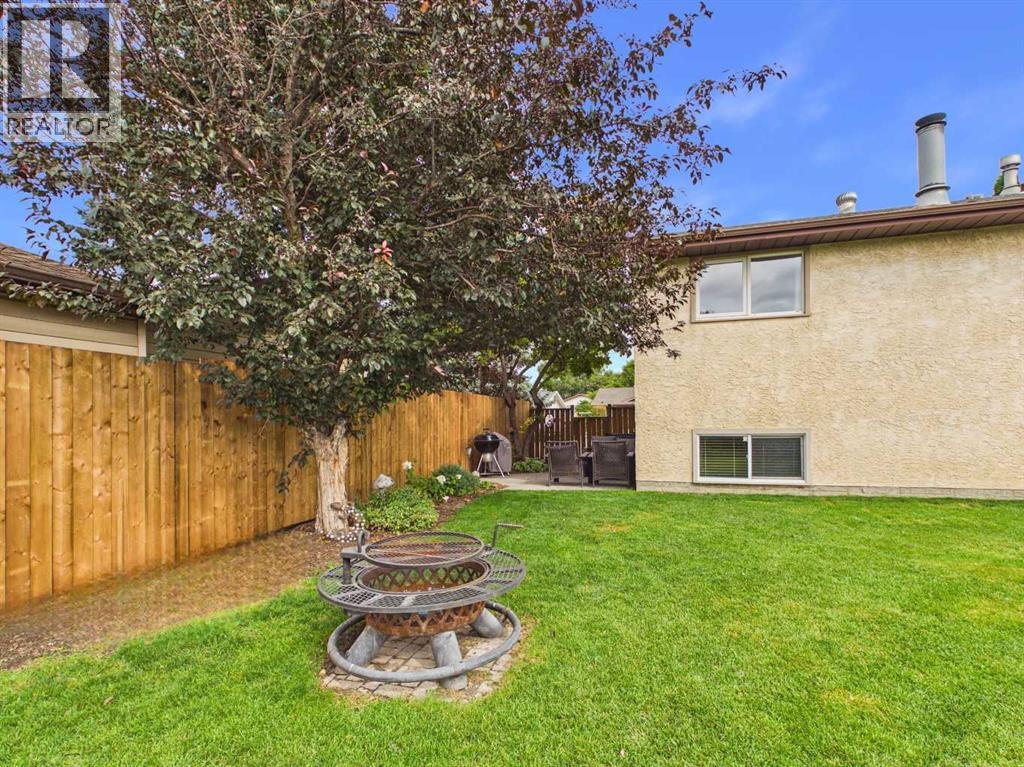
Landscaped, Lawn
$364,900
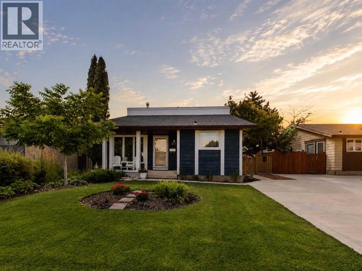
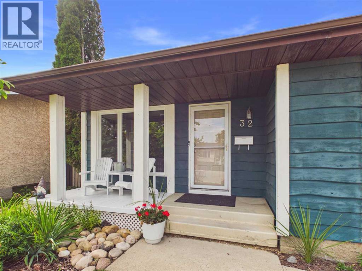
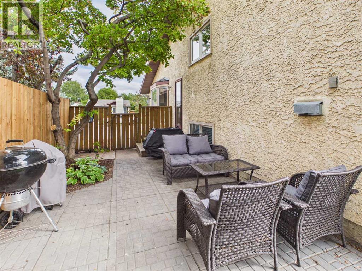
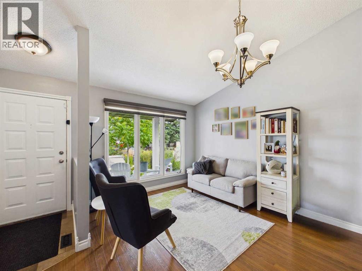
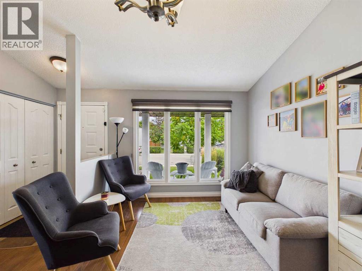
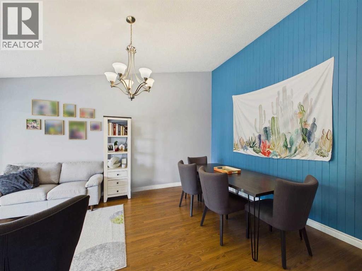
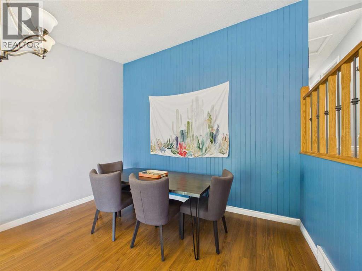
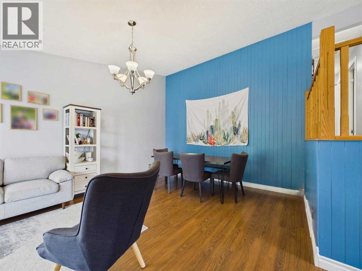
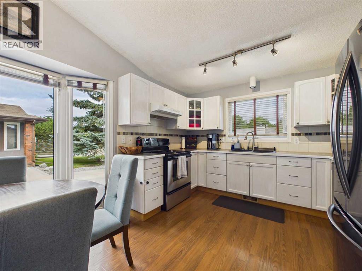
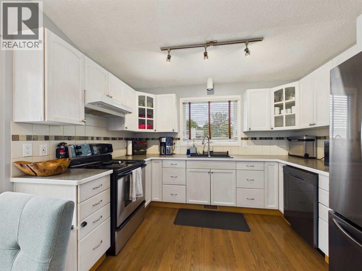
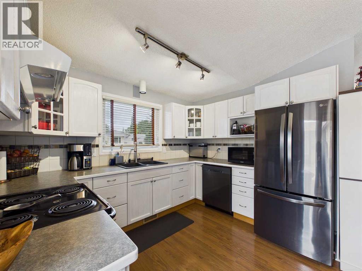
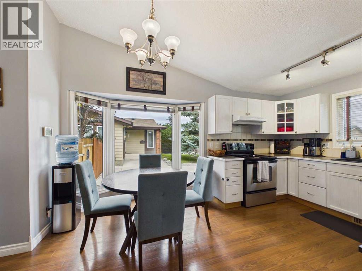
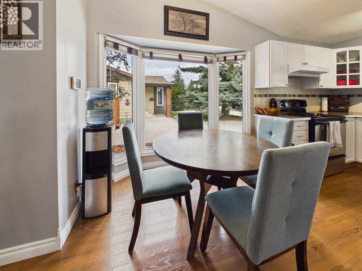
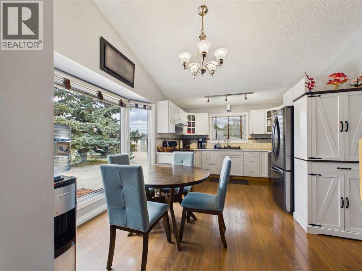
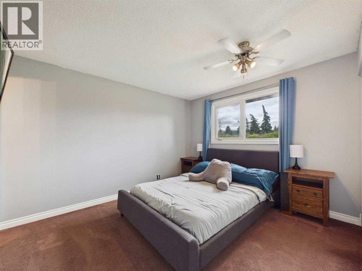
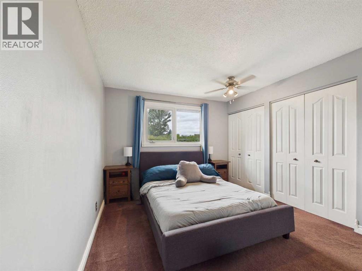
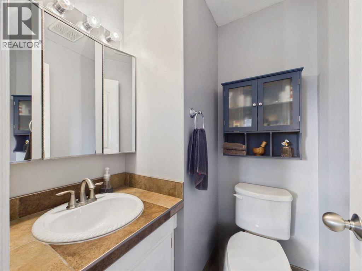
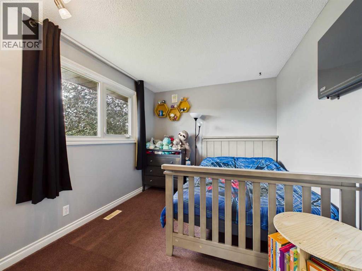
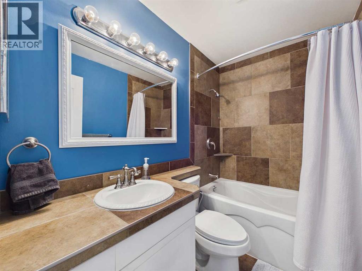
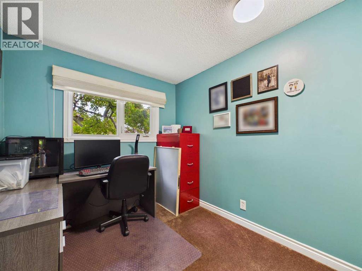
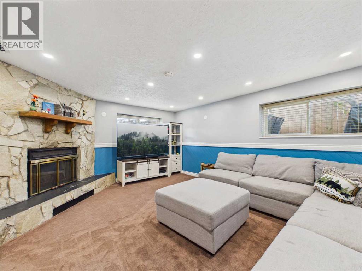
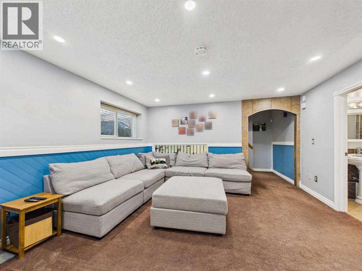
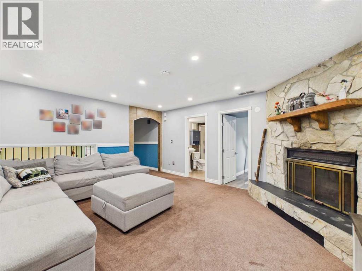
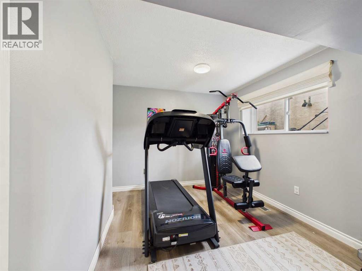
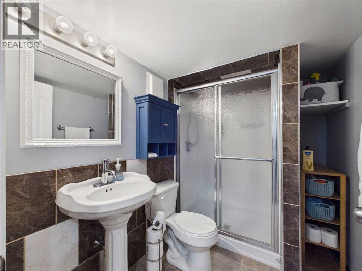
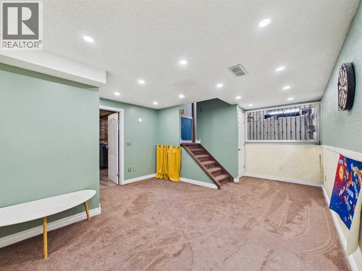
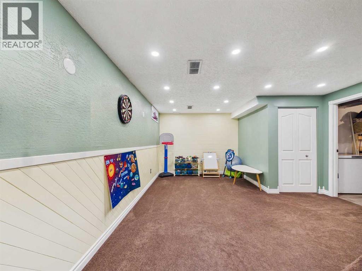
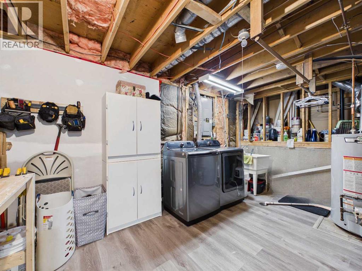
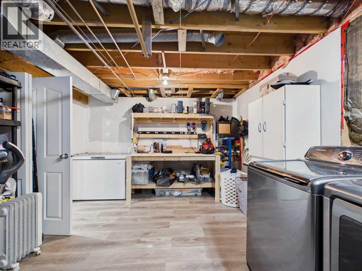
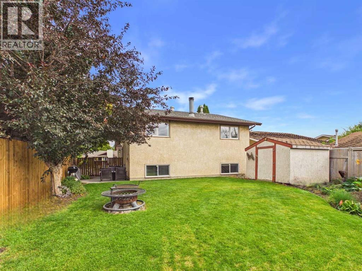
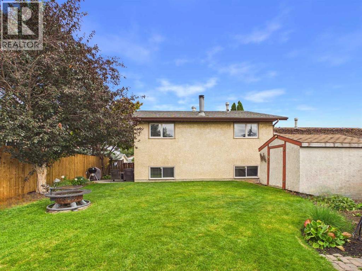
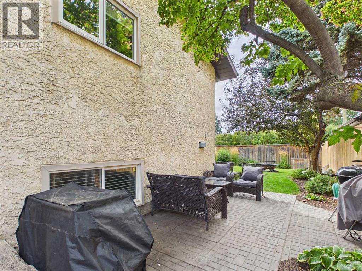
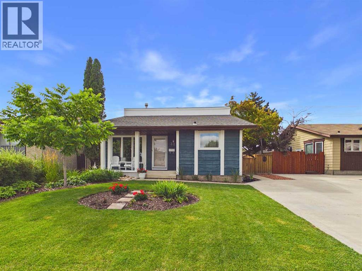
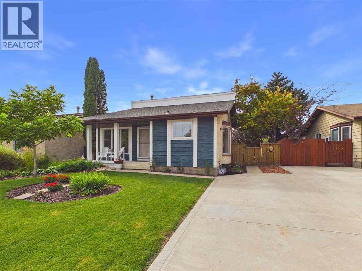
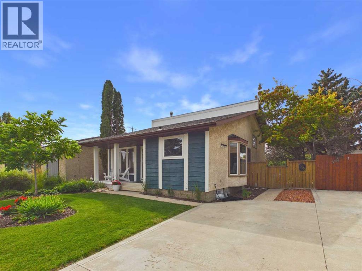
WELCOME TO THIS LOVINGLY CARED FOR FAMILY HOME! This beautiful 4 level split has pride of ownership. It stands out in the neighborhood with great curb appeal and wonderful landscaping. Vaulted ceilings, great size kitchen/eating area with newer appliances (electric stove but option to have gas as hook up is there) and living room on the main, head up to 3 bedrooms, 4 pce bath and a 2pce ensuite off the primary! The 3rd level offers a wood burning fireplace in your family/great room, 3 pce bathroom and 4th bedroom. But wait, there is still one more level...family/games room and your laundry/storage room. There is plenty of space for everyone to spread out, all while having enjoying the coziness that these sellers have created! Close to amenities and jump on the trails close by. (id:57810)
Property Details
|
MLS® Number
|
A2343116 |
|
Property Type
|
Single Family |
|
Community Name
|
Highland Green |
|
Amenities Near By
|
Park, Playground, Schools, Shopping |
|
Features
|
Back Lane, No Neighbours Behind, No Smoking Home |
|
Parking Space Total
|
4 |
|
Plan
|
7921305 |
Building
|
Bathroom Total
|
3 |
|
Bedrooms Above Ground
|
3 |
|
Bedrooms Below Ground
|
1 |
|
Bedrooms Total
|
4 |
|
Appliances
|
Refrigerator, Dishwasher, Stove, Window Coverings, Washer & Dryer |
|
Architectural Style
|
4 Level |
|
Basement Development
|
Finished |
|
Basement Type
|
Full (finished) |
|
Constructed Date
|
1979 |
|
Construction Material
|
Wood Frame |
|
Construction Style Attachment
|
Detached |
|
Cooling Type
|
None |
|
Exterior Finish
|
Stucco, Wood Siding |
|
Fireplace Present
|
Yes |
|
Fireplace Total
|
1 |
|
Flooring Type
|
Carpeted, Laminate, Tile |
|
Foundation Type
|
Poured Concrete |
|
Half Bath Total
|
1 |
|
Heating Type
|
Forced Air |
|
Size Interior
|
1,127 Sqft |
|
Total Finished Area
|
1127.32 Sqft |
|
Type
|
House |
Parking
Land
|
Acreage
|
No |
|
Fence Type
|
Fence |
|
Land Amenities
|
Park, Playground, Schools, Shopping |
|
Landscape Features
|
Landscaped, Lawn |
|
Size Depth
|
32.92 M |
|
Size Frontage
|
14.02 M |
|
Size Irregular
|
4993.00 |
|
Size Total
|
4993 Sqft|4,051 - 7,250 Sqft |
|
Size Total Text
|
4993 Sqft|4,051 - 7,250 Sqft |
|
Zoning Description
|
R-l |
Rooms
| Level |
Type |
Length |
Width |
Dimensions |
|
Fourth Level |
Family Room |
|
|
21.33 Ft x 13.83 Ft |
|
Fourth Level |
Furnace |
|
|
16.92 Ft x 12.25 Ft |
|
Lower Level |
Family Room |
|
|
16.50 Ft x 13.83 Ft |
|
Lower Level |
Bedroom |
|
|
12.25 Ft x 12.33 Ft |
|
Lower Level |
3pc Bathroom |
|
|
8.00 Ft x 5.58 Ft |
|
Main Level |
Kitchen |
|
|
11.00 Ft x 9.33 Ft |
|
Main Level |
Dining Room |
|
|
11.83 Ft x 8.25 Ft |
|
Main Level |
Living Room |
|
|
17.00 Ft x 13.00 Ft |
|
Upper Level |
Primary Bedroom |
|
|
12.92 Ft x 12.00 Ft |
|
Upper Level |
2pc Bathroom |
|
|
4.92 Ft x 4.75 Ft |
|
Upper Level |
Bedroom |
|
|
11.25 Ft x 8.00 Ft |
|
Upper Level |
4pc Bathroom |
|
|
7.75 Ft x 4.92 Ft |
|
Upper Level |
Bedroom |
|
|
11.17 Ft x 9.00 Ft |
https://www.realtor.ca/real-estate/30241493/32-haliburton-crescent-red-deer-highland-green