Maintenance, Common Area Maintenance, Heat, Insurance, Interior Maintenance, Ground Maintenance, Parking, Property Management, Reserve Fund Contributions, Sewer, Waste Removal, Water
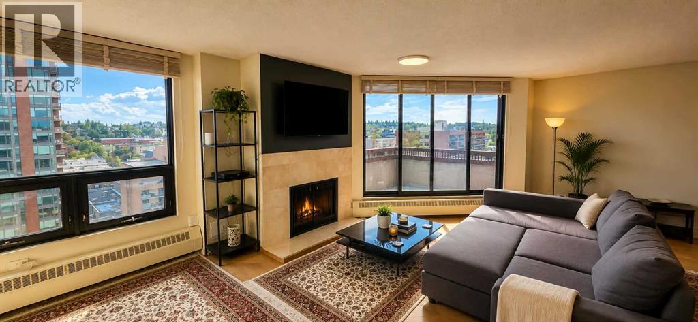
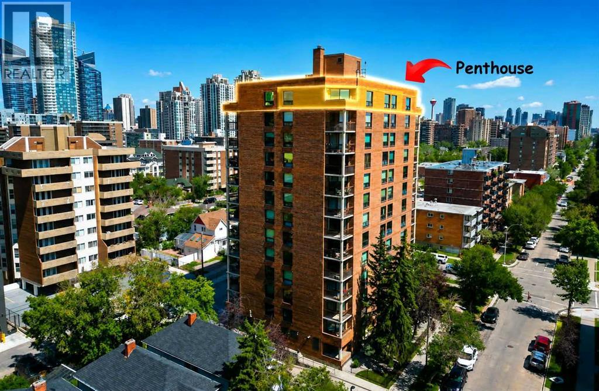
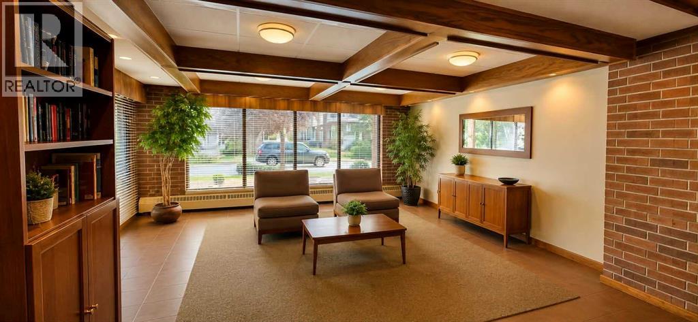
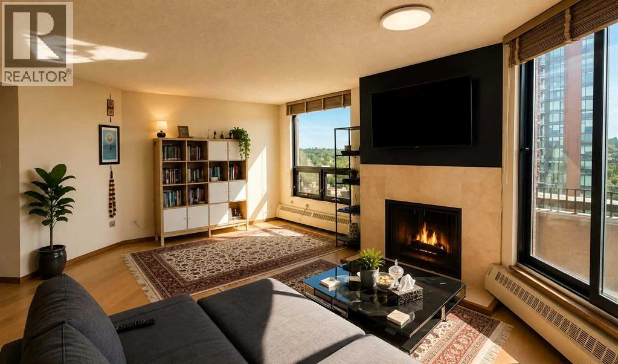
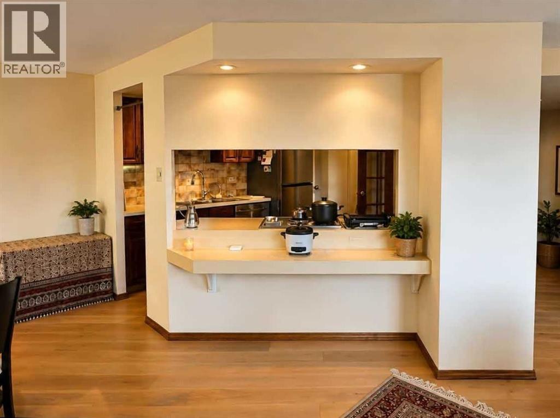
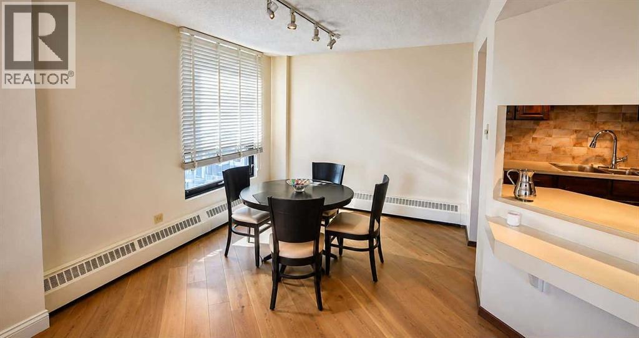
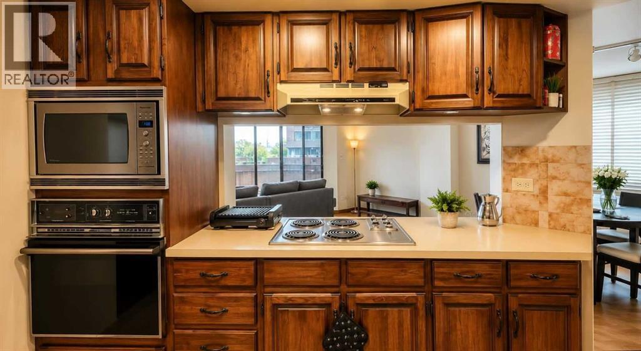
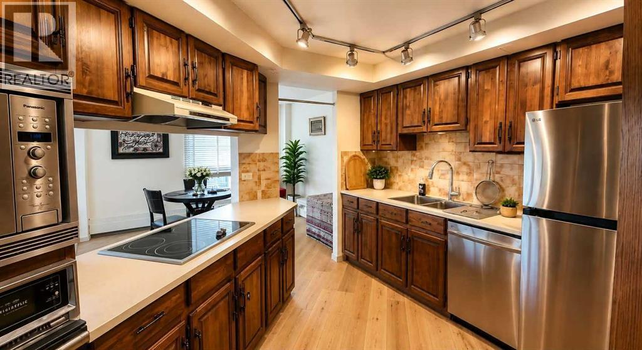
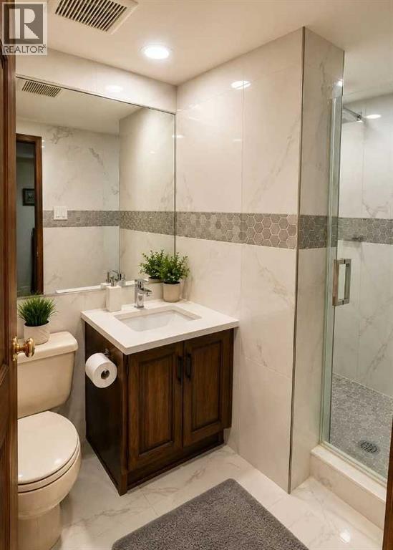
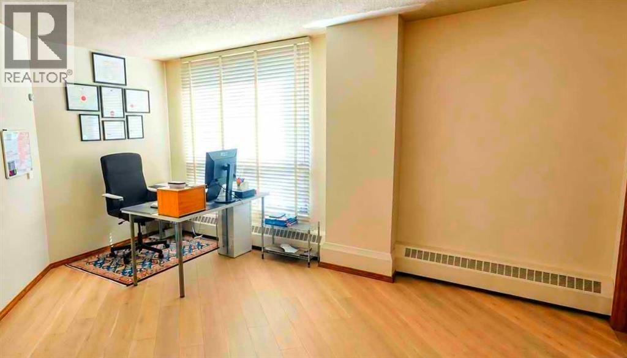
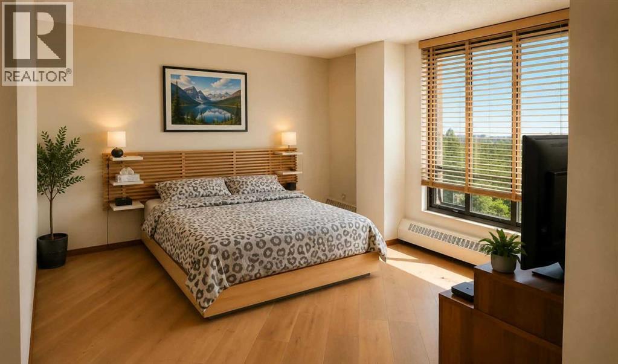
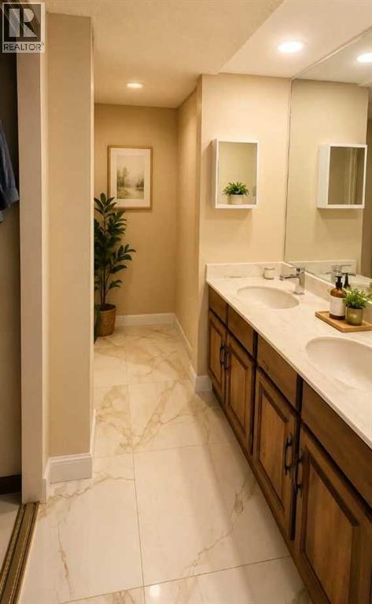
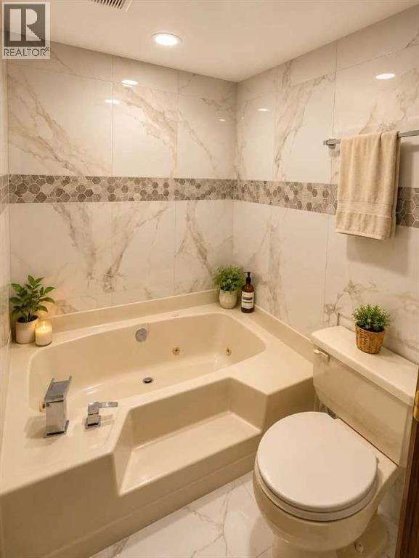
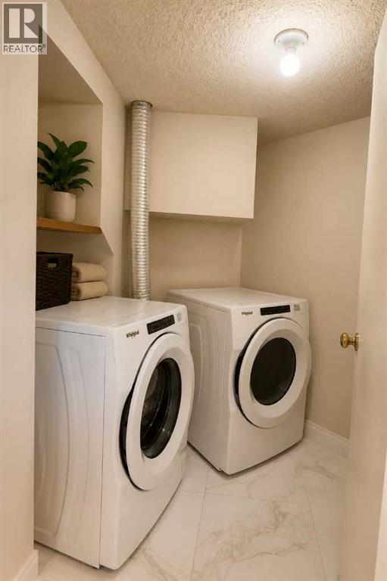
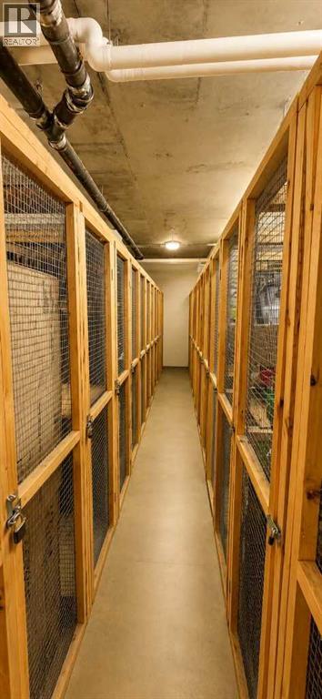
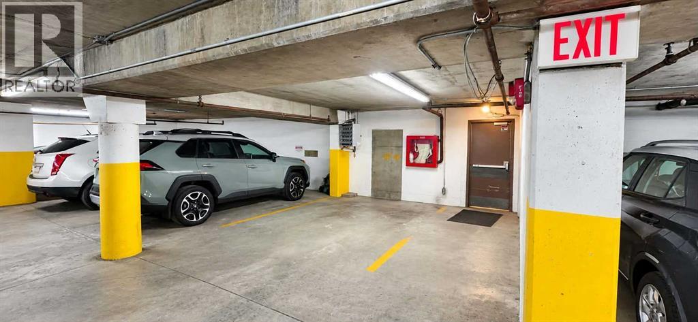
$1,288.48 MonthlyRare 1,315 sq. ft. PENTHOUSE corner unit in a solid concrete and brick building offering panoramic downtown views and exceptional natural light. This spacious 2-bedroom, 2-bath home features UPDATED ENGINEERED HARDWOOD FLOORING, oversized windows, a WOOD BURNING fireplace with ITALIAN MARBLE surround, generous living and dining areas. Kitchen has SOLID WOOD CABINETS, built-in wall oven, microwave and recently replaced refrigerator. The primary bedroom offers three closets and an updated 4-piece ensuite with JET TUB. Additional highlights include a dedicated laundry room, private balcony, underground parking and separate storage locker. Steps from 17th Avenue retail, restaurants, cafés and everyday services, with Connaught, Sacred Heart, Mount Royal and Western Canada High School all nearby. (id:57810)
| MLS® Number | A2342655 |
| Property Type | Single Family |
| Community Name | Beltline |
| Amenities Near By | Park, Playground, Shopping |
| Community Features | Pets Allowed With Restrictions |
| Features | Other |
| Parking Space Total | 1 |
| Plan | 8011365 |
| Structure | None |
| Bathroom Total | 2 |
| Bedrooms Above Ground | 2 |
| Bedrooms Total | 2 |
| Amenities | Other |
| Appliances | Washer, Refrigerator, Dishwasher, Stove, Dryer, Microwave, Garburator, Oven - Built-in, Hood Fan |
| Constructed Date | 1980 |
| Construction Material | Poured Concrete |
| Construction Style Attachment | Attached |
| Cooling Type | None |
| Exterior Finish | Brick, Concrete |
| Fireplace Present | Yes |
| Fireplace Total | 1 |
| Flooring Type | Ceramic Tile, Hardwood |
| Heating Type | Baseboard Heaters |
| Stories Total | 13 |
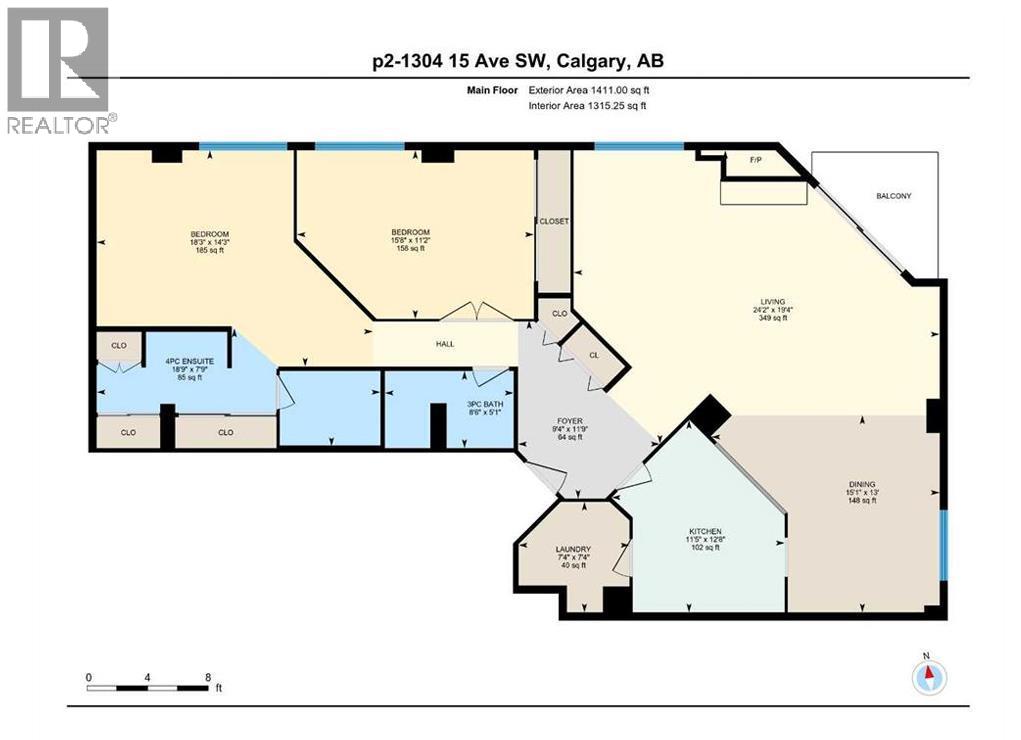
| Size Interior | 1,315 Sqft |
| Total Finished Area | 1315.47 Sqft |
| Type | Apartment |
| Underground |
| Acreage | No |
| Land Amenities | Park, Playground, Shopping |
| Size Total Text | Unknown |
| Zoning Description | Cc-mh |
| Level | Type | Length | Width | Dimensions |
|---|---|---|---|---|
| Main Level | Living Room | 19.33 Ft x 24.17 Ft | ||
| Main Level | Dining Room | 13.00 Ft x 15.08 Ft | ||
| Main Level | Kitchen | 12.67 Ft x 11.33 Ft | ||
| Main Level | Primary Bedroom | 14.25 Ft x 18.25 Ft | ||
| Main Level | Bedroom | 11.17 Ft x 15.67 Ft | ||
| Main Level | Foyer | 12.33 Ft x 6.92 Ft | ||
| Main Level | Laundry Room | 7.33 Ft x 7.33 Ft | ||
| Main Level | 4pc Bathroom | 7.92 Ft x 18.75 Ft | ||
| Main Level | 3pc Bathroom | 5.08 Ft x 8.50 Ft |
https://www.realtor.ca/real-estate/30242857/ph2-1304-15-avenue-sw-calgary-beltline
Contact us for more information

The trademarks REALTOR®, REALTORS®, and the REALTOR® logo are controlled by The Canadian Real Estate Association (CREA) and identify real estate professionals who are members of CREA. The trademarks MLS®, Multiple Listing Service® and the associated logos are owned by The Canadian Real Estate Association (CREA) and identify the quality of services provided by real estate professionals who are members of CREA. The trademark DDF® is owned by The Canadian Real Estate Association (CREA) and identifies CREA's Data Distribution Facility (DDF®)