5 Bedroom
3 Bathroom
1,124 sqft
Bungalow
None
Forced Air
$599,000
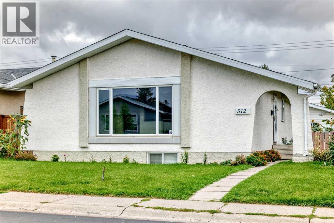
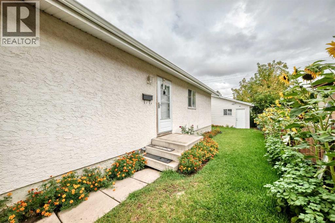
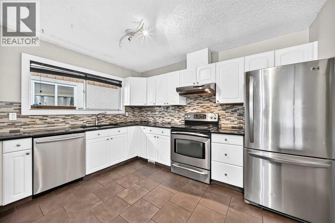
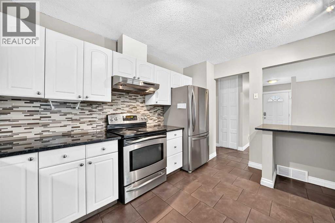
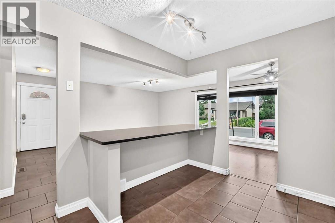
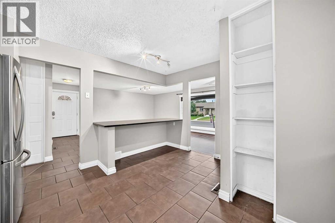
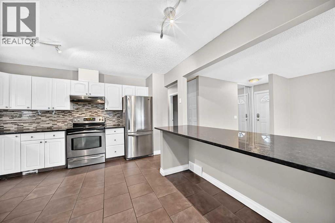
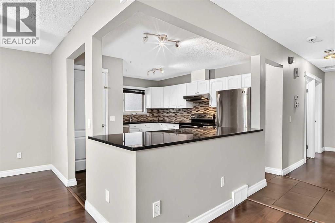
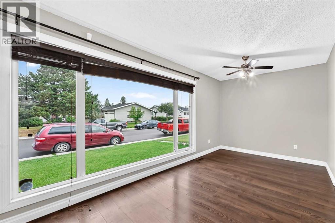
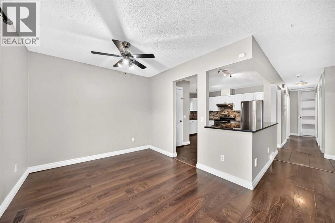
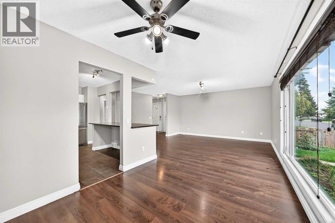
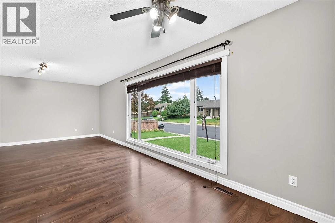
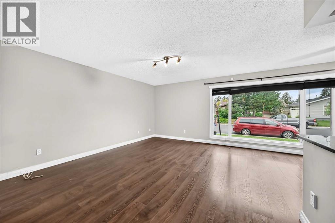
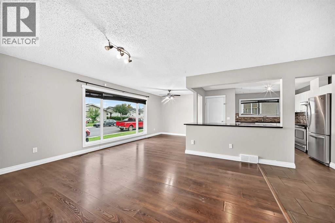
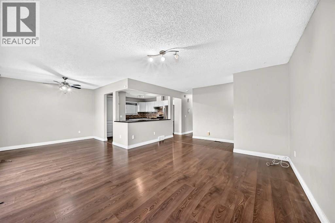
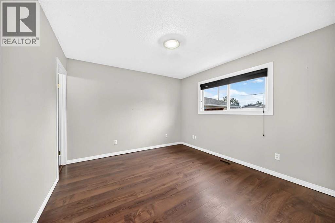
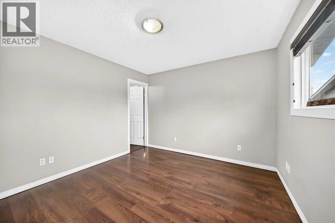
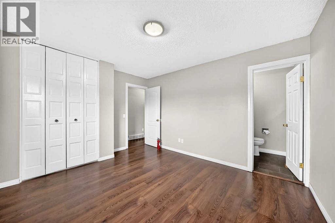
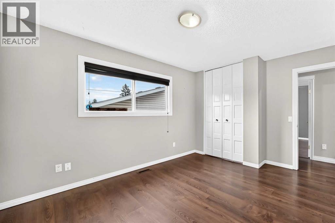
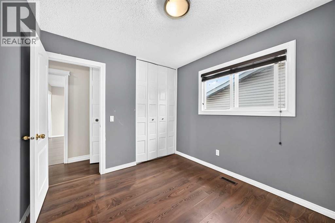
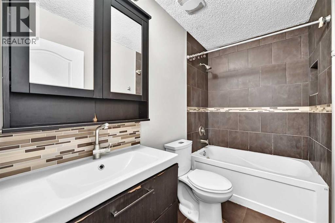
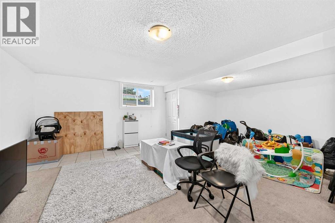
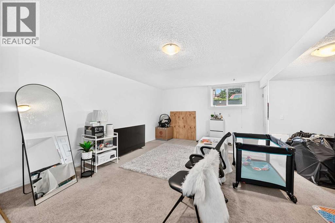
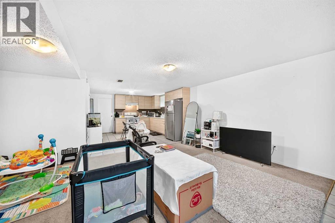
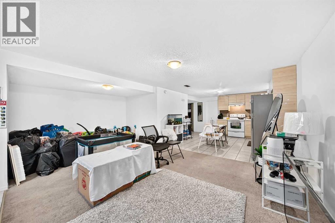
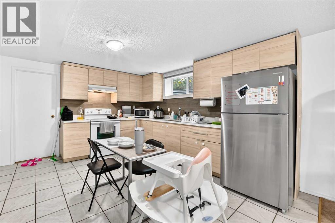
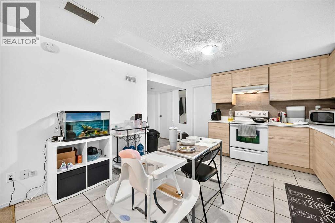
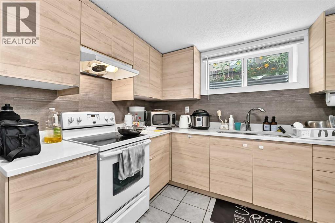
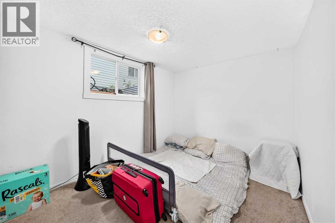
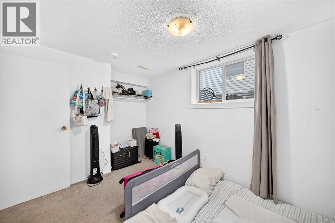
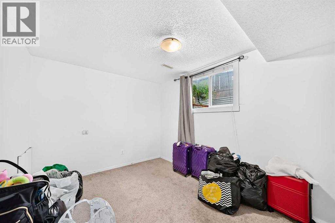
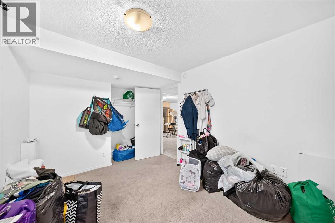
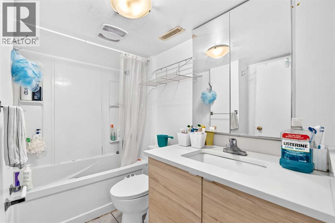
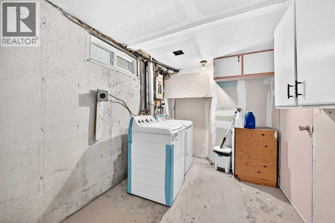
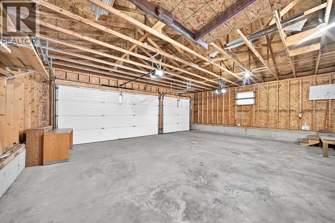
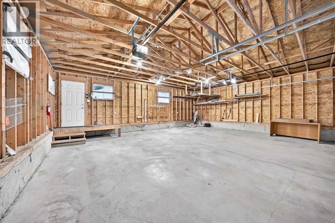
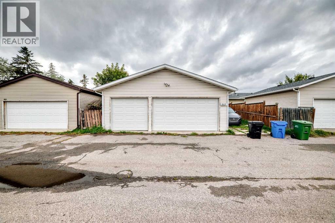
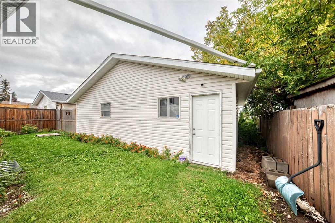
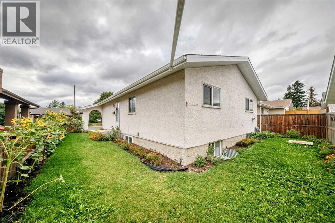
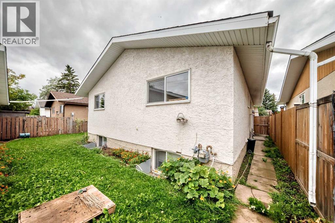
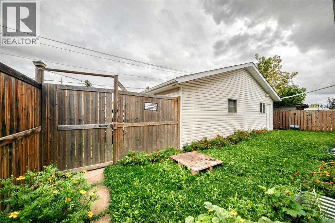
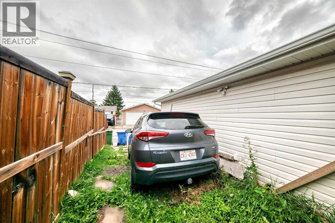
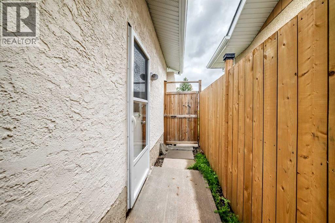
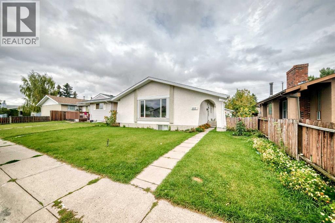
This fantastic investment opportunity offers a 3-bedroom, 1.5-bath main floor plus a 2-bedroom suite in the basement. The main level features durable laminate flooring throughout and a bright, functional kitchen complete with granite countertops and stainless steel appliances. Downstairs, the suite offers newer cabinets, stylish quartz countertops, and shared common laundry. With exceptional parking, including a triple car garage and additional parking pad, this property offers flexibility and excellent income potential. Whether you’re looking to invest, generate rental income, or own a home with added revenue potential, this one checks the boxes! Don’t miss out—book your showing today! (id:57810)
Property Details
|
MLS® Number
|
A2343216 |
|
Property Type
|
Single Family |
|
Community Name
|
Marlborough Park |
|
Features
|
Other |
|
Parking Space Total
|
3 |
|
Plan
|
7510603 |
|
Structure
|
None |
Building
|
Bathroom Total
|
3 |
|
Bedrooms Above Ground
|
3 |
|
Bedrooms Below Ground
|
2 |
|
Bedrooms Total
|
5 |
|
Appliances
|
Washer, Refrigerator, Dishwasher, Stove, Dryer, Hood Fan |
|
Architectural Style
|
Bungalow |
|
Basement Development
|
Finished |
|
Basement Features
|
Separate Entrance, Suite |
|
Basement Type
|
Full (finished) |
|
Constructed Date
|
1976 |
|
Construction Material
|
Wood Frame |
|
Construction Style Attachment
|
Detached |
|
Cooling Type
|
None |
|
Flooring Type
|
Carpeted, Ceramic Tile, Laminate |
|
Foundation Type
|
Poured Concrete |
|
Half Bath Total
|
1 |
|
Heating Type
|
Forced Air |
|
Stories Total
|
1 |
|
Size Interior
|
1,124 Sqft |
|
Total Finished Area
|
1123.6 Sqft |
|
Type
|
House |
Parking
|
Detached Garage
|
2 |
|
Detached Garage
|
3 |
Land
|
Acreage
|
No |
|
Fence Type
|
Fence |
|
Size Frontage
|
10 M |
|
Size Irregular
|
418.00 |
|
Size Total
|
418 M2|4,051 - 7,250 Sqft |
|
Size Total Text
|
418 M2|4,051 - 7,250 Sqft |
|
Zoning Description
|
R-cg |
Rooms
| Level |
Type |
Length |
Width |
Dimensions |
|
Basement |
Furnace |
|
|
6.92 Ft x 5.50 Ft |
|
Basement |
4pc Bathroom |
|
|
8.08 Ft x 6.17 Ft |
|
Basement |
Laundry Room |
|
|
9.83 Ft x 6.75 Ft |
|
Basement |
Bedroom |
|
|
12.33 Ft x 8.83 Ft |
|
Basement |
Bedroom |
|
|
11.42 Ft x 8.83 Ft |
|
Basement |
Kitchen |
|
|
11.17 Ft x 6.67 Ft |
|
Basement |
Living Room |
|
|
15.17 Ft x 12.58 Ft |
|
Main Level |
Living Room |
|
|
15.08 Ft x 13.50 Ft |
|
Main Level |
Primary Bedroom |
|
|
13.25 Ft x 11.00 Ft |
|
Main Level |
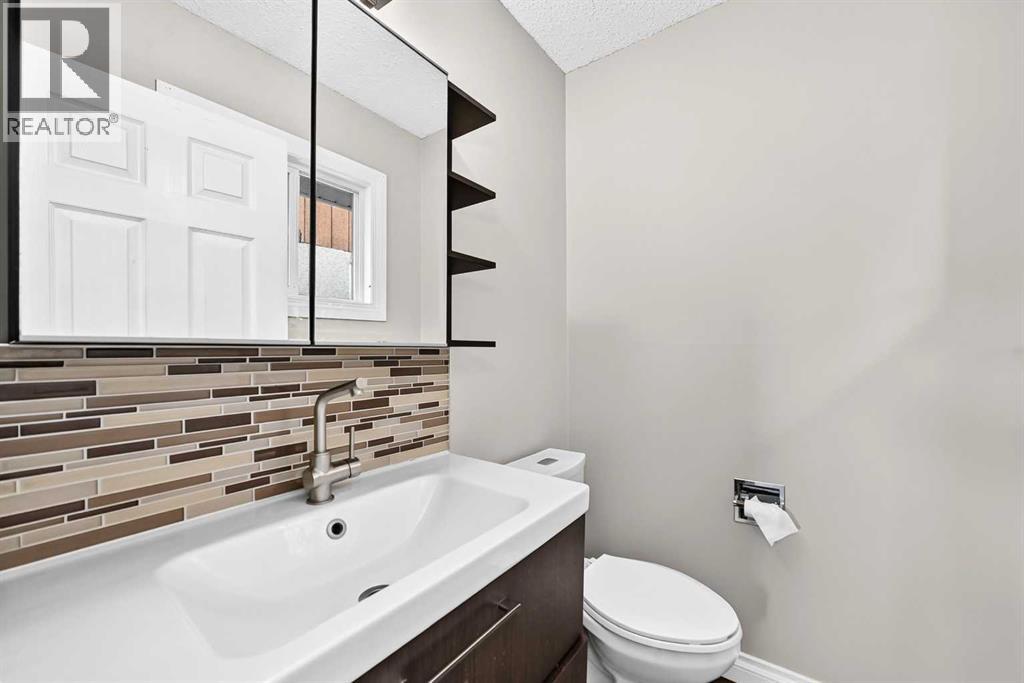
2pc Bathroom |
|
|
5.00 Ft x 4.50 Ft |
|
Main Level |
4pc Bathroom |
|
|
8.17 Ft x 4.92 Ft |
|
Main Level |
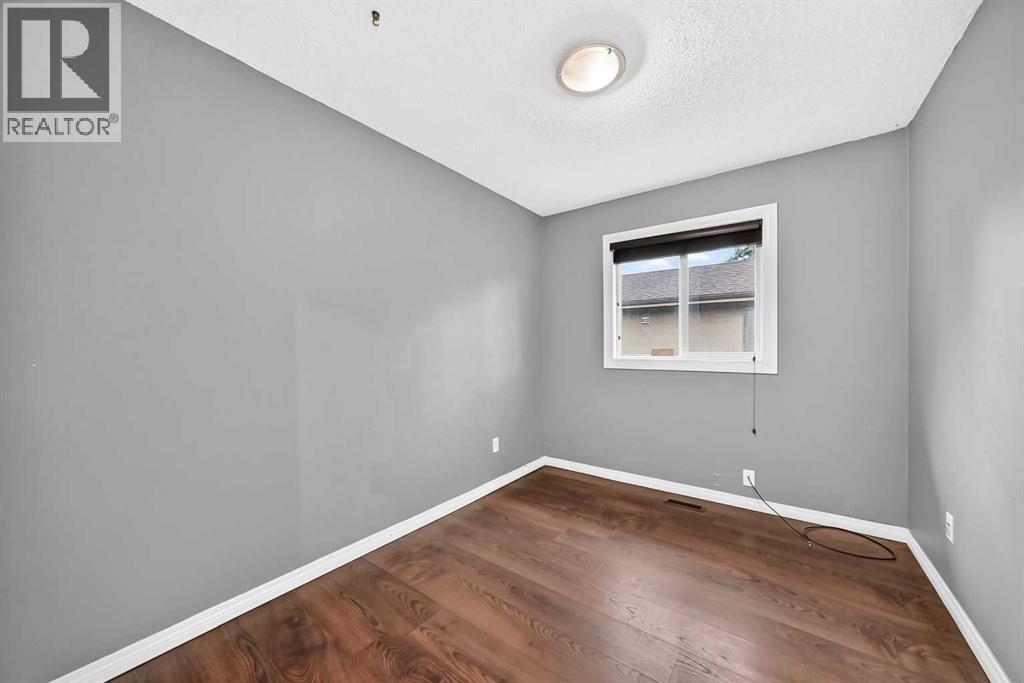
Bedroom |
|
|
10.25 Ft x 9.00 Ft |
|
Main Level |
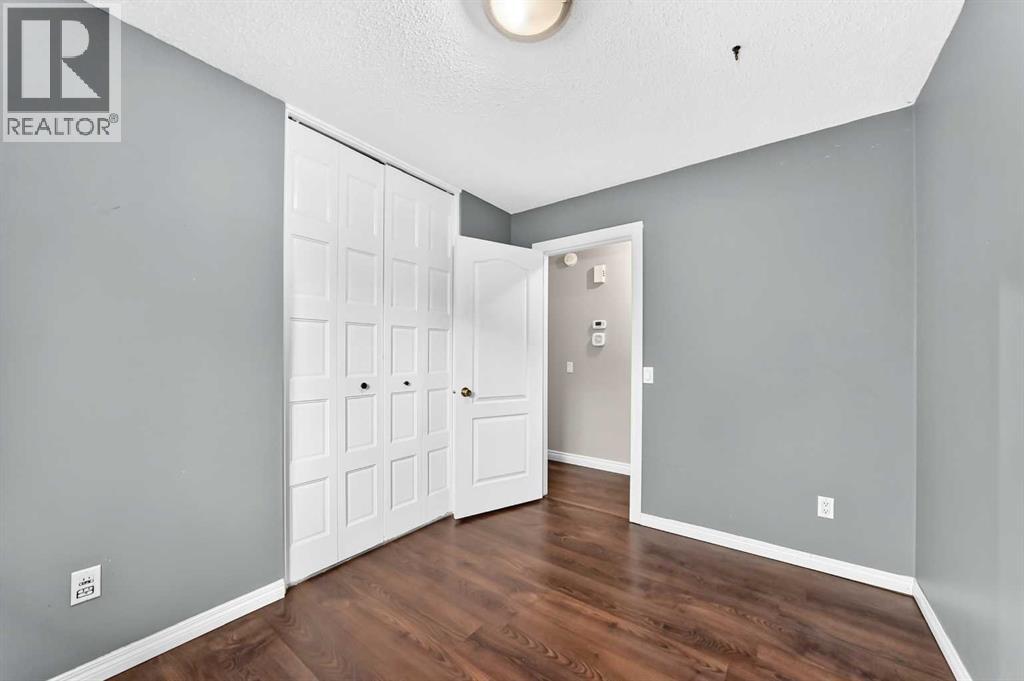
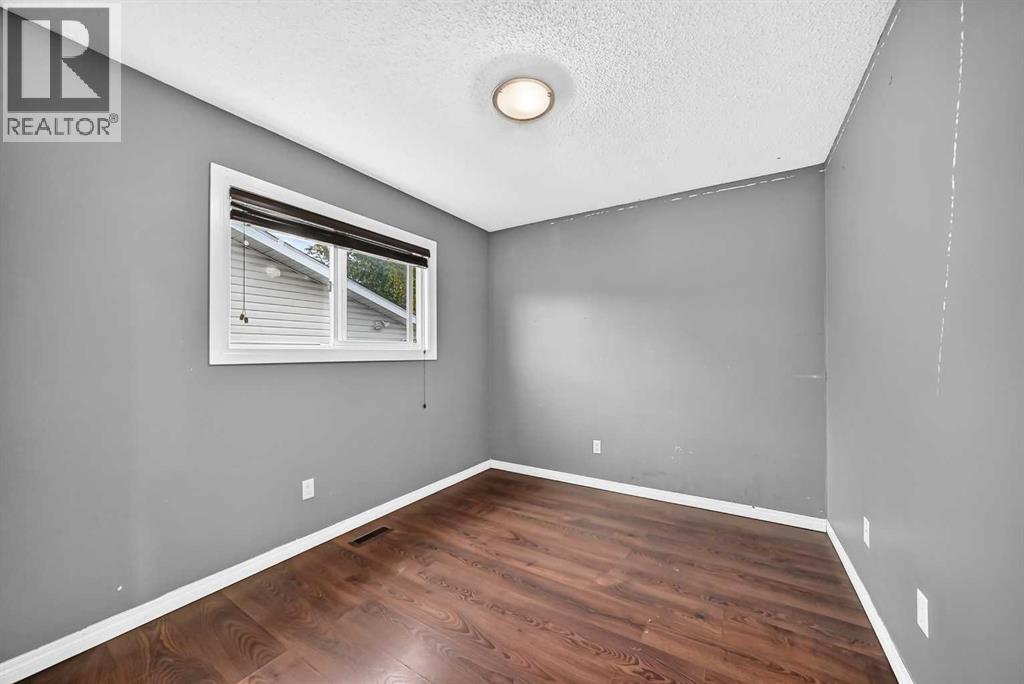
Bedroom |
|
|
10.25 Ft x 8.25 Ft |
|
Main Level |
Other |
|
|
13.50 Ft x 13.67 Ft |
|
Main Level |
Dining Room |
|
|
10.25 Ft x 9.17 Ft |
|
Main Level |
Pantry |
|
|
1.50 Ft x 1.17 Ft |
|
Main Level |
Other |
|
|
4.83 Ft x 3.25 Ft |
|
Main Level |
Other |
|
|
5.75 Ft x 3.50 Ft |
https://www.realtor.ca/real-estate/30241308/512-malvern-drive-ne-calgary-marlborough-park