3 Bedroom
2 Bathroom
1,410 sqft
None
$215,000
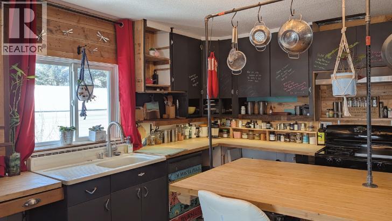
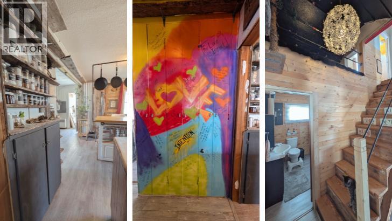
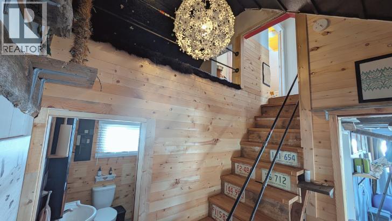
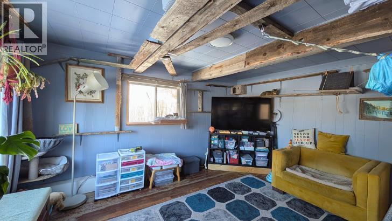
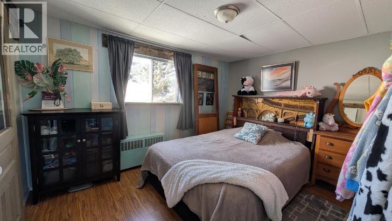
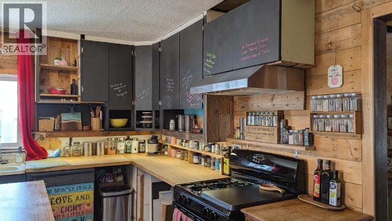
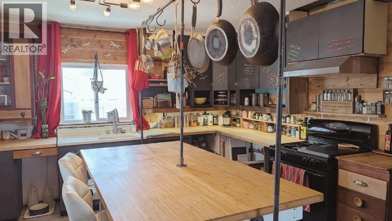
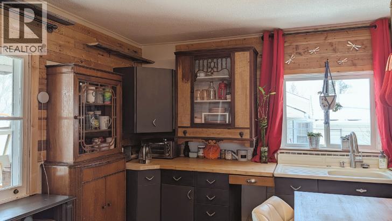
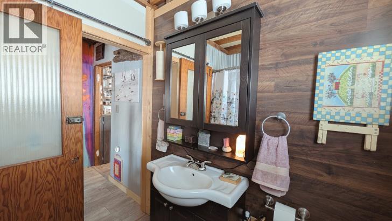
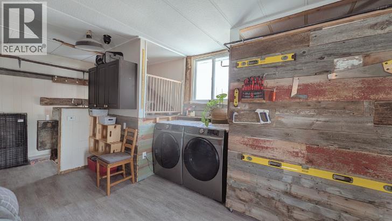
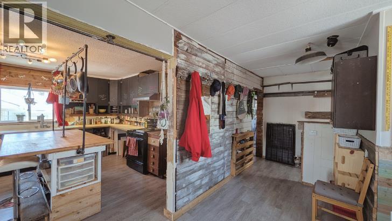
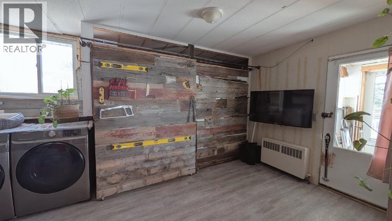
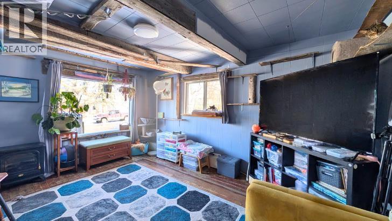
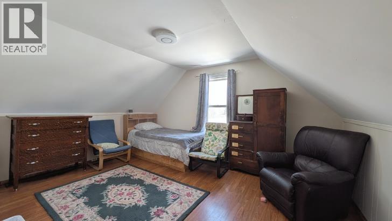
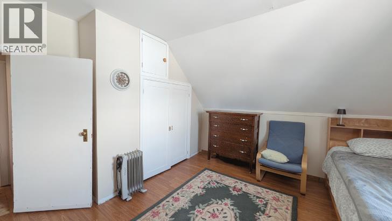
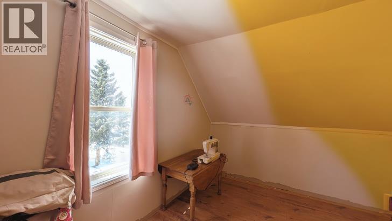
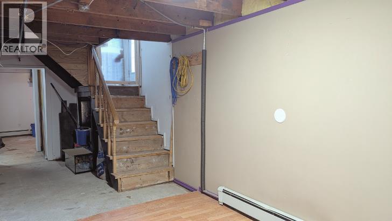
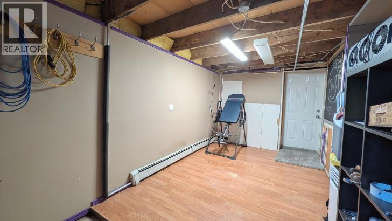
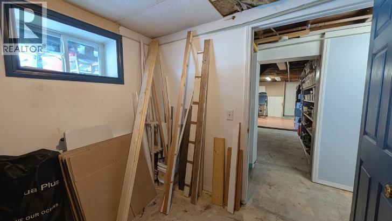
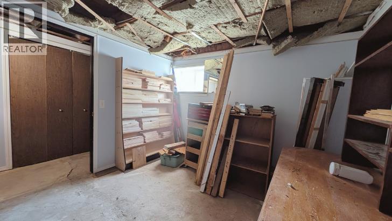
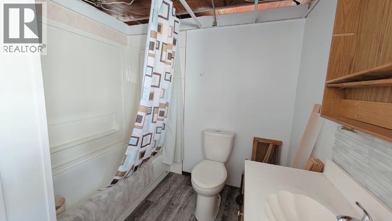
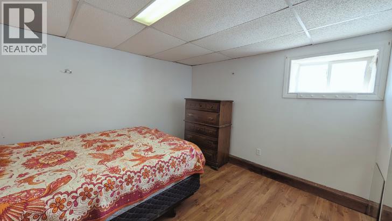
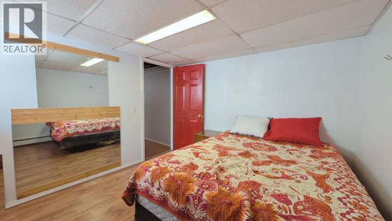
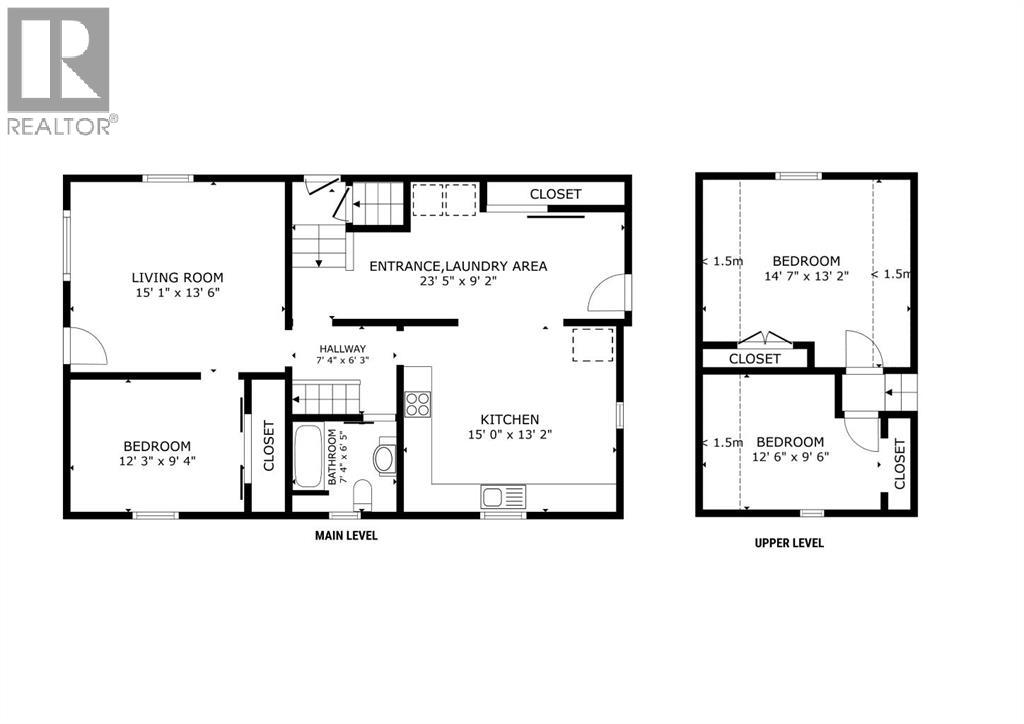
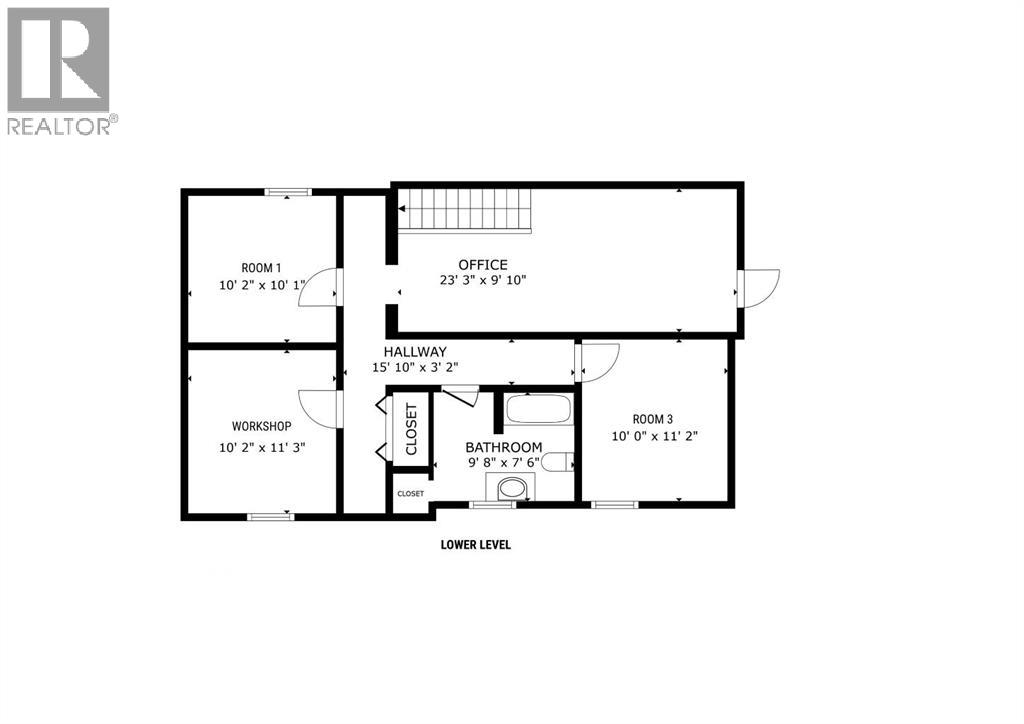
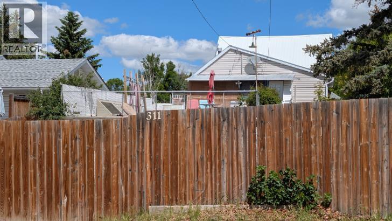
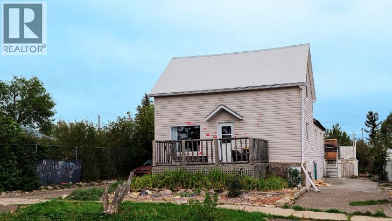
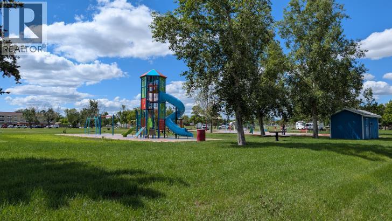
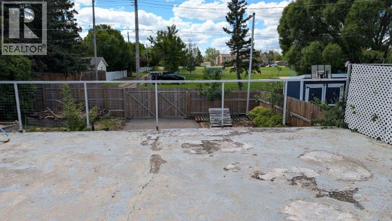
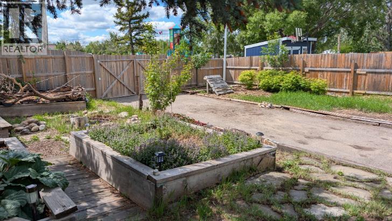
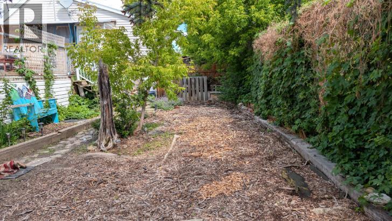
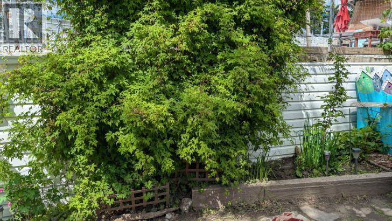
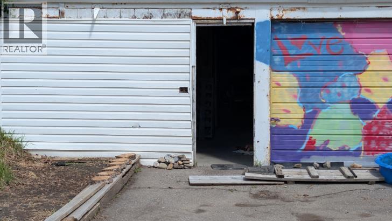
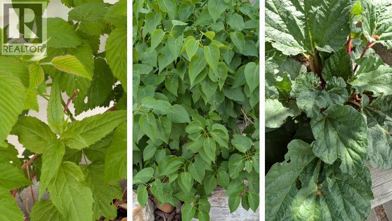
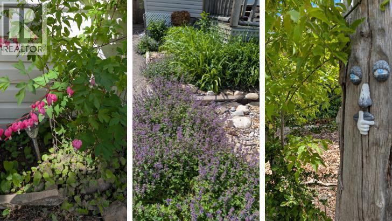
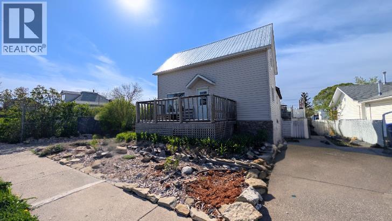
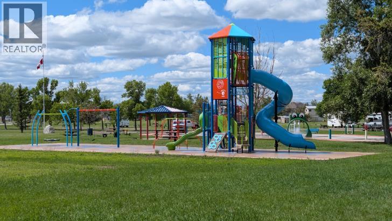
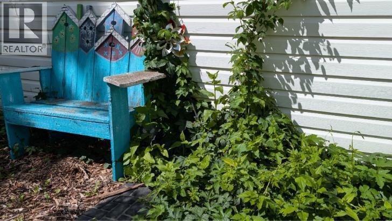
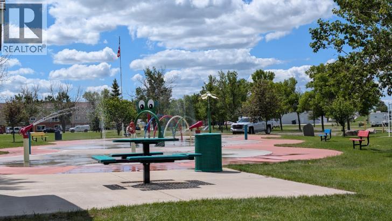
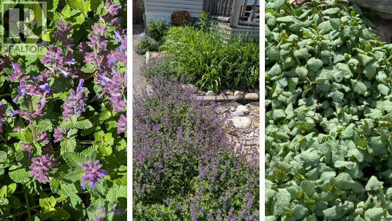
NEW LISTING! $215,000 — UNBEATABLE VALUE! Attention buyers looking for exceptional square footage at an incredible price point in Claresholm! This spacious 3-bedroom, 2-bathroom home is packed with charming rustic-industrial character.Inside, you'll find rich reclaimed wood walls, custom metal accents, chalkboard cabinets, and a cozy reading loft. The expansive butcher-block kitchen island serves as the central gathering hub—ideal for entertaining. Enjoy the added space of a lower level ready to fit your personal lifestyle and vision.Outdoor and location highlights include a front deck surrounded by mature foliage, an artistic custom bench, and established perennial gardens (raspberry bushes, rhubarb, bleeding hearts, and catmint). Enjoy a large rear deck built directly over a handy, garage-sized storage space—perfect for seasonal supplies, outdoor gear, or extra storage.Situated directly across the alley from Centennial Park, you'll have front-row access to open green space, a modern playground, and a splash park. Parking is a breeze with three dedicated parking pads (two front, one rear) offering ample room for daily vehicles and an RV. Offered at just $215,000, the sellers are motivated and ready to review offers. Book your private showing today! (id:57810)
Property Details
|
MLS® Number
|
A2342501 |
|
Property Type
|
Single Family |
|
Amenities Near By
|
Golf Course, Park, Playground, Recreation Nearby, Schools, Shopping |
|
Community Features
|
Golf Course Development |
|
Features
|
See Remarks, Back Lane, No Smoking Home |
|
Parking Space Total
|
5 |
|
Plan
|
147n |
|
Structure
|
Deck |
Building
|
Bathroom Total
|
2 |
|
Bedrooms Above Ground
|
3 |
|
Bedrooms Total
|
3 |
|
Appliances
|
Refrigerator, Dishwasher, Washer & Dryer |
|
Basement Development
|
Partially Finished |
|
Basement Type
|
Full (partially Finished) |
|
Constructed Date
|
1905 |
|
Construction Material
|
Wood Frame |
|
Construction Style Attachment
|
Detached |
|
Cooling Type
|
None |
|
Exterior Finish
|
Vinyl Siding |
|
Flooring Type
|
Hardwood, Laminate, Vinyl Plank |
|
Foundation Type
|
Block, Poured Concrete |
|
Heating Fuel
|
Natural Gas |
|
Stories Total
|
2 |
|
Size Interior
|
1,410 Sqft |
|
Total Finished Area
|
1410 Sqft |
|
Type
|
House |
Parking
Land
|
Acreage
|
No |
|
Fence Type
|
Fence |
|
Land Amenities
|
Golf Course, Park, Playground, Recreation Nearby, Schools, Shopping |
|
Size Depth
|
42.67 M |
|
Size Frontage
|
15.24 M |
|
Size Irregular
|
7000.00 |
|
Size Total
|
7000 Sqft|4,051 - 7,250 Sqft |
|
Size Total Text
|
7000 Sqft|4,051 - 7,250 Sqft |
|
Zoning Description
|
Residential - R1 |
Rooms
| Level |
Type |
Length |
Width |
Dimensions |
|
Lower Level |
Office |
|
|
23.25 Ft x 9.83 Ft |
|
Lower Level |
Workshop |
|
|
10.17 Ft x 11.25 Ft |
|
Lower Level |
Bonus Room |
|
|
10.17 Ft x 10.08 Ft |
|
Lower Level |
Other |
|
|
10.00 Ft x 11.17 Ft |
|
Lower Level |
4pc Bathroom |
|
|
10.00 Ft x 11.17 Ft |
|
Main Level |
Eat In Kitchen |
|
|
15.00 Ft x 13.17 Ft |
|
Main Level |
Laundry Room |
|
|
23.42 Ft x 9.17 Ft |
|
Main Level |
Living Room |
|
|
15.08 Ft x 13.50 Ft |
|
Main Level |
Bedroom |
|
|
12.25 Ft x 9.33 Ft |
|
Main Level |
4pc Bathroom |
|
|
7.33 Ft x 6.42 Ft |
|
Upper Level |
Bedroom |
|
|
14.58 Ft x 13.17 Ft |
|
Upper Level |
Bedroom |
|
|
12.50 Ft x 9.50 Ft |
https://www.realtor.ca/real-estate/30236918/311-47-avenue-w-claresholm