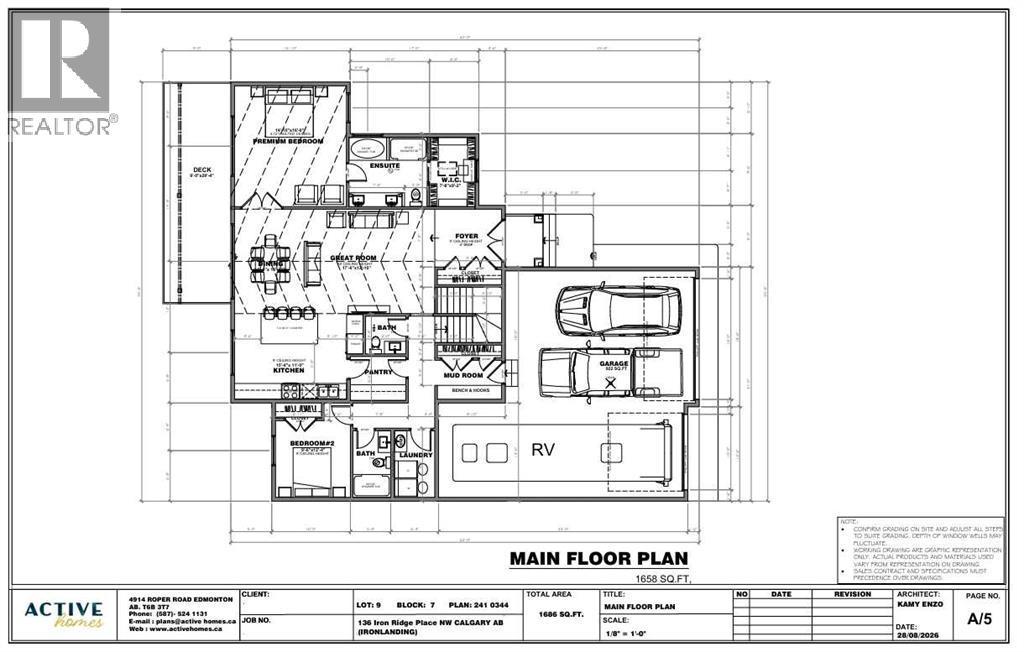
2 Bedroom
3 Bathroom
1,658 sqft
Bungalow
None
Forced Air
$699,900
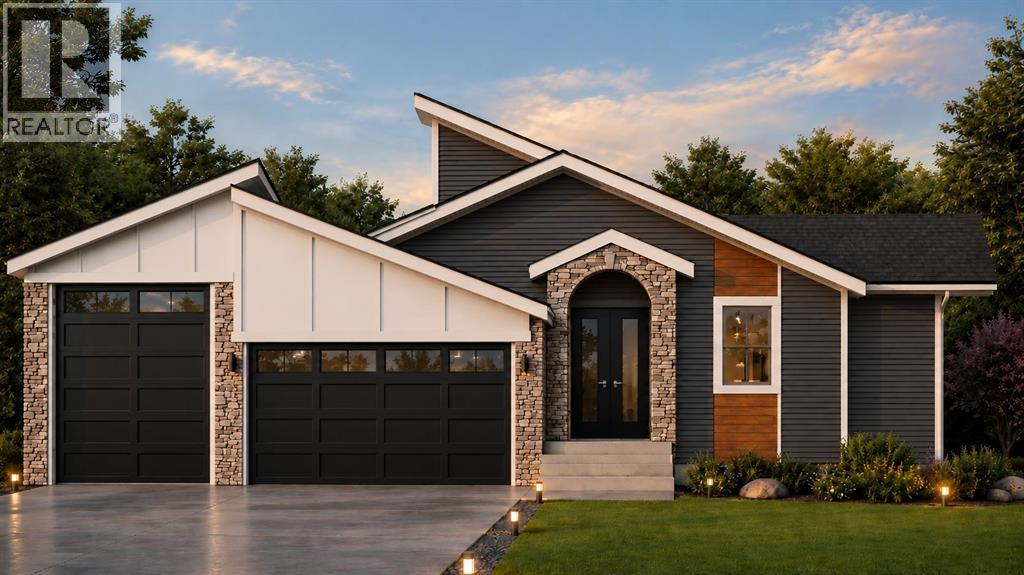
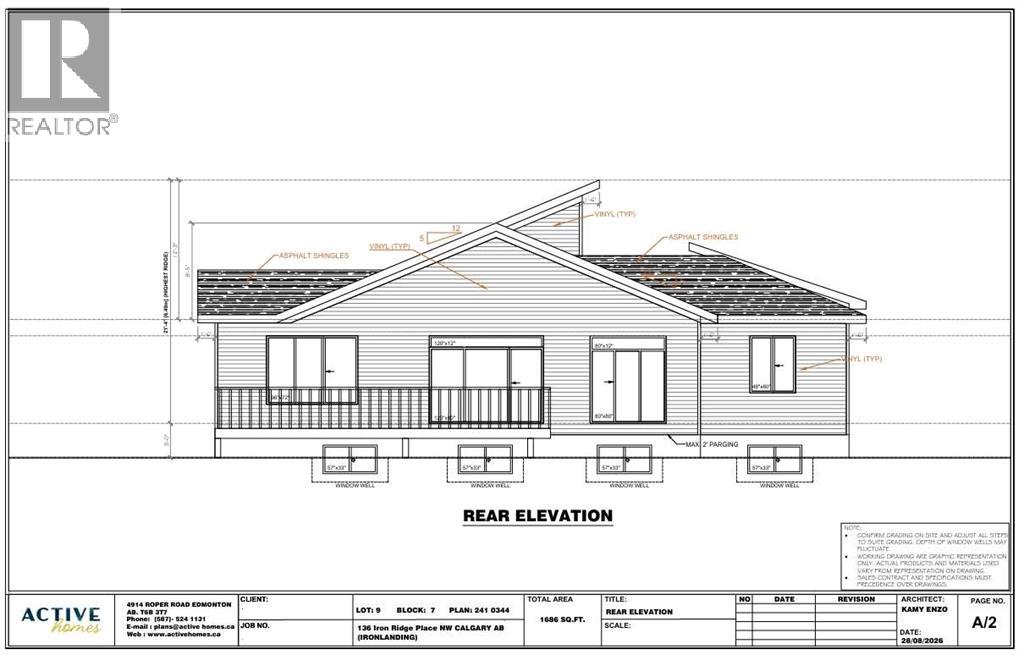
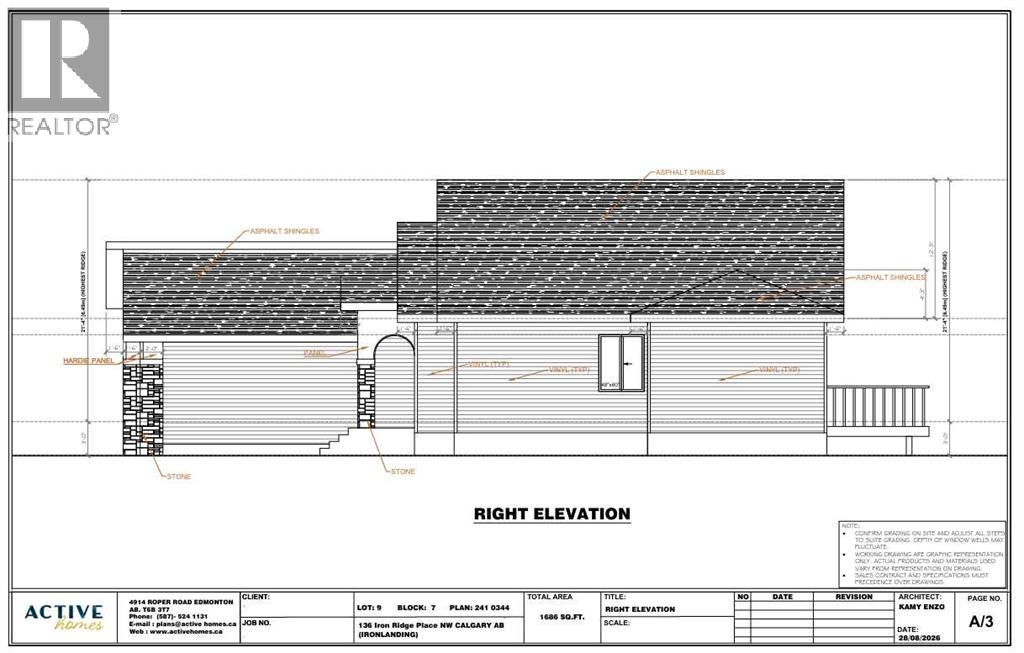
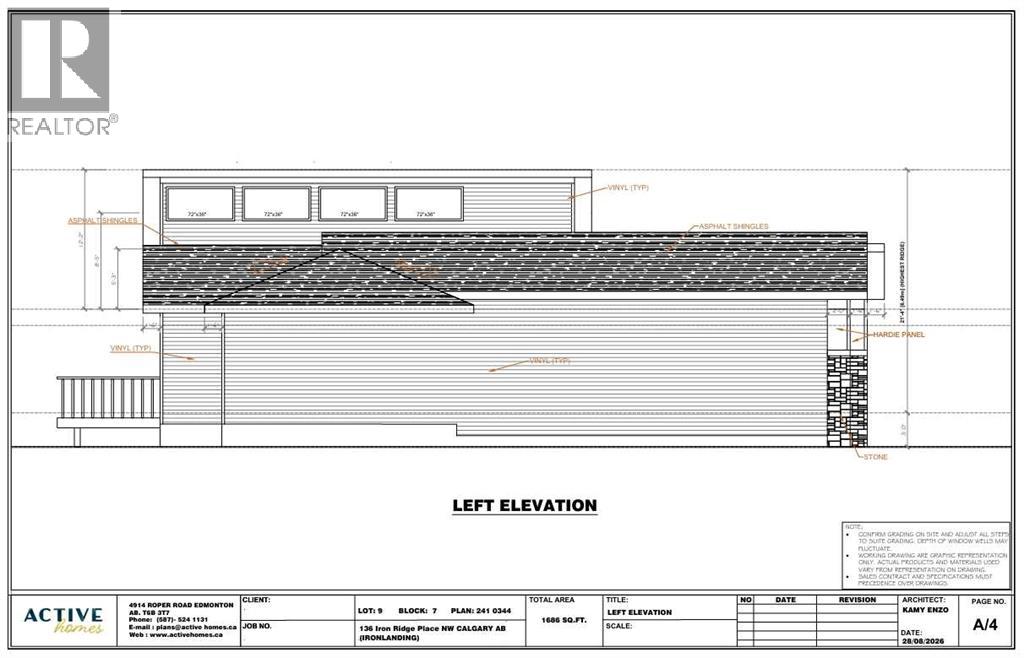
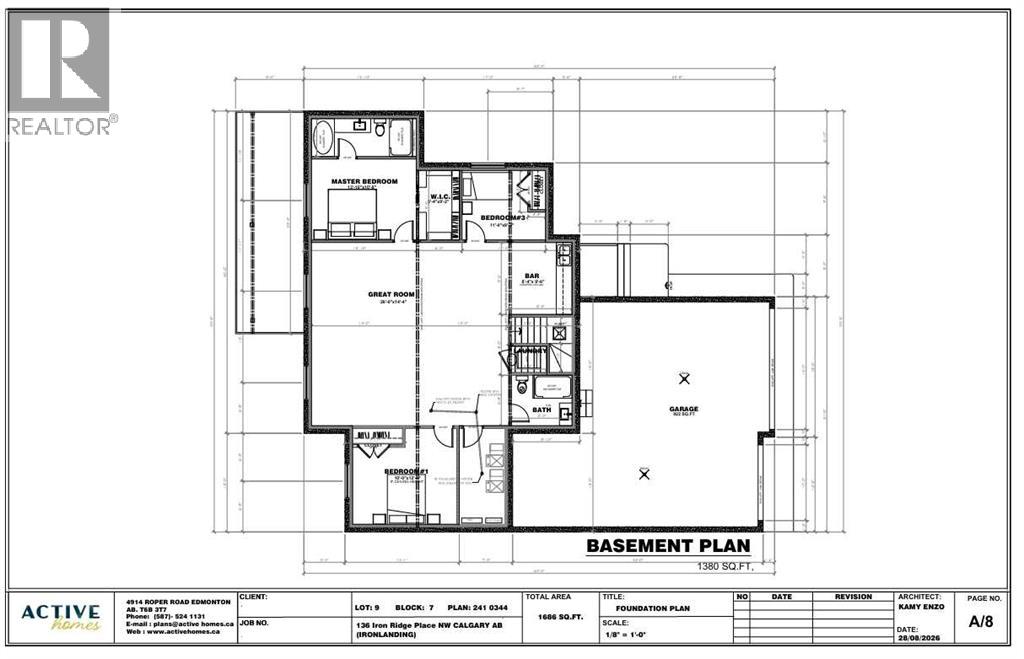
Build your dream home in the welcoming community of Crossfield! This exceptional package includes the lot and a thoughtfully designed two-bedroom, three-bathroom bungalow, with opportunities to personalize the cabinetry, colours, flooring, finishes and more. The bright, open-concept floor plan is ideal for comfortable everyday living, whether you’re raising a family or looking to downsize. The spacious primary retreat features a private ensuite with dual sinks and a walk-in closet. Convenient main-floor laundry and a generous mudroom add practicality to the home. A huge triple-attached garage includes an oversized bay with room for an RV, additional storage or the ultimate workshop. The basement is not included in the listed price; however, optional development plans are available. With an estimated four-month construction timeline, your new custom home could be ready sooner than you think. Enjoy small-town living in Crossfield, just a short drive from Airdrie and Calgary. Come explore the possibilities and start planning your new home today! ***Free Washer and Dryer until the end of December*** (id:57810)
Property Details
|
MLS® Number
|
A2341043 |
|
Property Type
|
Single Family |
|
Amenities Near By
|
Schools, Shopping |
|
Features
|
Cul-de-sac, Pvc Window |
|
Parking Space Total
|
6 |
|
Plan
|
2410344 |
|
Structure
|
Deck |
Building
|
Bathroom Total
|
3 |
|
Bedrooms Above Ground
|
2 |
|
Bedrooms Total
|
2 |
|
Appliances
|
Washer, Refrigerator, Cooktop - Electric, Dishwasher, Dryer, Microwave, Oven - Built-in, Hood Fan |
|
Architectural Style
|
Bungalow |
|
Basement Development
|
Unfinished |
|
Basement Type
|
Full (unfinished) |
|
Constructed Date
|
2026 |
|
Construction Material
|
Wood Frame |
|
Construction Style Attachment
|
Detached |
|
Cooling Type
|
None |
|
Flooring Type
|
Carpeted, Tile, Vinyl Plank |
|
Foundation Type
|
Poured Concrete |
|
Half Bath Total
|
1 |
|
Heating Fuel
|
Natural Gas |
|
Heating Type
|
Forced Air |
|
Stories Total
|
1 |
|
Size Interior
|
1,658 Sqft |
|
Total Finished Area
|
1657.9 Sqft |
|
Type
|
House |
Parking
|
Oversize
|
|
|
Attached Garage
|
3 |
Land
|
Acreage
|
No |
|
Fence Type
|
Not Fenced |
|
Land Amenities
|
Schools, Shopping |
|
Size Depth
|
31.31 M |
|
Size Frontage
|
8.23 M |
|
Size Irregular
|
9728.00 |
|
Size Total
|
9728 Sqft|7,251 - 10,889 Sqft |
|
Size Total Text
|
9728 Sqft|7,251 - 10,889 Sqft |
|
Zoning Description
|
R-1b |
Rooms
| Level |
Type |
Length |
Width |
Dimensions |
|
Basement |
Furnace |
|
|
6.00 Ft x 12.67 Ft |
|
Main Level |
Living Room |
|
|
17.50 Ft x 13.83 Ft |
|
Main Level |
Other |
|
|
7.67 Ft x 9.17 Ft |
|
Main Level |
Bedroom |
|
|
9.50 Ft x 12.33 Ft |
|
Main Level |
Primary Bedroom |
|
|
14.83 Ft x 16.00 Ft |
|
Main Level |
Laundry Room |
|
|
8.83 Ft x 5.33 Ft |
|
Main Level |
4pc Bathroom |
|
|
8.83 Ft x 5.00 Ft |
|
Main Level |
2pc Bathroom |
|
|
5.33 Ft x 5.00 Ft |
|
Main Level |
Other |
|
|
8.33 Ft x 7.67 Ft |
|
Main Level |
Pantry |
|
|
5.83 Ft x 7.33 Ft |
|
Main Level |
Other |
|
|
15.33 Ft x 11.00 Ft |
|
Main Level |
Dining Room |
|
|
9.00 Ft x 13.83 Ft |
|
Main Level |
6pc Bathroom |
|
|
7.67 Ft x 10.33 Ft |
|
Main Level |
Other |
|
|
10.00 Ft x 8.83 Ft |
https://www.realtor.ca/real-estate/30237238/136-iron-ridge-place-crossfield