3 Bedroom
1 Bathroom
1,187 sqft
Bungalow
None
Baseboard Heaters, Hot Water, Other
Lawn
$215,000
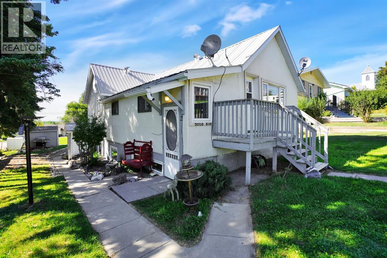
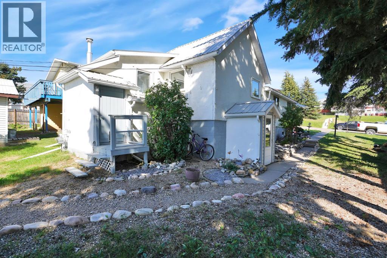
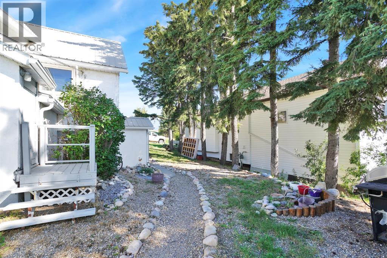
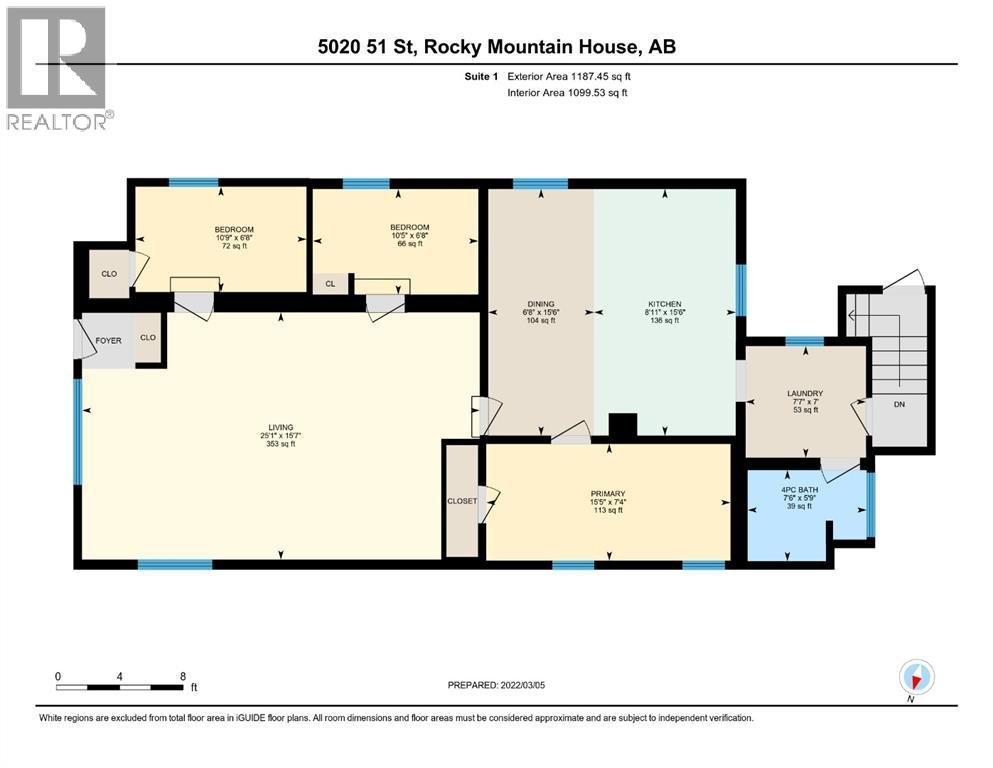
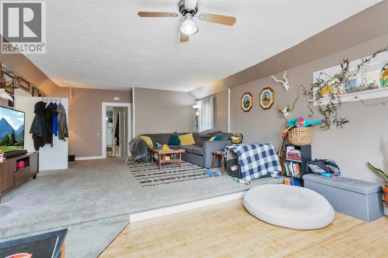
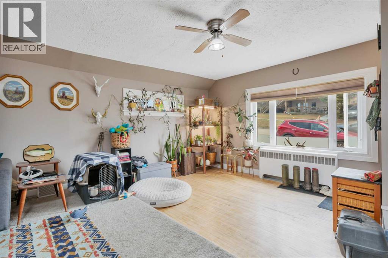
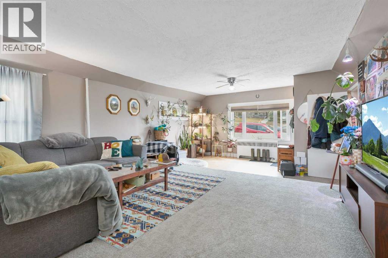
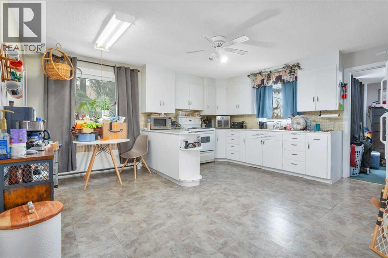
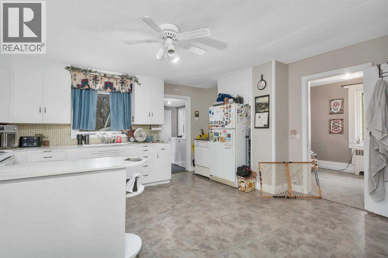
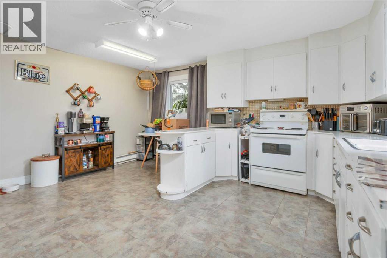
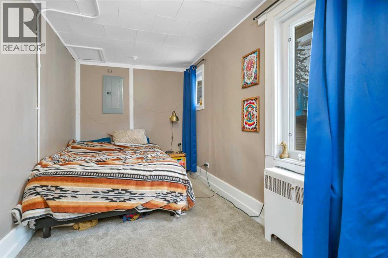
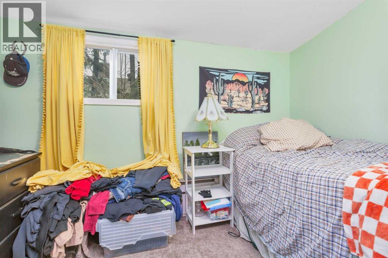
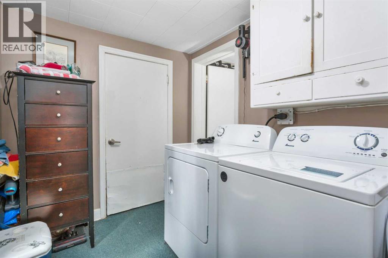
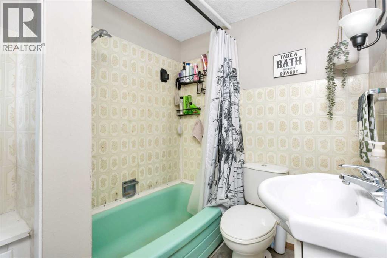
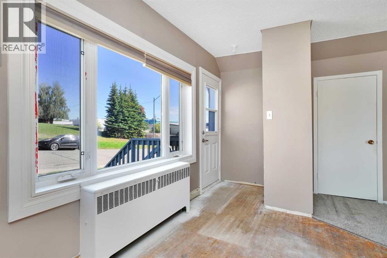
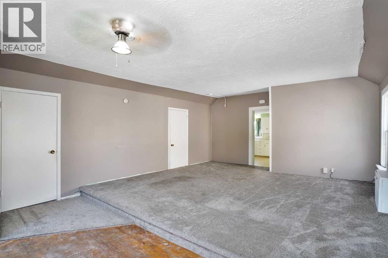
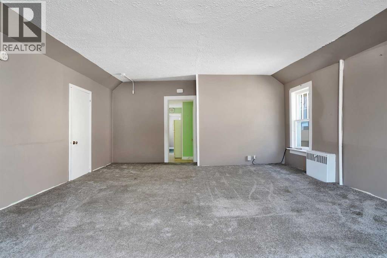
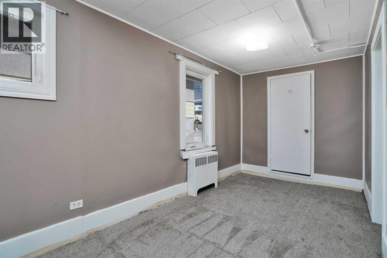
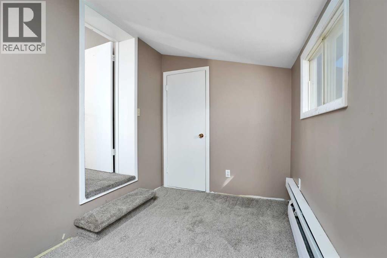
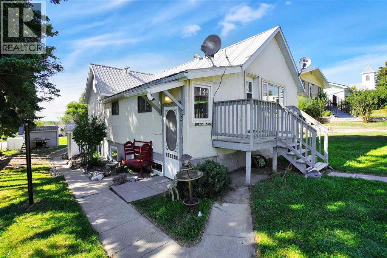
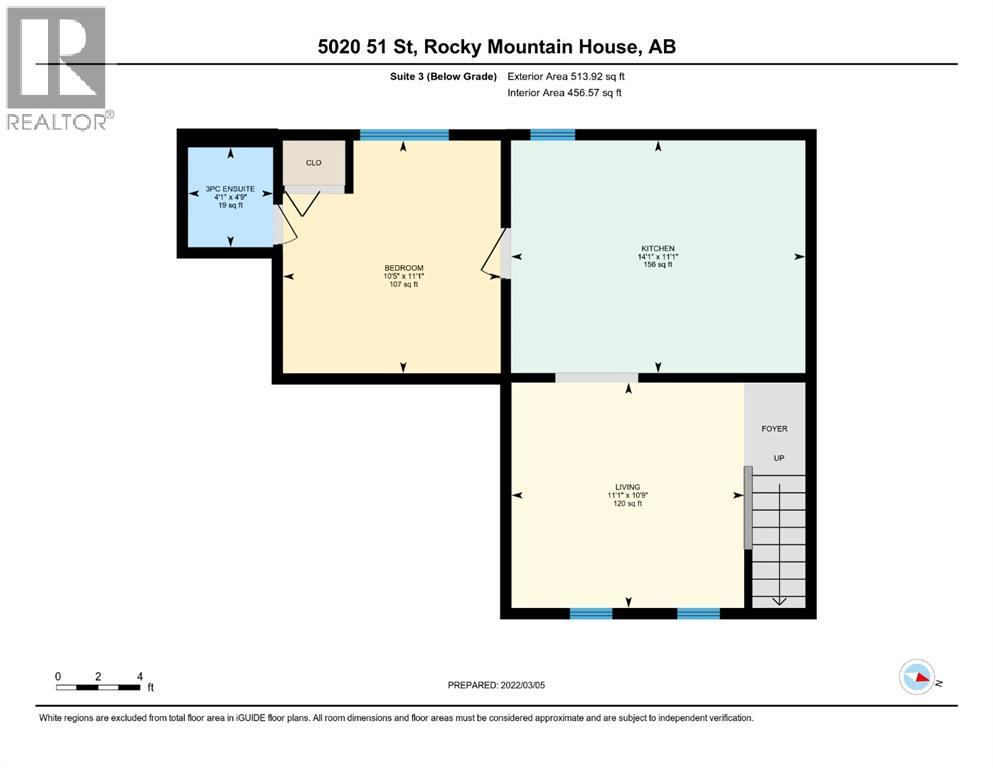
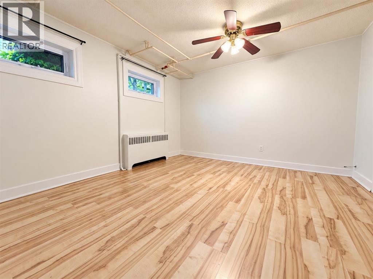
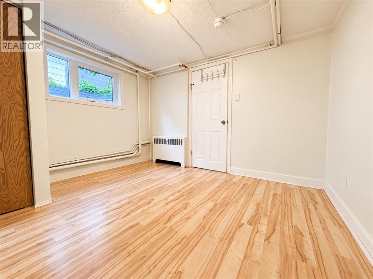
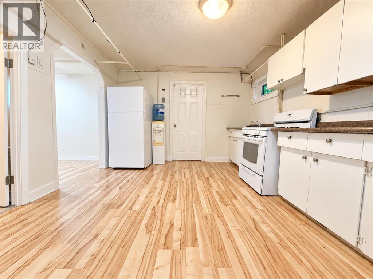
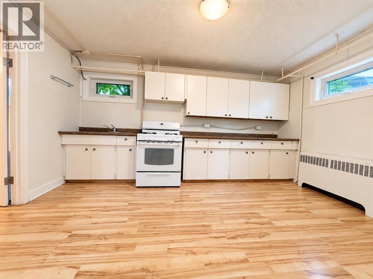
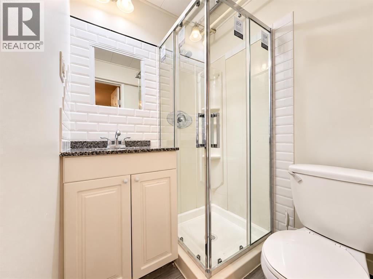
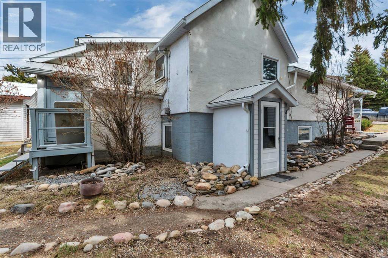
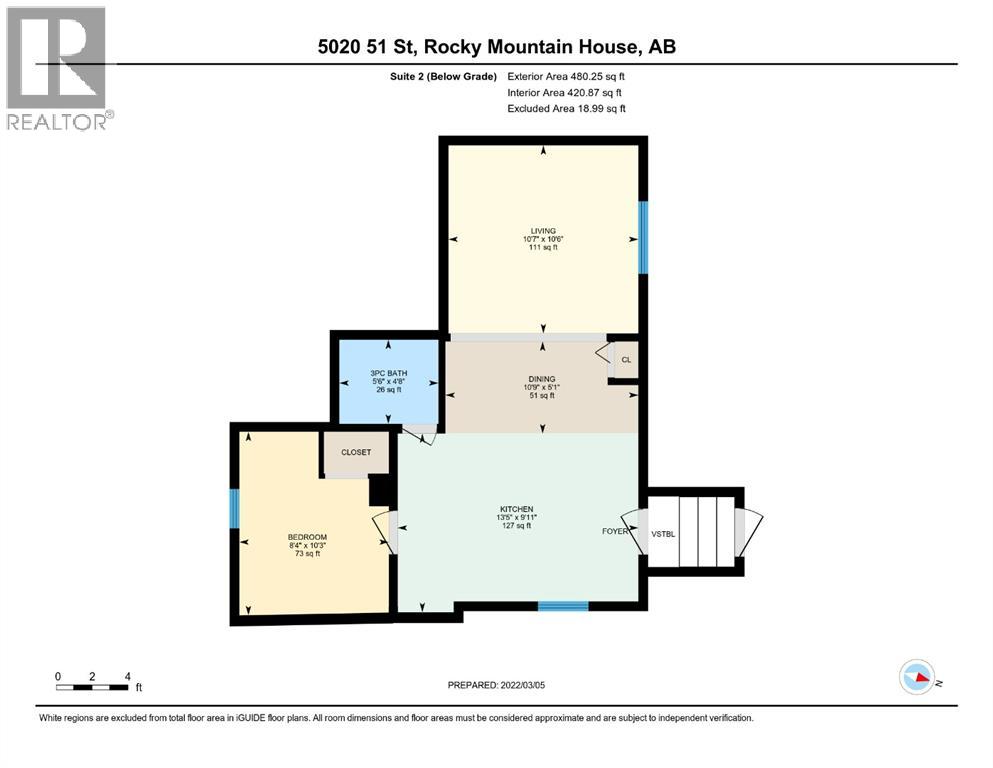
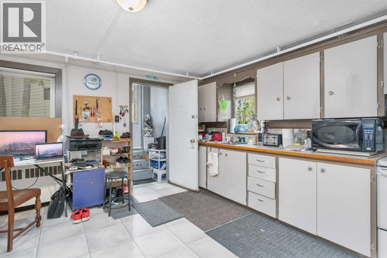
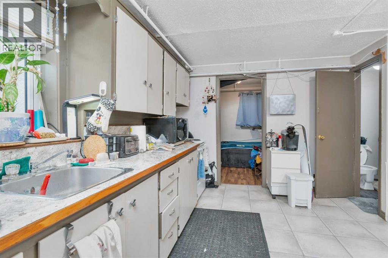
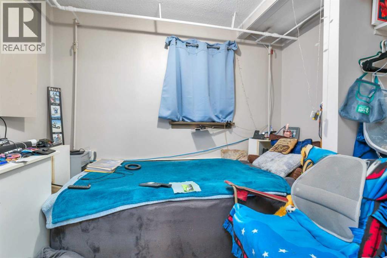
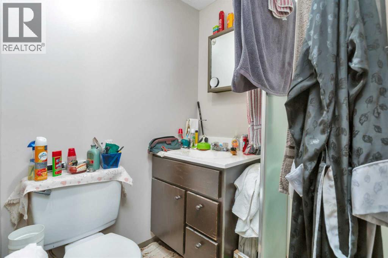
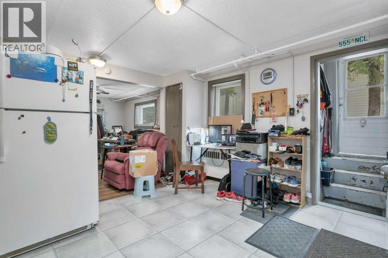
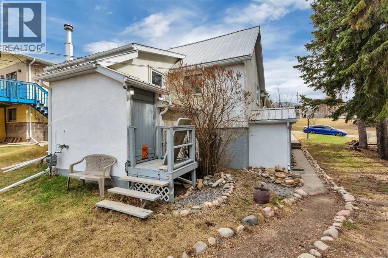
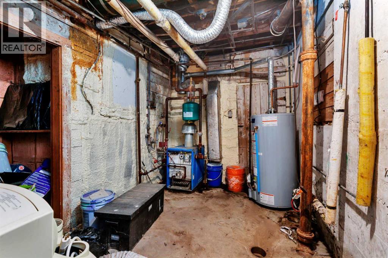
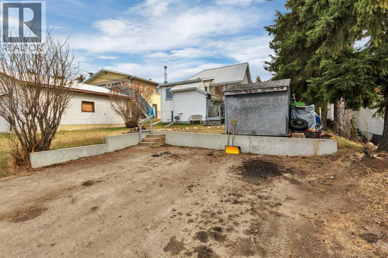
Located just one block west of Main Street in downtown Rocky Mountain House, this 1945 character home offers excellent walkability and convenient access to downtown amenities and recreational facilities. Tennis, pickleball, Curtis Field, the Rocky Regional Recreation Centre and the Co-operative Aquatic Centre are all within a 5–10 minute walk. Enjoy small-town living with easy access to shopping, services, recreation and other everyday amenities.The main floor features 3 bedrooms, a 4-piece bathroom and in-suite laundry. Updates include fascia, eavestroughs and downspouts in 2018, windows replaced in 2017, and a newer hot water tank in 2022.The lower level is divided into 2 independent illegal suites, each offering 1 bedroom, 1 bathroom and its own kitchen.The west-facing backyard offers views toward the mountains and a great place to enjoy the evening sunsets. Rear off-street parking and convenient alley access complete the property.A centrally located home with flexible lower-level space and easy access to everything Rocky Mountain House has to offer. (id:57810)
Property Details
|
MLS® Number
|
A2342791 |
|
Property Type
|
Single Family |
|
Amenities Near By
|
Shopping |
|
Features
|
See Remarks, Back Lane, Pvc Window |
|
Parking Space Total
|
3 |
|
Plan
|
101aj |
|
Structure
|
None |
Building
|
Bathroom Total
|
1 |
|
Bedrooms Above Ground
|
3 |
|
Bedrooms Total
|
3 |
|
Appliances
|
Washer, Refrigerator, Stove, Dryer, See Remarks |
|
Architectural Style
|
Bungalow |
|
Basement Features
|
Suite |
|
Basement Type
|
See Remarks |
|
Constructed Date
|
1945 |
|
Construction Style Attachment
|
Detached |
|
Cooling Type
|
None |
|
Flooring Type
|
Carpeted, Laminate, Linoleum, Wood |
|
Foundation Type
|
Poured Concrete |
|
Heating Fuel
|
Natural Gas |
|
Heating Type
|
Baseboard Heaters, Hot Water, Other |
|
Stories Total
|
1 |
|
Size Interior
|
1,187 Sqft |
|
Total Finished Area
|
1187.45 Sqft |
|
Type
|
House |
Parking
Land
|
Acreage
|
No |
|
Fence Type
|
Not Fenced |
|
Land Amenities
|
Shopping |
|
Landscape Features
|
Lawn |
|
Size Depth
|
37.18 M |
|
Size Frontage
|
15.24 M |
|
Size Irregular
|
6100.00 |
|
Size Total
|
6100 Sqft|4,051 - 7,250 Sqft |
|
Size Total Text
|
6100 Sqft|4,051 - 7,250 Sqft |
|
Zoning Description
|
Rm - Medium Density Residential |
Rooms
| Level |
Type |
Length |
Width |
Dimensions |
|
Main Level |
4pc Bathroom |
|
|
5.75 Ft x 7.50 Ft |
|
Main Level |
Bedroom |
|
|
6.67 Ft x 10.42 Ft |
|
Main Level |
Bedroom |
|
|
6.67 Ft x 10.75 Ft |
|
Main Level |
Primary Bedroom |
|
|
7.33 Ft x 15.42 Ft |
|
Main Level |
Dining Room |
|
|
15.50 Ft x 6.67 Ft |
|
Main Level |
Kitchen |
|
|
15.50 Ft x 8.92 Ft |
|
Main Level |
Other |
|
|
7.00 Ft x 7.58 Ft |
|
Main Level |
Living Room |
|
|
15.58 Ft x 25.08 Ft |
https://www.realtor.ca/real-estate/30237421/5020-51-street-rocky-mountain-house