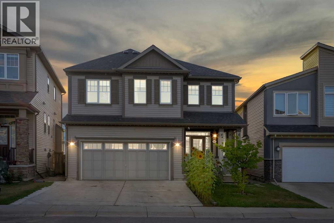
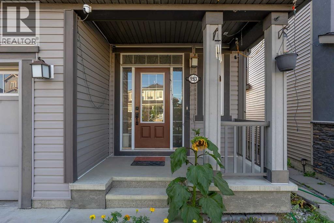
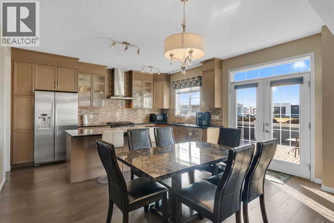
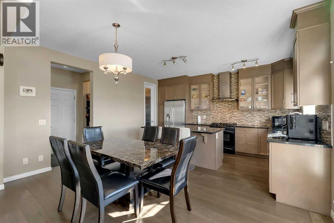
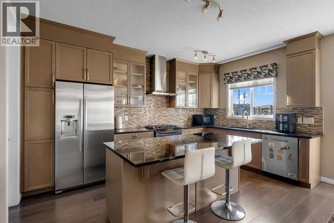
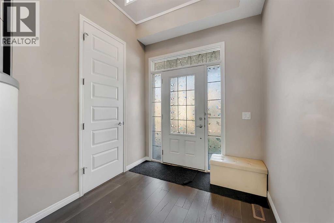
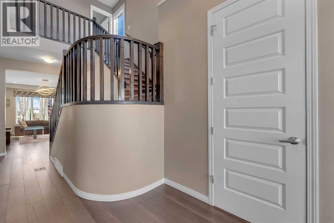
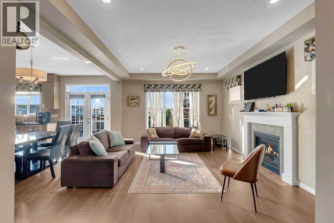
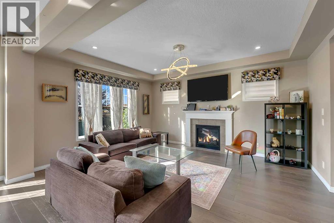
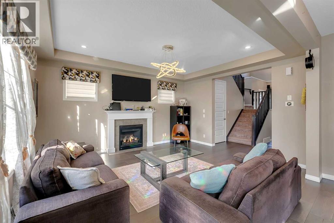
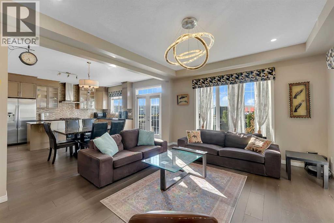
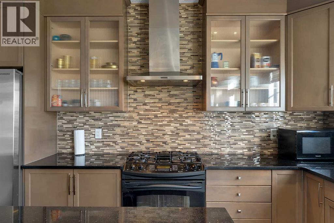
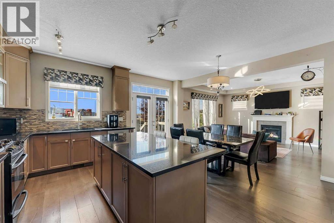
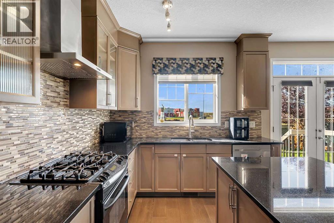
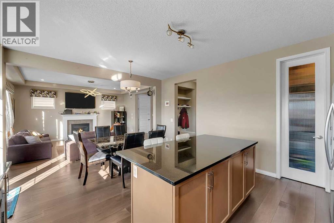
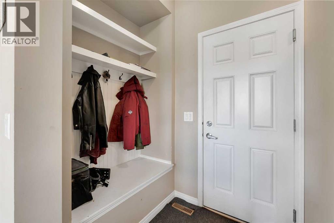
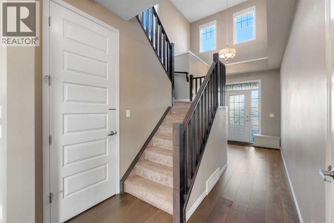
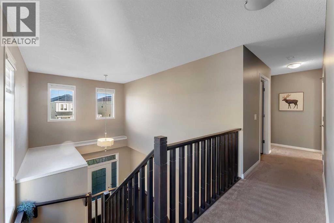
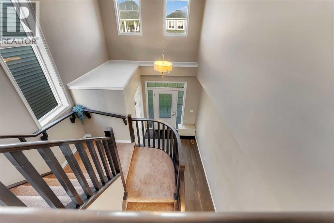
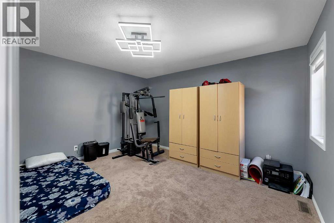
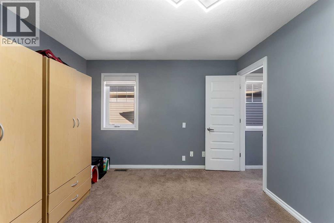
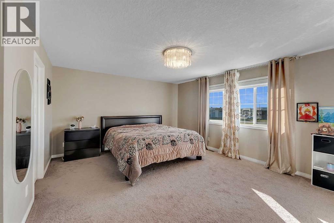
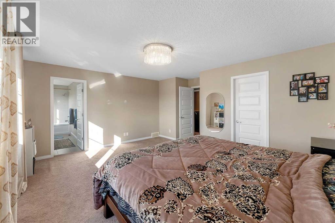
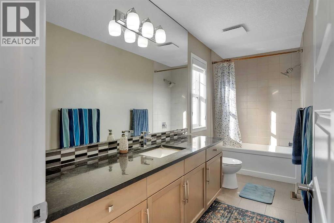
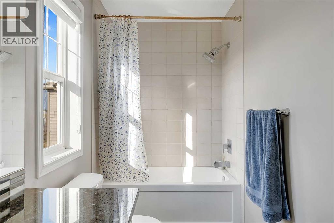
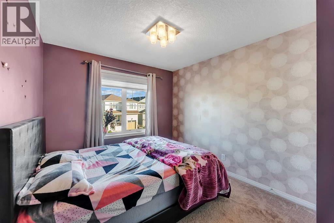
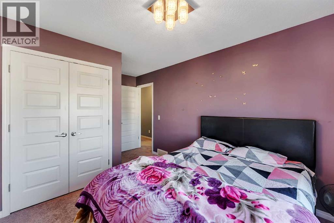
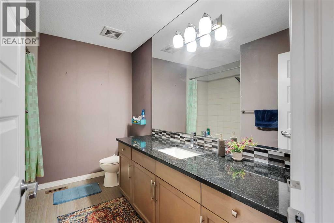
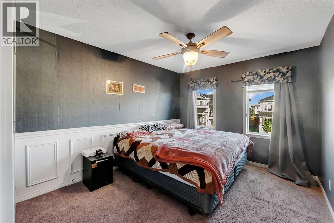
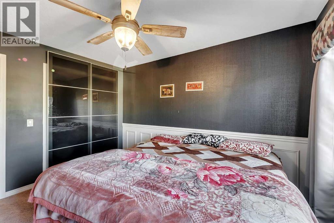
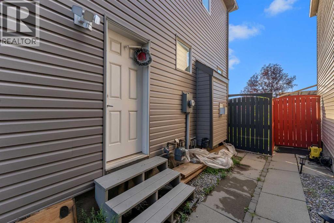
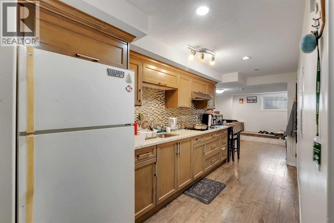
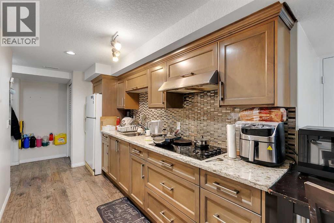
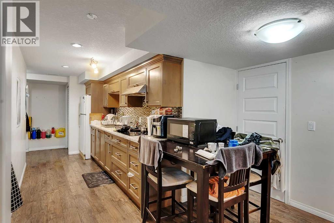
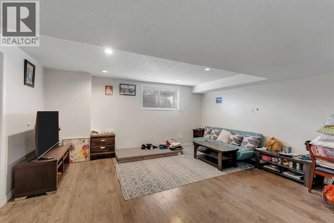
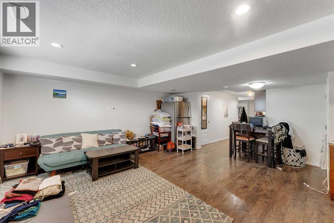
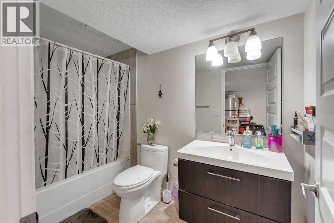
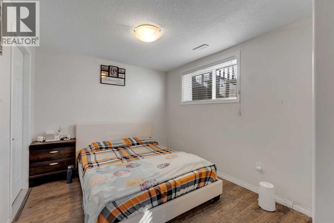
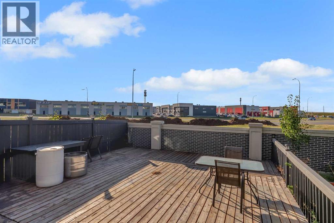
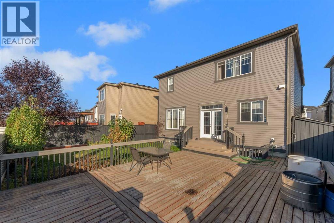
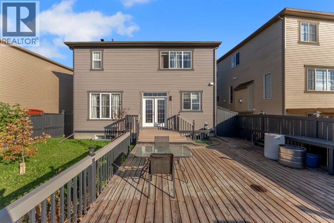
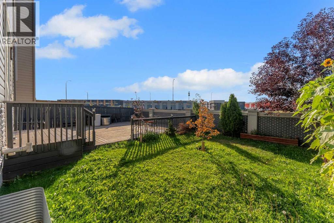
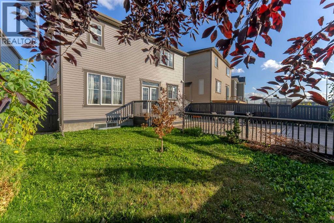
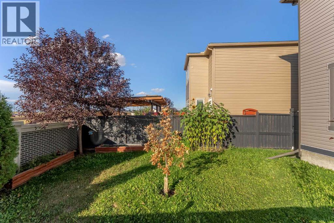
Welcome to this beautiful home in the desirable community of Cityscape! Offering a functional and spacious layout, this property features 4 bedrooms and 2.5 bathrooms on the upper levels, along with a 1-bedroom, 1-bathroom illegal basement suite, providing excellent flexibility for families and investors alike.The main level offers a bright and inviting living space, a well-appointed kitchen, and a dining area that is perfect for everyday living and entertaining. Upstairs, you’ll find four generously sized bedrooms, including a comfortable primary bedroom, along with 2.5 bathrooms for added convenience.The basement features a 1-bedroom, 1-bathroom illegal suite, offering additional living space and potential rental income. It is an excellent option for extended family, guests, or tenants.Situated in the vibrant community of Cityscape, this home is conveniently located close to parks, schools, shopping, transit, major roadways, and a variety of amenities. Whether you’re looking for a spacious family home or an investment property with additional income potential, this property offers excellent versatility and value.Don’t miss this opportunity to own a fantastic home in one of Calgary’s growing communities. Book your private showing today! (id:57810)
12:00 pm
Ends at:3:00 pm
| MLS® Number | A2316892 |
| Property Type | Single Family |
| Community Name | Cityscape |
| Amenities Near By | Park, Playground, Schools, Shopping |
| Parking Space Total | 4 |
| Plan | 1510507 |
| Structure | Deck |
| Bathroom Total | 4 |
| Bedrooms Above Ground | 4 |
| Bedrooms Below Ground | 1 |
| Bedrooms Total | 5 |
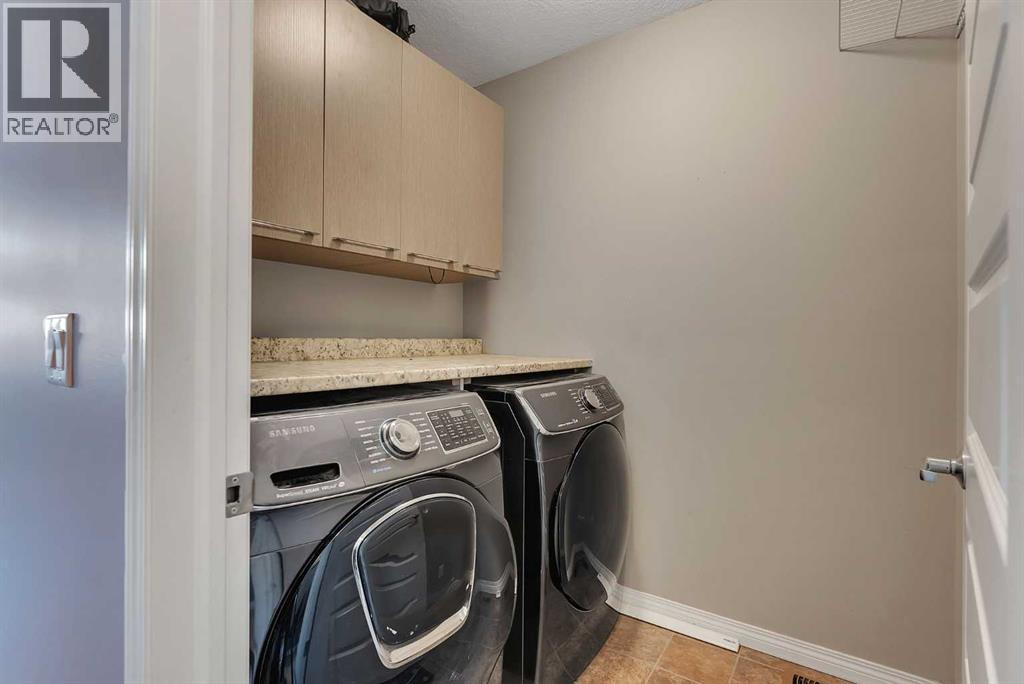
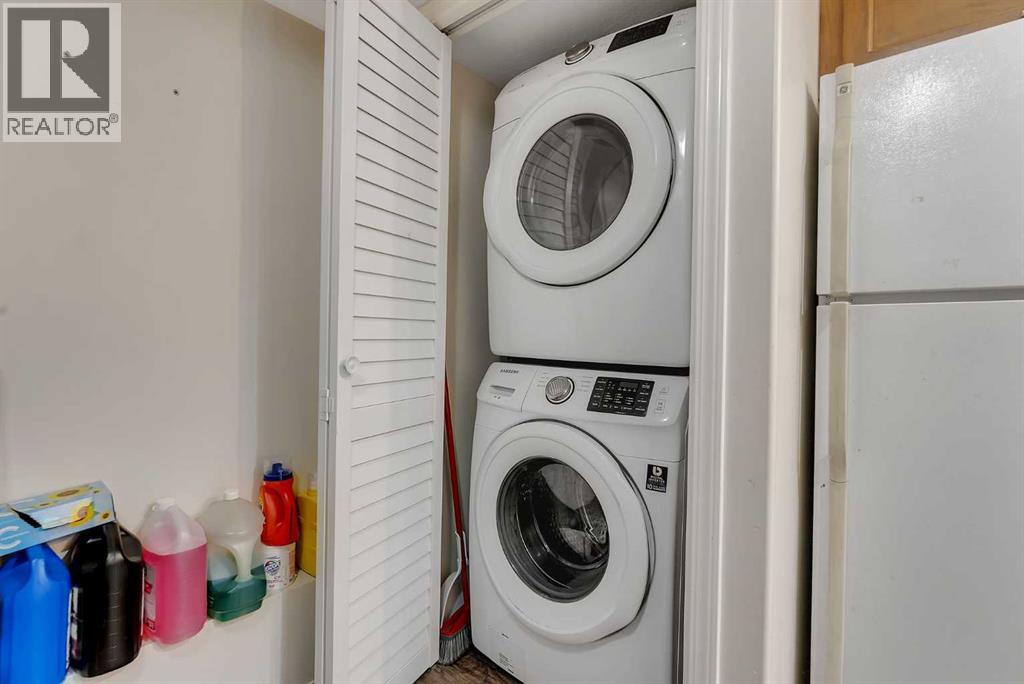
| Appliances | Refrigerator, Dishwasher, Range, Garage Door Opener, Washer & Dryer |
| Basement Development | Finished |
| Basement Features | Separate Entrance, Suite |
| Basement Type | Full (finished) |
| Constructed Date | 2014 |
| Construction Material | Poured Concrete |
| Construction Style Attachment | Detached |
| Cooling Type | None |
| Exterior Finish | Concrete, Vinyl Siding |
| Fireplace Present | Yes |
| Fireplace Total | 1 |
| Flooring Type | Carpeted, Ceramic Tile |
| Foundation Type | Poured Concrete |
| Half Bath Total | 1 |
| Heating Type | Forced Air |
| Stories Total | 2 |
| Size Interior | 1,918 Sqft |
| Total Finished Area | 1918.38 Sqft |
| Type | House |
| Attached Garage | 2 |
| Acreage | No |
| Fence Type | Fence |
| Land Amenities | Park, Playground, Schools, Shopping |
| Size Frontage | 11.12 M |
| Size Irregular | 357.00 |
| Size Total | 357 M2|0-4,050 Sqft |
| Size Total Text | 357 M2|0-4,050 Sqft |
| Zoning Description | Dc |
| Level | Type | Length | Width | Dimensions |
|---|---|---|---|---|
| Basement | Bedroom | 12.92 Ft x 9.17 Ft | ||
| Basement | Kitchen | 10.08 Ft x 16.58 Ft | ||
| Basement | Living Room | 16.33 Ft x 18.83 Ft | ||
| Basement | 4pc Bathroom | 4.92 Ft x 9.33 Ft | ||
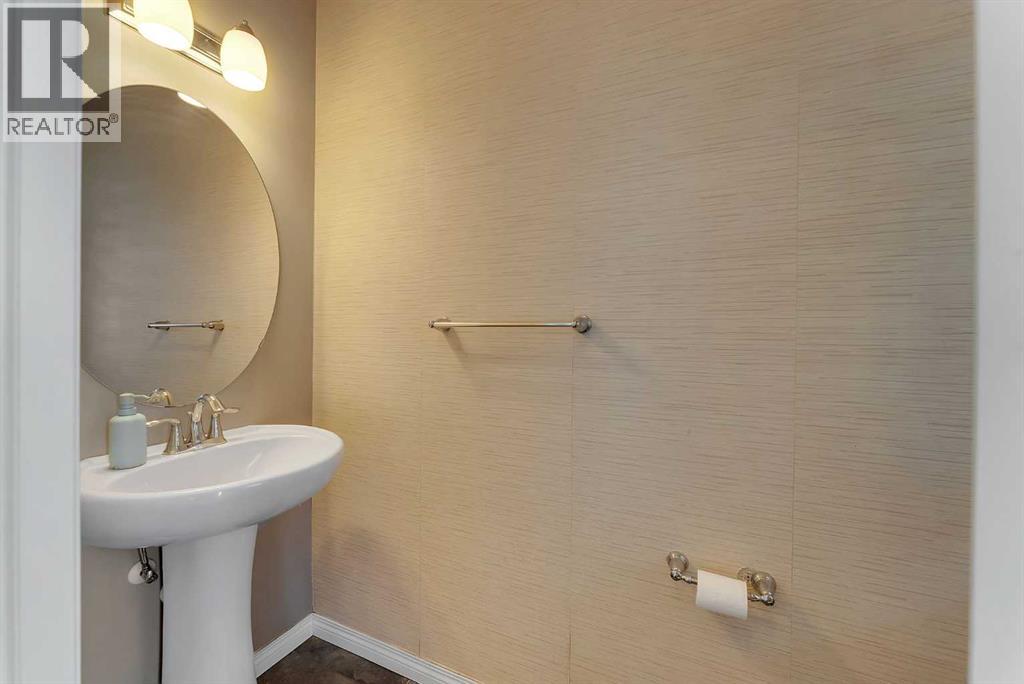
| Main Level | 2pc Bathroom | 3.00 Ft x 7.17 Ft | ||
| Main Level | Dining Room | 7.50 Ft x 15.00 Ft | ||
| Main Level | Eat In Kitchen | 10.08 Ft x 15.00 Ft | ||
| Main Level | Living Room | 13.08 Ft x 16.08 Ft | ||
| Upper Level | 4pc Bathroom | 9.58 Ft x 7.83 Ft | ||
| Upper Level | 4pc Bathroom | 13.58 Ft x 4.92 Ft | ||
| Upper Level | Bedroom | 9.58 Ft x 15.08 Ft | ||
| Upper Level | Bedroom | 10.08 Ft x 12.17 Ft | ||
| Upper Level | Bedroom | 13.58 Ft x 11.08 Ft | ||
| Upper Level | Laundry Room | 6.42 Ft x 5.33 Ft | ||
| Upper Level | Primary Bedroom | 16.75 Ft x 16.50 Ft |
https://www.realtor.ca/real-estate/30237434/153-cityscape-gardens-ne-calgary-cityscape
Contact us for more information

The trademarks REALTOR®, REALTORS®, and the REALTOR® logo are controlled by The Canadian Real Estate Association (CREA) and identify real estate professionals who are members of CREA. The trademarks MLS®, Multiple Listing Service® and the associated logos are owned by The Canadian Real Estate Association (CREA) and identify the quality of services provided by real estate professionals who are members of CREA. The trademark DDF® is owned by The Canadian Real Estate Association (CREA) and identifies CREA's Data Distribution Facility (DDF®)