3 Bedroom
2 Bathroom
994 sqft
Bungalow
None
Forced Air
$339,000
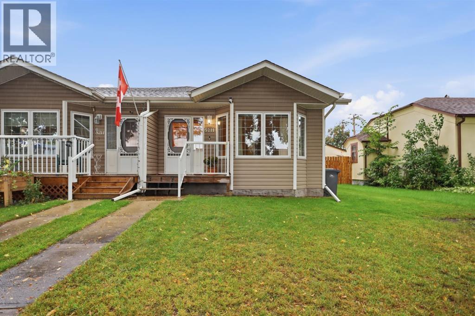
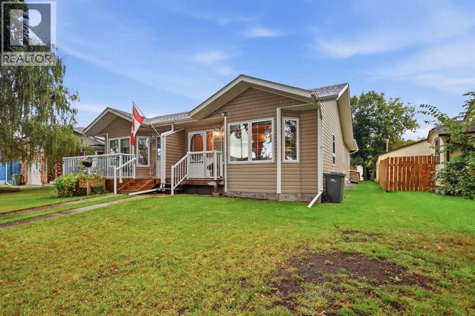
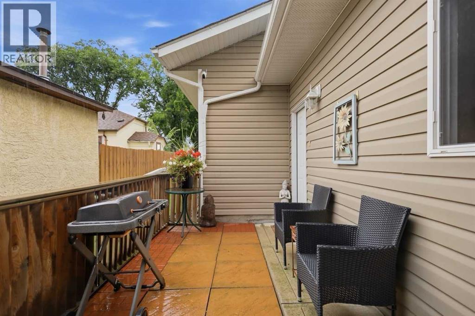
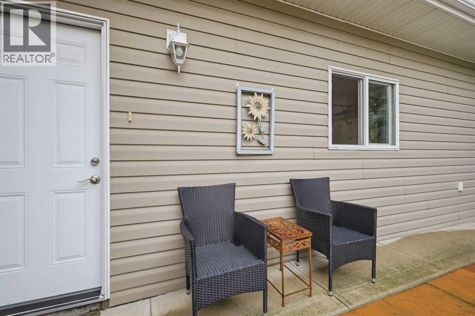
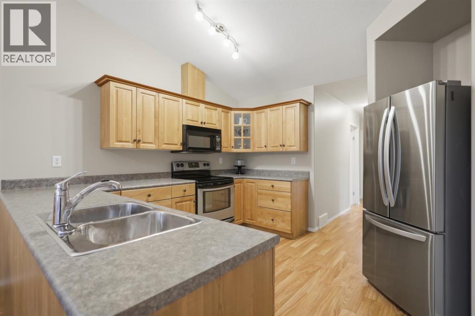
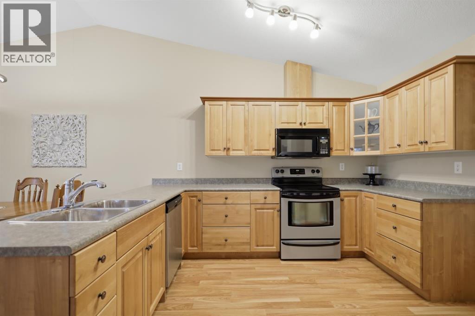
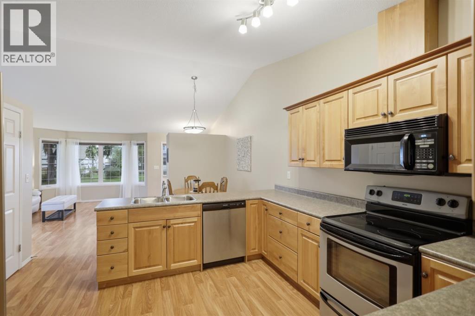
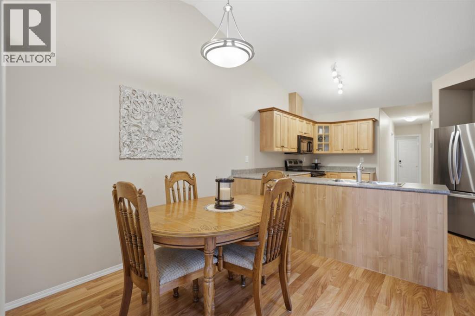
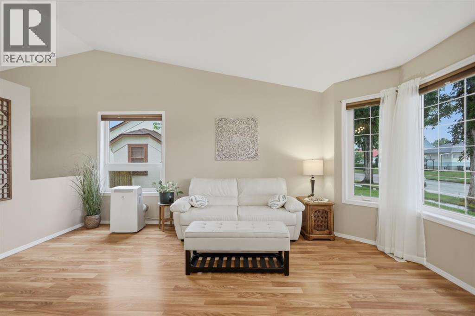
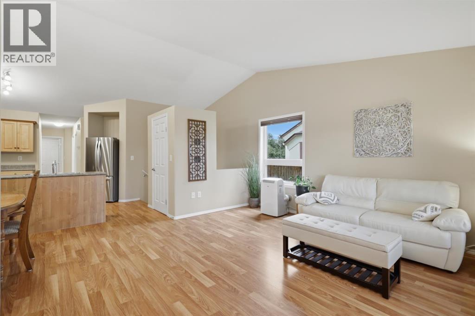
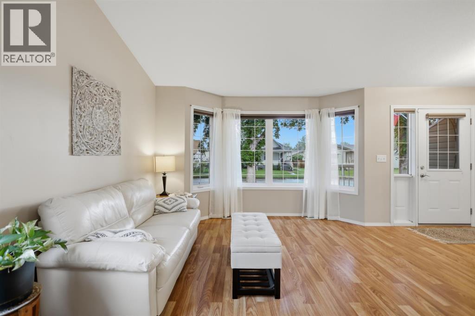
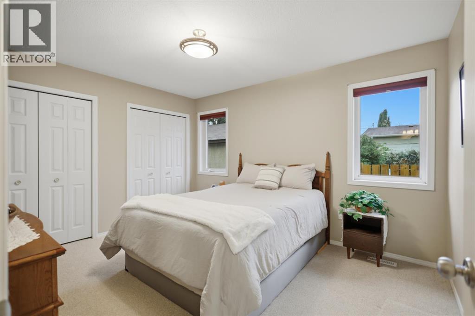
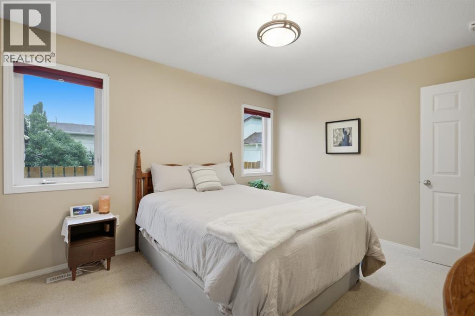
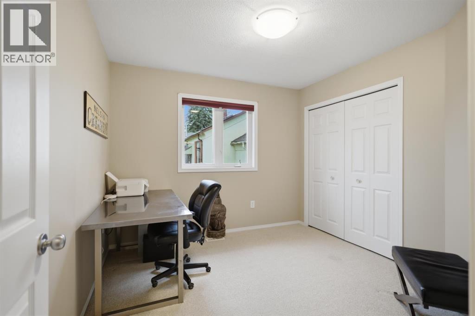
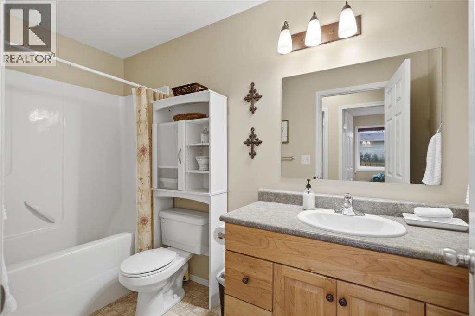
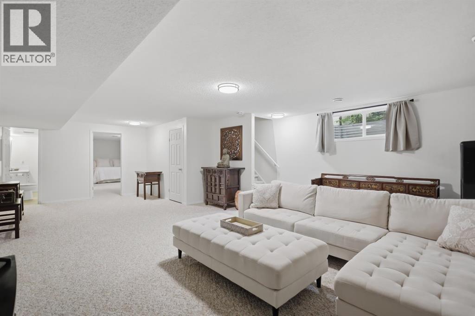
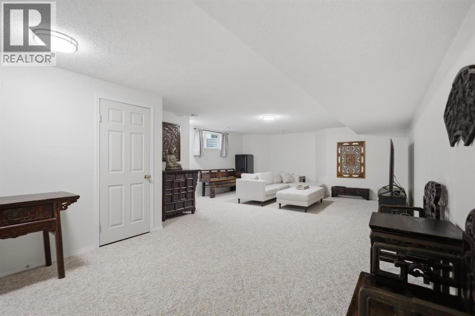
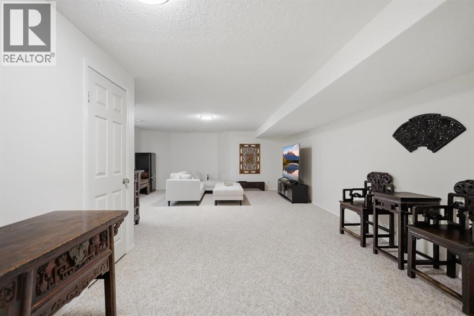
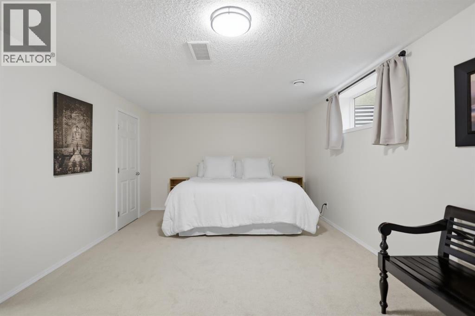
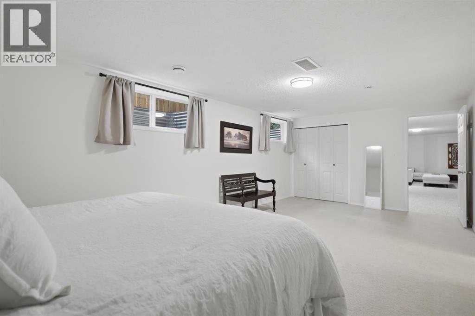
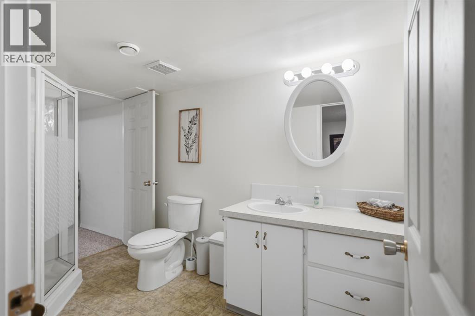
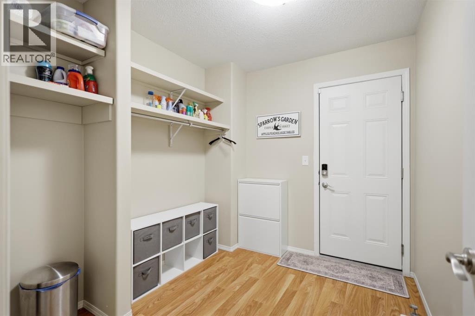
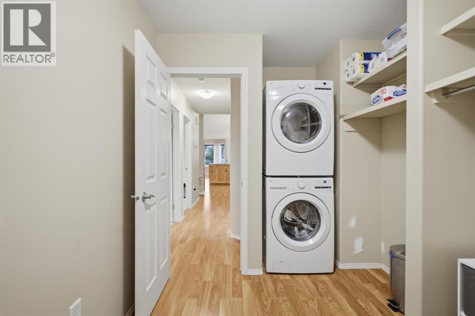
Well-maintained half-duplex — a great opportunity to downsize and age-in-place. Bright and spacious main floor features a vaulted ceiling and bay window overlooking the front street. Kitchen offers an abundance of cabinets plus a pantry. Two large bedrooms and a 4-pc bath complete the main level. Back entrance to the single attached garage includes a stacking washer & dryer with plenty of extra storage. Like the main floor, the basement is finished with spacious living in mind. Large family room plus a large bedroom with walk-in closet, both with access to a 3-pc bathroom. Plumbed for in-floor heat in both basement. Enjoy front deck plus a private patio accessible from the garage — perfect for your morning or evening coffee. Pride of ownership is evident inside and out. Located on a quiet street with beautiful mature trees, close to all amenities. Don't wait to view! (id:57810)
Property Details
|
MLS® Number
|
A2341470 |
|
Property Type
|
Single Family |
|
Community Name
|
Central Ponoka |
|
Amenities Near By
|
Schools, Shopping |
|
Features
|
Back Lane, Pvc Window, No Animal Home, No Smoking Home |
|
Parking Space Total
|
1 |
|
Plan
|
0626685 |
|
Structure
|
Deck |
Building
|
Bathroom Total
|
2 |
|
Bedrooms Above Ground
|
2 |
|
Bedrooms Below Ground
|
1 |
|
Bedrooms Total
|
3 |
|
Appliances
|
Refrigerator, Dishwasher, Stove, Window Coverings, Garage Door Opener, Washer/dryer Stack-up |
|
Architectural Style
|
Bungalow |
|
Basement Development
|
Finished |
|
Basement Type
|
Full (finished) |
|
Constructed Date
|
2006 |
|
Construction Material
|
Wood Frame |
|
Construction Style Attachment
|
Semi-detached |
|
Cooling Type
|
None |
|
Exterior Finish
|
Vinyl Siding |
|
Flooring Type
|
Carpeted, Laminate |
|
Foundation Type
|
Poured Concrete |
|
Heating Type
|
Forced Air |
|
Stories Total
|
1 |
|
Size Interior
|
994 Sqft |
|
Total Finished Area
|
994 Sqft |
|
Type
|
Duplex |
Parking
Land
|
Acreage
|
No |
|
Fence Type
|
Not Fenced |
|
Land Amenities
|
Schools, Shopping |
|
Size Depth
|
36.27 M |
|
Size Frontage
|
7.62 M |
|
Size Irregular
|
2975.00 |
|
Size Total
|
2975 Sqft|0-4,050 Sqft |
|
Size Total Text
|
2975 Sqft|0-4,050 Sqft |
|
Zoning Description
|
R2 |
Rooms
| Level |
Type |
Length |
Width |
Dimensions |
|
Basement |
Family Room |
|
|
29.58 Ft x 18.50 Ft |
|
Basement |
Bedroom |
|
|
21.92 Ft x 12.17 Ft |
|
Basement |
3pc Bathroom |
|
|
Measurements not available |
|
Basement |
Furnace |
|
|
11.08 Ft x 5.92 Ft |
|
Main Level |
Kitchen |
|
|
14.00 Ft x 12.58 Ft |
|
Main Level |
Dining Room |
|
|
6.67 Ft x 5.25 Ft |
|
Main Level |
Living Room |
|
|
16.67 Ft x 13.92 Ft |
|
Main Level |
Primary Bedroom |
|
|
13.00 Ft x 11.00 Ft |
|
Main Level |
Bedroom |
|
|
10.33 Ft x 10.00 Ft |
|
Main Level |
Other |
|
|
11.67 Ft x 7.83 Ft |
|
Main Level |
4pc Bathroom |
|
|
Measurements not available |
https://www.realtor.ca/real-estate/30237591/2-5211-50-avenue-ponoka-central-ponoka