5 Bedroom
4 Bathroom
2,230 sqft
Fireplace
None
Forced Air
Landscaped
$1,275,000
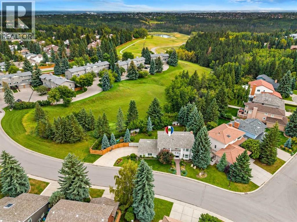
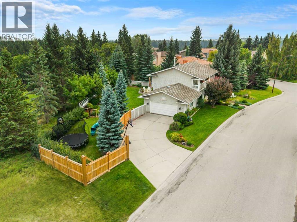
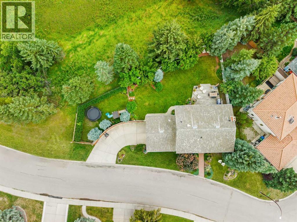
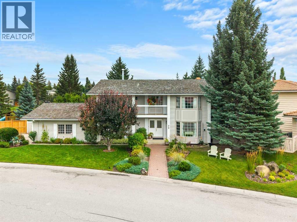
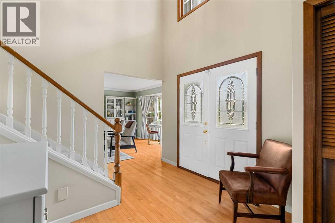
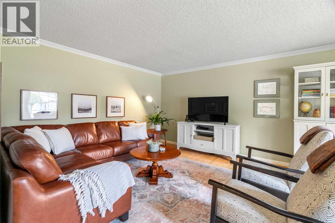
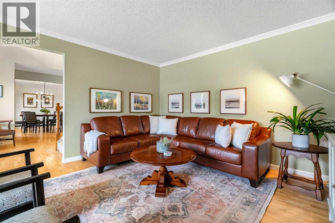
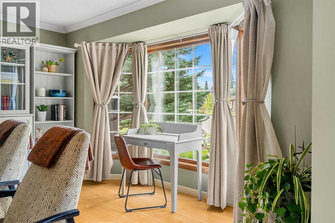
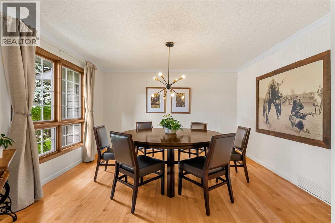
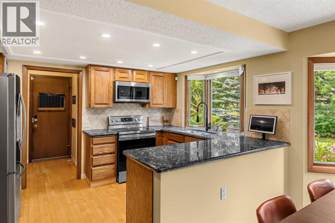
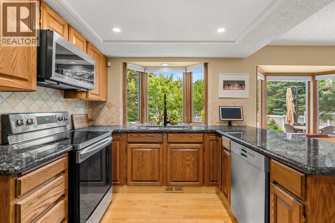
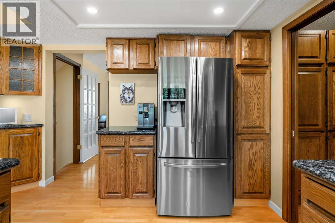
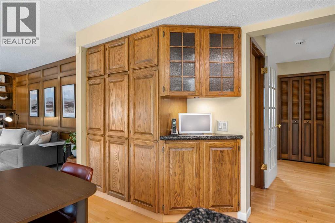
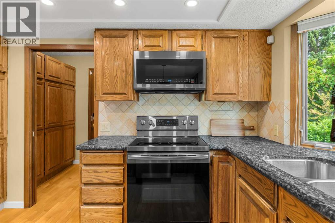
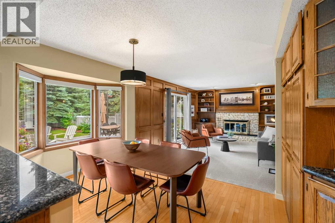
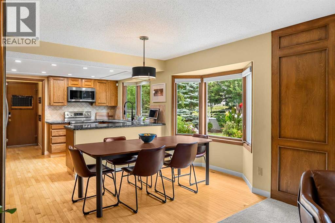
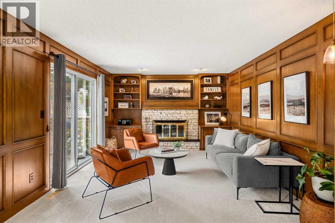
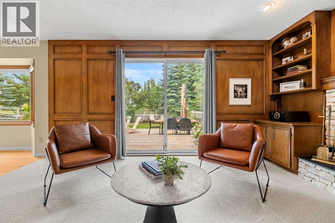
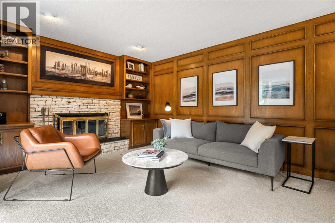
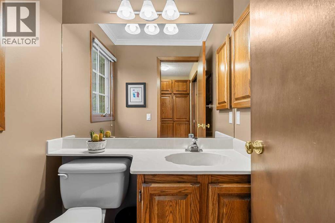
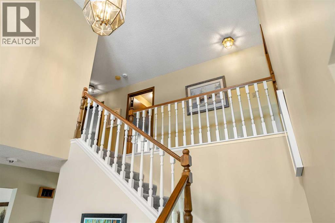
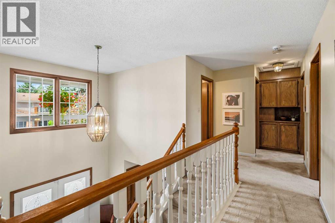
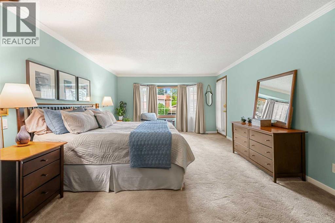
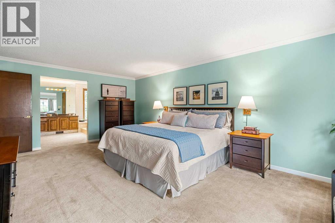
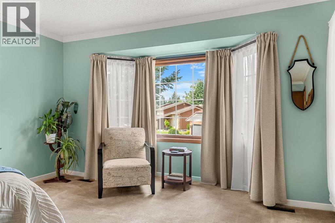
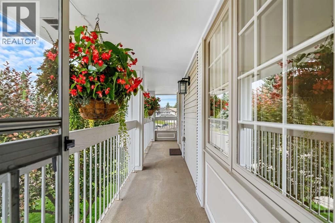
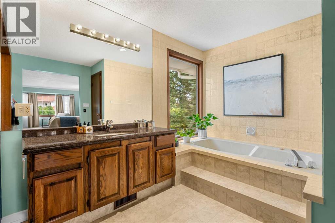
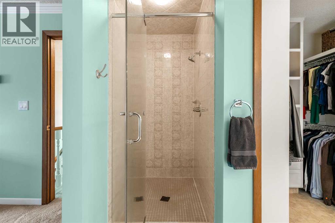
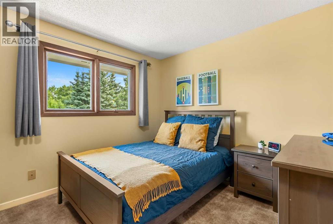
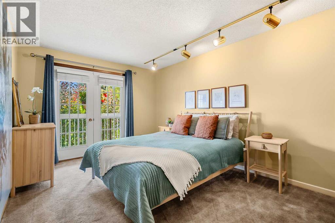
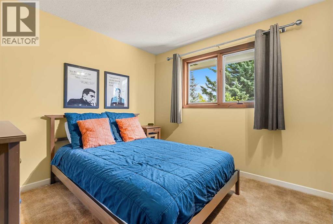
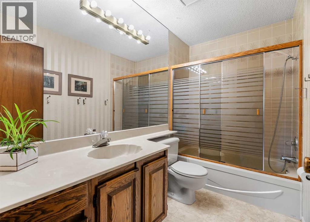
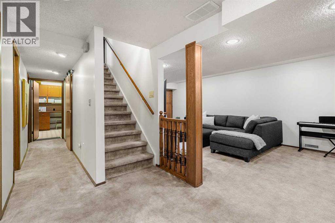
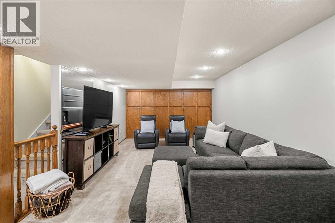
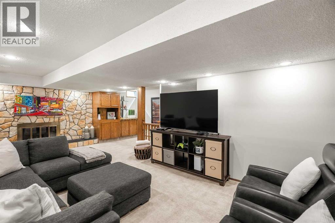
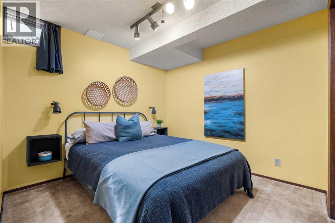
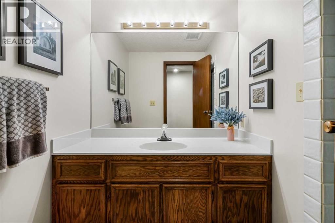
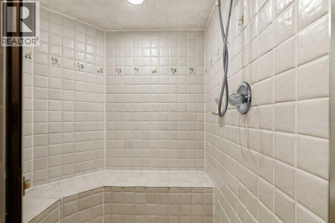
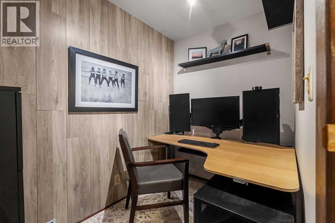
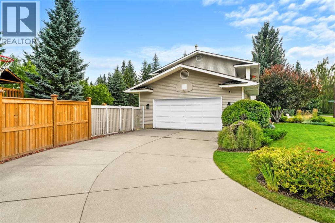
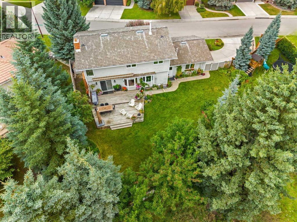
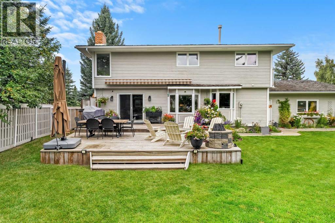
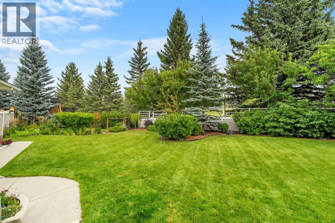
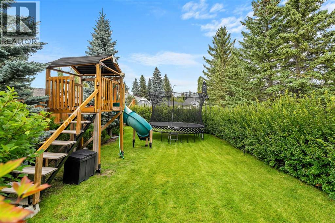
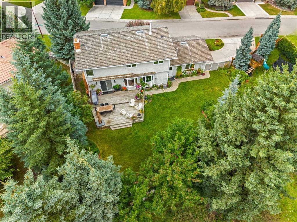
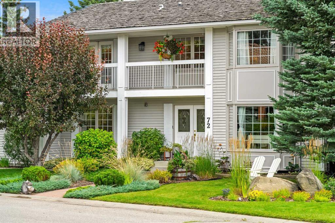
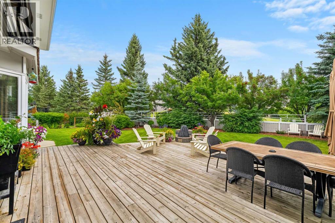
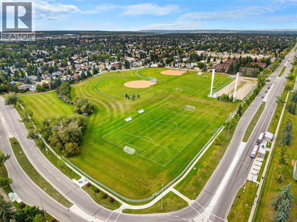
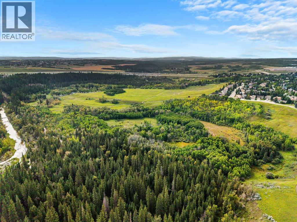
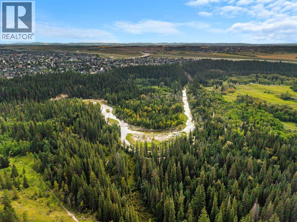
Rare opportunity to own one of the most exceptional lots in Calgary, backing directly onto an environmental reserve and Fish Creek Park. Set on an expansive 9,200+ sq. ft. property, this home offers a level of privacy, natural beauty, tranquility, and outdoor living rarely found in the city. With nature just beyond the backyard and plenty of space for the whole family, this is a property that does not come along often.A bright, spacious foyer with an open-railing staircase welcomes you inside. The main floor features separate formal living and dining rooms, along with an inviting family room centered around a wood-burning fireplace with oak built-ins. The warm oak kitchen offers plenty of cabinetry, granite countertops, and a comfortable eat-in area. A two-piece bathroom and mudroom provide access to the heated, oversized double attached garage.Patio doors open from the family room onto a large two-tiered deck overlooking the private backyard and nature reserve. Whether entertaining friends, enjoying family time, or relaxing in the peaceful surroundings, this exceptional outdoor space is sure to become a favourite part of the home. A front balcony overlooking the beautifully landscaped yard provides another lovely place to sit and enjoy the sunshine. The gardens surrounding the home are immaculate.Upstairs are four generously sized bedrooms, including a spacious primary bedroom with a walk-in closet and massive four-piece ensuite with a separate tub and shower. A full family bathroom completes the upper level. The developed lower level offers even more space with a large recreation and games area, a second wood-burning fireplace, and adjoining built-in cabinetry. There is also an additional room perfect for guests, an office or den, and a three-piece bathroom.This classic family home presents an exciting opportunity to create something truly special in an irreplaceable setting. Enjoy direct access to Fish Creek Park's extensive pathway network while remainin g minutes from shopping, restaurants, and amenities. Two elementary schools and a junior high are nearby. With its remarkable lot, private natural backdrop, and generous living space, this is a home and location you will not want to miss. (id:57810)
Property Details
|
MLS® Number
|
A2342156 |
|
Property Type
|
Single Family |
|
Community Name
|
Woodbine |
|
Features
|
Treed, Closet Organizers, Environmental Reserve |
|
Parking Space Total
|
8 |
|
Plan
|
8110028 |
|
Structure
|
Deck |
Building
|
Bathroom Total
|
4 |
|
Bedrooms Above Ground
|
4 |
|
Bedrooms Below Ground
|
1 |
|
Bedrooms Total
|
5 |
|
Appliances
|
Washer, Refrigerator, Stove, Dryer, Microwave Range Hood Combo |
|
Basement Development
|
Finished |
|
Basement Type
|
Full (finished) |
|
Constructed Date
|
1981 |
|
Construction Style Attachment
|
Detached |
|
Cooling Type
|
None |
|
Fireplace Present
|
Yes |
|
Fireplace Total
|
2 |
|
Flooring Type
|
Carpeted, Ceramic Tile, Hardwood |
|
Foundation Type
|
Poured Concrete |
|
Half Bath Total
|
1 |
|
Heating Fuel
|
Natural Gas |
|
Heating Type
|
Forced Air |
|
Stories Total
|
2 |
|
Size Interior
|
2,230 Sqft |
|
Total Finished Area
|
2230 Sqft |
|
Type
|
House |
Parking
|
Attached Garage
|
2 |
|
Garage
|
|
|
Heated Garage
|
|
Land
|
Acreage
|
No |
|
Fence Type
|
Fence |
|
Landscape Features
|
Landscaped |
|
Size Depth
|
33.79 M |
|
Size Frontage
|
49.84 M |
|
Size Irregular
|
856.00 |
|
Size Total
|
856 M2|7,251 - 10,889 Sqft |
|
Size Total Text
|
856 M2|7,251 - 10,889 Sqft |
|
Zoning Description
|
R-cg |
Rooms
| Level |
Type |
Length |
Width |
Dimensions |
|
Basement |
Recreational, Games Room |
|
|
11.67 Ft x 24.50 Ft |
|
Basement |
Bedroom |
|
|
9.42 Ft x 11.75 Ft |
|
Basement |
Office |
|
|
5.33 Ft x 8.25 Ft |
|
Basement |
Furnace |
|
|
19.08 Ft x 10.75 Ft |
|
Basement |
3pc Bathroom |
|
|
Measurements not available |
|
Main Level |
Foyer |
|
|
9.50 Ft x 9.58 Ft |
|
Main Level |
Living Room |
|
|
18.67 Ft x 13.08 Ft |
|
Main Level |
Kitchen |
|
|
14.00 Ft x 8.75 Ft |
|
Main Level |
Breakfast |
|
|
13.83 Ft x 8.17 Ft |
|
Main Level |
Dining Room |
|
|
13.08 Ft x 12.17 Ft |
|
Main Level |
Family Room |
|
|
12.25 Ft x 15.92 Ft |
|
Main Level |
2pc Bathroom |
|
|
Measurements not available |
|
Upper Level |
Primary Bedroom |
|
|
21.83 Ft x 13.17 Ft |
|
Upper Level |
Bedroom |
|
|
9.92 Ft x 9.83 Ft |
|
Upper Level |
Bedroom |
|
|
13.08 Ft x 10.25 Ft |
|
Upper Level |
Bedroom |
|
|
9.92 Ft x 10.33 Ft |
|
Upper Level |
4pc Bathroom |
|
|
Measurements not available |
|
Upper Level |
4pc Bathroom |
|
|
Measurements not available |
https://www.realtor.ca/real-estate/30238625/72-woodacres-crescent-sw-calgary-woodbine