3 Bedroom
3 Bathroom
1,618 sqft
Bungalow
Fireplace
None
Forced Air, Wood Stove, In Floor Heating
Acreage
Garden Area
$990,000
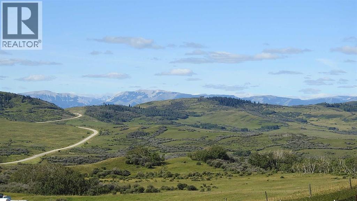
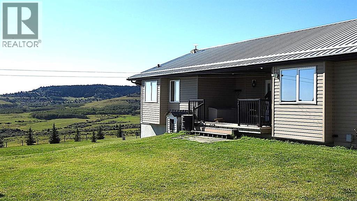
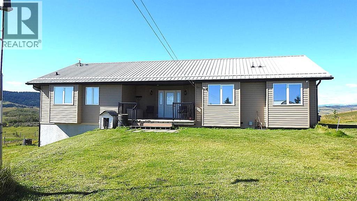
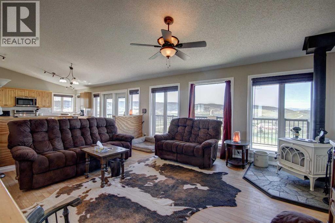
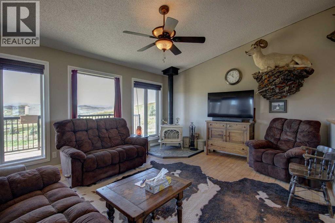
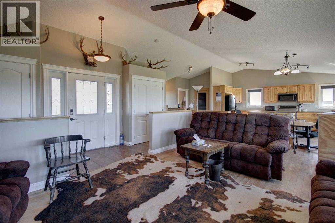
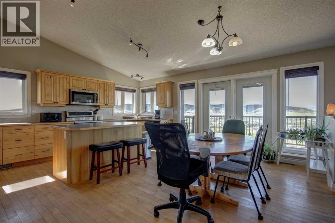
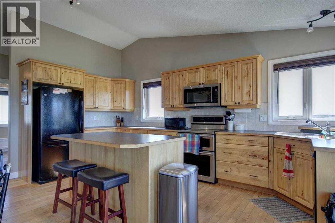
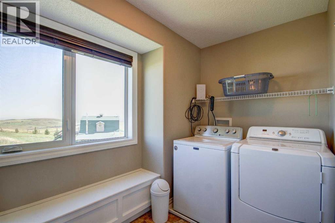
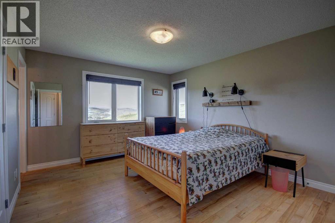
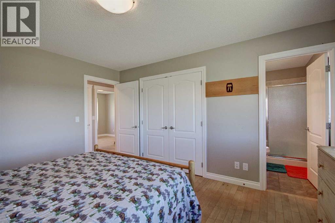
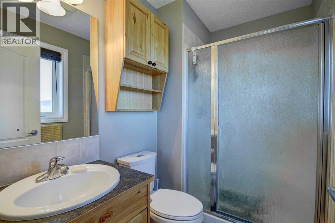
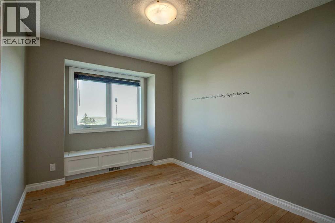
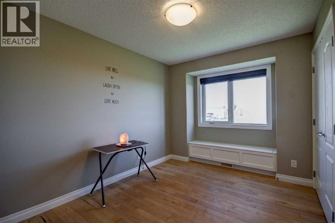
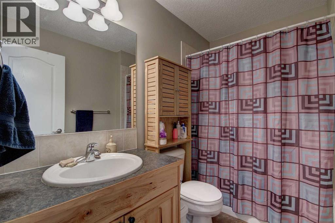
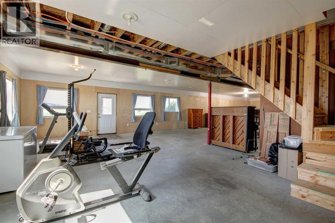
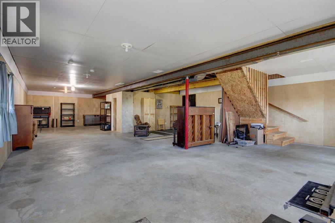
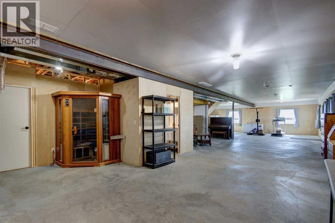
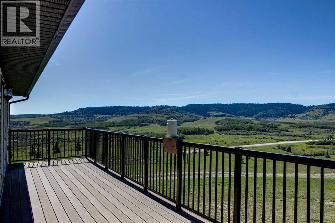
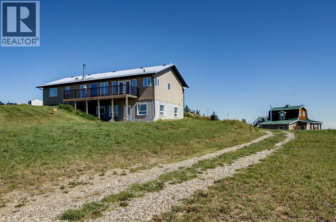
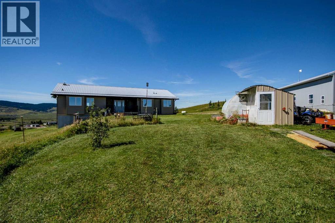
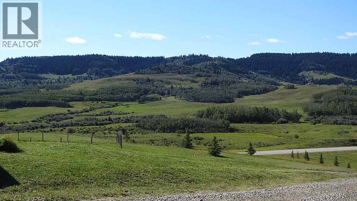
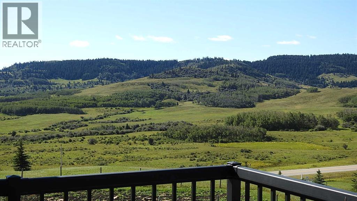
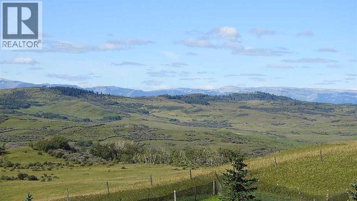
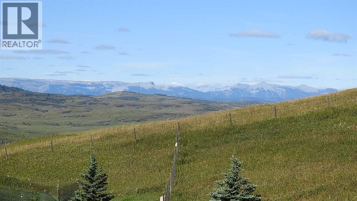
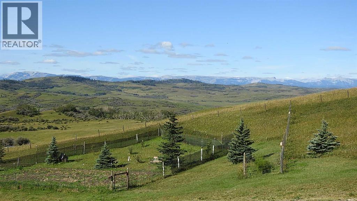
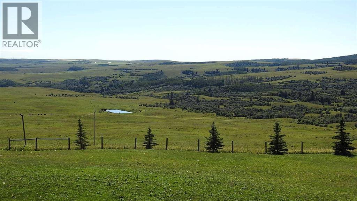
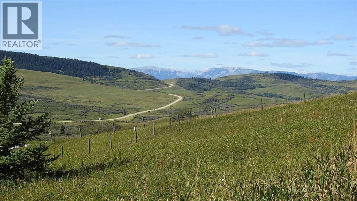
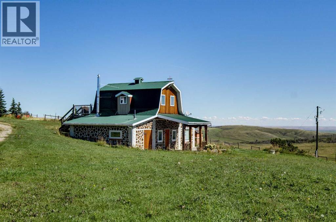
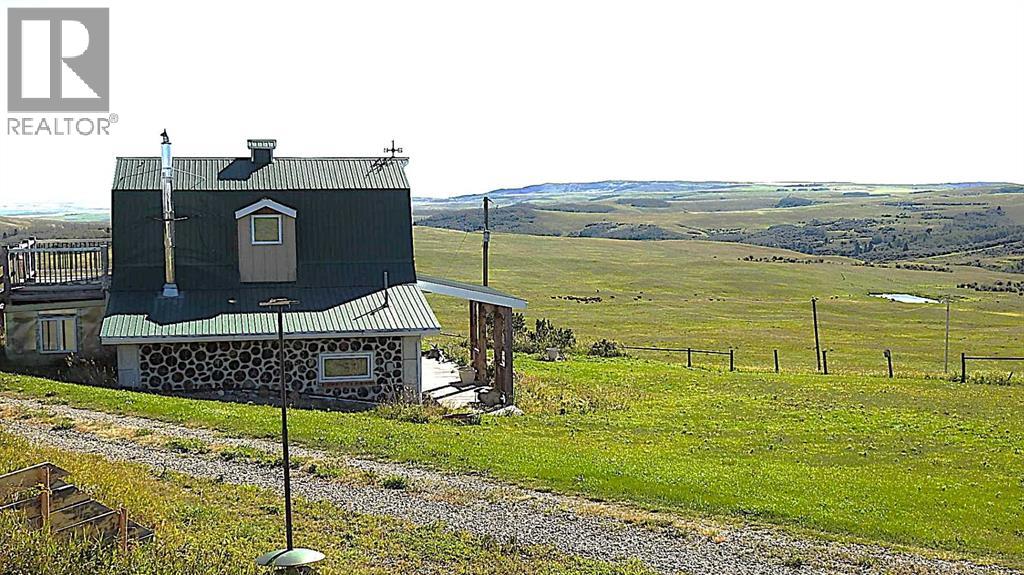
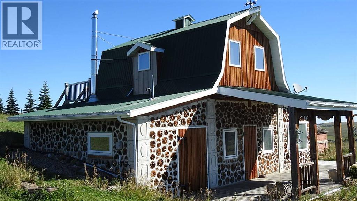
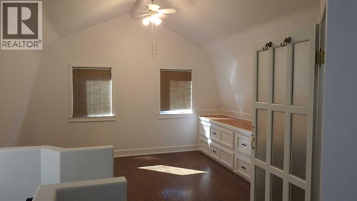
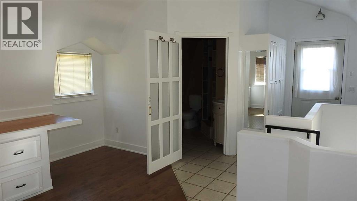
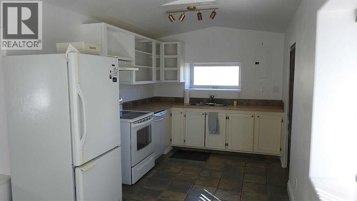
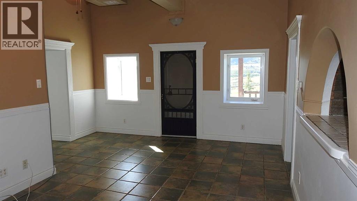
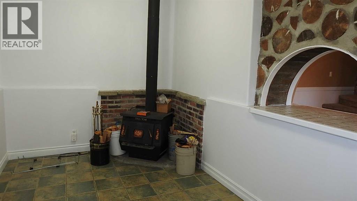
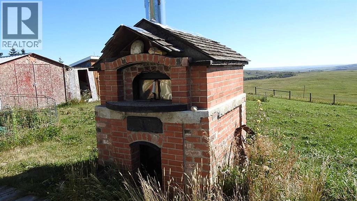
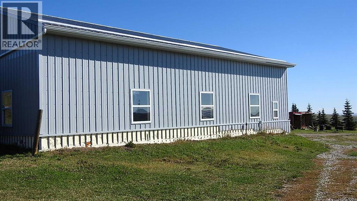
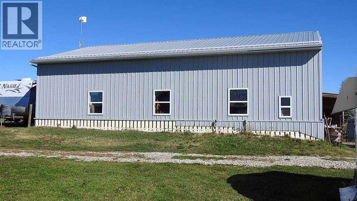
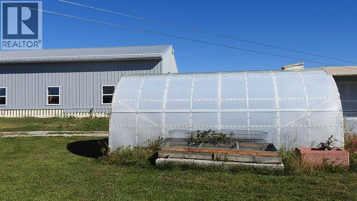
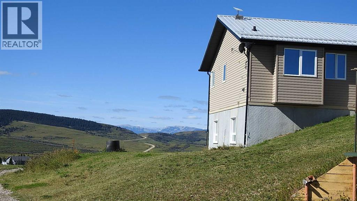
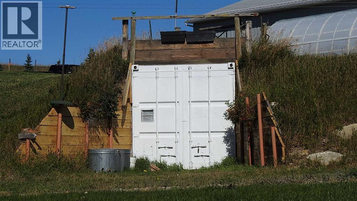
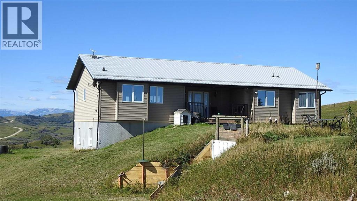
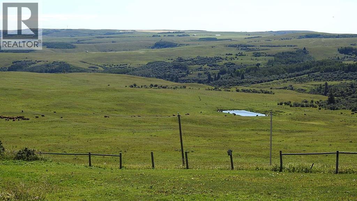
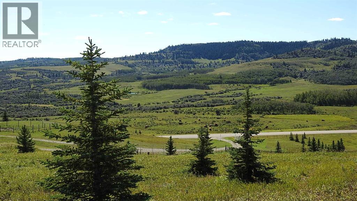
Top of the world! This incredible 9.12-acre property southwest of Nanton offers one of the most beautiful views you’ll find anywhere — the rolling foothills of Timber Ridge and the majestic Rocky Mountains stretching out before you. Just off Highway 533, you follow the driveway through the gentle hills to the top, where a perfect mountain backdrop frames this 1,617 sq. ft. low-maintenance walkout bungalow, ready for you and your family. Inside, a warm, comfortable feeling greets you. The crackling wood stove fills the bright, spacious living room with the scent of burning timber, creating a cozy atmosphere that flows through the large farm kitchen and dining room — all designed to capture those killer views of Timber Ridge and the Rockies. This practical family home features 3 full bathrooms, a private master bedroom, and 2 additional spacious bedrooms that could easily serve as an office or den for anyone working from home. The land offers a great mix of pasture, mature yard trees, and a full 360-degree view from the top of the ridge. And that’s not all. The charming 1-bedroom Hobbit House cabin is a 1,286 sq. ft. cordwood log home with in-floor heat, a full kitchen, and outstanding views. This is perfect for guests, parents, or grown children needing their own space. Imagine how impressed your guests will be when you serve fresh pizza from the wood fired, free standing, brick pizza oven, located just east of this cabin. For the handyman or woman , the fully insulated, 32' x 48' metal shop which includes a concrete floor, winch, metal forage and a 3-piece bathroom is just perfect for all your winter projects. You’ll also find a greenhouse, chicken coop, large built-in smoker, buried root cellar, and multiple storage sheds — all situated on this spacious 9-acre parcel. If privacy in a highly desirable area is what you’re looking for, this property delivers. Imagine sipping your morning coffee on the deck, mountains glistening so vividly you’d swear you could touch them, while deer and wildlife wander through this peaceful country setting. Water is supplied by a 2.5 gpm well with a 350-gallon cistern and restrictor to protect the well. The friendly ranching community of Nanton offers everything you need — great recreation facilities including skating, swimming, curling, and the famous Nanton Nite Rodeo grounds, along with shopping, a health clinic, grocery stores, western store, shops and farm supply. You’re minutes from Cowboy Trail, just 10 minutes to Chain Lakes Provincial Park, close to Kananaskis, and only 45 minutes to Okotoks or South Calgary. Whether you’re looking for a full-time residence or a weekend getaway, this property is a rare find. You must come see it. Prepare to be “wowed” by the views at the Top of the World (id:57810)
Property Details
|
MLS® Number
|
A2342017 |
|
Property Type
|
Single Family |
|
Plan
|
9811898 |
|
Structure
|
Greenhouse, Workshop, Shed, Deck |
Building
|
Bathroom Total
|
3 |
|
Bedrooms Above Ground
|
3 |
|
Bedrooms Total
|
3 |
|
Appliances
|
Washer, Refrigerator, Dishwasher, Stove, Dryer, Microwave Range Hood Combo |
|
Architectural Style
|
Bungalow |
|
Basement Development
|
Partially Finished |
|
Basement Features
|
Walk Out |
|
Basement Type
|
Full (partially Finished) |
|
Constructed Date
|
2018 |
|
Construction Material
|
Wood Frame |
|
Construction Style Attachment
|
Detached |
|
Cooling Type
|
None |
|
Fireplace Present
|
Yes |
|
Fireplace Total
|
1 |
|
Flooring Type
|
Hardwood |
|
Foundation Type
|
Poured Concrete |
|
Heating Fuel
|
Natural Gas, Wood |
|
Heating Type
|
Forced Air, Wood Stove, In Floor Heating |
|
Stories Total
|
1 |
|
Size Interior
|
1,618 Sqft |
|
Total Finished Area
|
1617.69 Sqft |
|
Type
|
House |
|
Utility Water
|
Well |
Parking
Land
|
Acreage
|
Yes |
|
Fence Type
|
Fence |
|
Landscape Features
|
Garden Area |
|
Sewer
|
Septic Field, Septic Tank |
|
Size Irregular
|
9.12 |
|
Size Total
|
9.12 Ac|5 - 9.99 Acres |
|
Size Total Text
|
9.12 Ac|5 - 9.99 Acres |
|
Zoning Description
|
Rg |
Rooms
| Level |
Type |
Length |
Width |
Dimensions |
|
Lower Level |
3pc Bathroom |
|
|
6.50 Ft x 8.00 Ft |
|
Lower Level |
Other |
|
|
28.25 Ft x 56.17 Ft |
|
Lower Level |
Furnace |
|
|
7.08 Ft x 20.58 Ft |
|
Main Level |
3pc Bathroom |
|
|
5.17 Ft x 7.75 Ft |
|
Main Level |
4pc Bathroom |
|
|
8.42 Ft x 5.42 Ft |
|
Main Level |
Bedroom |
|
|
10.92 Ft x 9.17 Ft |
|
Main Level |
Bedroom |
|
|
12.42 Ft x 9.08 Ft |
|
Main Level |
Primary Bedroom |
|
|
14.00 Ft x 12.08 Ft |
|
Main Level |
Dining Room |
|
|
14.42 Ft x 10.08 Ft |
|
Main Level |
Kitchen |
|
|
17.08 Ft x 8.42 Ft |
|
Main Level |
Laundry Room |
|
|
6.83 Ft x 9.67 Ft |
|
Main Level |
Living Room |
|
|
14.25 Ft x 17.92 Ft |
Utilities
|
Electricity
|
Connected |
|
Natural Gas
|
Connected |
|
Sewer
|
Connected |
|
Water
|
Connected |
https://www.realtor.ca/real-estate/30229910/295080-highway-533-rural-willow-creek-no-26-md-of