3 Bedroom
3 Bathroom
1,032 sqft
Bungalow
Central Air Conditioning
Forced Air
$400,000
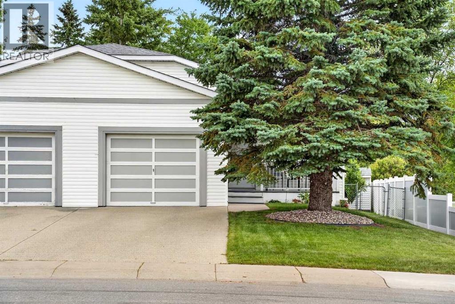
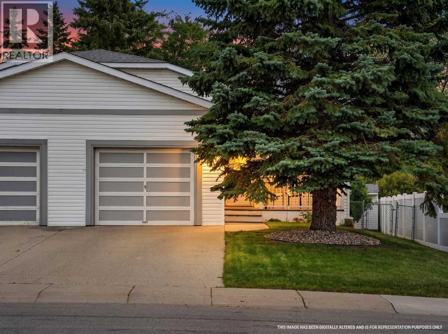
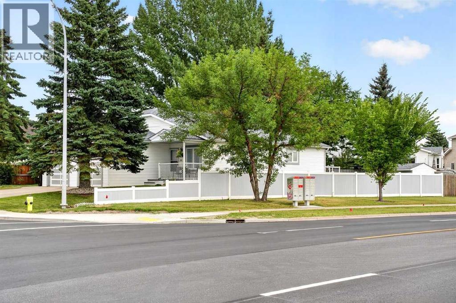
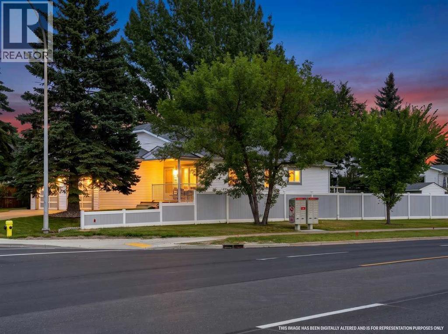
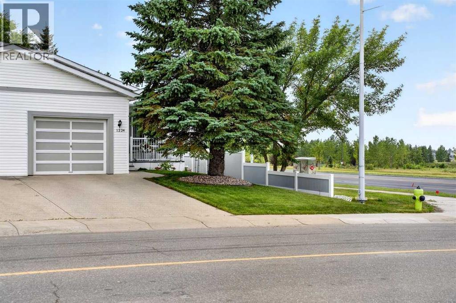
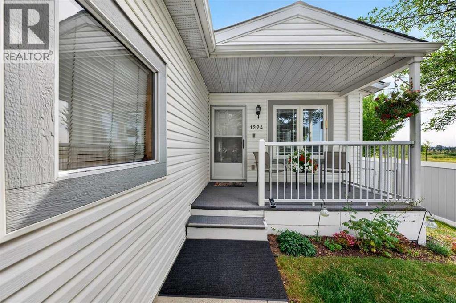
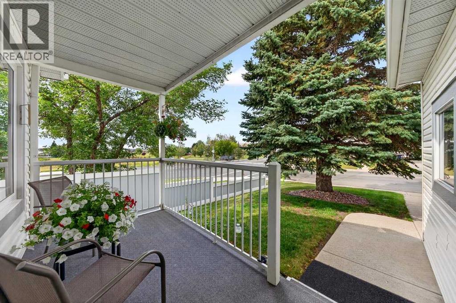
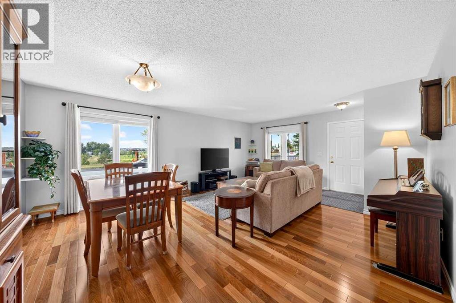
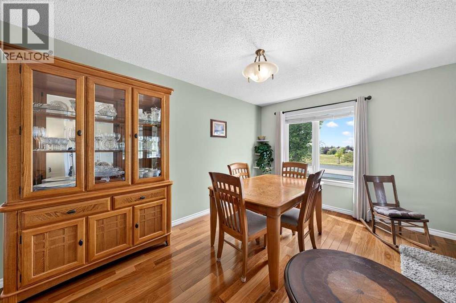
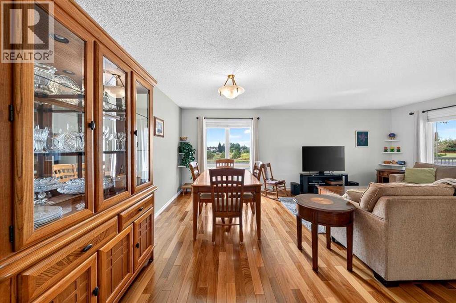
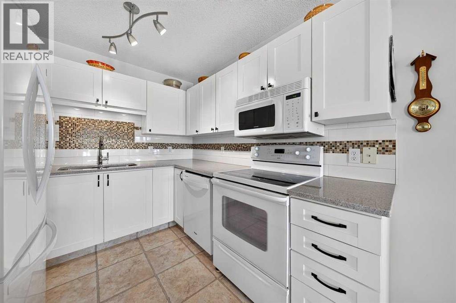
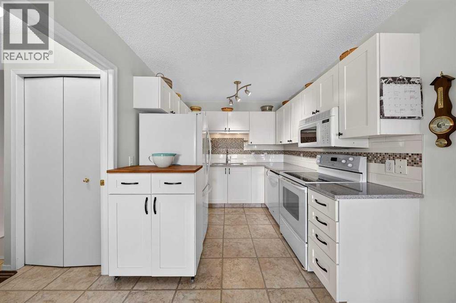
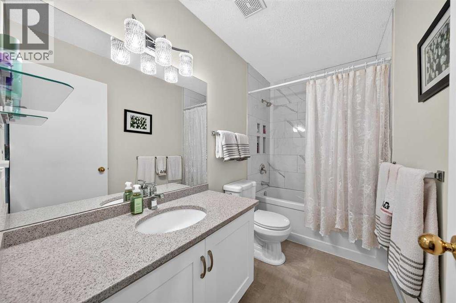
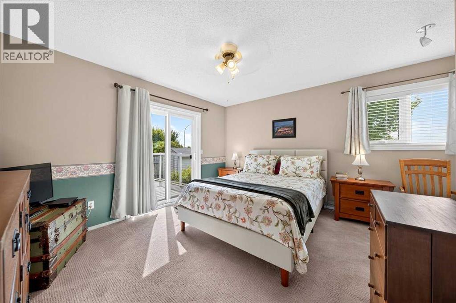
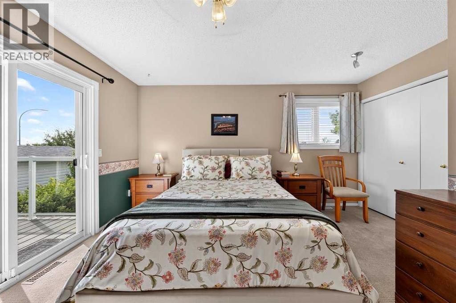
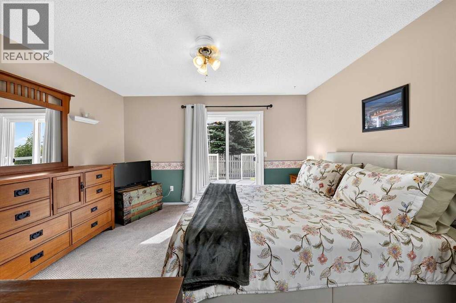
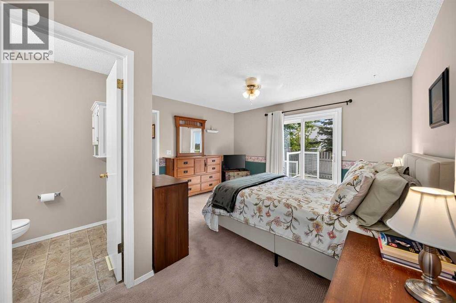
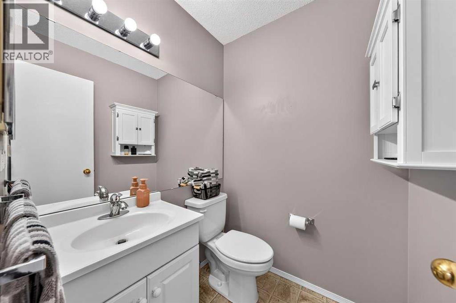
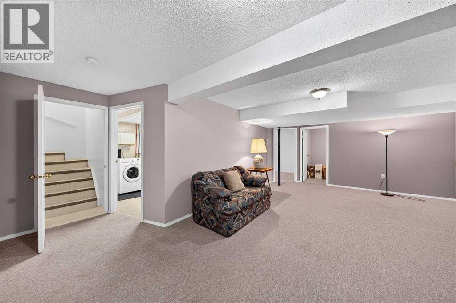
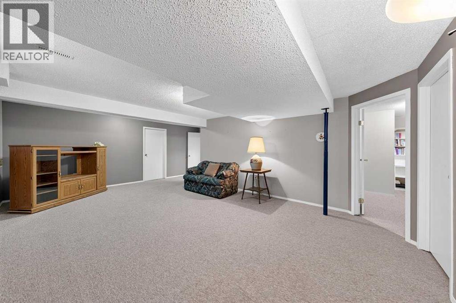
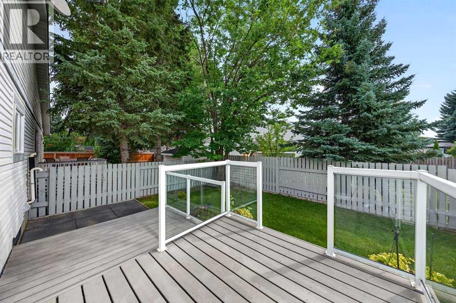
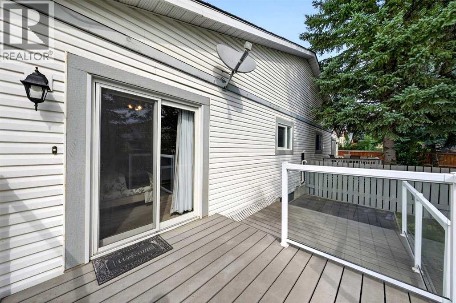
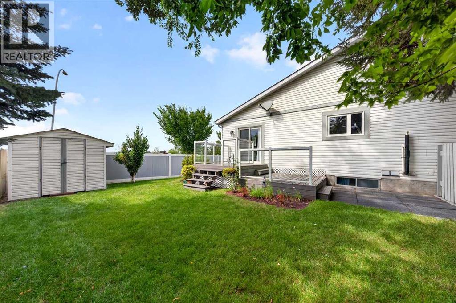
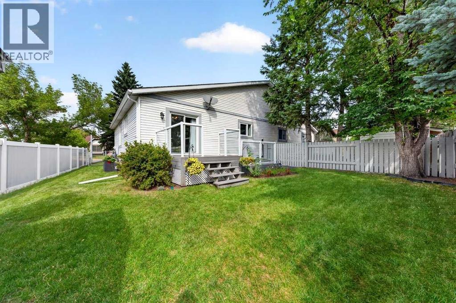
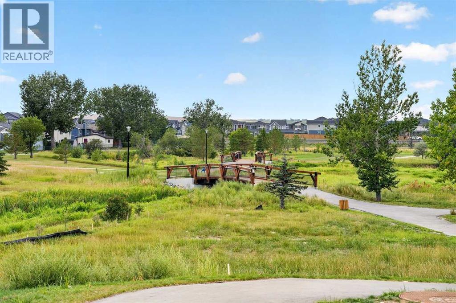
Welcome to this lovely 3 bedroom, 3 bathroom semi detached bungalow tucked onto a gorgeous corner lot in the heart of Airdrie. Lovingly maintained by its original owner, this inviting home offers the space, comfort and location that make it an ideal choice for a family looking to settle into an established community. Step inside to a well cared for interior with a comfortable layout and plenty of room to grow, including a spacious basement recreation room and a large storage room for all the extras. The primary bedroom is a true retreat with direct access to the back patio, complete with durable Duradeck, creating a wonderful connection to the outdoors. A 3 piece ensuite adds an extra touch of convenience. Outside, enjoy the generous corner lot, a large front porch perfect for morning coffee while taking in the peaceful neighbourhood, and a gorgeous patio in the backyard that is just waiting for a fire pit and summer evenings with family and friends. There is also a handy storage shed for added functionality. Best of all, there are NO CONDO FEES. Ideally located within walking distance to an abundance of amenities, including the new library, shopping, restaurants, schools, parks and everyday conveniences. Affordable, well maintained and full of potential, this is a wonderful opportunity to own a family home in one of Airdrie’s established neighbourhoods. (id:57810)
Property Details
|
MLS® Number
|
A2342581 |
|
Property Type
|
Single Family |
|
Neigbourhood
|
Edgewater |
|
Community Name
|
Airdrie Meadows |
|
Amenities Near By
|
Park, Playground, Schools, Shopping |
|
Features
|
Closet Organizers |
|
Parking Space Total
|
2 |
|
Plan
|
8011464 |
|
Structure
|
Deck, See Remarks |
Building
|
Bathroom Total
|
3 |
|
Bedrooms Above Ground
|
2 |
|
Bedrooms Below Ground
|
1 |
|
Bedrooms Total
|
3 |
|
Appliances
|
Washer, Refrigerator, Oven - Electric, Dishwasher, Dryer, Freezer, Microwave Range Hood Combo, Window Coverings |
|
Architectural Style
|
Bungalow |
|
Basement Development
|
Finished |
|
Basement Type
|
Full (finished) |
|
Constructed Date
|
1989 |
|
Construction Material
|
Wood Frame |
|
Construction Style Attachment
|
Semi-detached |
|
Cooling Type
|
Central Air Conditioning |
|
Exterior Finish
|
Vinyl Siding |
|
Flooring Type
|
Carpeted, Hardwood, Linoleum |
|
Foundation Type
|
Poured Concrete |
|
Half Bath Total
|
1 |
|
Heating Fuel
|
Natural Gas |
|
Heating Type
|
Forced Air |
|
Stories Total
|
1 |
|
Size Interior
|
1,032 Sqft |
|
Total Finished Area
|
1032 Sqft |
|
Type
|
Duplex |
Parking
Land
|
Acreage
|
No |
|
Fence Type
|
Fence |
|
Land Amenities
|
Park, Playground, Schools, Shopping |
|
Size Depth
|
12.12 M |
|
Size Frontage
|
10.56 M |
|
Size Irregular
|
365.30 |
|
Size Total
|
365.3 M2|0-4,050 Sqft |
|
Size Total Text
|
365.3 M2|0-4,050 Sqft |
|
Zoning Description
|
R2 |
Rooms
| Level |
Type |
Length |
Width |
Dimensions |
|
Basement |
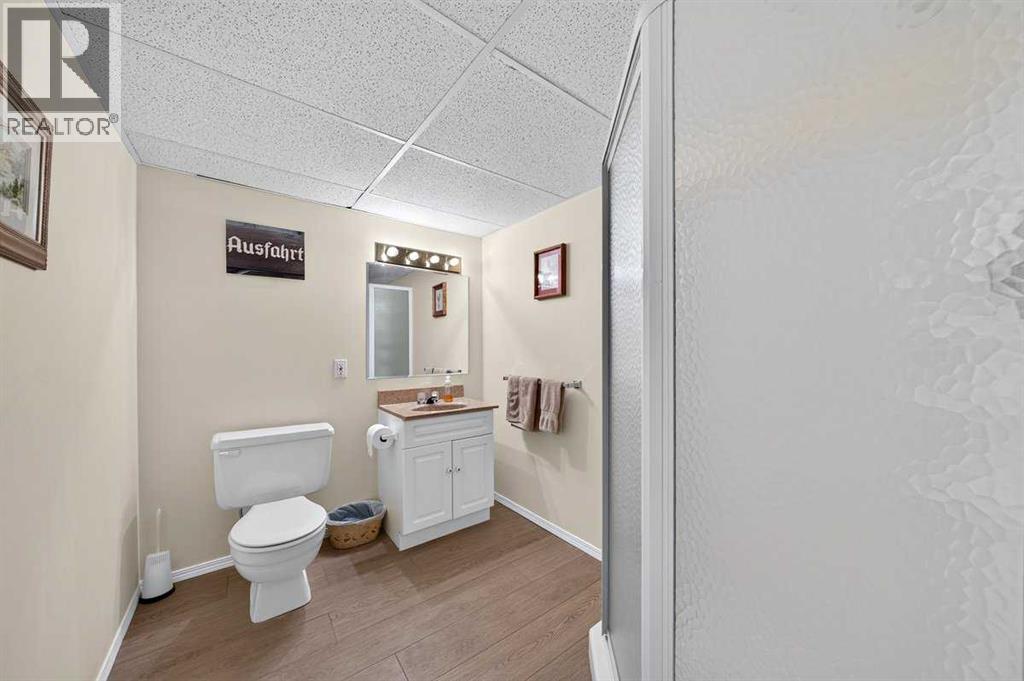
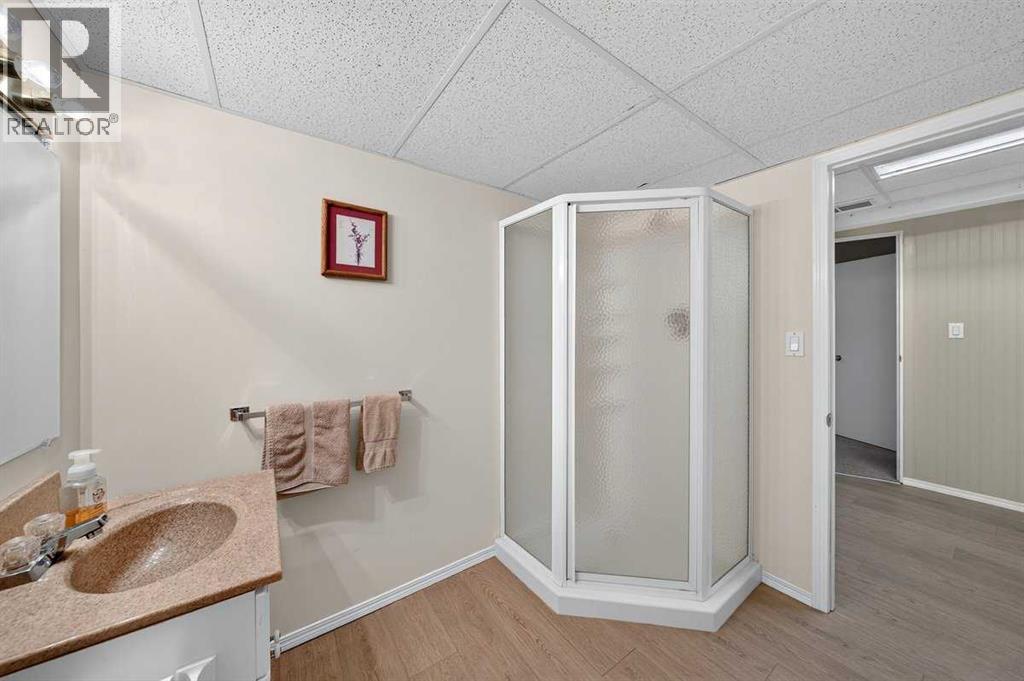
3pc Bathroom |
|
|
6.42 Ft x 8.00 Ft |
|
Basement |
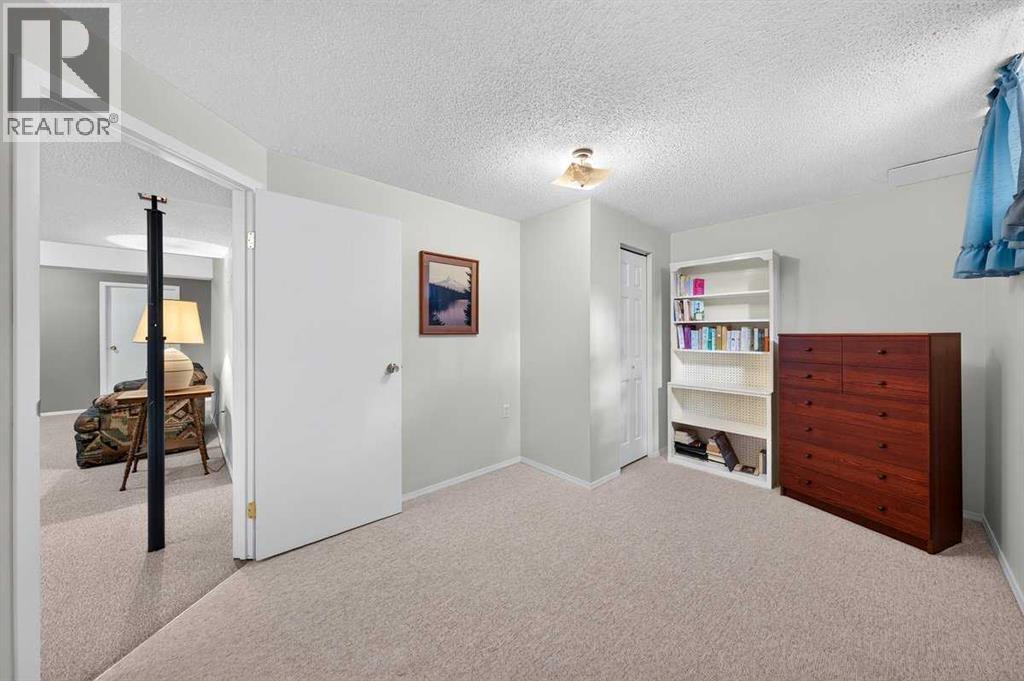
Bedroom |
|
|
13.83 Ft x 9.50 Ft |
|
Basement |
Den |
|
|
11.75 Ft x 7.17 Ft |
|
Basement |
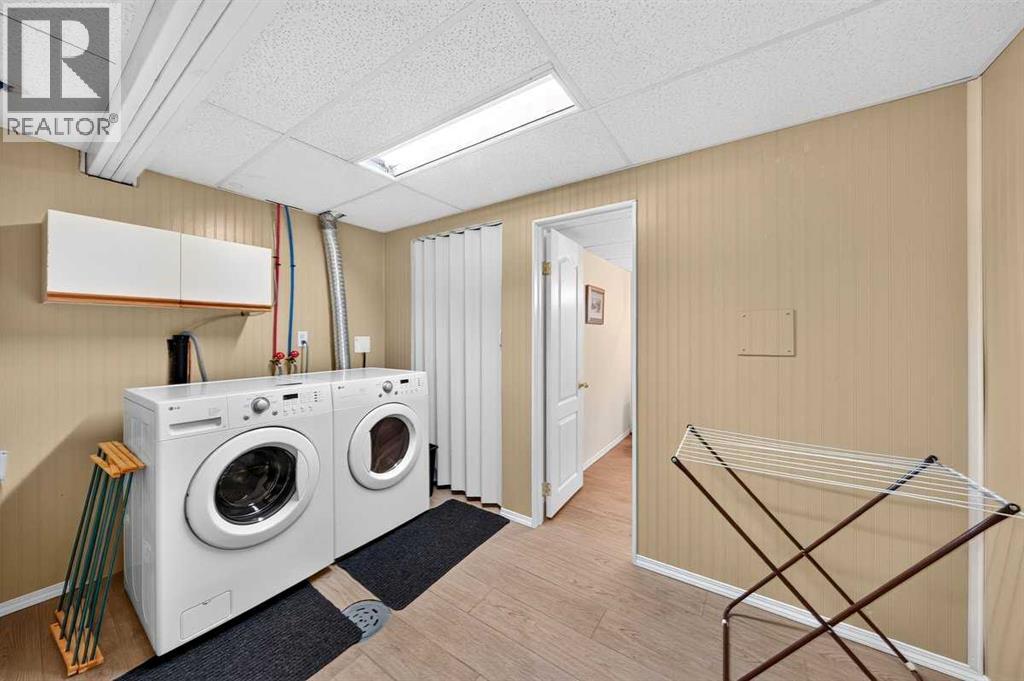
Laundry Room |
|
|
11.25 Ft x 6.92 Ft |
|
Basement |
Recreational, Games Room |
|
|
18.83 Ft x 22.58 Ft |
|
Basement |
Storage |
|
|
18.83 Ft x 6.67 Ft |
|
Main Level |
2pc Bathroom |
|
|
5.00 Ft x 5.92 Ft |
|
Main Level |
4pc Bathroom |
|
|
9.58 Ft x 4.92 Ft |
|
Main Level |
Bedroom |
|
|
10.67 Ft x 11.42 Ft |
|
Main Level |
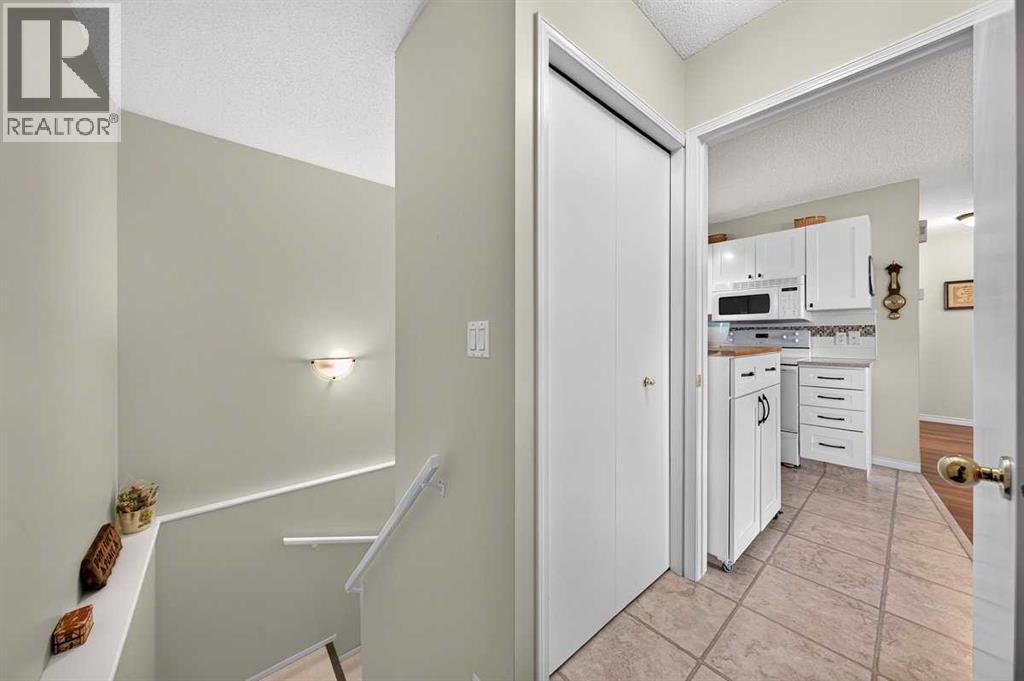
Kitchen |
|
|
11.00 Ft x 8.33 Ft |
|
Main Level |
Living Room |
|
|
15.75 Ft x 12.33 Ft |
|
Main Level |
Primary Bedroom |
|
|
13.50 Ft x 14.42 Ft |
https://www.realtor.ca/real-estate/30232526/1224-allen-street-se-airdrie-airdrie-meadows