Maintenance, Common Area Maintenance, Insurance, Property Management, Reserve Fund Contributions, Waste Removal
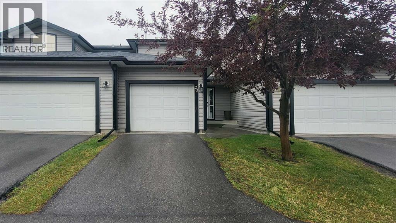
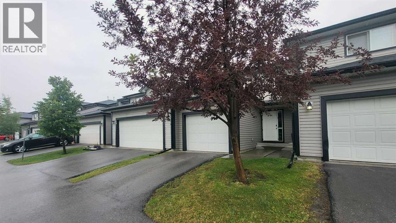
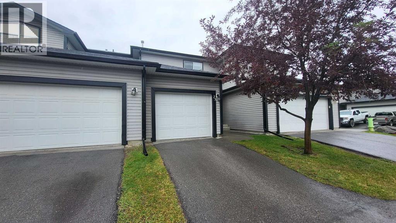
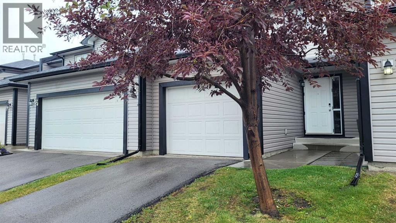
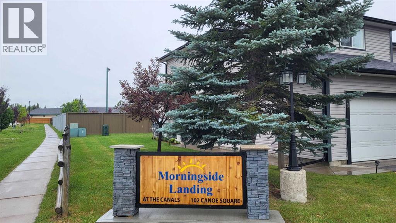
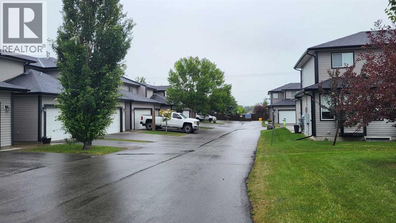
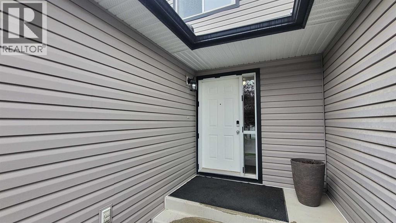
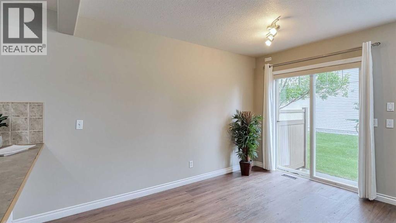
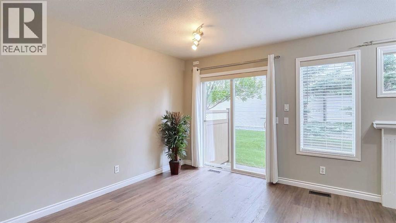
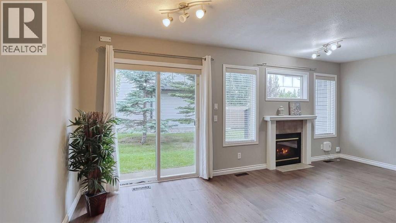
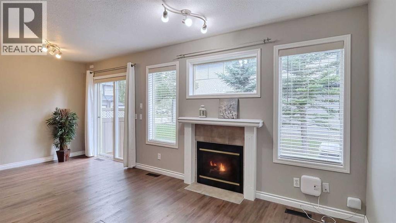
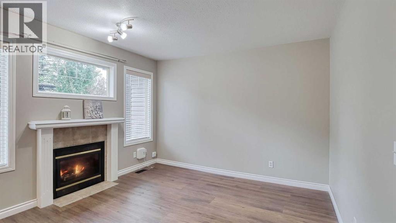
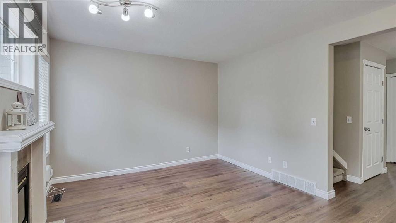
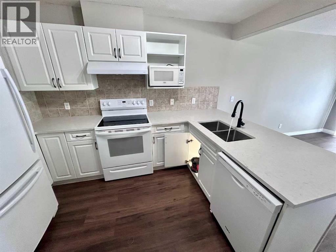
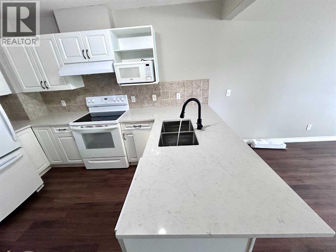
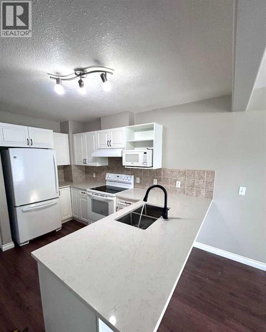
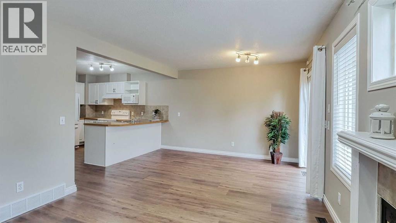
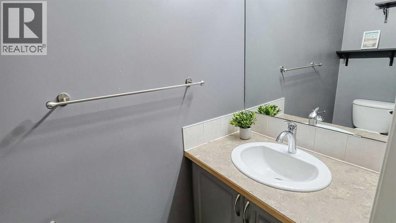
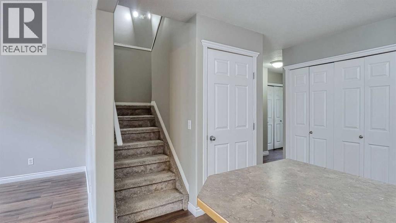
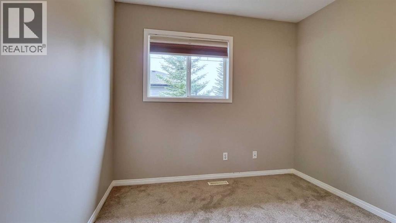
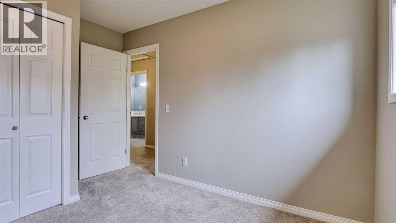
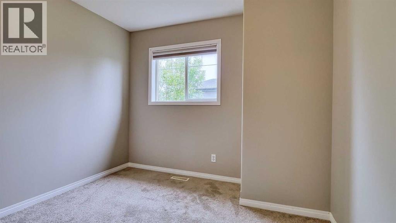
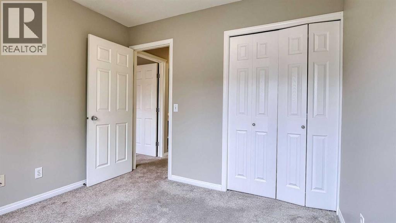
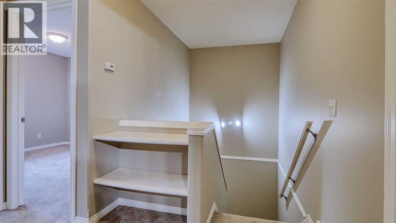
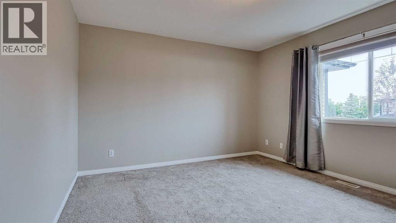
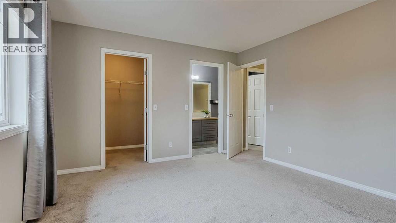
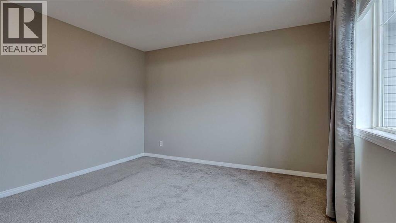
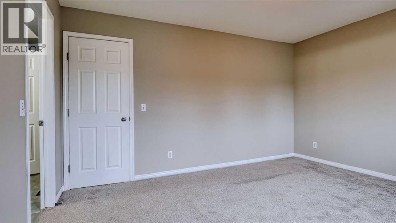
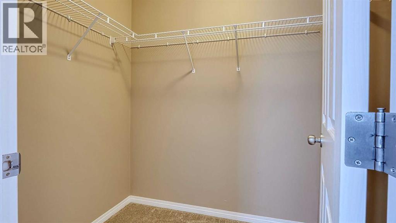
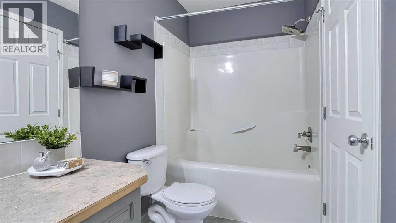
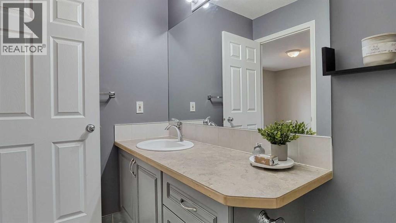
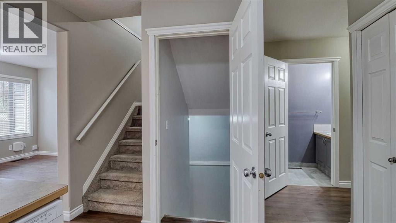
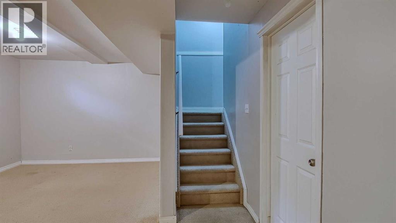
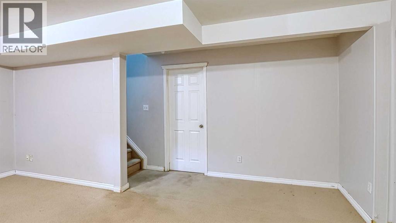
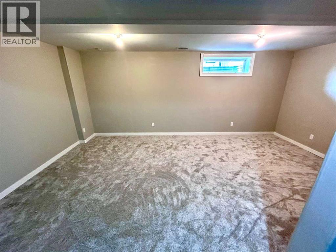
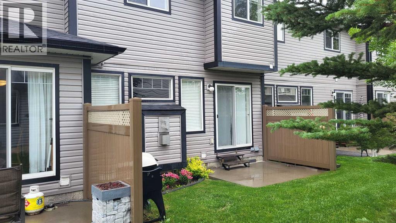
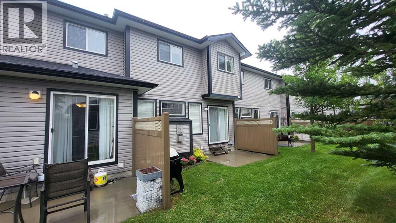
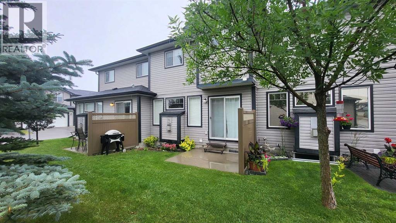
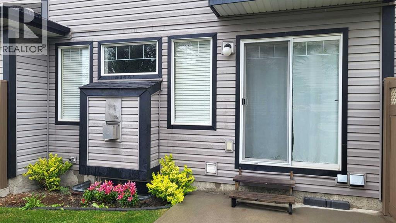
$315 MonthlyWelcome to this freshly painted ,recently renovated and well-maintained townhome in the desirable community of Canals in Airdrie. The main floor features a bright and open-concept living and dining area—perfect for entertaining or everyday living—along with a convenient powder room. The kitchen is thoughtfully laid out with ample BRAND NEW QUARTZ COUNTER TOP and a large pantry for extra storage.Upstairs, you’ll find a spacious primary bedroom with a generous walk-in closet and direct access to a share ensuite bathroom that also connects to the hallway for added convenience. Two additional well-sized bedrooms complete the upper level.The fully developed basement offers flexible space, NEW CARPET that can be used as a recreation room, home office, or guest bedroom to suit your lifestyle needs. A spacious single attached garage adds to the convenience.Located just steps from walking paths, parks, and nearby shopping, this home offers comfort, functionality, and a fantastic location. (id:57810)
| MLS® Number | A2342584 |
| Property Type | Single Family |
| Community Name | Canals |
| Amenities Near By | Schools, Shopping |
| Community Features | Pets Allowed With Restrictions |
| Features | See Remarks, Other, No Animal Home, No Smoking Home |
| Parking Space Total | 2 |
| Plan | 0213259 |
| Structure | See Remarks |
| Bathroom Total | 2 |
| Bedrooms Above Ground | 3 |
| Bedrooms Total | 3 |
| Amenities | Other |
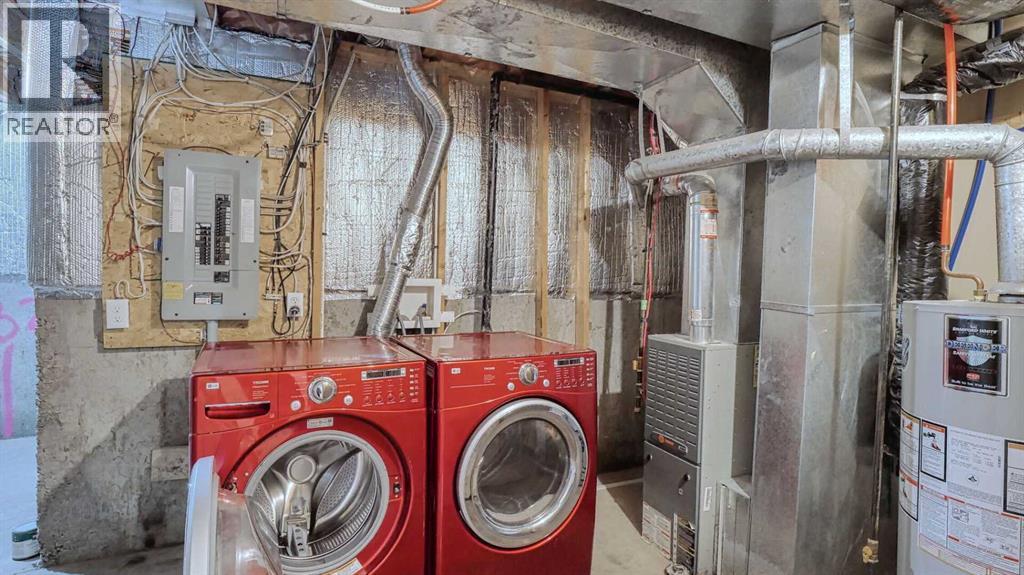
| Appliances | Refrigerator, Range - Electric, Dishwasher, Microwave, Hood Fan, Window Coverings, Garage Door Opener, Washer & Dryer |
| Basement Development | Finished |
| Basement Type | Full (finished) |
| Constructed Date | 2002 |
| Construction Material | Poured Concrete, Wood Frame |
| Construction Style Attachment | Attached |
| Cooling Type | None |
| Exterior Finish | Concrete, Vinyl Siding |
| Fireplace Present | Yes |
| Fireplace Total | 1 |
| Flooring Type | Carpeted, Ceramic Tile, Vinyl Plank |
| Foundation Type | Poured Concrete |
| Half Bath Total | 1 |
| Heating Type | Forced Air |
| Stories Total | 2 |
| Size Interior | 1,242 Sqft |
| Total Finished Area | 1241.71 Sqft |
| Type | Row / Townhouse |
| Parking Pad | |
| Attached Garage | 1 |
| Acreage | No |
| Fence Type | Fence |
| Land Amenities | Schools, Shopping |
| Size Depth | 25 M |
| Size Frontage | 6.09 M |
| Size Irregular | 152.00 |
| Size Total | 152 M2|0-4,050 Sqft |
| Size Total Text | 152 M2|0-4,050 Sqft |
| Zoning Description | R2-t |
| Level | Type | Length | Width | Dimensions |
|---|---|---|---|---|
| Second Level | Primary Bedroom | 14.00 Ft x 12.17 Ft | ||
| Second Level | Bedroom | 9.83 Ft x 10.00 Ft | ||
| Second Level | Bedroom | 9.08 Ft x 11.58 Ft | ||
| Second Level | 4pc Bathroom | 11.08 Ft x 4.92 Ft | ||
| Basement | Recreational, Games Room | 19.17 Ft x 14.42 Ft | ||
| Basement | Laundry Room | 19.17 Ft x 15.33 Ft | ||
| Main Level | Living Room | 19.33 Ft x 11.42 Ft | ||
| Main Level | Kitchen | 11.67 Ft x 12.42 Ft | ||
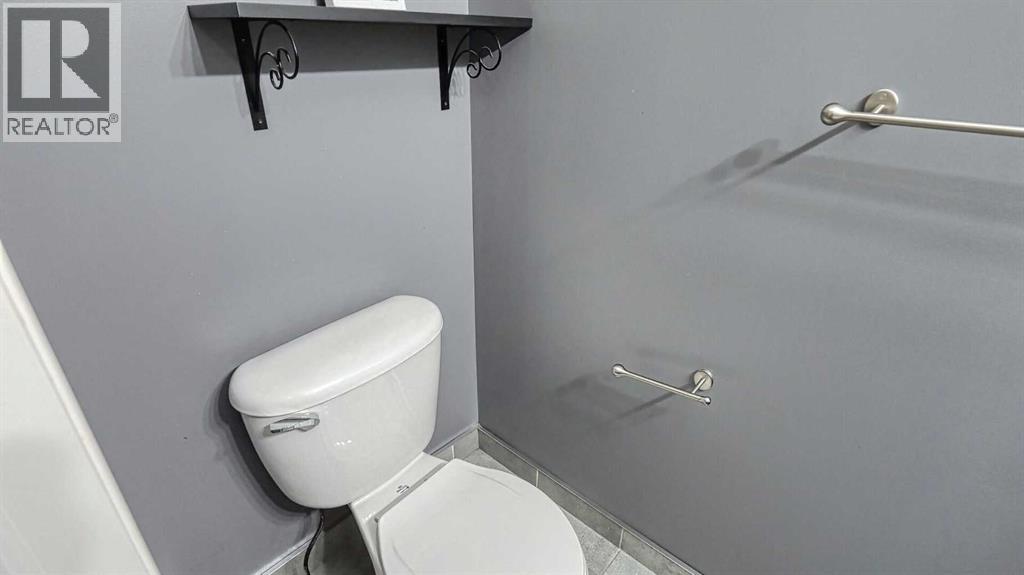
| Main Level | 2pc Bathroom | 3.00 Ft x 6.58 Ft | ||
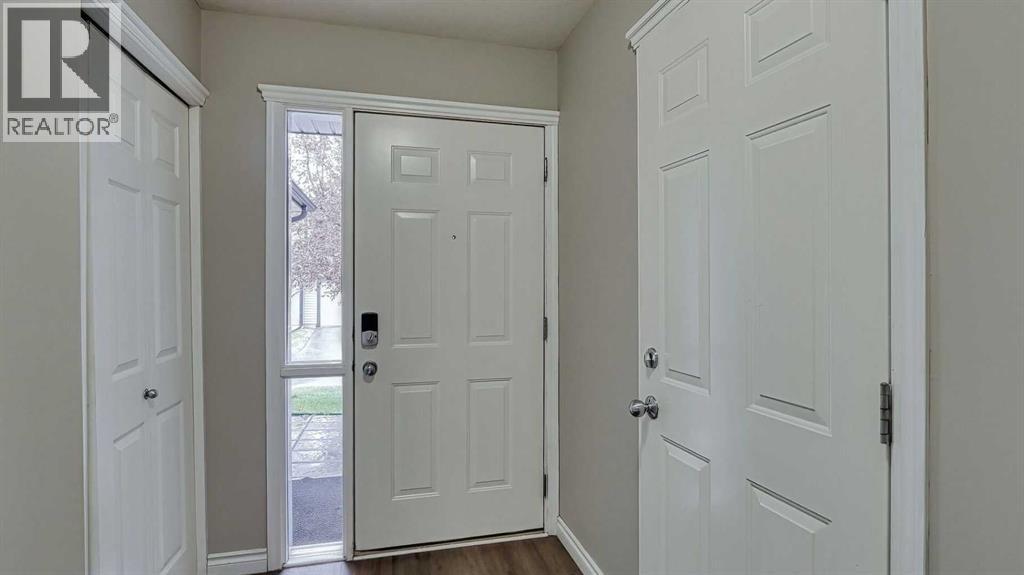
| Main Level | Foyer | 5.25 Ft x 6.25 Ft | ||
| Main Level | Other | 20.25 Ft x 11.25 Ft |
https://www.realtor.ca/real-estate/30232919/23-102-canoe-square-sw-airdrie-canals
Contact us for more information

The trademarks REALTOR®, REALTORS®, and the REALTOR® logo are controlled by The Canadian Real Estate Association (CREA) and identify real estate professionals who are members of CREA. The trademarks MLS®, Multiple Listing Service® and the associated logos are owned by The Canadian Real Estate Association (CREA) and identify the quality of services provided by real estate professionals who are members of CREA. The trademark DDF® is owned by The Canadian Real Estate Association (CREA) and identifies CREA's Data Distribution Facility (DDF®)