3 Bedroom
2 Bathroom
752 sqft
Bi-Level
None
Forced Air
$300,000
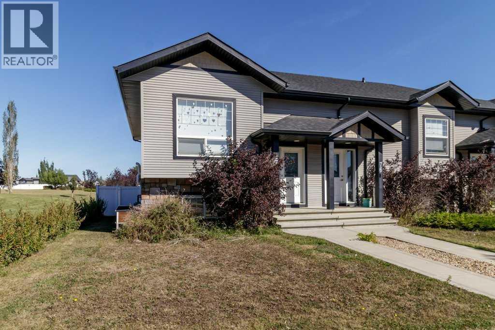
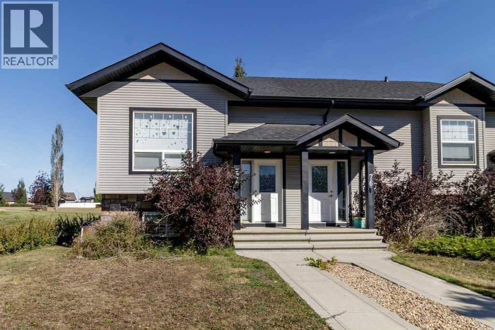
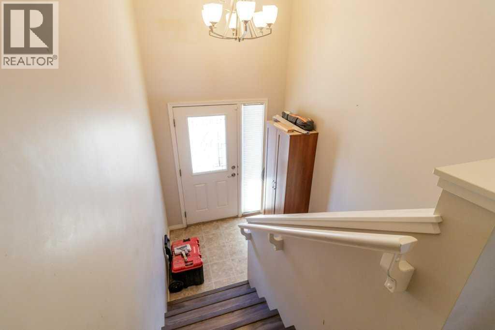
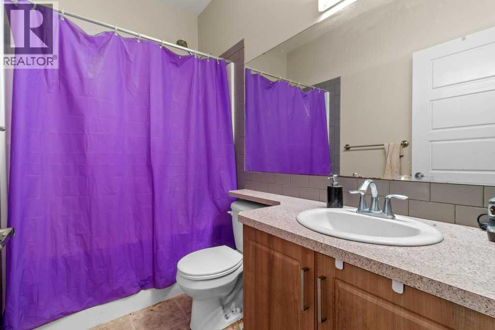
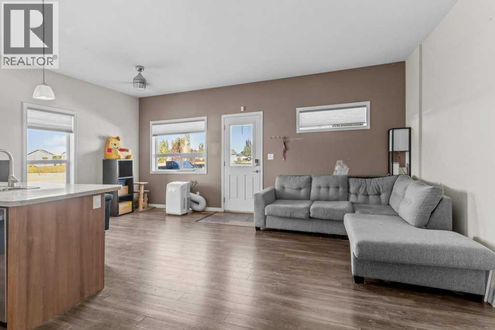
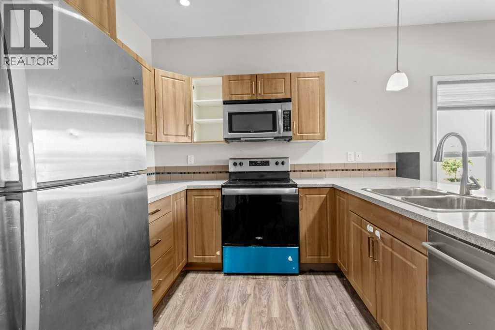
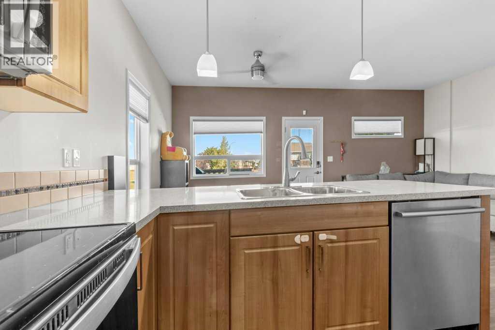
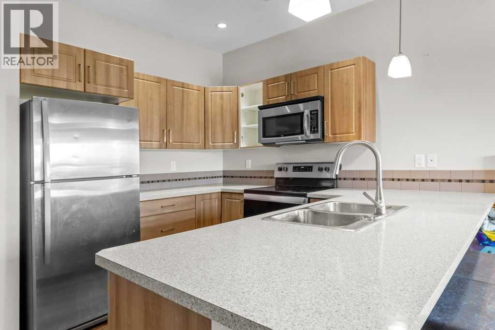
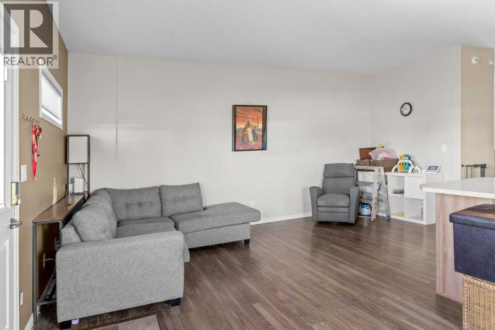
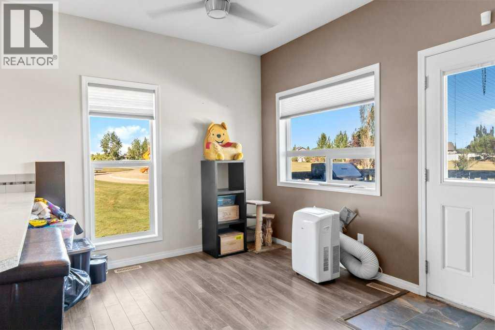
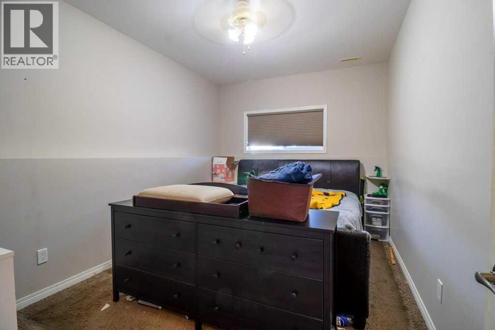
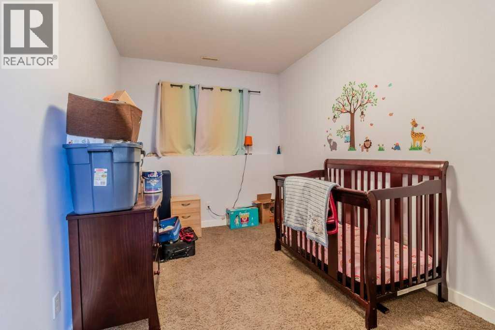
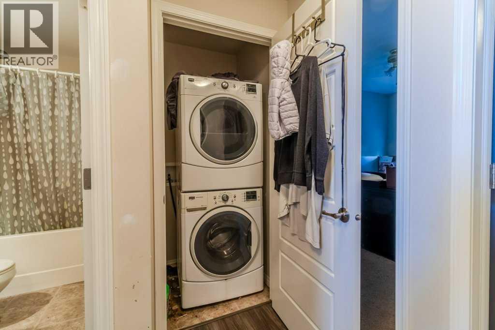
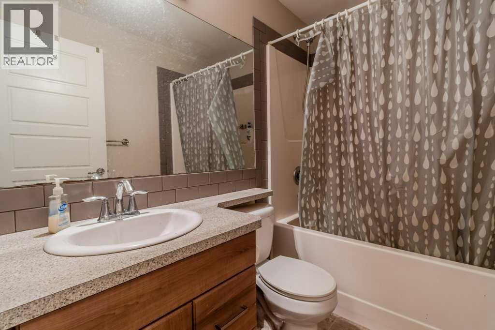
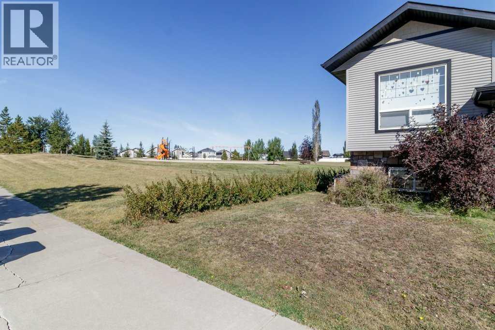
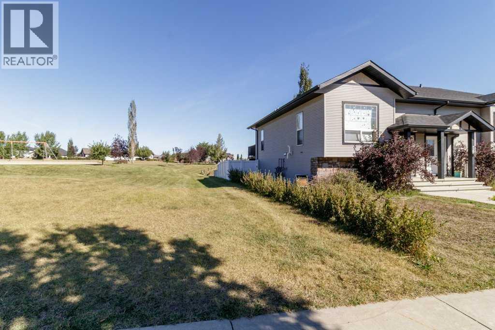
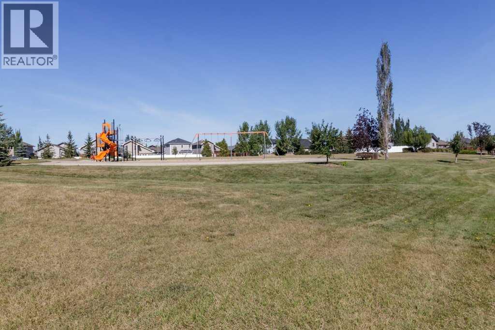
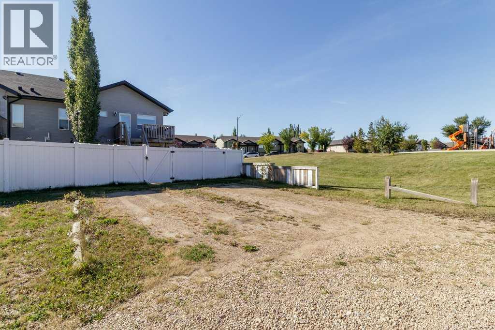
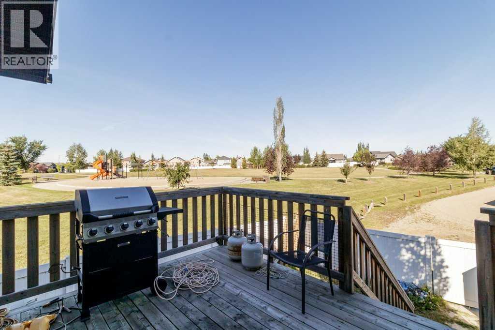
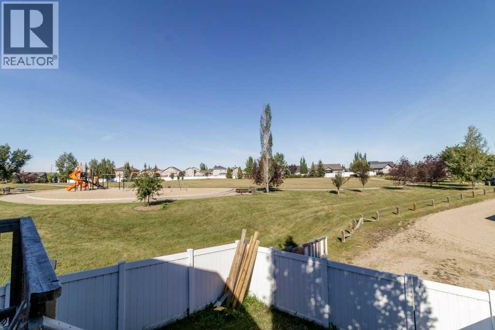
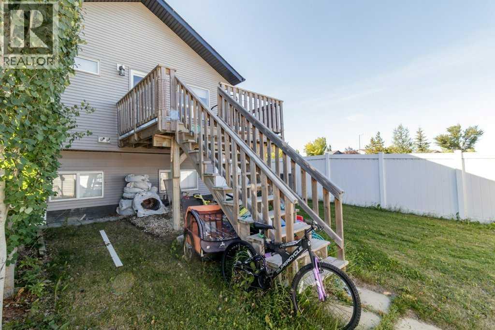
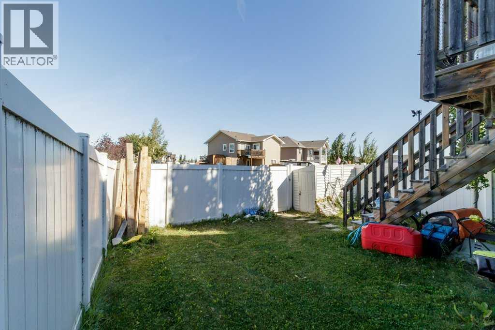
Welcome to this end unit townhouse in the welcoming community of Penhold! Offering a functional layout, plenty of natural light, and minimal carpet throughout, this home is a wonderful opportunity for first-time buyers or families. The main floor welcomes you with a convenient storage closet, a 4 piece bathroom, and a spacious front bedroom featuring a lovely window that fills the room with natural light. Continue through to the well appointed kitchen, complete with ample storage and newer appliances, which flows seamlessly into the dining and living areas. From the living space, step outside onto the back deck and enjoy the nice sized yard. Downstairs offers even more living space with two well appointed bedrooms, additional storage, a laundry room, and the furnace area. With a practical layout, great use of space, and minimal carpet, this home is ready to welcome its next owner. Located in Penhold with easy access to amenities, schools, parks, and major routes, this end unit townhouse offers comfort and functionality! (id:57810)
Property Details
|
MLS® Number
|
A2342067 |
|
Property Type
|
Single Family |
|
Community Name
|
Hawkridge Estates |
|
Features
|
Other |
|
Parking Space Total
|
2 |
|
Plan
|
1124624 |
|
Structure
|
Deck |
Building
|
Bathroom Total
|
2 |
|
Bedrooms Above Ground
|
1 |
|
Bedrooms Below Ground
|
2 |
|
Bedrooms Total
|
3 |
|
Appliances
|
See Remarks |
|
Architectural Style
|
Bi-level |
|
Basement Development
|
Finished |
|
Basement Type
|
Full (finished) |
|
Constructed Date
|
2011 |
|
Construction Style Attachment
|
Attached |
|
Cooling Type
|
None |
|
Exterior Finish
|
Vinyl Siding |
|
Flooring Type
|
Carpeted, Laminate, Linoleum |
|
Foundation Type
|
Poured Concrete |
|
Heating Type
|
Forced Air |
|
Size Interior
|
752 Sqft |
|
Total Finished Area
|
752.41 Sqft |
|
Type
|
Row / Townhouse |
Parking
Land
|
Acreage
|
No |
|
Fence Type
|
Fence |
|
Size Irregular
|
3990.00 |
|
Size Total
|
3990 Sqft|0-4,050 Sqft |
|
Size Total Text
|
3990 Sqft|0-4,050 Sqft |
|
Zoning Description
|
R3 |
Rooms
| Level |
Type |
Length |
Width |
Dimensions |
|
Lower Level |
4pc Bathroom |
|
|
7.50 Ft x 4.92 Ft |
|
Lower Level |
Bedroom |
|
|
9.42 Ft x 13.42 Ft |
|
Lower Level |
Bedroom |
|
|
8.67 Ft x 13.42 Ft |
|
Lower Level |
Storage |
|
|
11.50 Ft x 8.83 Ft |
|
Lower Level |
Furnace |
|
|
5.08 Ft x 5.33 Ft |
|
Main Level |
4pc Bathroom |
|
|
8.08 Ft x 4.92 Ft |
|
Main Level |
Dining Room |
|
|
8.33 Ft x 8.08 Ft |
|
Main Level |
Kitchen |
|
|
8.33 Ft x 11.08 Ft |
|
Main Level |
Living Room |
|
|
10.83 Ft x 17.92 Ft |
|
Main Level |
Primary Bedroom |
|
|
12.17 Ft x 11.92 Ft |
https://www.realtor.ca/real-estate/30229806/74-hawkridge-boulevard-penhold-hawkridge-estates