5 Bedroom
2 Bathroom
1,155 sqft
Bungalow
None
Forced Air
Fruit Trees
$314,900
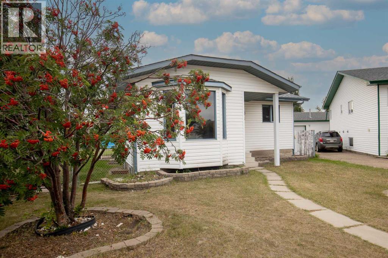
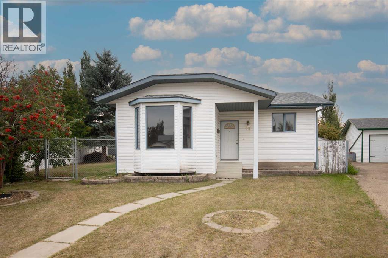
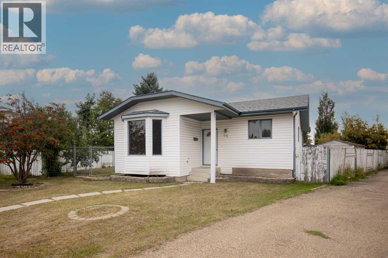
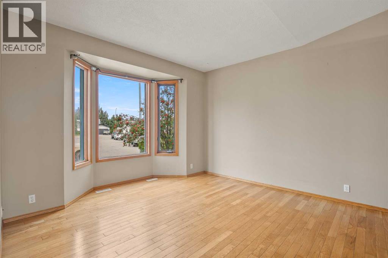
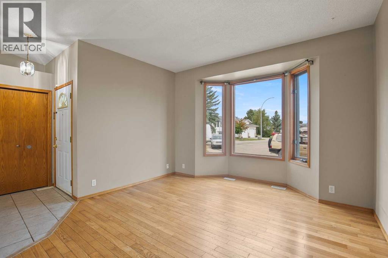
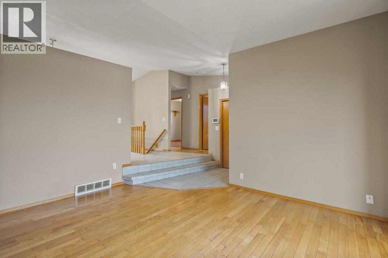
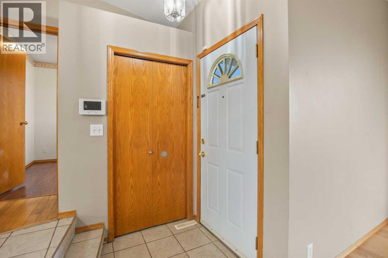
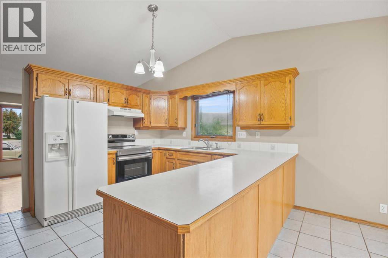
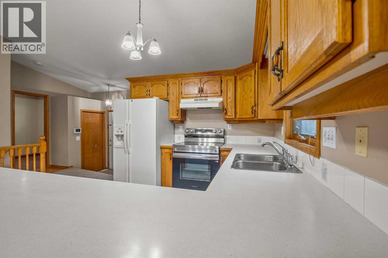
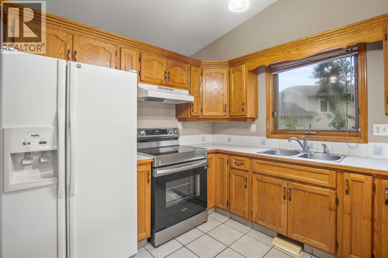
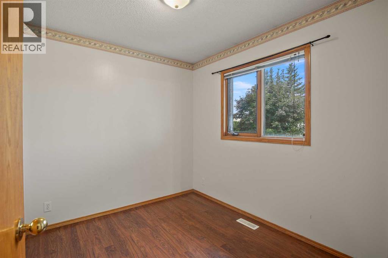
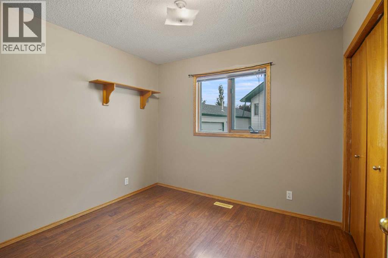
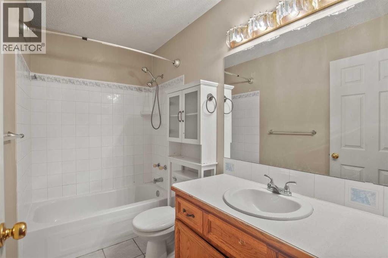
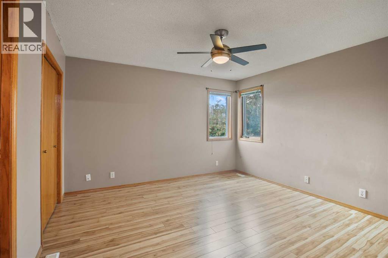
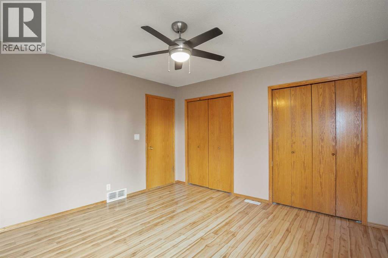
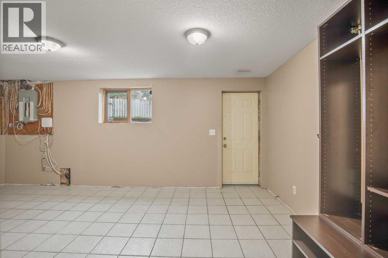
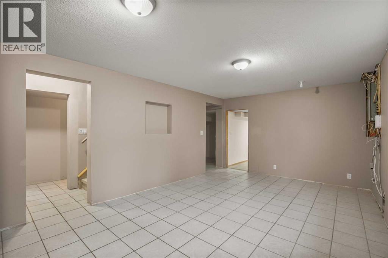
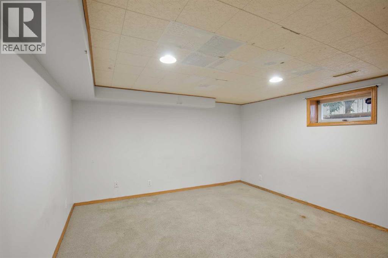
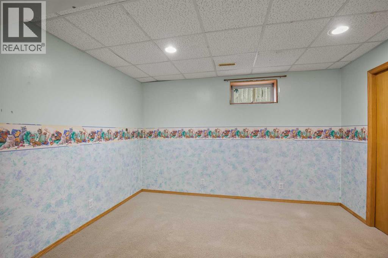
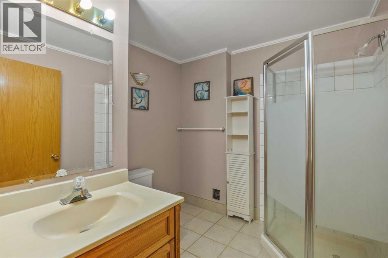
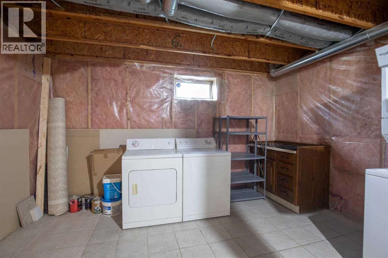
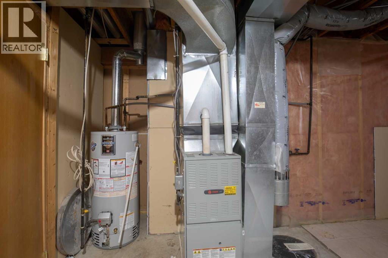
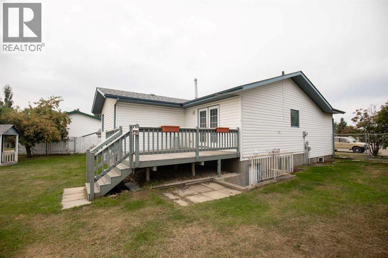
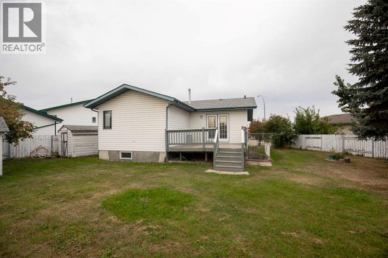
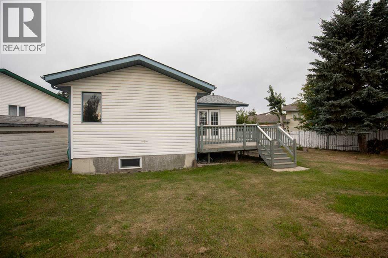
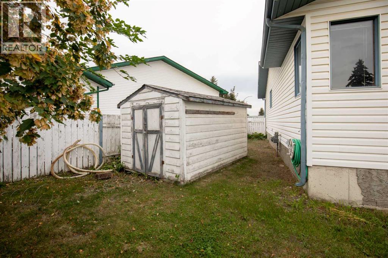
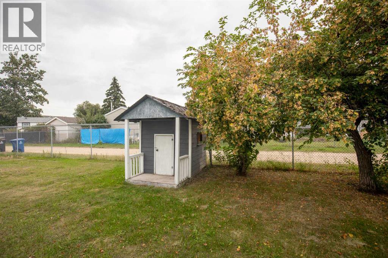
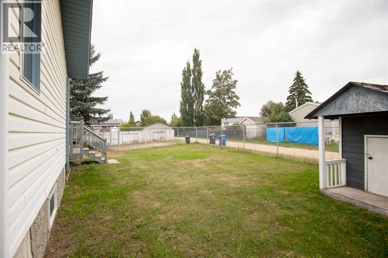
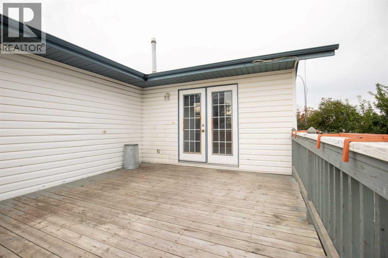
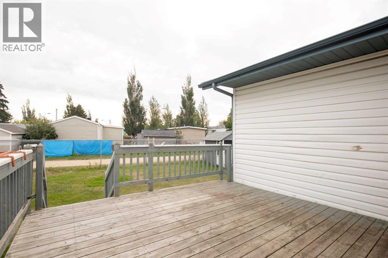
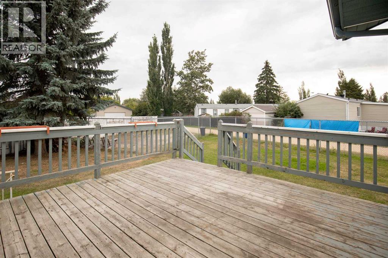
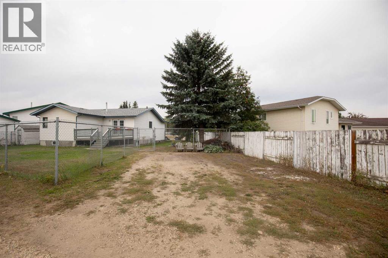
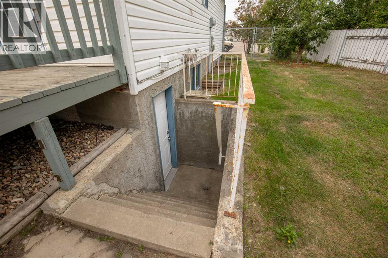
Welcome to this spacious 5-bedroom, 2-bathroom bungalow, perfectly situated on a desirable pie-shaped lot in the family friendly community of Blackfalds. The main floor features a bright and inviting living area, a large kitchen with peninsula island, dining space, three generously sized bedrooms, and a full bathroom. Large windows bring in an abundance of natural light, creating a warm and welcoming atmosphere throughout.Downstairs, the fully finished basement provides excellent additional living space, including two bedrooms, a spacious recreation/family room, and a second full bathroom. A separate basement entrance adds exceptional versatility, making the lower level ideal for extended family, guests or older children. Outside, the pie-shaped lot offers an expansive backyard with plenty of room for entertaining, children and pets, gardening, or future outdoor projects. Upgrades include a new roof 2016, furnace 2019, Dishwasher 2024, Stove 2025. and some new fencing in 2021. (id:57810)
Property Details
|
MLS® Number
|
A2342423 |
|
Property Type
|
Single Family |
|
Community Name
|
Harvest Meadows |
|
Amenities Near By
|
Park, Playground, Schools, Shopping |
|
Features
|
Back Lane |
|
Parking Space Total
|
2 |
|
Plan
|
9321474 |
|
Structure
|
Shed, Deck |
Building
|
Bathroom Total
|
2 |
|
Bedrooms Above Ground
|
3 |
|
Bedrooms Below Ground
|
2 |
|
Bedrooms Total
|
5 |
|
Appliances
|
Refrigerator, Range - Electric, Dishwasher, Hood Fan, Window Coverings, Washer/dryer Stack-up |
|
Architectural Style
|
Bungalow |
|
Basement Development
|
Finished |
|
Basement Features
|
Separate Entrance |
|
Basement Type
|
Full (finished) |
|
Constructed Date
|
1994 |
|
Construction Material
|
Wood Frame |
|
Construction Style Attachment
|
Detached |
|
Cooling Type
|
None |
|
Flooring Type
|
Ceramic Tile, Hardwood, Laminate |
|
Foundation Type
|
Poured Concrete |
|
Heating Type
|
Forced Air |
|
Stories Total
|
1 |
|
Size Interior
|
1,155 Sqft |
|
Total Finished Area
|
1155.37 Sqft |
|
Type
|
House |
Parking
Land
|
Acreage
|
No |
|
Fence Type
|
Fence |
|
Land Amenities
|
Park, Playground, Schools, Shopping |
|
Landscape Features
|
Fruit Trees |
|
Size Depth
|
126.62 M |
|
Size Frontage
|
35.65 M |
|
Size Irregular
|
7608.00 |
|
Size Total
|
7608 Sqft|7,251 - 10,889 Sqft |
|
Size Total Text
|
7608 Sqft|7,251 - 10,889 Sqft |
|
Zoning Description
|
R1m |
Rooms
| Level |
Type |
Length |
Width |
Dimensions |
|
Basement |
3pc Bathroom |
|
|
.00 Ft x .00 Ft |
|
Basement |
Bedroom |
|
|
11.42 Ft x 11.92 Ft |
|
Basement |
Bedroom |
|
|
11.83 Ft x 13.08 Ft |
|
Basement |
Recreational, Games Room |
|
|
11.92 Ft x 19.33 Ft |
|
Main Level |
4pc Bathroom |
|
|
.00 Ft x .00 Ft |
|
Main Level |
Bedroom |
|
|
8.92 Ft x 7.83 Ft |
|
Main Level |
Bedroom |
|
|
9.92 Ft x 9.00 Ft |
|
Main Level |
Dining Room |
|
|
12.92 Ft x 9.25 Ft |
|
Main Level |
Kitchen |
|
|
12.92 Ft x 11.83 Ft |
|
Main Level |
Living Room |
|
|
12.83 Ft x 15.92 Ft |
|
Main Level |
Primary Bedroom |
|
|
12.67 Ft x 12.67 Ft |
https://www.realtor.ca/real-estate/30230700/65-sunrise-close-blackfalds-harvest-meadows