6 Bedroom
4 Bathroom
1,731 sqft
Fireplace
Central Air Conditioning
Forced Air
$648,800
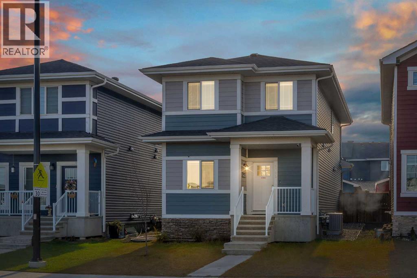
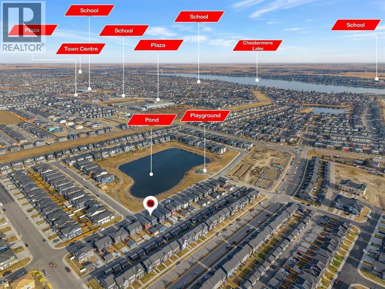
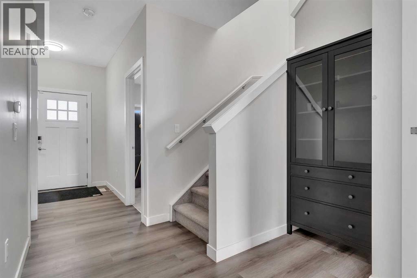
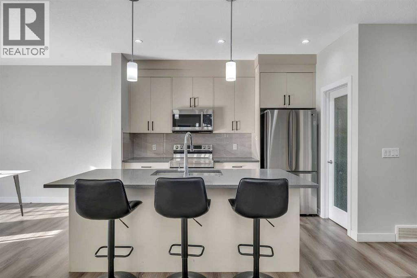
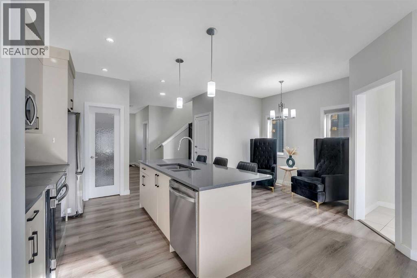
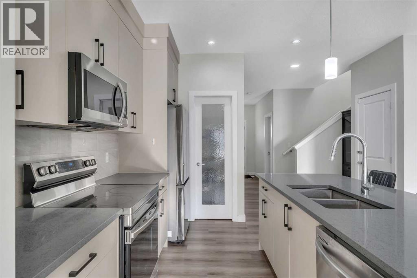
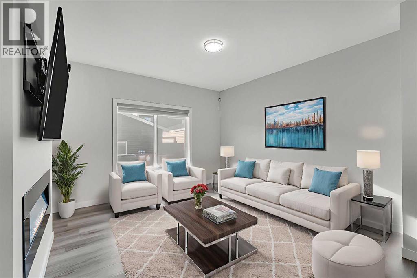
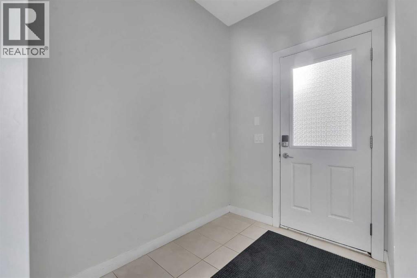
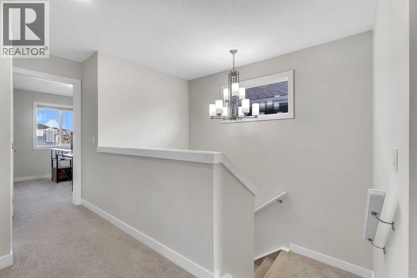
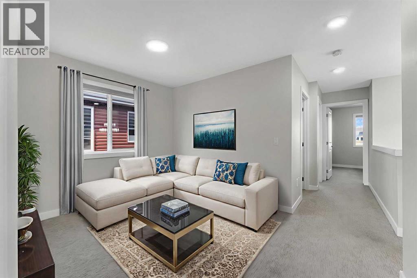
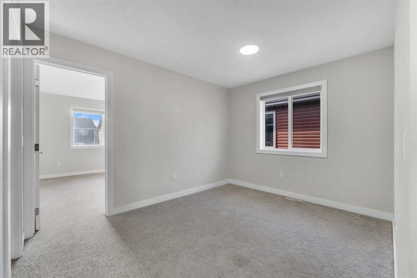
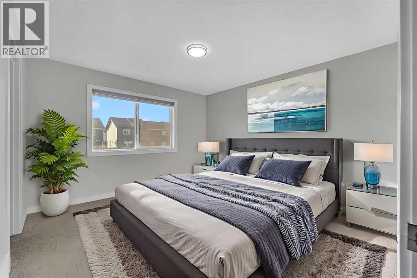
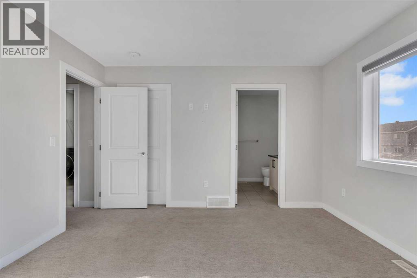
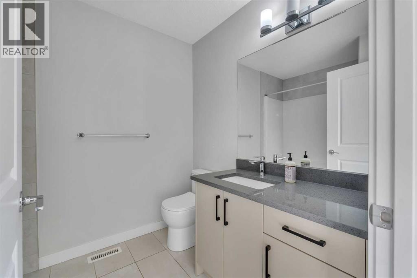
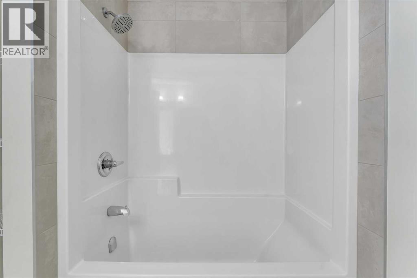
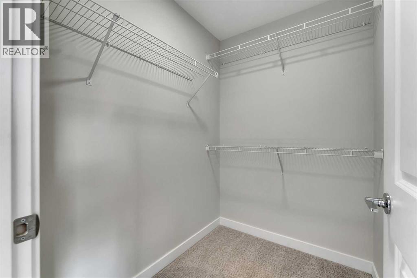
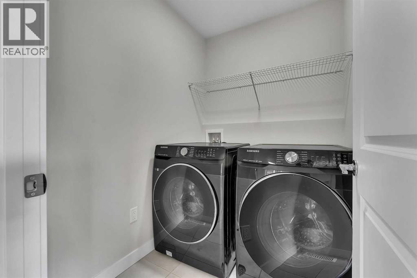
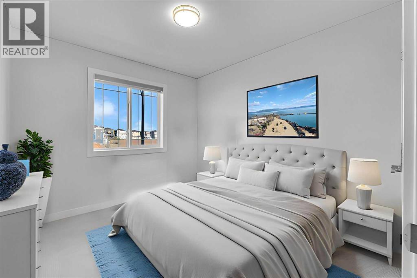
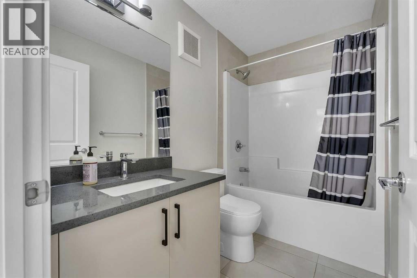
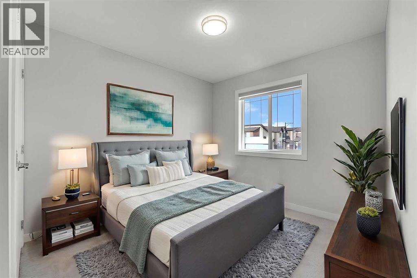
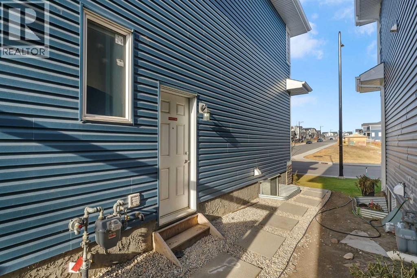
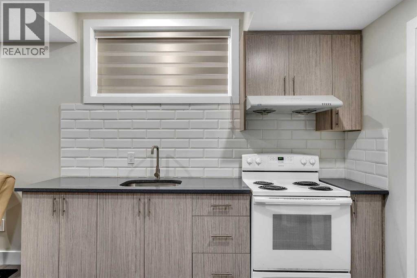
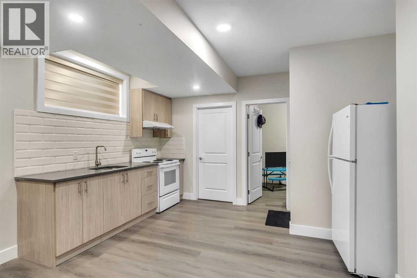
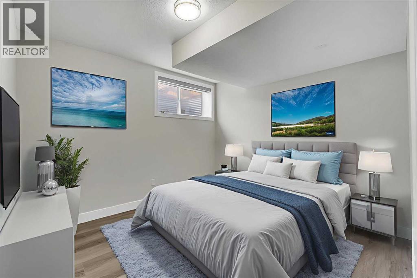
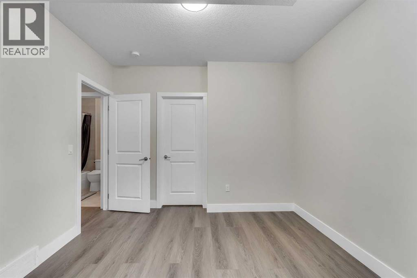
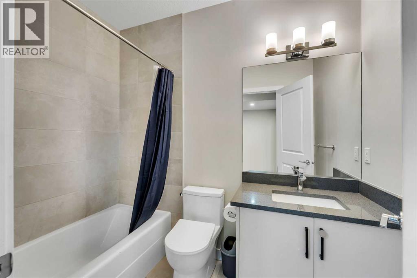
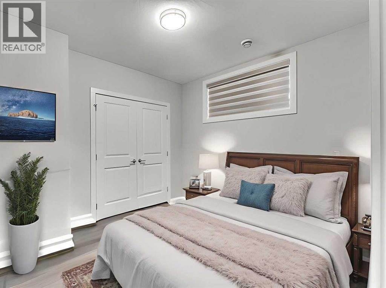
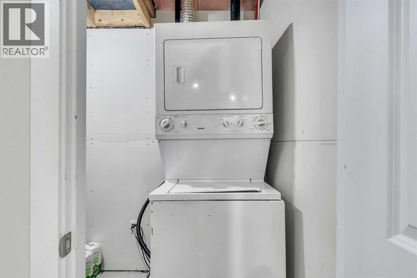
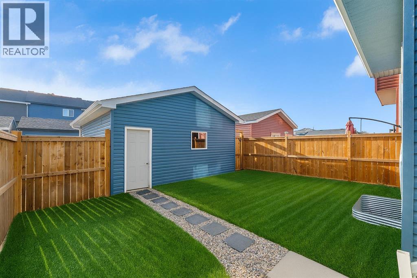
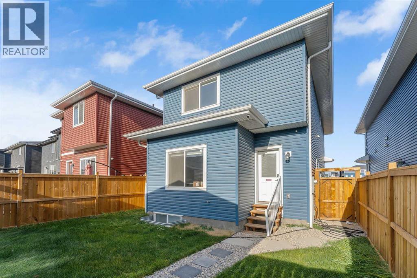
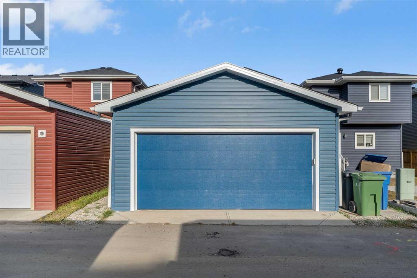
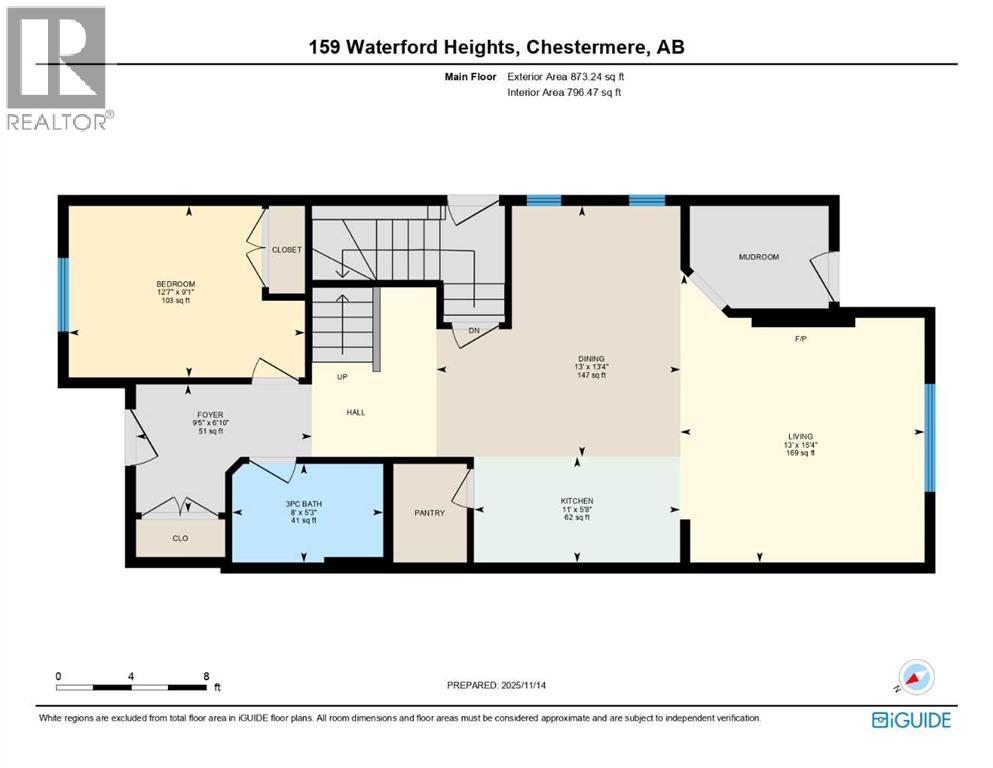
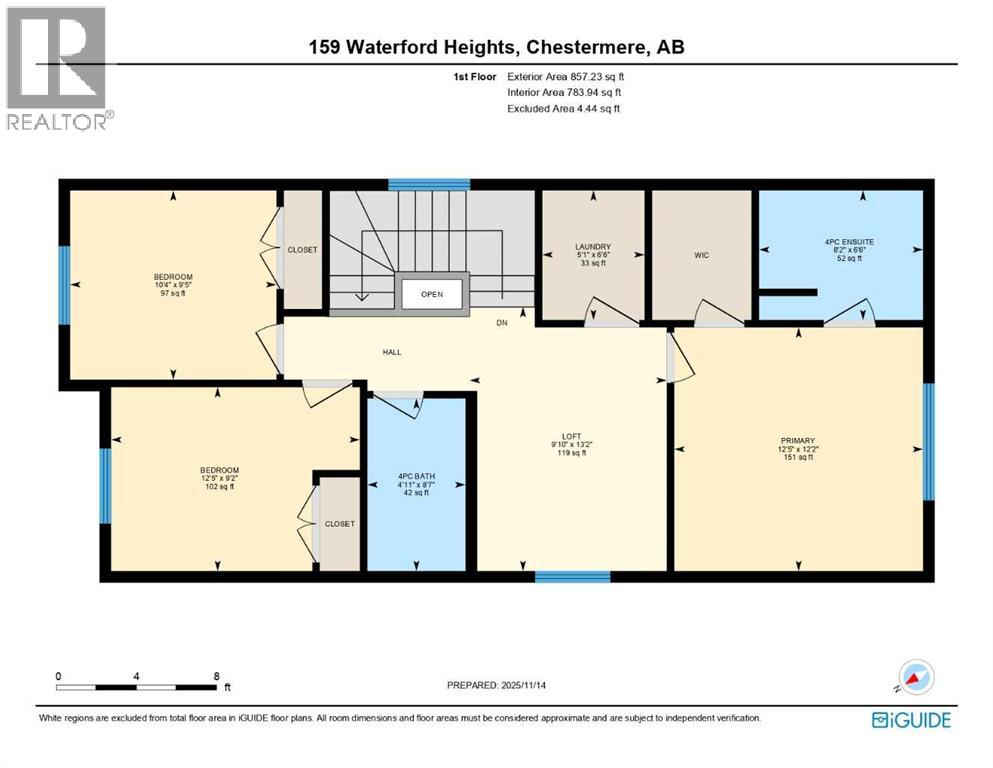
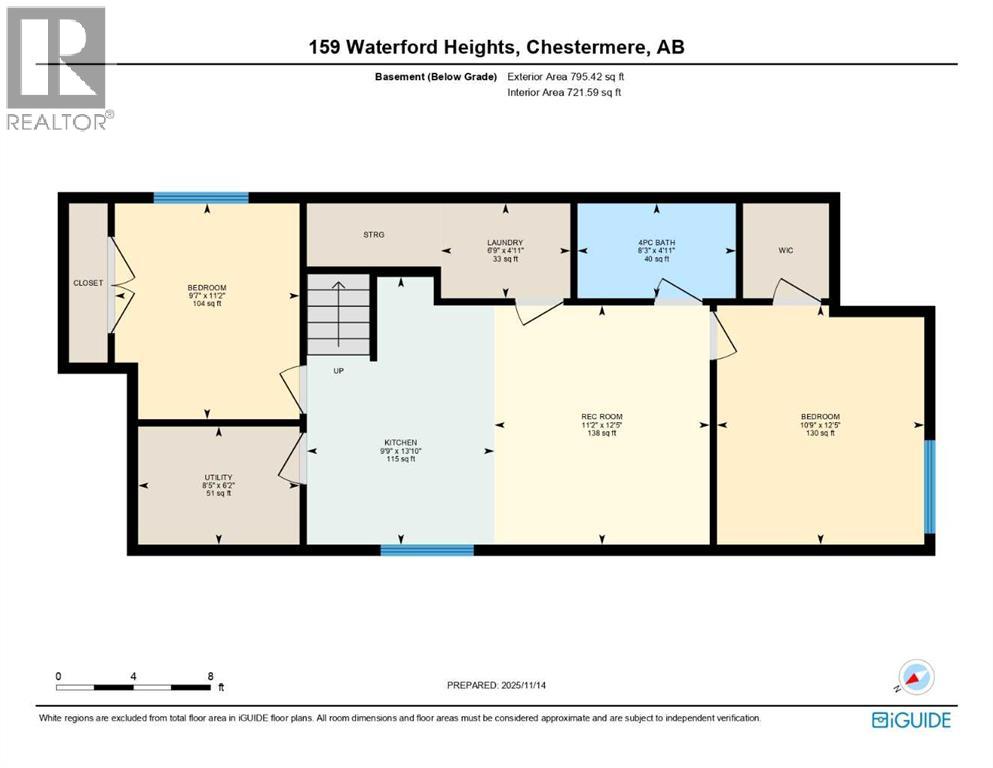
WATERFORD GEM!! RIGHT ACROSS THE POND!! ILLEGAL SUITE BASEMENT WITH SEPARATE ENTRANCE!! SEPARATE LAUNDRY FOR UPSTAIRS & BASEMENT!! DOUBLE DETACHED GARAGE!! 2,450+ SQFT OF LIVING SPACE!! MAIN FLOOR BED & BATH!! NEW ROOF!! Welcome to this well-designed home offering a functional layout with a main floor bedroom and full 3pc bath. The main floor features a bright living area, an open-concept kitchen with centre island & pantry, and a spacious dining area. Heading upstairs, you’ll find 3 bedrooms and 2 full baths. The PRIMARY BEDROOM includes a walk-in closet and a 4PC ENSUITE BATH!! Laundry is conveniently located on this level, along with 2 more generous bedrooms and another 4pc bath. The basement offers a fantastic ILLEGAL SUITE with a SEPARATE SIDE ENTRANCE, featuring 2 bedrooms, a 4pc bath, full kitchen, rec room, and its own laundry — an excellent mortgage helper. Outside, you’ll find a DOUBLE DETACHED GARAGE and a nicely planned yard space. A solid home in a growing community — excellent value in Waterford! (id:57810)
Property Details
|
MLS® Number
|
A2342431 |
|
Property Type
|
Single Family |
|
Community Name
|
Waterford |
|
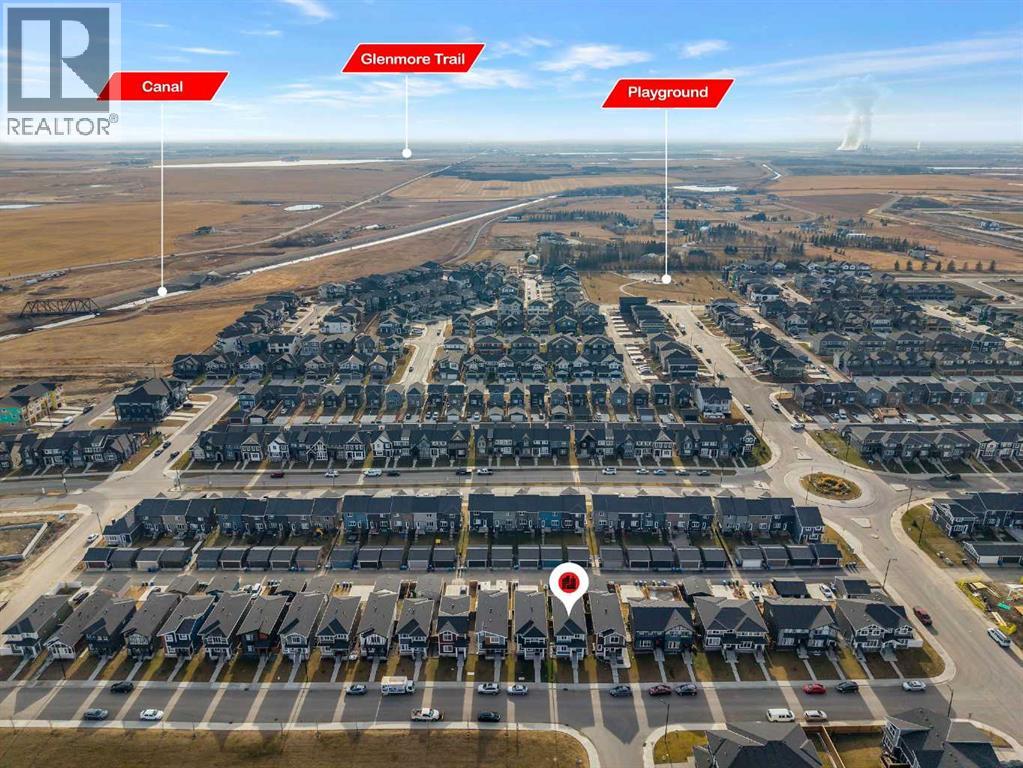
Amenities Near By
|
Playground, Schools, Shopping, Water Nearby |
|
Community Features
|
Lake Privileges |
|
Features
|
Back Lane |
|
Parking Space Total
|
2 |
|
Plan
|
2110528 |
Building
|
Bathroom Total
|
4 |
|
Bedrooms Above Ground
|
4 |
|
Bedrooms Below Ground
|
2 |
|
Bedrooms Total
|
6 |
|
Basement Development
|
Finished |
|
Basement Features
|
Separate Entrance, Suite |
|
Basement Type
|
Full (finished) |
|
Constructed Date
|
2022 |
|
Construction Style Attachment
|
Detached |
|
Cooling Type
|
Central Air Conditioning |
|
Exterior Finish
|
Vinyl Siding |
|
Fireplace Present
|
Yes |
|
Fireplace Total
|
1 |
|
Flooring Type
|
Carpeted, Tile, Vinyl Plank |
|
Foundation Type
|
Poured Concrete |
|
Heating Fuel
|
Natural Gas |
|
Heating Type
|
Forced Air |
|
Stories Total
|
2 |
|
Size Interior
|
1,731 Sqft |
|
Total Finished Area
|
1731.15 Sqft |
|
Type
|
House |
Parking
Land
|
Acreage
|
No |
|
Fence Type
|
Fence |
|
Land Amenities
|
Playground, Schools, Shopping, Water Nearby |
|
Size Depth
|
33 M |
|
Size Frontage
|
9.14 M |
|
Size Irregular
|
3246.00 |
|
Size Total
|
3246 Sqft|0-4,050 Sqft |
|
Size Total Text
|
3246 Sqft|0-4,050 Sqft |
|
Zoning Description
|
R-1 |
Rooms
| Level |
Type |
Length |
Width |
Dimensions |
|
Second Level |
Bedroom |
|
|
10.33 Ft x 9.42 Ft |
|
Second Level |
Laundry Room |
|
|
5.08 Ft x 6.50 Ft |
|
Second Level |
4pc Bathroom |
|
|
8.17 Ft x 6.50 Ft |
|
Second Level |
Primary Bedroom |
|
|
12.42 Ft x 12.17 Ft |
|
Second Level |
4pc Bathroom |
|
|
4.92 Ft x 8.58 Ft |
|
Second Level |
Loft |
|
|
9.50 Ft x 9.00 Ft |
|
Second Level |
Bedroom |
|
|
12.42 Ft x 9.17 Ft |
|
Basement |
Bedroom |
|
|
9.58 Ft x 11.17 Ft |
|
Basement |
Laundry Room |
|
|
6.75 Ft x 4.92 Ft |
|
Basement |
4pc Bathroom |
|
|
4.25 Ft x 4.92 Ft |
|
Basement |
Furnace |
|
|
8.42 Ft x 6.17 Ft |
|
Basement |
Recreational, Games Room |
|
|
11.17 Ft x 12.42 Ft |
|
Basement |
Kitchen |
|
|
9.75 Ft x 13.83 Ft |
|
Basement |
Bedroom |
|
|
10.75 Ft x 12.42 Ft |
|
Main Level |
Bedroom |
|
|
12.58 Ft x 9.08 Ft |
|
Main Level |
3pc Bathroom |
|
|
8.00 Ft x 5.25 Ft |
|
Main Level |
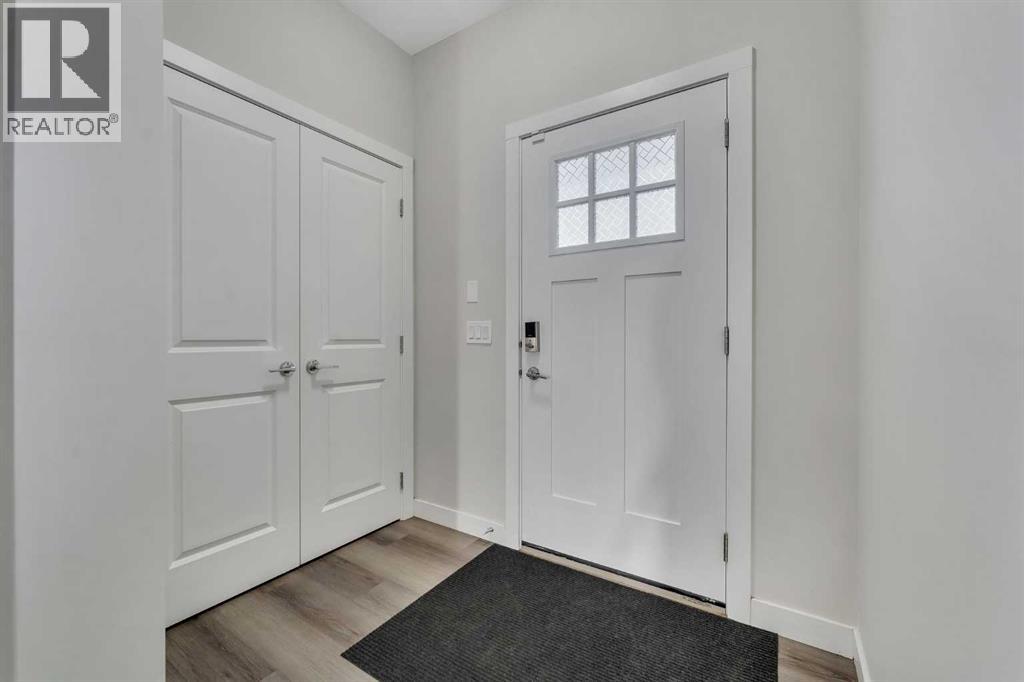
Foyer |
|
|
9.42 Ft x 6.83 Ft |
|
Main Level |
Kitchen |
|
|
11.00 Ft x 5.67 Ft |
|
Main Level |
Dining Room |
|
|
13.00 Ft x 13.33 Ft |
|
Main Level |
Living Room |
|
|
13.00 Ft x 15.33 Ft |
https://www.realtor.ca/real-estate/30231037/159-waterford-heights-chestermere-waterford