4 Bedroom
3 Bathroom
1,310 sqft
Bungalow
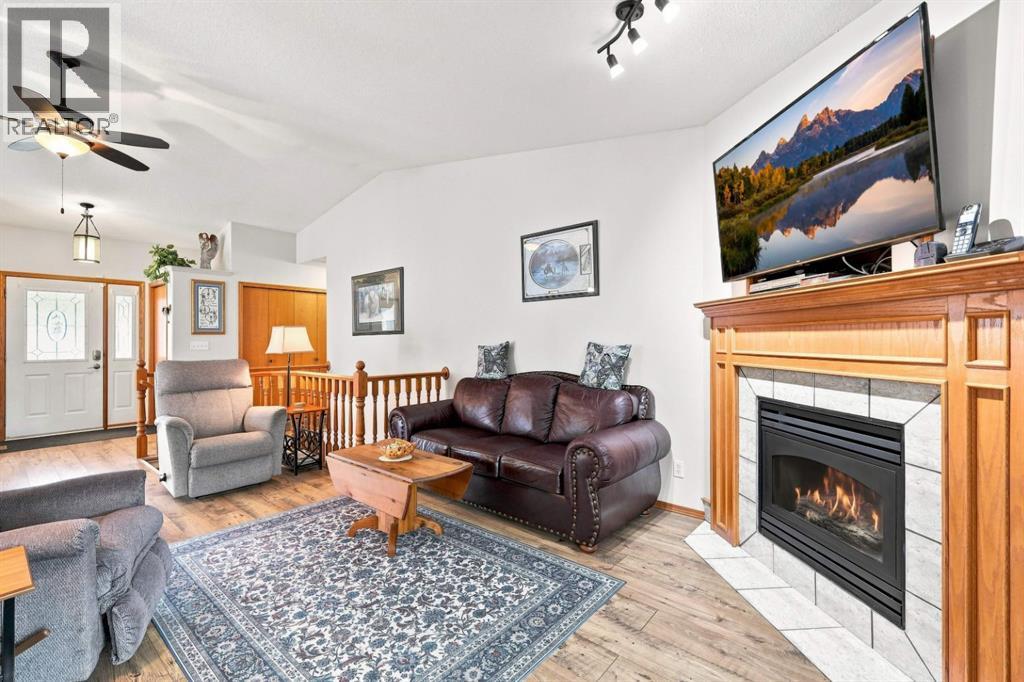
Fireplace
None
Central Heating
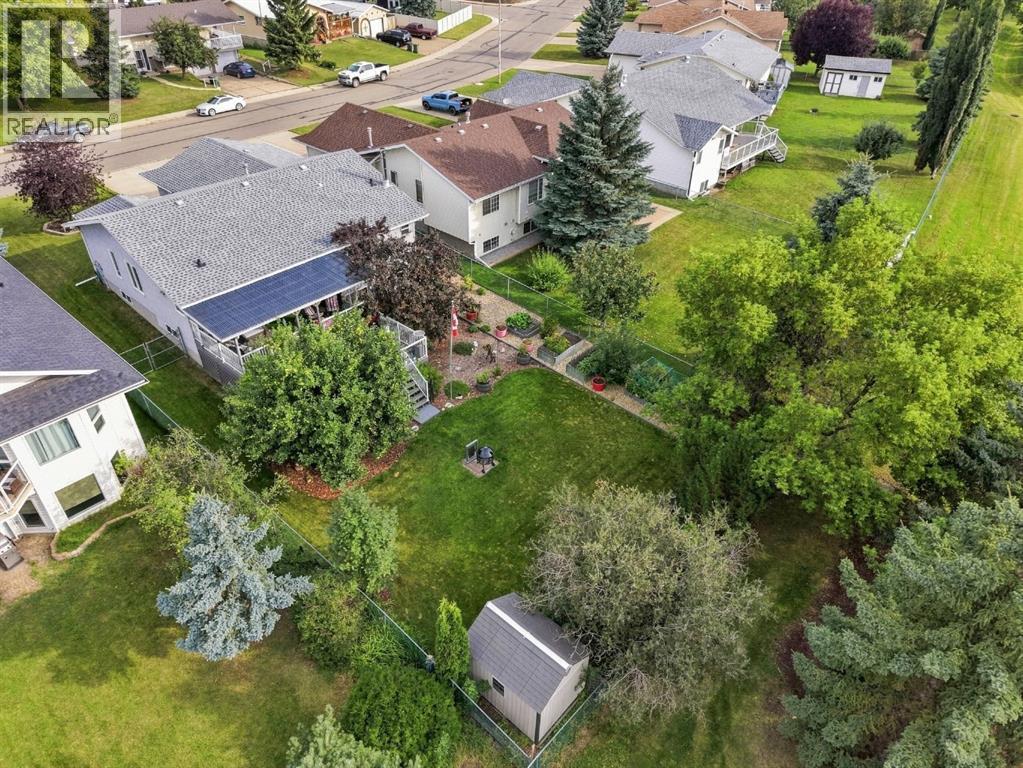
Fruit Trees, Garden Area, Landscaped, Lawn
$459,000
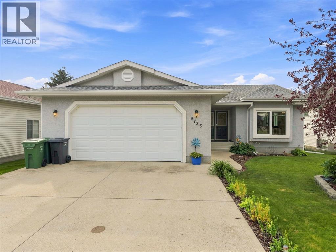
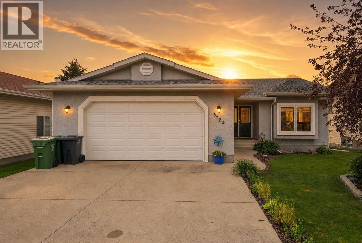
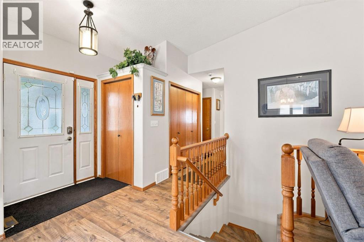
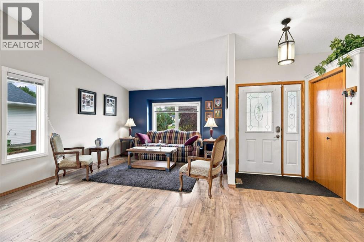
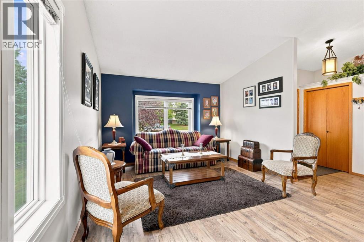
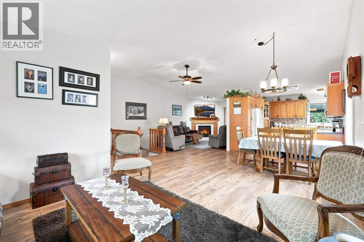
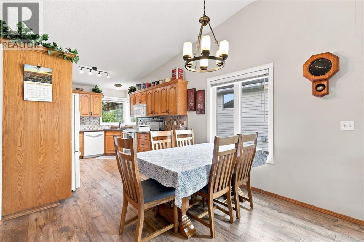
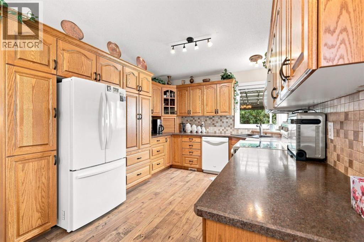
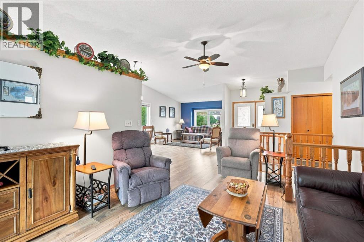
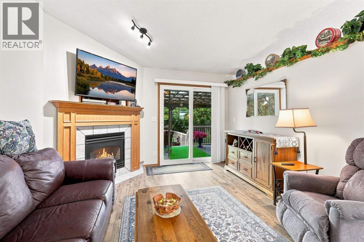
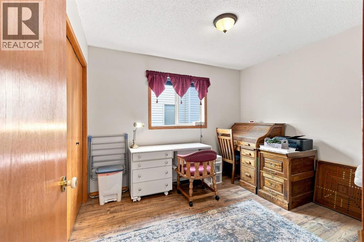
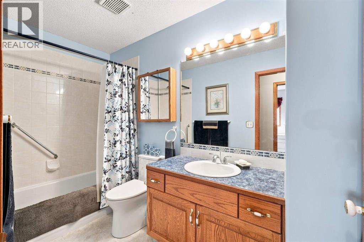
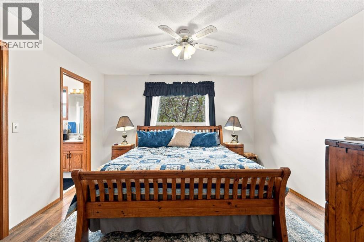
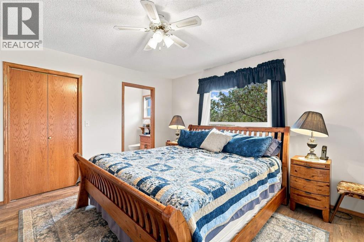
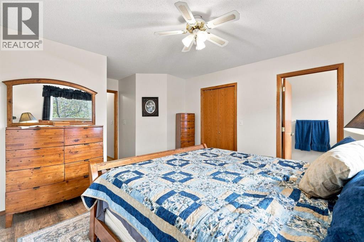
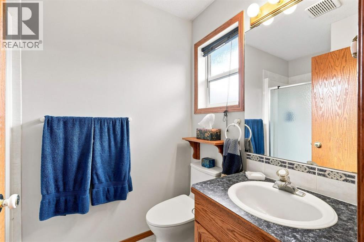
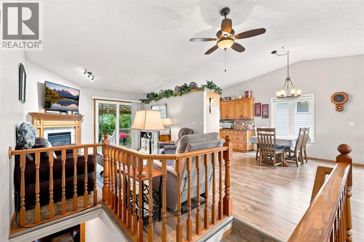
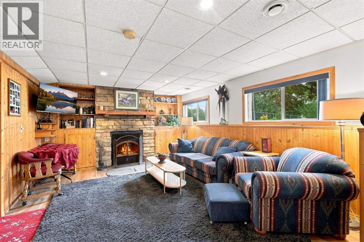
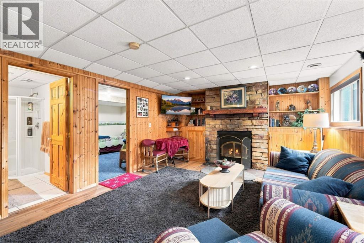
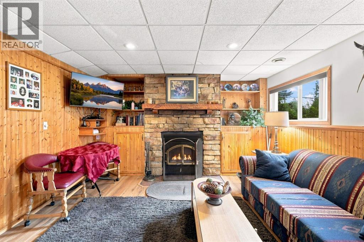
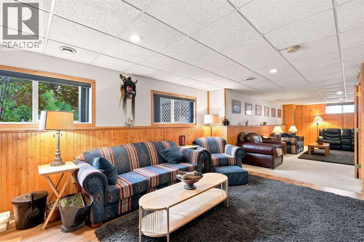
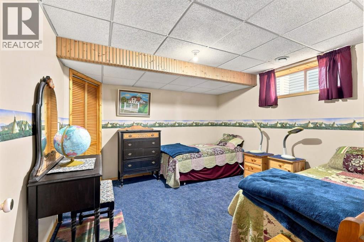
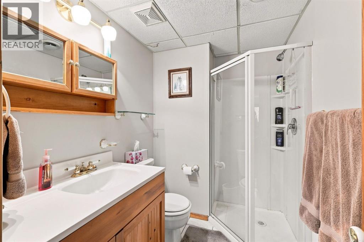
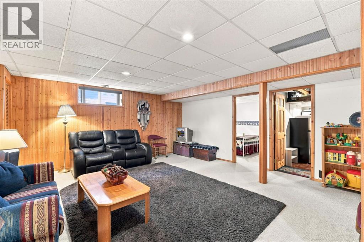
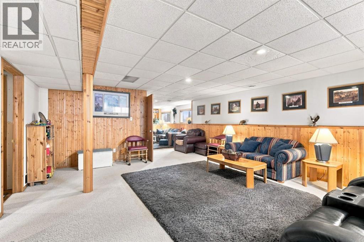
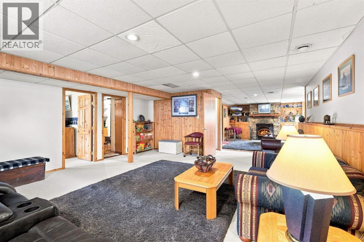
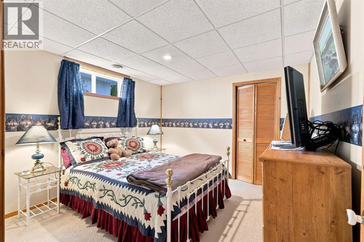
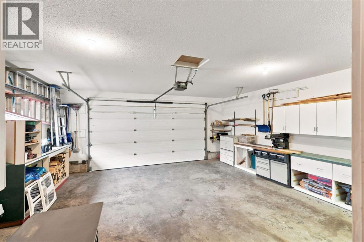
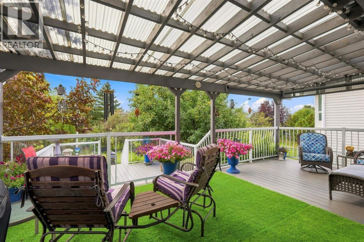
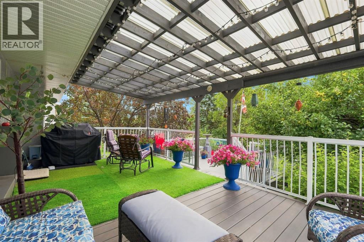
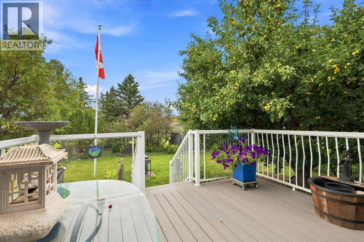
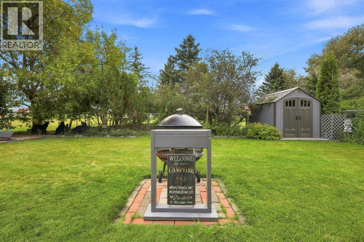
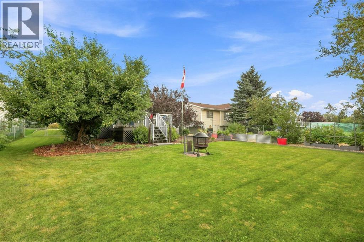
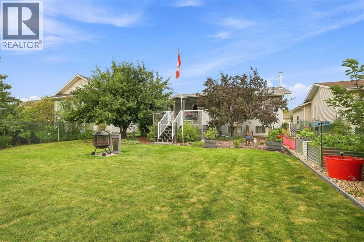
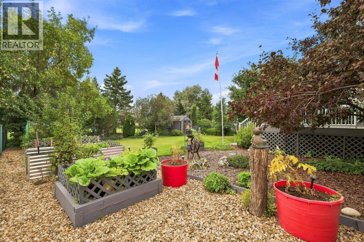
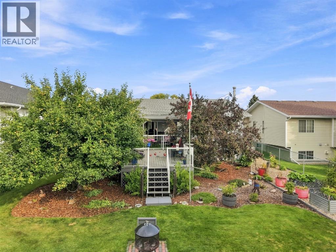
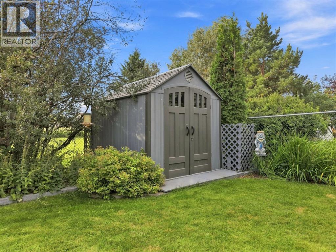
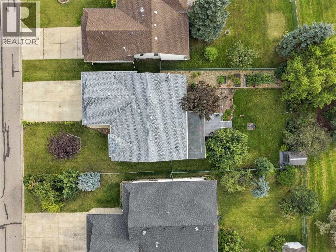
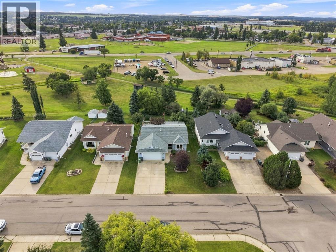
Welcome to a special home in the sought-after community of Lucas Heights, tucked away on a street where homes rarely come available. Lovingly cared for by its original owner since it was built in 1998, this home has been thoughtfully maintained over the years and truly reflects pride of ownership. Set on a generous, beautifully landscaped lot backing onto green space, the backyard is a wonderful place to relax, garden, and enjoy the outdoors. Mature landscaping, apple trees, raised garden beds, and a two-tier deck with blinds create a private and inviting space for morning coffee, summer evenings, or entertaining family and friends. Rain barrels and a sump-pump watering system make tending to the gardens easy and practical. Inside, you’ll find a home that has been lovingly updated and cared for throughout the years. The main floor has been redone, the windows were replaced approximately three years ago, and the shingles and hot water tank were updated approximately ten years ago. Other thoughtful features include a sump pump, central vacuum, LeafFilter gutter protection, and upgraded appliances. This has also been a no-smoking home. The main floor offers a spacious kitchen with plenty of cupboard space, convenient main-floor laundry, a comfortable living area, a primary bedroom with walk-in closet and ensuite, and an additional bedroom. The attached garage adds everyday convenience and easy access to the home. Downstairs, the finished basement offers plenty of room for family and guests, with a cozy family room, games room, and two additional bedrooms. The basement is also plumbed for laundry, providing flexibility for the future. There is a wonderful sense of care throughout this home. From the beautifully established backyard and green-space setting to the many updates and improvements made over the years, this is a home that has been loved, cared for, and enjoyed. A rare opportunity to own an original-owner home on one of Lucas Heights’ sought-after streets. Home s on this street don’t come up often ! (id:57810)
Property Details
|
MLS® Number
|
A2342007 |
|
Property Type
|
Single Family |
|
Community Name
|
Lucas Heights |
|
Features
|
Pvc Window |
|
Parking Space Total
|
4 |
|
Plan
|
9321819 |
|
Structure
|
Deck |
Building
|
Bathroom Total
|
3 |
|
Bedrooms Above Ground
|
2 |
|
Bedrooms Below Ground
|
2 |
|
Bedrooms Total
|
4 |
|
Appliances
|
Refrigerator, Dishwasher, Stove, Microwave, Window Coverings, Washer & Dryer |
|
Architectural Style
|
Bungalow |
|
Basement Development
|
Finished |
|
Basement Type
|
Full (finished) |
|
Constructed Date
|
1998 |
|
Construction Material
|
Wood Frame |
|
Construction Style Attachment
|
Detached |
|
Cooling Type
|
None |
|
Exterior Finish
|
Stucco |
|
Fireplace Present
|
Yes |
|
Fireplace Total
|
2 |
|
Flooring Type
|
Carpeted, Laminate, Vinyl |
|
Foundation Type
|
Poured Concrete |
|
Heating Fuel
|
Natural Gas |
|
Heating Type
|
Central Heating |
|
Stories Total
|
1 |
|
Size Interior
|
1,310 Sqft |
|
Total Finished Area
|
1310 Sqft |
|
Type
|
House |
Parking
Land
|
Acreage
|
No |
|
Fence Type
|
Fence |
|
Landscape Features
|
Fruit Trees, Garden Area, Landscaped, Lawn |
|
Size Depth
|
46 M |
|
Size Frontage
|
18.3 M |
|
Size Irregular
|
841.00 |
|
Size Total
|
841 M2|7,251 - 10,889 Sqft |
|
Size Total Text
|
841 M2|7,251 - 10,889 Sqft |
|
Zoning Description
|
R1 |
Rooms
| Level |
Type |
Length |
Width |
Dimensions |
|
Basement |
Bedroom |
|
|
11.75 Ft x 11.58 Ft |
|
Basement |
3pc Bathroom |
|
|
8.42 Ft x 5.42 Ft |
|
Basement |
Furnace |
|
|
10.42 Ft x 13.58 Ft |
|
Basement |
Recreational, Games Room |
|
|
19.33 Ft x 39.92 Ft |
|
Basement |
Bedroom |
|
|
11.33 Ft x 10.83 Ft |
|
Main Level |
Bedroom |
|
|
9.25 Ft x 10.75 Ft |
|
Main Level |
3pc Bathroom |
|
|
4.92 Ft x 7.75 Ft |
|
Main Level |
Primary Bedroom |
|
|
12.67 Ft x 17.67 Ft |
|
Main Level |
4pc Bathroom |
|
|
4.92 Ft x 10.17 Ft |
|
Main Level |
Family Room |
|
|
12.42 Ft x 18.00 Ft |
|
Main Level |
Kitchen |
|
|
10.17 Ft x 11.92 Ft |
|
Main Level |
Dining Room |
|
|
10.33 Ft x 9.50 Ft |
|
Main Level |
Living Room |
|
|
11.92 Ft x 13.67 Ft |
https://www.realtor.ca/real-estate/30231289/5723-51-avenue-avenue-ponoka-lucas-heights