4 Bedroom
3 Bathroom
1,718 sqft
Bungalow
Fireplace
None
Forced Air
Landscaped
$1,249,800
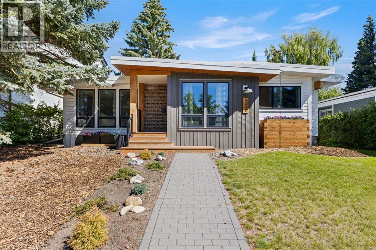
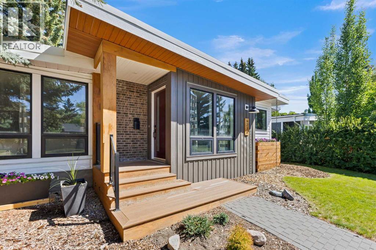
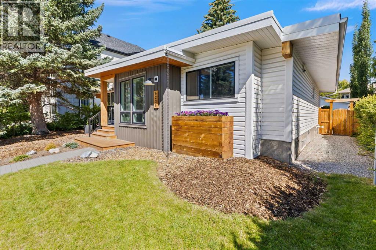
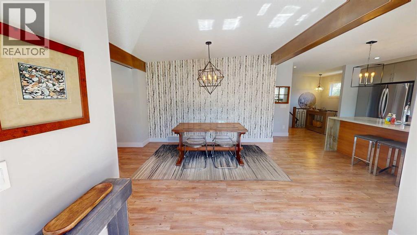
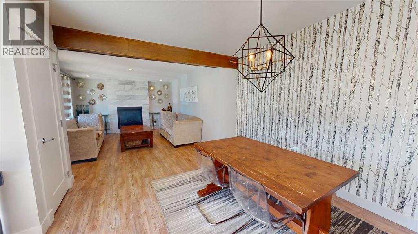
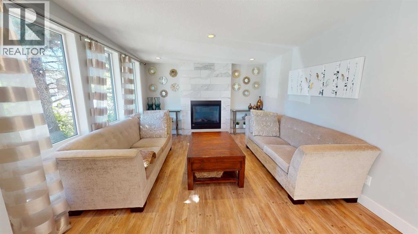
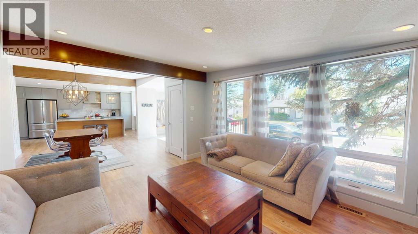
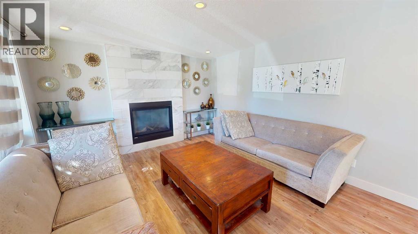
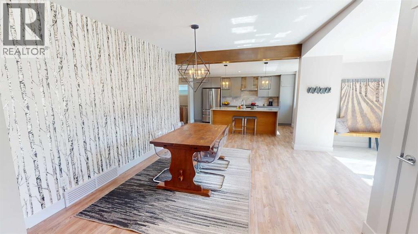
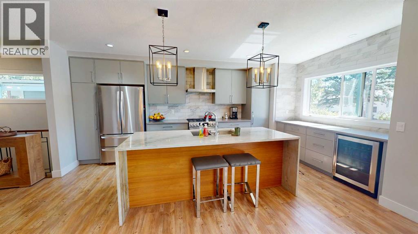
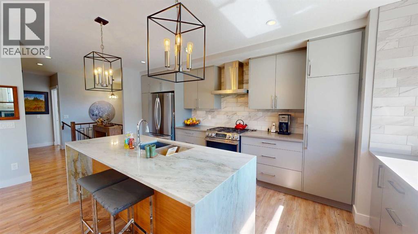
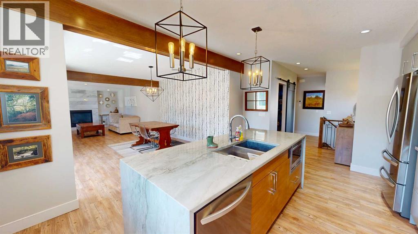
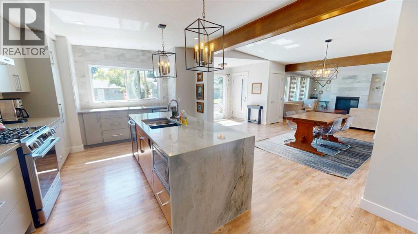
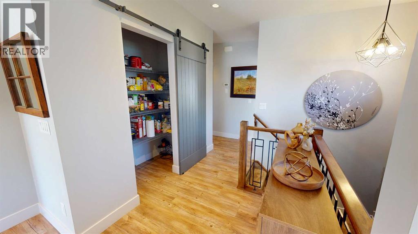
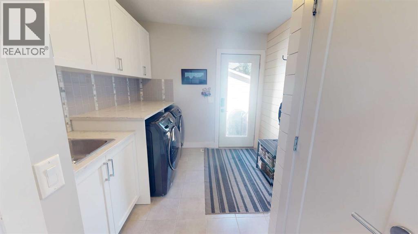
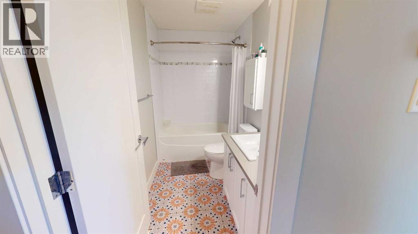
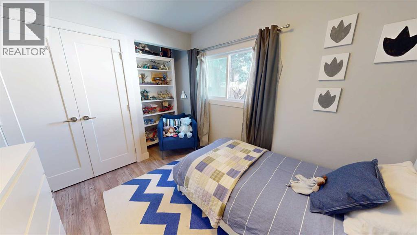
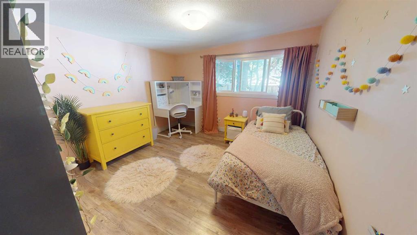
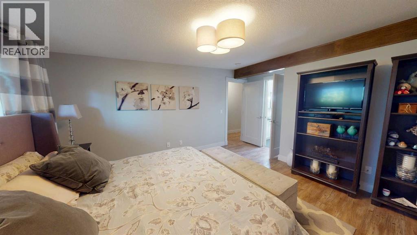
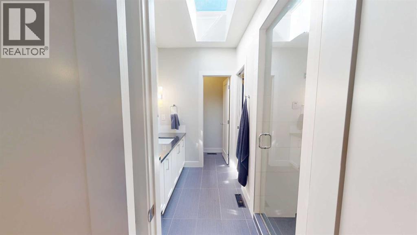
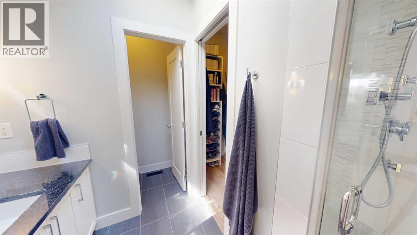
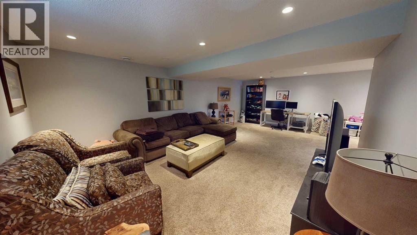
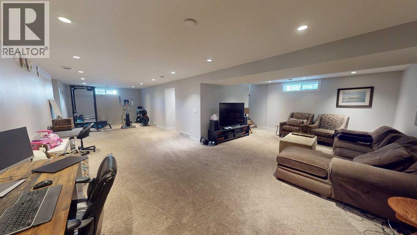
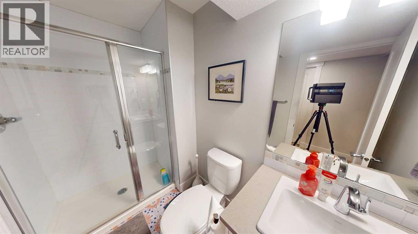
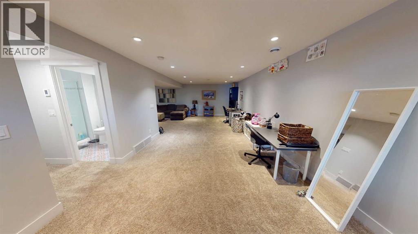
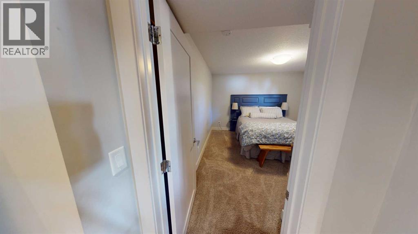
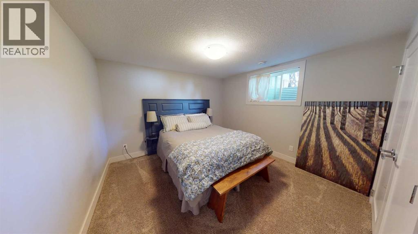
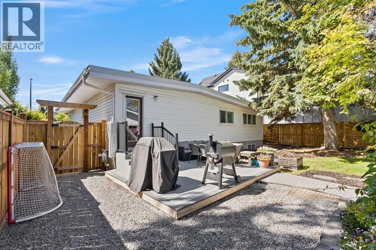
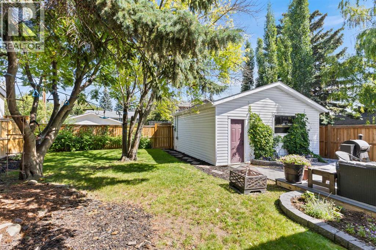
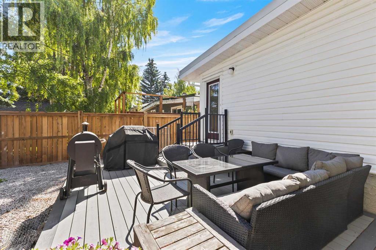
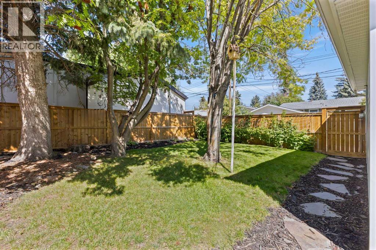
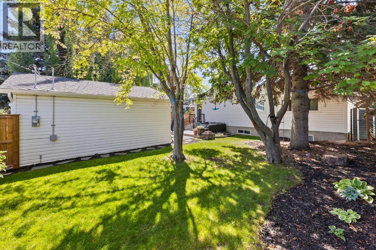
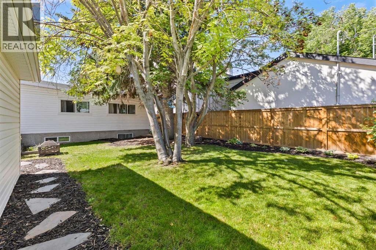
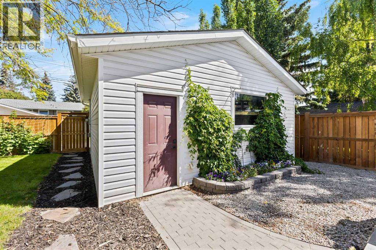
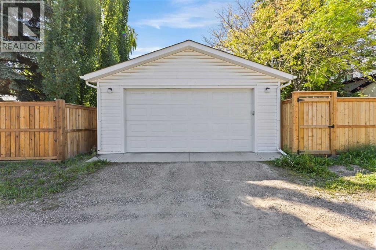
Welcome to this beautifully updated & impressively spacious bungalow, offering an exceptional 1,718 sq. ft. on the main level and 2,743 sq. ft. of total developed living space, combining thoughtful renovations, generous room sizes, & an outstanding location close to some of Calgary’s best schools, parks, & recreation. The inviting exterior showcases contemporary curb appeal with warm wood accents, modern siding, mature trees, and a welcoming covered entrance, while inside, the bright & open main floor is filled with natural light and character. The spacious living room features a striking tiled fireplace & flows seamlessly into the dining area and beautifully renovated kitchen, creating an ideal layout for both everyday living & entertaining. The kitchen is a true focal point with sleek cabinetry, stainless steel appliances, a gas range, stylish tile backsplash, abundant workspace, & an impressive waterfall-edge island with seating, while a large walk-in pantry provides excellent additional storage. Warm flooring, exposed wood beams, contemporary lighting, & oversized windows add style & warmth throughout the main living areas. The main floor also offers a practical mudroom & laundry area with built-in cabinetry & direct access to the backyard, along with a convenient 4-piece bathroom. Three bedrooms are located on the main level, including a spacious primary retreat complete with a beautifully renovated ensuite featuring a skylight that fills the space with natural light, a glass-enclosed steam shower, walk-in closet, heated floors, modern finishes, & excellent storage, while two additional bedrooms provide plenty of space for children, guests, or a home office. Downstairs, the fully developed lower level dramatically expands the home’s living space with an exceptionally large & versatile recreation area offering room for a family room, games area, home gym, office, or play space, along with a generously sized fourth bedroom & a 3 pce bath with heated floors. Outsi de, the private, fully fenced backyard is surrounded by mature trees and offers a wonderful combination of lawn, garden areas, & a spacious deck perfect for outdoor dining, bbq'ing, & relaxing, while the double detached garage provides excellent parking & storage. The location is equally impressive, just steps from outstanding educational options including Mount Royal University, Jennie Elliott Elementary, Bishop Pinkham Jr High, & Connect Charter School, while boutique shopping, IGA for everyday groceries, local amenities, parks, & recreation are all close at hand. Enjoy the endless outdoor opportunities of nearby North Glenmore Park, the Glenmore Reservoir, & Weaselhead Flats, with km's of walking & cycling pathways, beautiful green spaces, nearby golf courses, and year-round recreation just minutes from your door. With quick access to downtown, highly regarded schools, shopping, recreation, & one of the city’s most desirable outdoor playgrounds, this huge beautifully updated bungalow has it all! (id:57810)
Property Details
|
MLS® Number
|
A2341679 |
|
Property Type
|
Single Family |
|
Community Name
|
Lakeview |
|
Amenities Near By
|
Golf Course, Park, Playground, Recreation Nearby, Schools, Shopping |
|
Community Features
|
Golf Course Development, Fishing |
|
Features
|
No Smoking Home, Level |
|
Parking Space Total
|
2 |
|
Plan
|
2481jk |
|
Structure
|
Deck |
Building
|
Bathroom Total
|
3 |
|
Bedrooms Above Ground
|
3 |
|
Bedrooms Below Ground
|
1 |
|
Bedrooms Total
|
4 |
|
Appliances
|
Washer, Refrigerator, Gas Stove(s), Dishwasher, Dryer, Microwave, Hood Fan, Window Coverings, Garage Door Opener |
|
Architectural Style
|
Bungalow |
|
Basement Development
|
Finished |
|
Basement Type
|
Full (finished) |
|
Constructed Date
|
1964 |
|
Construction Material
|
Wood Frame |
|
Construction Style Attachment
|
Detached |
|
Cooling Type
|
None |
|
Exterior Finish
|
Brick, Vinyl Siding |
|
Fireplace Present
|
Yes |
|
Fireplace Total
|
1 |
|
Flooring Type
|
Carpeted, Ceramic Tile, Vinyl Plank |
|
Foundation Type
|
Poured Concrete |
|
Heating Type
|
Forced Air |
|
Stories Total
|
1 |
|
Size Interior
|
1,718 Sqft |
|
Total Finished Area
|
1718 Sqft |
|
Type
|
House |
Parking
Land
|
Acreage
|
No |
|
Fence Type
|
Fence |
|
Land Amenities
|
Golf Course, Park, Playground, Recreation Nearby, Schools, Shopping |
|
Landscape Features
|
Landscaped |
|
Size Depth
|
33.61 M |
|
Size Frontage
|
16.46 M |
|
Size Irregular
|
551.00 |
|
Size Total
|
551 M2|4,051 - 7,250 Sqft |
|
Size Total Text
|
551 M2|4,051 - 7,250 Sqft |
|
Zoning Description
|
R-c1 |
Rooms
| Level |
Type |
Length |
Width |
Dimensions |
|
Basement |
Bedroom |
|
|
12.83 Ft x 11.08 Ft |
|
Basement |
3pc Bathroom |
|
|
Measurements not available |
|
Basement |
Living Room |
|
|
24.67 Ft x 35.92 Ft |
|
Main Level |
Kitchen |
|
|
12.67 Ft x 27.08 Ft |
|
Main Level |
Living Room |
|
|
27.33 Ft x 13.92 Ft |
|
Main Level |
Laundry Room |
|
|
9.00 Ft x 13.08 Ft |
|
Main Level |
4pc Bathroom |
|
|
Measurements not available |
|
Main Level |
4pc Bathroom |
|
|
Measurements not available |
|
Main Level |
Bedroom |
|
|
13.42 Ft x 9.17 Ft |
|
Main Level |
Bedroom |
|
|
11.33 Ft x 13.08 Ft |
|
Main Level |
Bedroom |
|
|
15.83 Ft x 12.42 Ft |
https://www.realtor.ca/real-estate/30232378/6236-longmoor-way-sw-calgary-lakeview