4 Bedroom
2 Bathroom
1,326 sqft
None
Forced Air
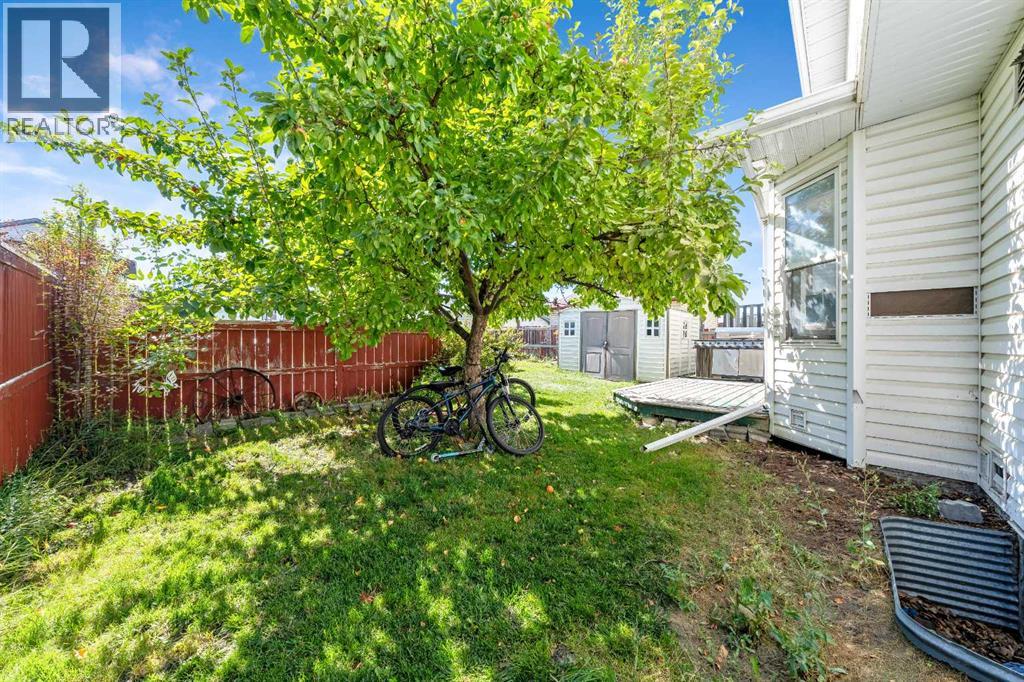
Fruit Trees, Lawn
$399,900
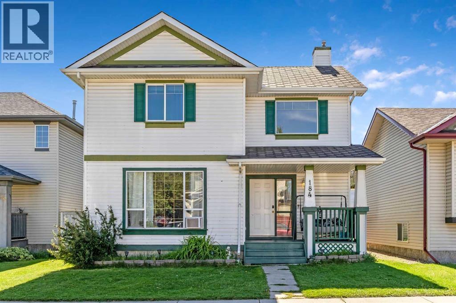
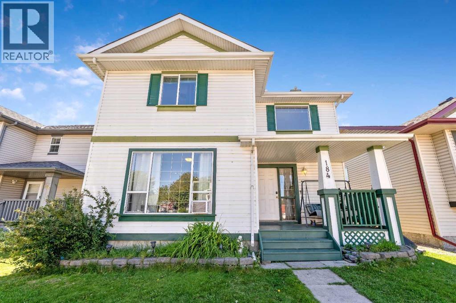
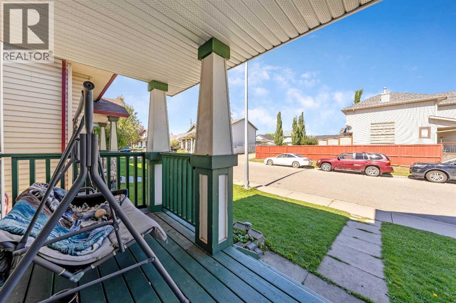
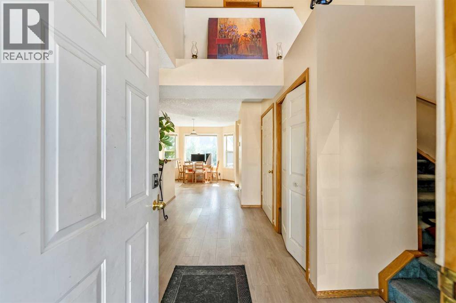
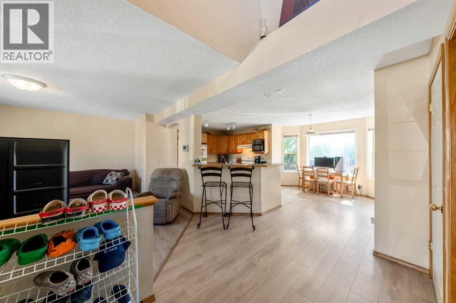
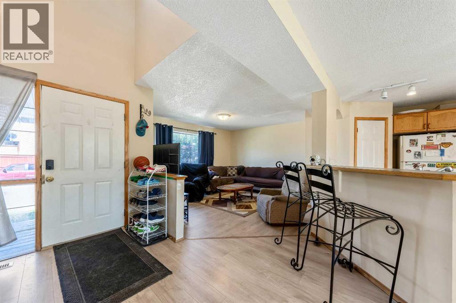
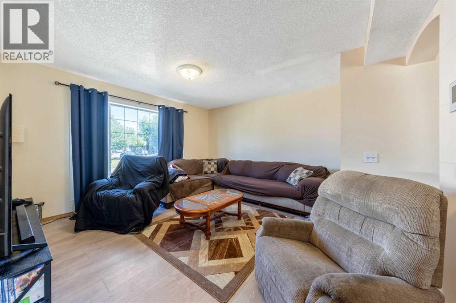
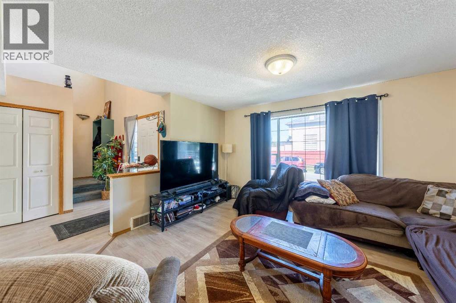
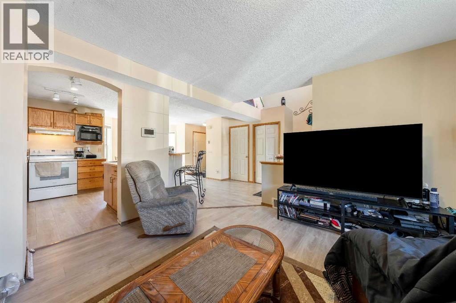
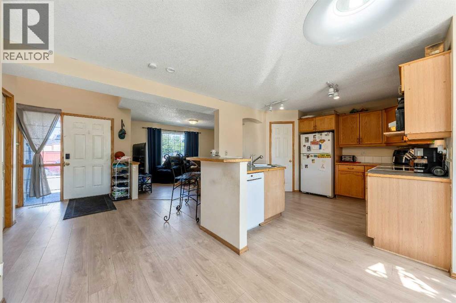
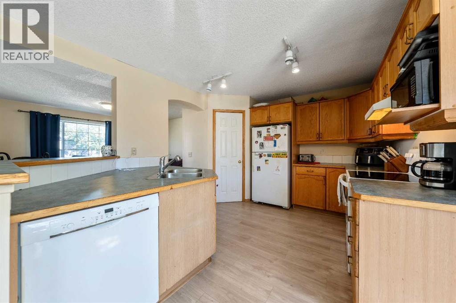
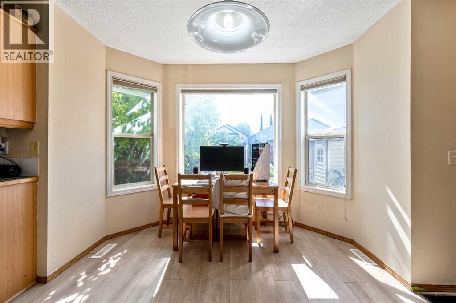
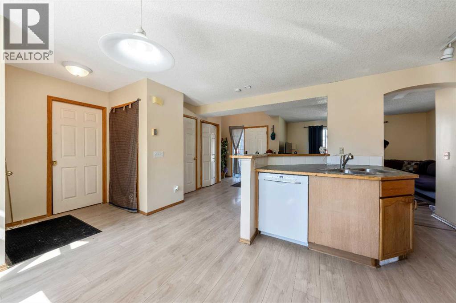
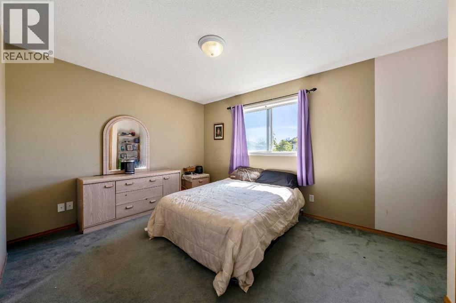
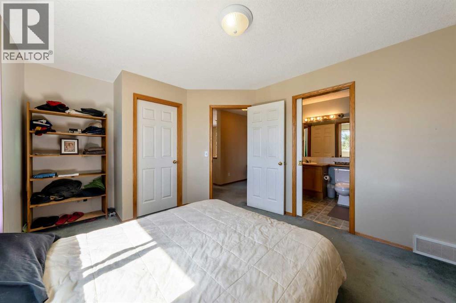
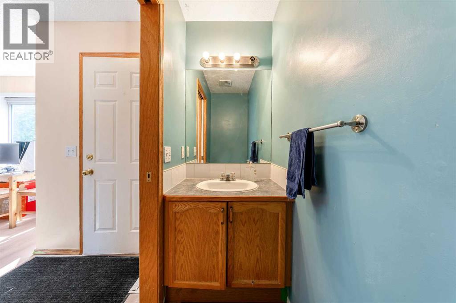
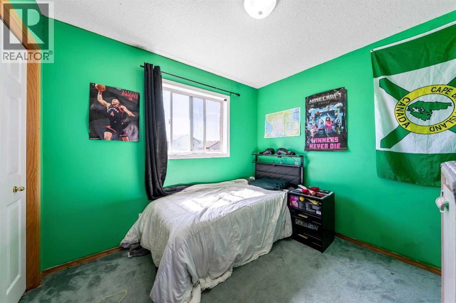
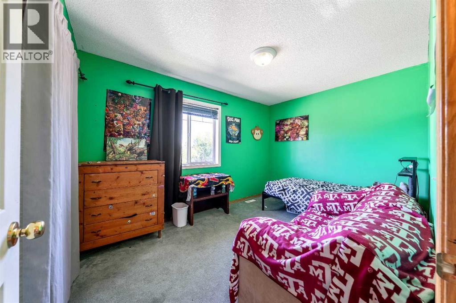
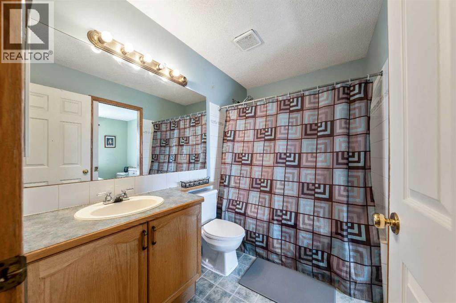
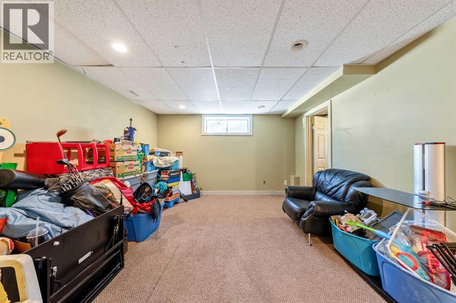
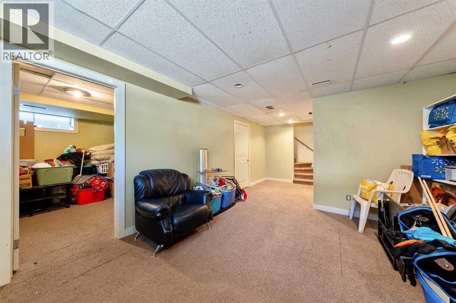
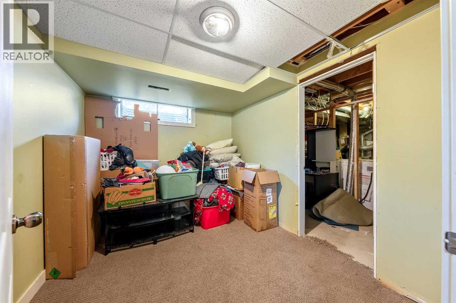
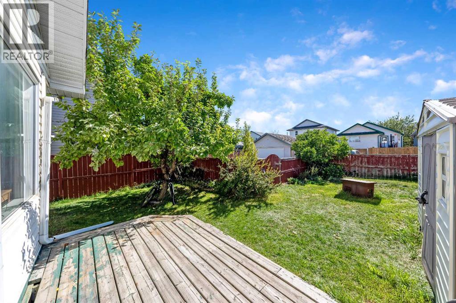
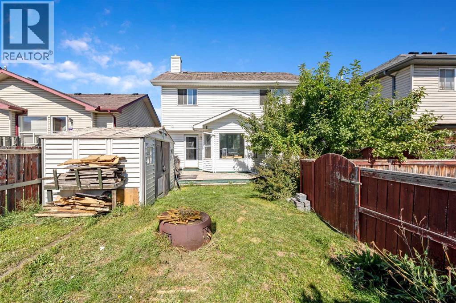
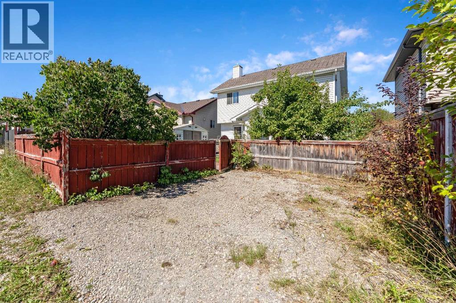
Say "Yes" to an incredible investment opportunity—the LOWEST-PRICED , over 1300sqft 2-storey single-family home in Calgary (as of the time of listing)! Located on a quiet crescent on a street surrounded by homes selling at higher price points, this property boasts solid bones and immediate built-in equity. Whether you're looking for a rental, a quick cosmetic flip, or a long-term buy-and-hold in a family-oriented neighbourhood, the upside potential here is unmatched.The main floor features updated flooring (replaced within the last two years) and an open-concept layout designed for modern living. The space includes a decent sized living room, a functional kitchen built around an enormous central island, and a handy breakfast nook that opens to a relaxing SOUTH-FACING deck. Out back, a rear parking pad offers convenient off-street parking and sets the stage for a future garage—a value-add feature that can instantly boost rental revenue or resale value.Upstairs, you'll find three bedrooms, including a spacious primary suite, and a full central bathroom. The fully finished basement maximizes your usable square footage with a substantial family room, a convenient bathroom rough-in ready for simple completion, and a versatile office/hobby room that could easily serve as a 4th bedroom.Located just a short stroll from the local elementary school, this home combines an unbeatable entry price with endless value-add potential. Book your showing today before this opportunity is gone! (id:57810)
Property Details
|
MLS® Number
|
A2342166 |
|
Property Type
|
Single Family |
|
Neigbourhood
|
Erin Woods |
|
Community Name
|
Erin Woods |
|
Amenities Near By
|
Park, Playground, Schools, Shopping |
|
Features
|
See Remarks, Back Lane, Pvc Window |
|
Parking Space Total
|
2 |
|
Plan
|
9812750 |
|
Structure
|
Deck |
Building
|
Bathroom Total
|
2 |
|
Bedrooms Above Ground
|
3 |
|
Bedrooms Below Ground
|
1 |
|
Bedrooms Total
|
4 |
|
Appliances
|
Washer, Refrigerator, Dishwasher, Stove, Dryer, Microwave, Hood Fan, Window Coverings |
|
Basement Development
|
Finished |
|
Basement Type
|
Full (finished) |
|
Constructed Date
|
1999 |
|
Construction Material
|
Wood Frame |
|
Construction Style Attachment
|
Detached |
|
Cooling Type
|
None |
|
Exterior Finish
|
Vinyl Siding |
|
Flooring Type
|
Carpeted, Laminate, Linoleum |
|
Foundation Type
|
Poured Concrete |
|
Half Bath Total
|
1 |
|
Heating Type
|
Forced Air |
|
Stories Total
|
2 |
|
Size Interior
|
1,326 Sqft |
|
Total Finished Area
|
1326.24 Sqft |
|
Type
|
House |
Parking
|
Gravel
|
|
|
Parking Pad
|
|
|
See Remarks
|
|
Land
|
Acreage
|
No |
|
Fence Type
|
Fence |
|
Land Amenities
|
Park, Playground, Schools, Shopping |
|
Landscape Features
|
Fruit Trees, Lawn |
|
Size Depth
|
24.07 M |
|
Size Frontage
|
11.67 M |
|
Size Irregular
|
277.00 |
|
Size Total
|
277 M2|0-4,050 Sqft |
|
Size Total Text
|
277 M2|0-4,050 Sqft |
|
Zoning Description
|
R-cg |
Rooms
| Level |
Type |
Length |
Width |
Dimensions |
|
Basement |
Family Room |
|
|
12.58 Ft x 13.67 Ft |
|
Basement |
Bedroom |
|
|
8.67 Ft x 10.17 Ft |
|
Basement |
Roughed-in Bathroom |
|
|
5.00 Ft x 12.50 Ft |
|
Basement |
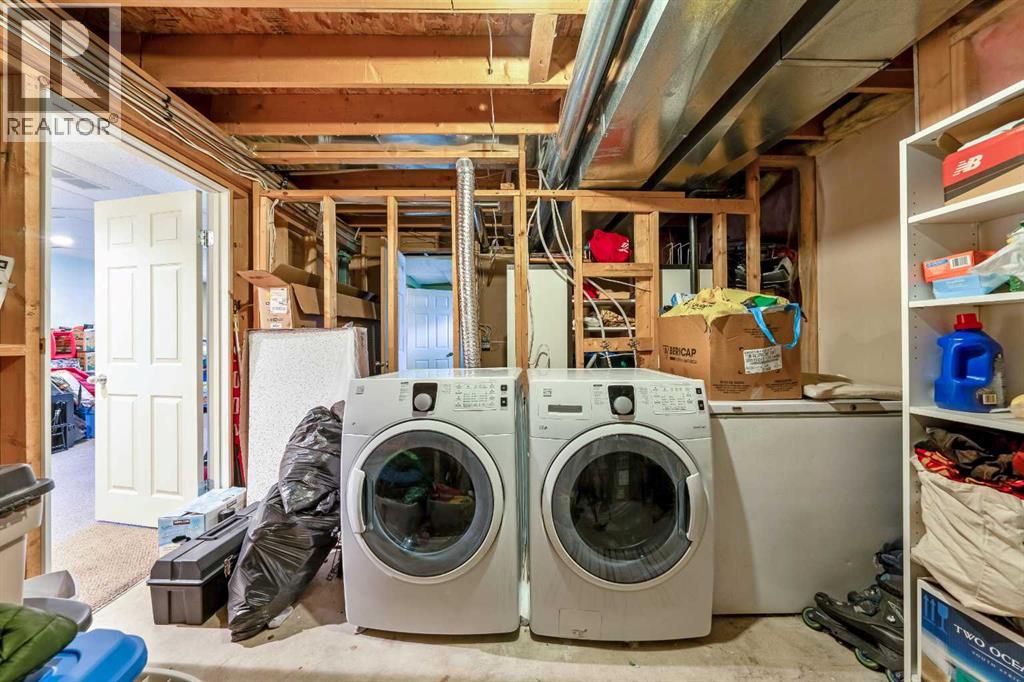
Laundry Room |
|
|
10.25 Ft x 11.58 Ft |
|
Main Level |
Other |
|
|
5.58 Ft x 6.25 Ft |
|
Main Level |
Living Room |
|
|
12.25 Ft x 14.42 Ft |
|
Main Level |
Dining Room |
|
|
9.00 Ft x 10.00 Ft |
|
Main Level |
Kitchen |
|
|
10.50 Ft x 13.67 Ft |
|
Main Level |
2pc Bathroom |
|
|
3.00 Ft x 7.00 Ft |
|
Main Level |
Other |
|
|
4.67 Ft x 4.75 Ft |
|
Main Level |
Primary Bedroom |
|
|
10.58 Ft x 12.42 Ft |
|
Main Level |
Bedroom |
|
|
9.00 Ft x 12.58 Ft |
|
Main Level |
Bedroom |
|
|
9.08 Ft x 9.42 Ft |
|
Main Level |
4pc Bathroom |
|
|
6.00 Ft x 9.08 Ft |
https://www.realtor.ca/real-estate/30232510/184-erin-meadow-way-se-calgary-erin-woods