Maintenance, Common Area Maintenance
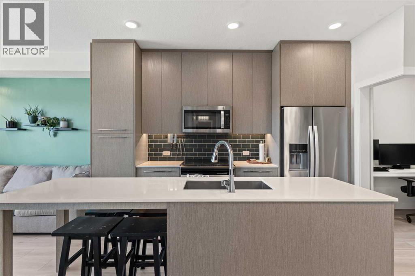
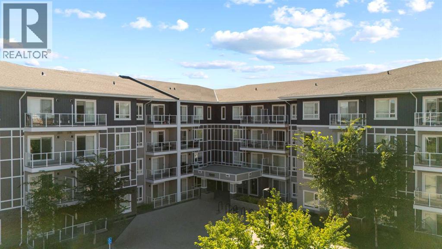
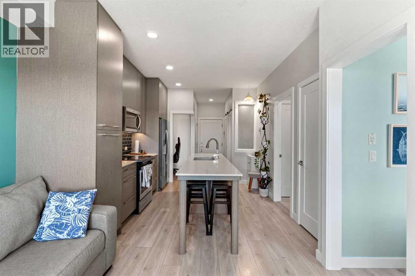
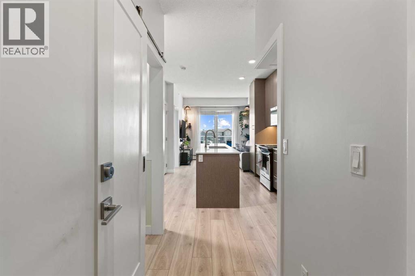
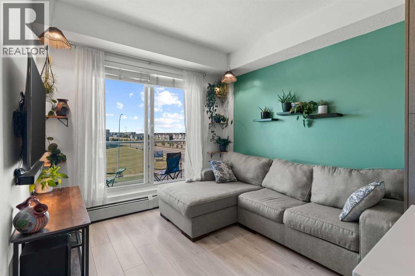
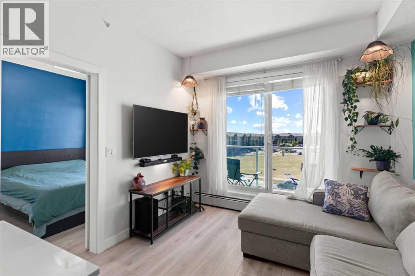
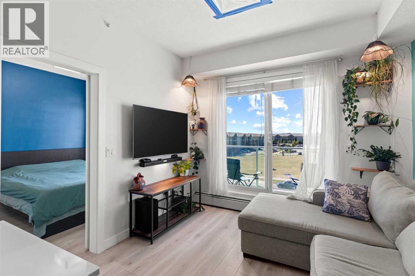
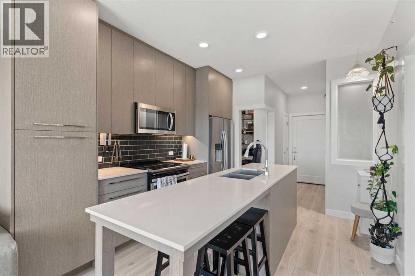
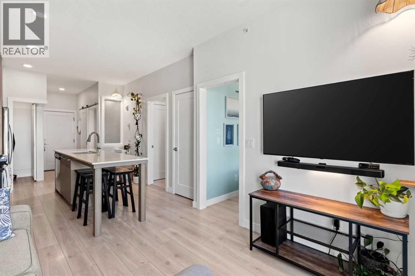
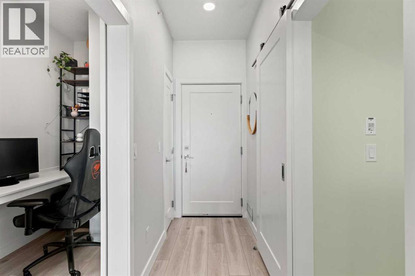
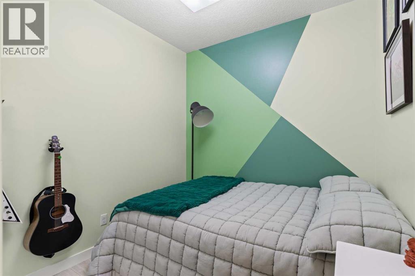
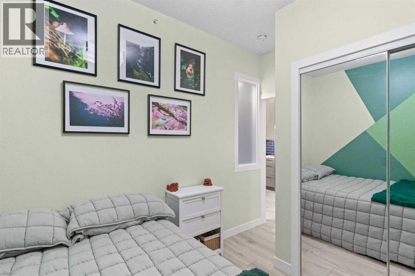
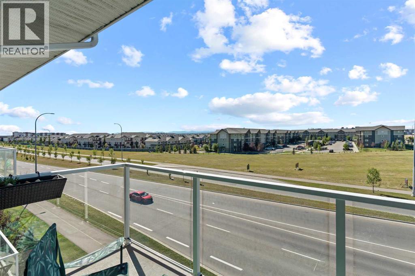
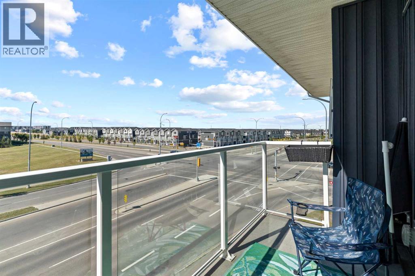
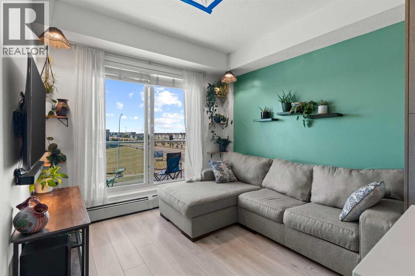
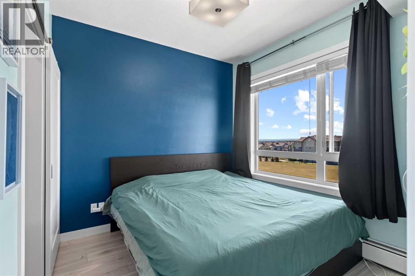
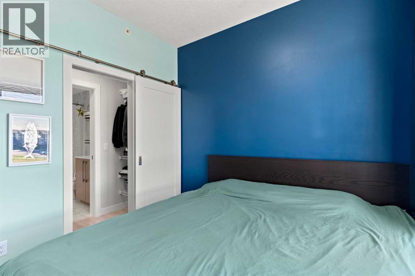
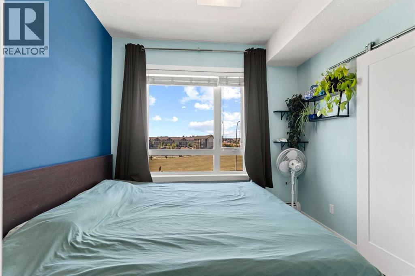
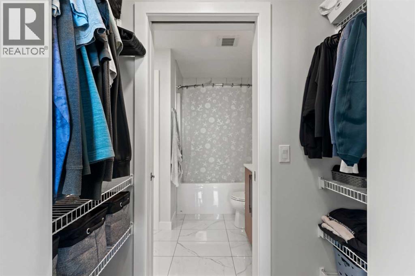
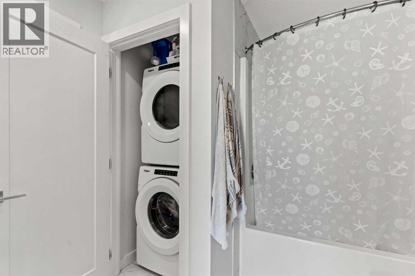
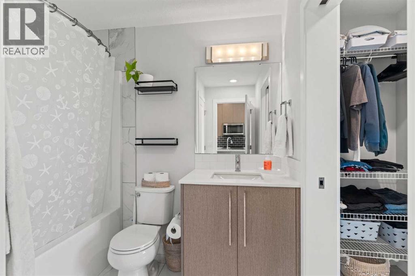
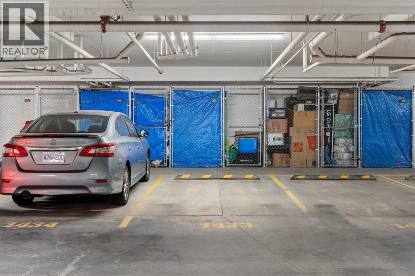
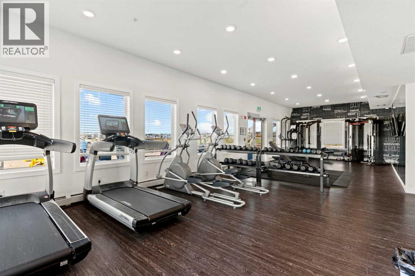
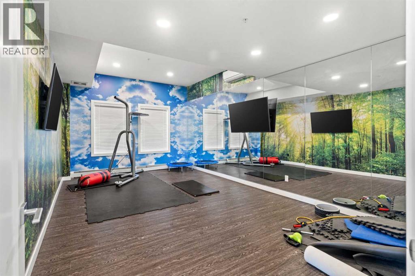
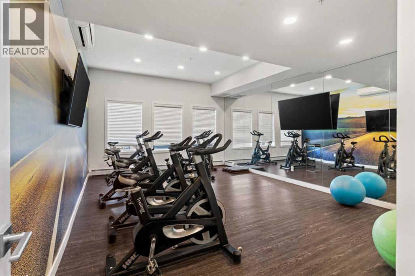
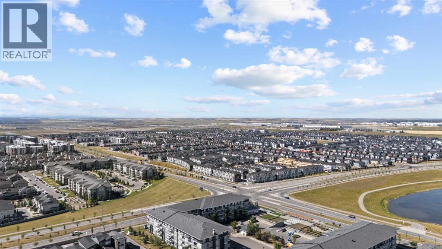
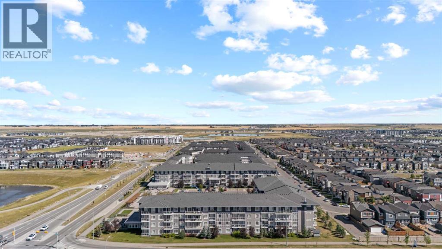
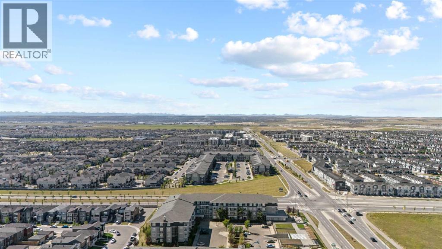
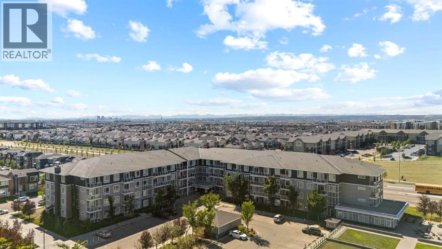
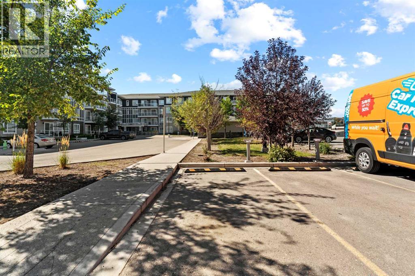
$374.67 MonthlyWelcome to this bright TOP-FLOOR unit in the sought-after community of Cornerstone! This well-designed 2-BEDROOM, 1-BATHROOM home offers approximately 588 sq. ft. of comfortable single-level living, built in 2019. The open-concept kitchen features QUARTZ COUNTERS and stainless steel appliances, flowing into a spacious living area with access to your own private BALCONY — perfect for morning coffee or evening relaxation. Both bedrooms offer WALK-IN CLOSETS, and in-unit laundry adds everyday convenience. This unit also includes TITLED UNDERGROUND PARKING STALLS and a separate STORAGE LOCKER — a rare find. Residents enjoy access to fantastic building amenities including a FITNESS CENTER, PARTY ROOM, COMMUNITY GARDENS, and VISITOR PARKING. Ideally located close to shopping, sidewalks, and walking/bike paths, this unit is perfect for first-time buyers, downsizers, or investors alike. Don't miss this fantastic opportunity in Cornerstone! (id:57810)
| MLS® Number | A2341468 |
| Property Type | Single Family |
| Community Name | Cornerstone |
| Amenities Near By | Shopping |
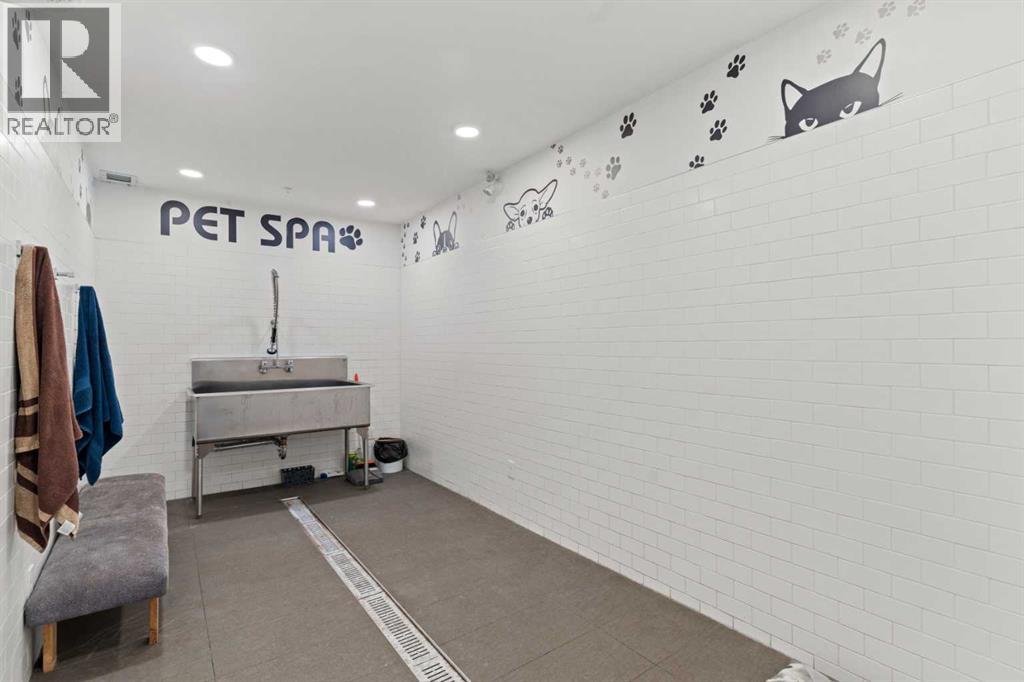
| Community Features | Pets Allowed |
| Features | Elevator, No Animal Home, No Smoking Home, Parking |
| Parking Space Total | 2 |
| Plan | 1812137 |
| Bathroom Total | 1 |
| Bedrooms Above Ground | 2 |
| Bedrooms Total | 2 |
| Amenities | Exercise Centre, Party Room, Recreation Centre |
| Appliances | Washer, Refrigerator, Stove, Dryer, Microwave Range Hood Combo, Garage Door Opener |
| Constructed Date | 2019 |
| Construction Material | Poured Concrete, Wood Frame |
| Construction Style Attachment | Attached |
| Cooling Type | None |
| Exterior Finish | Concrete |
| Flooring Type | Tile, Vinyl Plank |
| Heating Type | Baseboard Heaters |
| Stories Total | 4 |
| Size Interior | 588 Sqft |
| Total Finished Area | 587.77 Sqft |
| Type | Apartment |
| Underground |
| Acreage | No |
| Land Amenities | Shopping |
| Size Total Text | Unknown |
| Zoning Description | M-1 |
| Level | Type | Length | Width | Dimensions |
|---|---|---|---|---|
| Main Level | Bedroom | 8.00 Ft x 11.08 Ft | ||
| Main Level | 4pc Bathroom | 7.83 Ft x 8.42 Ft | ||
| Main Level | Bedroom | 9.25 Ft x 9.50 Ft | ||
| Main Level | Kitchen | 12.33 Ft x 10.50 Ft | ||
| Main Level | Living Room | 9.25 Ft x 10.33 Ft | ||
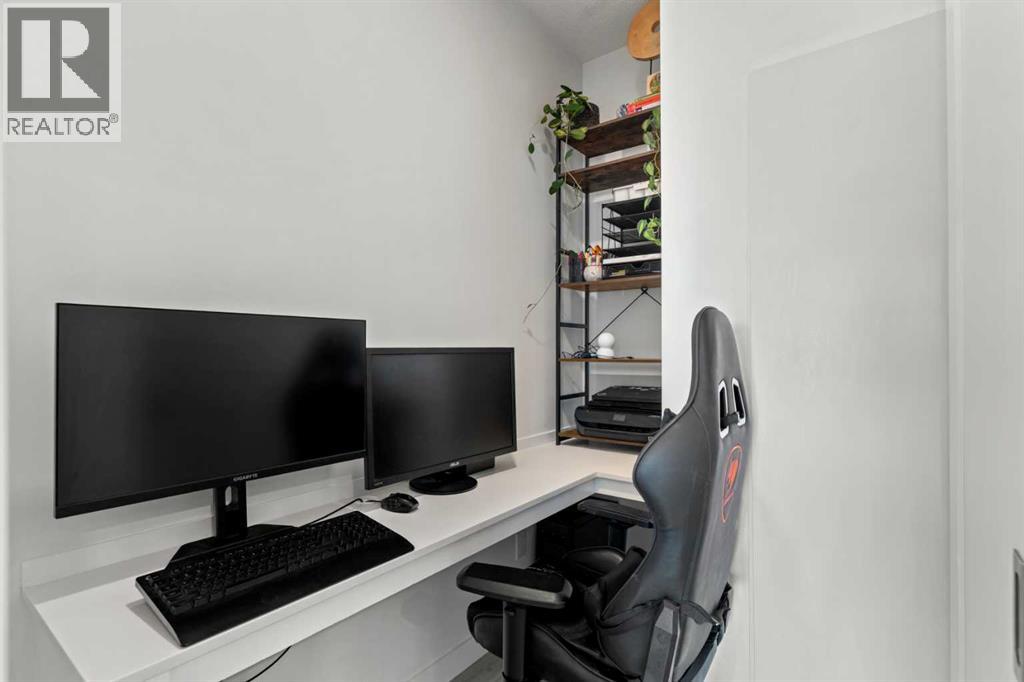
| Main Level | Office | 7.67 Ft x 4.67 Ft |
https://www.realtor.ca/real-estate/30233881/1433-76-cornerstone-passage-ne-calgary-cornerstone
Contact us for more information

The trademarks REALTOR®, REALTORS®, and the REALTOR® logo are controlled by The Canadian Real Estate Association (CREA) and identify real estate professionals who are members of CREA. The trademarks MLS®, Multiple Listing Service® and the associated logos are owned by The Canadian Real Estate Association (CREA) and identify the quality of services provided by real estate professionals who are members of CREA. The trademark DDF® is owned by The Canadian Real Estate Association (CREA) and identifies CREA's Data Distribution Facility (DDF®)