3 Bedroom
2 Bathroom
978 sqft
Bi-Level
Central Air Conditioning
Forced Air
$279,900
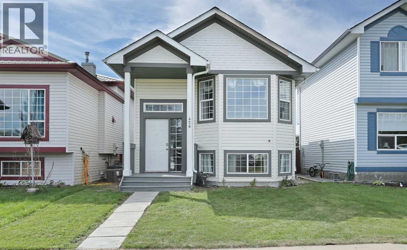
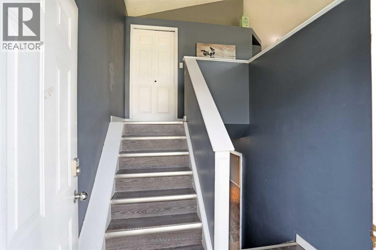
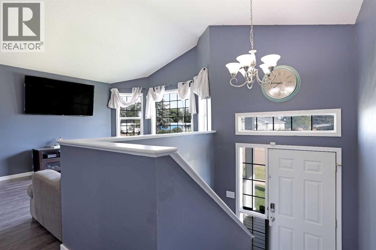
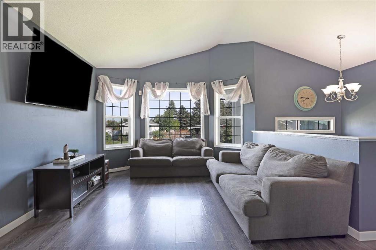
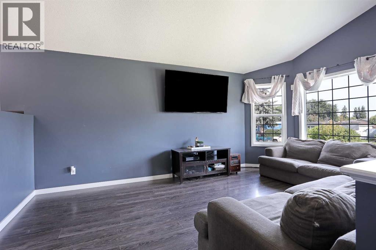
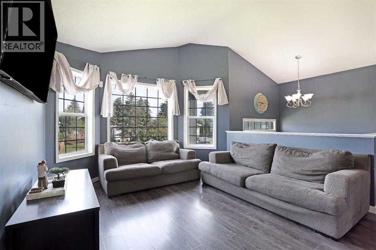
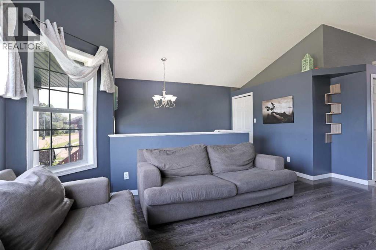
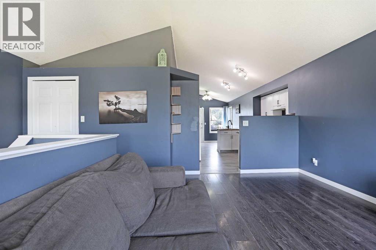
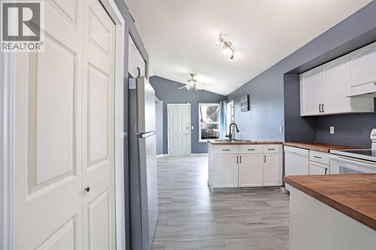
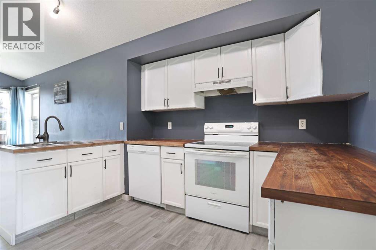
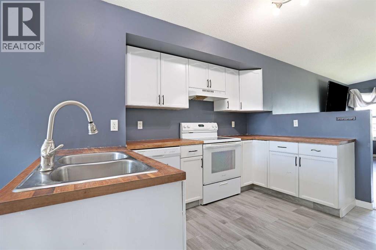
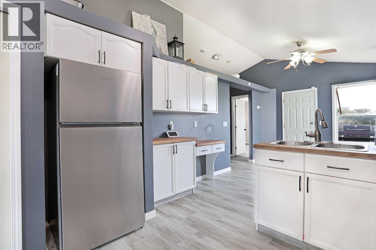
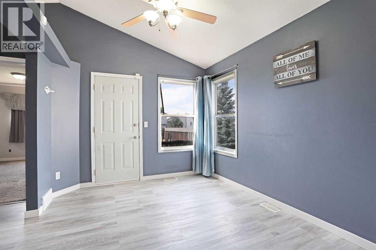
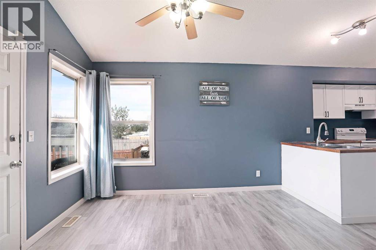
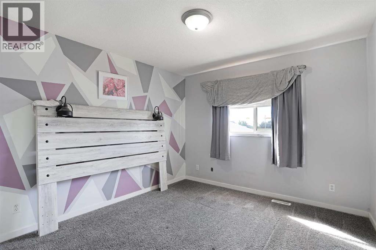
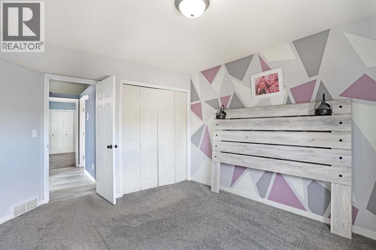
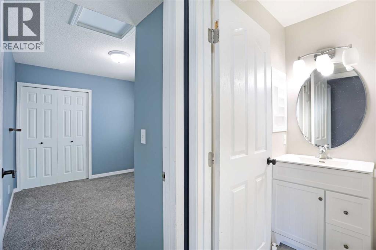
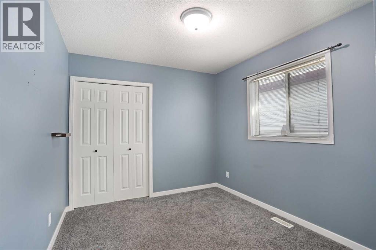
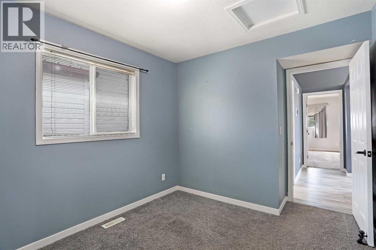
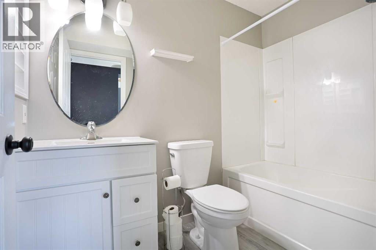
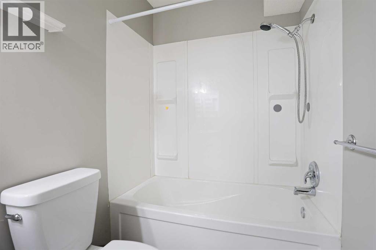
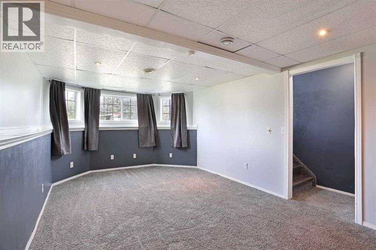
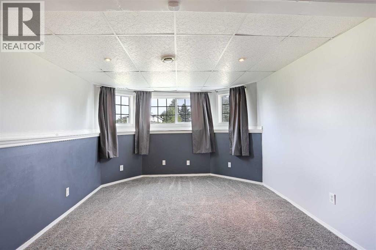
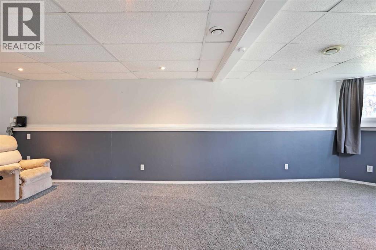
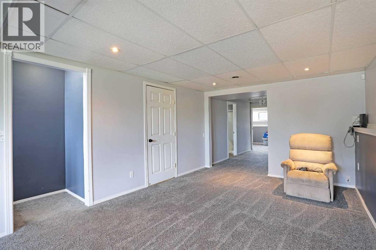
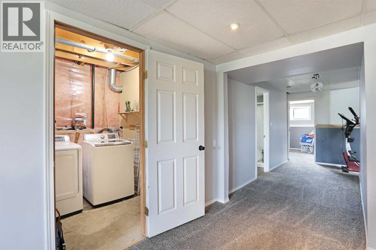
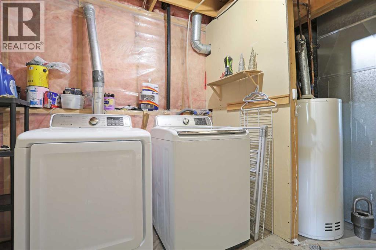
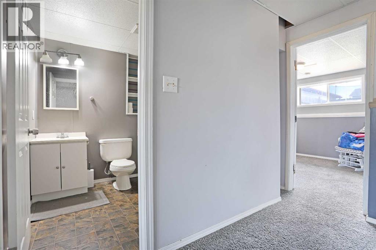
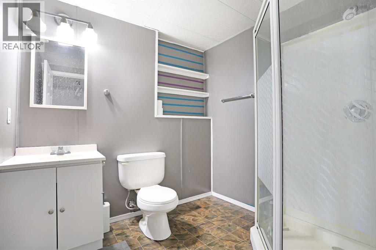
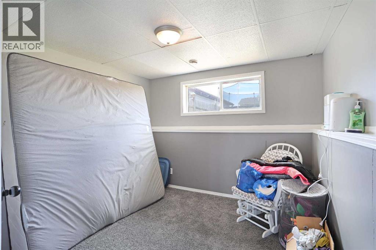
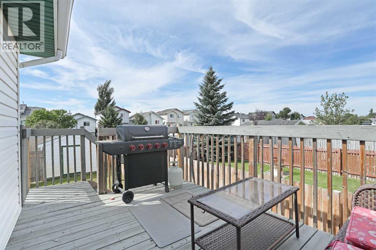
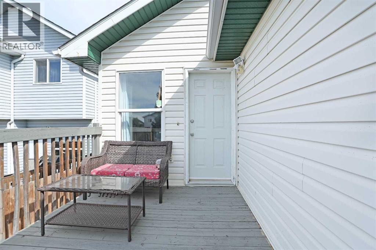
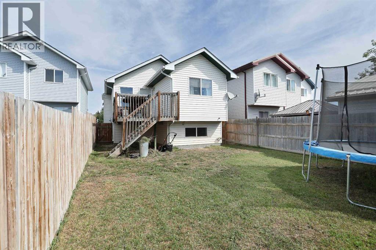
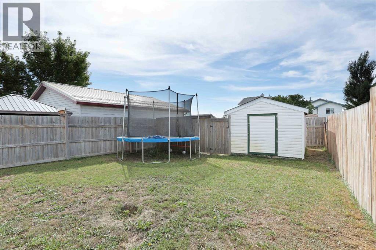
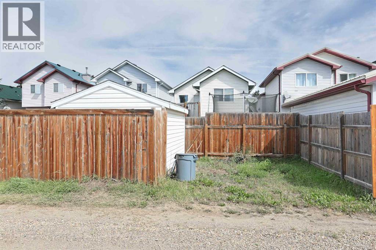
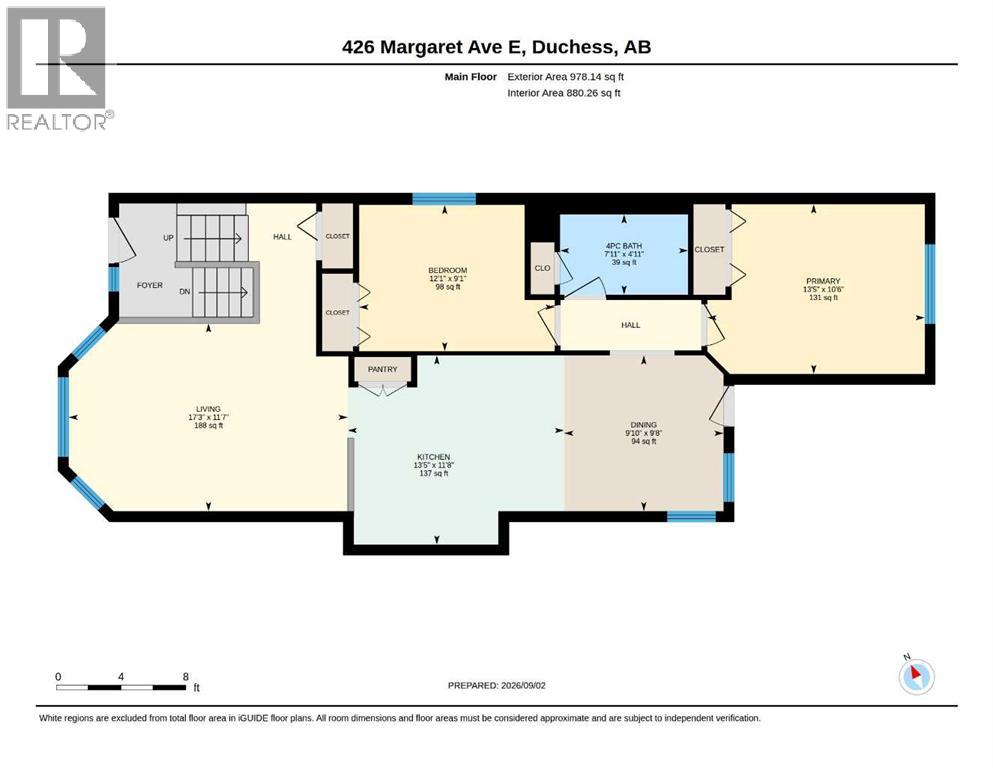
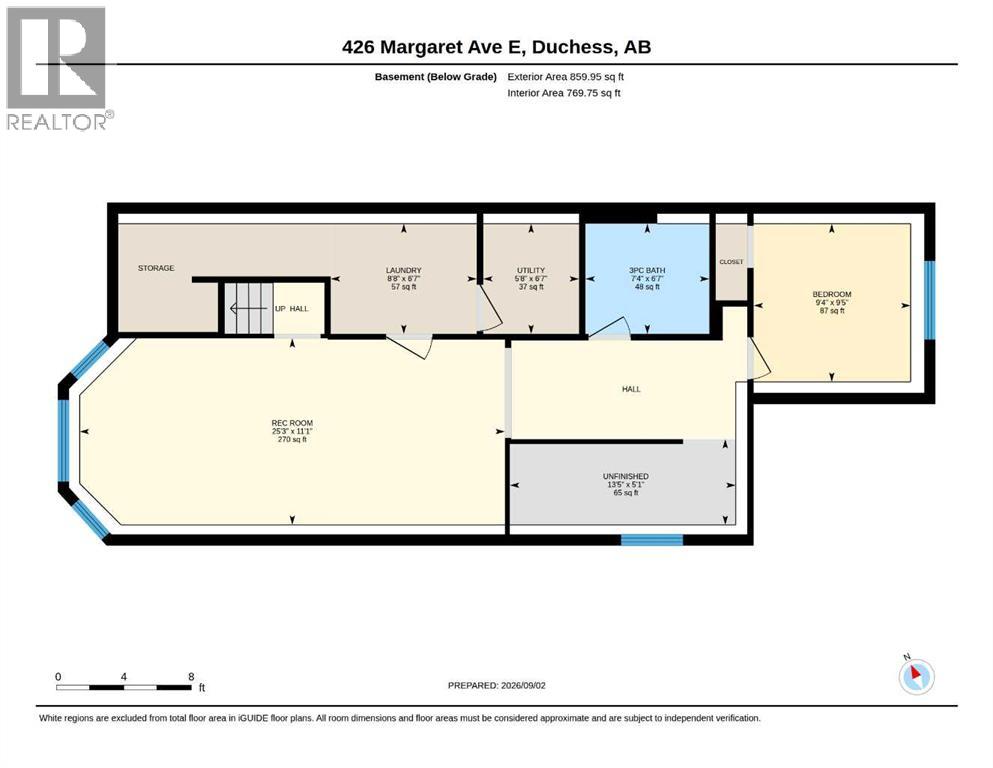
This affordable 3-bedroom home is a perfect starter for a young professional or a small family, located in a family-friendly neighborhood. The main floor features vaulted ceilings and an open-concept kitchen, dining, and living area. The primary bedroom and a second bedroom are also on this level, separated by an updated 4-piece bathroom.The lower level includes a large family room, a laundry room, a third bedroom, and a 3-piece bathroom. Outside, the property features a fully fenced backyard with a shed and extra parking space. (id:57810)
Property Details
|
MLS® Number
|
A2322780 |
|
Property Type
|
Single Family |
|
Amenities Near By
|
Schools, Shopping |
|
Features
|
See Remarks, Back Lane |
|
Parking Space Total
|
4 |
|
Plan
|
9712235 |
|
Structure
|
Deck |
Building
|
Bathroom Total
|
2 |
|
Bedrooms Above Ground
|
2 |
|
Bedrooms Below Ground
|
1 |
|
Bedrooms Total
|
3 |
|
Appliances
|
Refrigerator, Dishwasher, Stove, Washer & Dryer |
|
Architectural Style
|
Bi-level |
|
Basement Development
|
Finished |
|
Basement Type
|
Full (finished) |
|
Constructed Date
|
2000 |
|
Construction Material
|
Poured Concrete |
|
Construction Style Attachment
|
Detached |
|
Cooling Type
|
Central Air Conditioning |
|
Exterior Finish
|
Concrete, Vinyl Siding |
|
Flooring Type
|
Carpeted, Laminate, Vinyl Plank |
|
Foundation Type
|
Poured Concrete |
|
Heating Type
|
Forced Air |
|
Stories Total
|
1 |
|
Size Interior
|
978 Sqft |
|
Total Finished Area
|
978 Sqft |
|
Type
|
House |
Parking
Land
|
Acreage
|
No |
|
Fence Type
|
Fence |
|
Land Amenities
|
Schools, Shopping |
|
Size Frontage
|
9.14 M |
|
Size Irregular
|
3360.00 |
|
Size Total
|
3360 Sqft|0-4,050 Sqft |
|
Size Total Text
|
3360 Sqft|0-4,050 Sqft |
|
Zoning Description
|
R-1 |
Rooms
| Level |
Type |
Length |
Width |
Dimensions |
|
Lower Level |
Bedroom |
|
|
9.42 Ft x 9.33 Ft |
|
Lower Level |
3pc Bathroom |
|
|
.00 Ft x .00 Ft |
|
Main Level |
Primary Bedroom |
|
|
10.50 Ft x 13.42 Ft |
|
Main Level |
Bedroom |
|
|
9.08 Ft x 12.08 Ft |
|
Main Level |
4pc Bathroom |
|
|
.00 Ft x .00 Ft |
https://www.realtor.ca/real-estate/30224200/426-margaret-avenue-duchess