3 Bedroom
3 Bathroom
1,506 sqft
None
Forced Air
$419,900
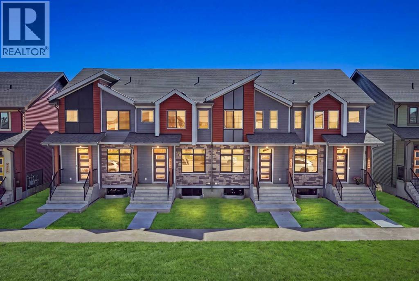
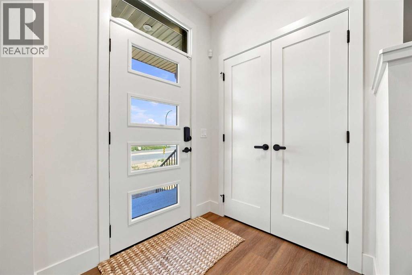
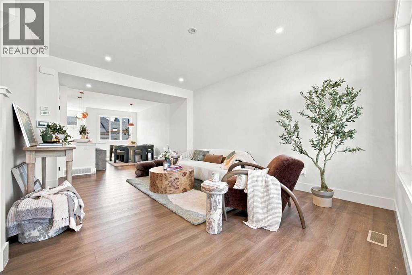
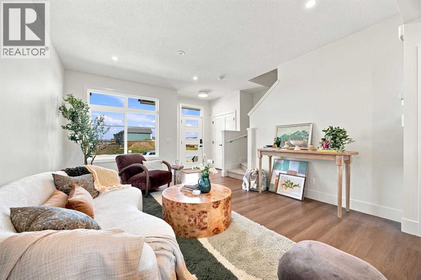
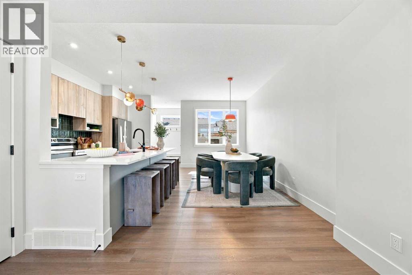
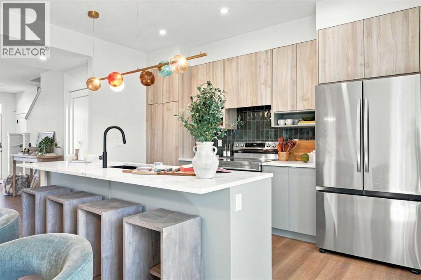
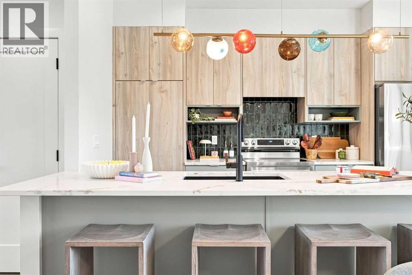
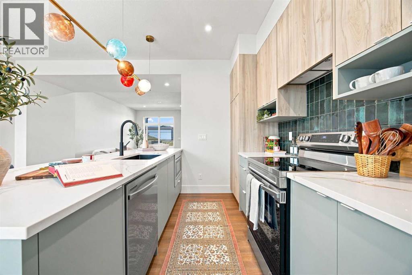
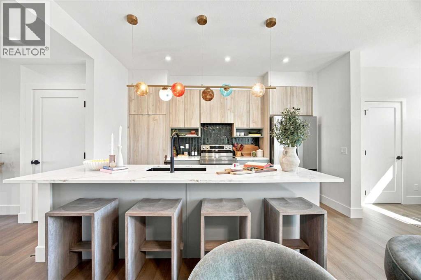
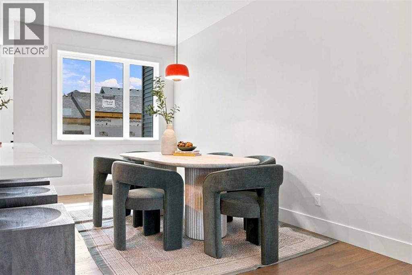
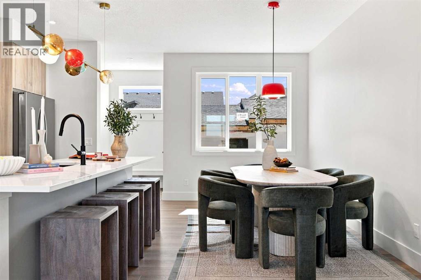
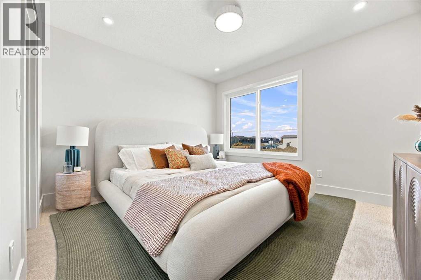
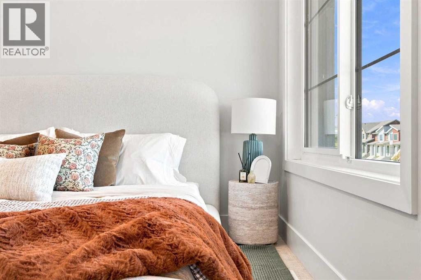
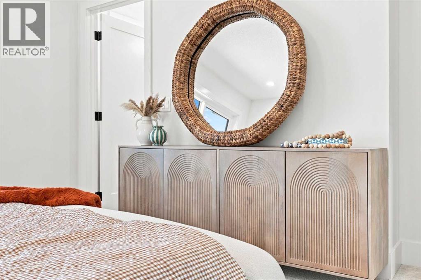
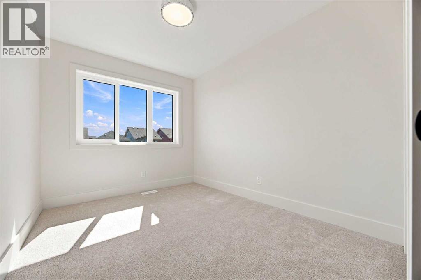
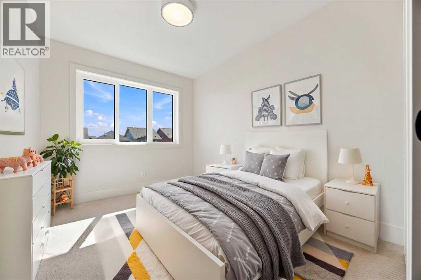
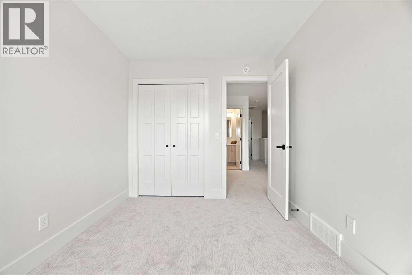
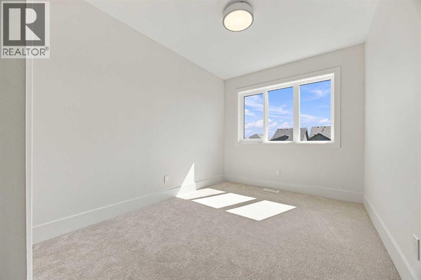
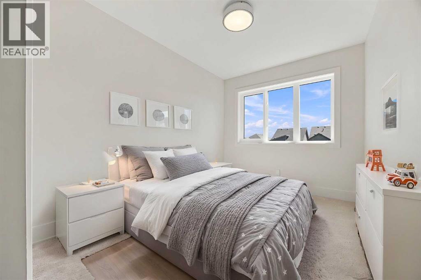
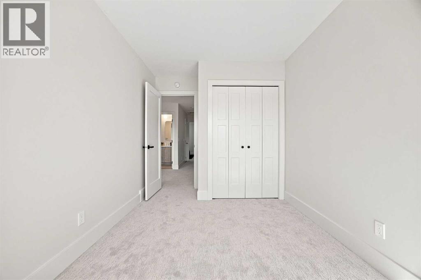
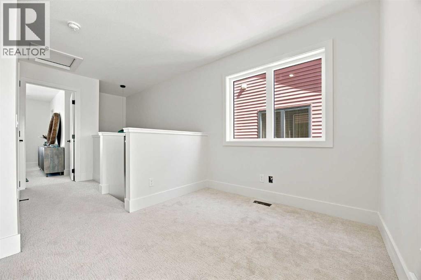
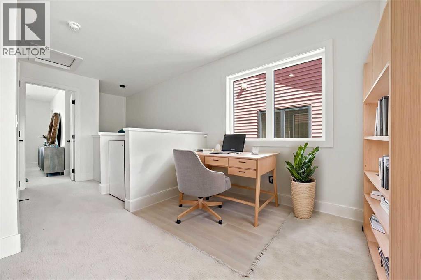
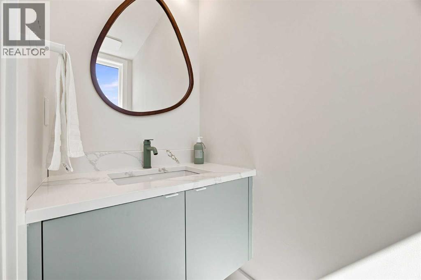
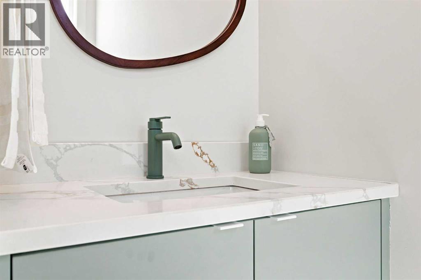
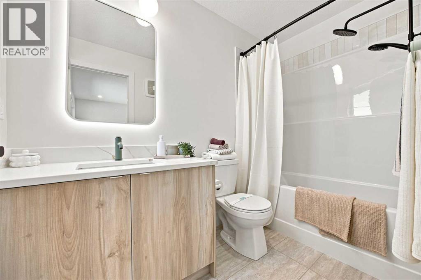
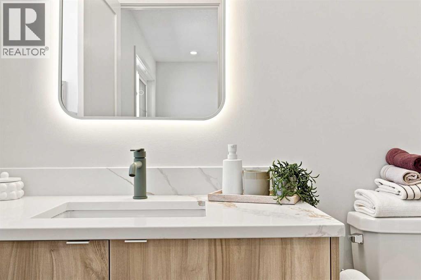
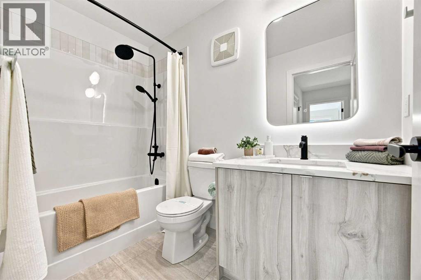
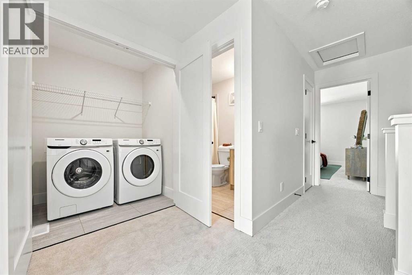
**ATTENTION ALL REAL ESTATE SAAVY INVESTORS**check out this stylish TALO townhome by Rohit Homes offering 1,506 sq ft of thoughtfully designed living space. Combining modern finishes with a functional floorplan, this brand-new home with **NO CONDO FEES** is designed for comfortable everyday living. Featuring Rohit Homes’ exclusive **GLOBAL MUSE** designer palette, the interior blends warm earthy tones with soft, grounded neutrals to create a welcoming and contemporary feel throughout. The bright, open-concept main floor features LVP flooring and large triple-pane Low-E windows that bring in plenty of natural light. At the heart of the home is a beautifully finished kitchen with quartz countertops, a flush eating bar and stainless steel appliances, including a smooth-top stove, built-in microwave , and dishwasher. Ceramic tile accents in the kitchen and bathrooms add both style and durability. Upstairs you’ll find three comfortable bedrooms, including a spacious primary retreat, along with well-appointed bathrooms featuring modern fixtures and tile finishes. Second-floor laundry, complete with a front-load washer and dryer, adds extra convenience to the home's practical layout. Designed with comfort and efficiency in mind, additional features include a high-efficiency furnace, programmable thermostat, R40 attic insulation and Argon-filled triple-pane windows. Quality MDF baseboards and casings, paired with the curated **GLOBAL MUSE** palette, complete the home's polished designer look. Located in Tillotson, one of Okotoks' exciting newer communities, this home offers convenient access to parks, pathways, schools, shopping and everyday amenities. With easy access west of town, heading to the mountains for a weekend getaway is simple. With brand-new construction, beautiful designer finishes and a well-planned layout, 11 Tillotson Road is a wonderful opportunity to call Okotoks home. **Photos shown are of same floorplan but the Cote D'Azure color palette** (id:57810)
Property Details
|
MLS® Number
|
A2341987 |
|
Property Type
|
Single Family |
|
Community Name
|
Tillotson |
|
Amenities Near By
|
Park, Playground, Schools, Shopping |
|
Features
|
Back Lane, Pvc Window, No Animal Home, No Smoking Home, Gas Bbq Hookup |
|
Parking Space Total
|
2 |
|
Plan
|
2511612 |
Building
|
Bathroom Total
|
3 |
|
Bedrooms Above Ground
|
3 |
|
Bedrooms Total
|
3 |
|
Appliances
|
Washer, Refrigerator, Dishwasher, Stove, Dryer, Microwave, Hood Fan |
|
Basement Development
|
Unfinished |
|
Basement Type
|
Full (unfinished) |
|
Constructed Date
|
2027 |
|
Construction Material
|
Poured Concrete, Wood Frame |
|
Construction Style Attachment
|
Attached |
|
Cooling Type
|
None |
|
Exterior Finish
|
Concrete |
|
Flooring Type
|
Carpeted, Vinyl, Vinyl Plank |
|
Foundation Type
|
Poured Concrete |
|
Half Bath Total
|
1 |
|
Heating Type
|
Forced Air |
|
Stories Total
|
2 |
|
Size Interior
|
1,506 Sqft |
|
Total Finished Area
|
1506 Sqft |
|
Type
|
Row / Townhouse |
Parking
Land
|
Acreage
|
No |
|
Fence Type
|
Not Fenced |
|
Land Amenities
|
Park, Playground, Schools, Shopping |
|
Size Depth
|
33.02 M |
|
Size Frontage
|
5.49 M |
|
Size Irregular
|
181.28 |
|
Size Total
|
181.28 M2|0-4,050 Sqft |
|
Size Total Text
|
181.28 M2|0-4,050 Sqft |
|
Zoning Description
|
R3 |
Rooms
| Level |
Type |
Length |
Width |
Dimensions |
|
Second Level |
Primary Bedroom |
|
|
12.00 Ft x 11.75 Ft |
|
Second Level |
Bedroom |
|
|
10.67 Ft x 8.42 Ft |
|
Second Level |
Bedroom |
|
|
10.92 Ft x 8.33 Ft |
|
Second Level |
Other |
|
|
8.08 Ft x 8.00 Ft |
|
Second Level |
4pc Bathroom |
|
|
Measurements not available |
|
Second Level |
4pc Bathroom |
|
|
Measurements not available |
|
Second Level |
Laundry Room |
|
|
5.50 Ft x 4.67 Ft |
|
Main Level |
Living Room |
|
|
18.58 Ft x 13.00 Ft |
|
Main Level |
Dining Room |
|
|
15.83 Ft x 8.50 Ft |
|
Main Level |
Kitchen |
|
|
13.17 Ft x 8.50 Ft |
|
Main Level |
2pc Bathroom |
|
|
Measurements not available |
https://www.realtor.ca/real-estate/30224645/11-tillotson-road-okotoks-tillotson