4 Bedroom
4 Bathroom
3,462 sqft
Fireplace
Central Air Conditioning
Forced Air
Underground Sprinkler
$1,688,000
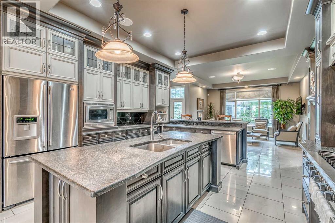
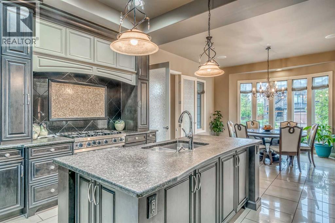
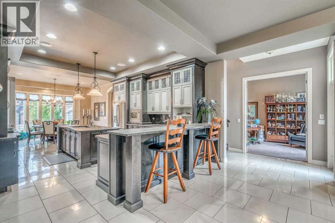
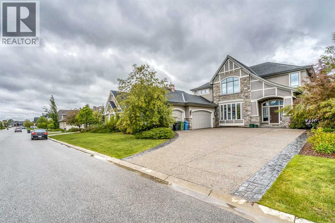
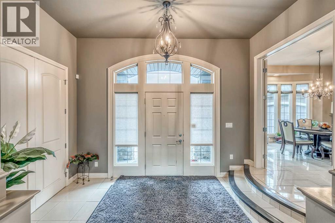
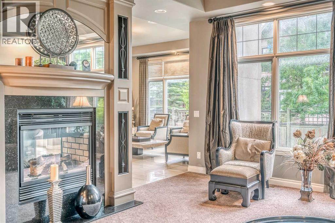
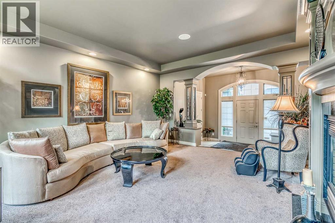
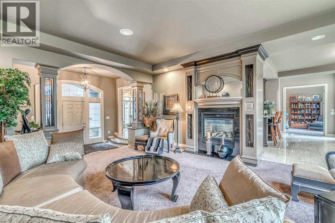
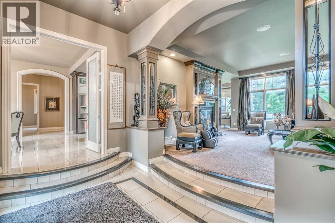
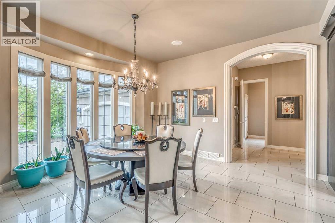
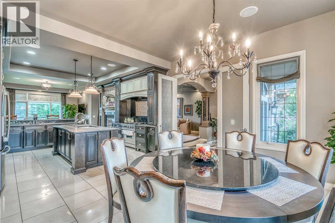
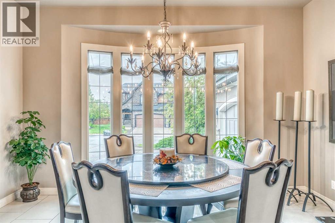
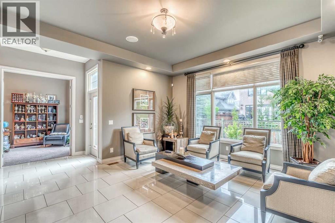
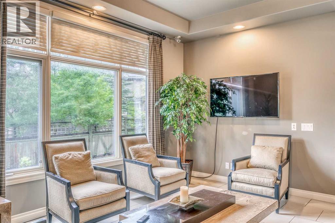
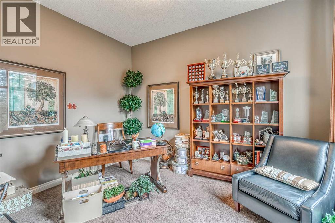
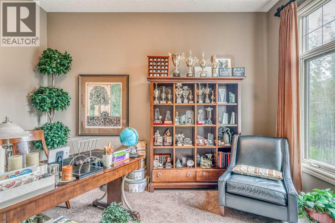
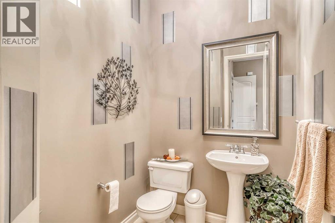
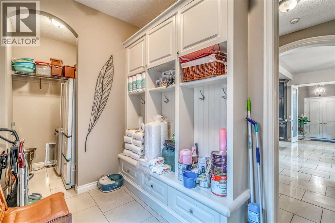
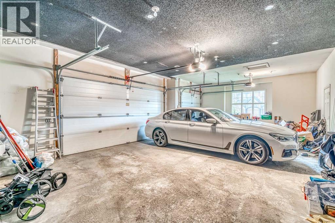
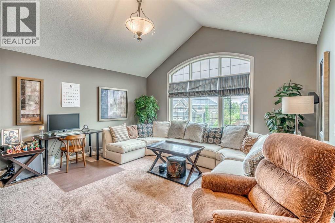
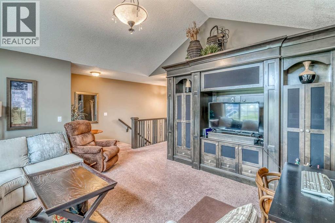
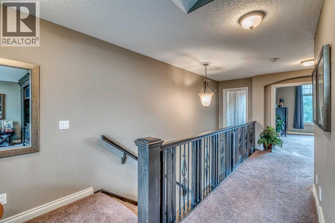
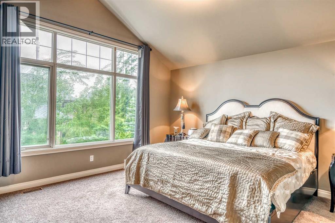
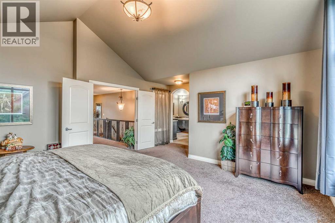
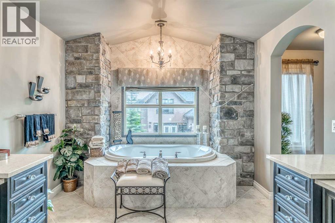
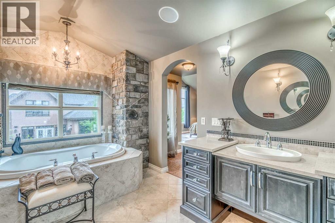
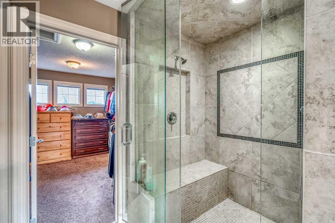
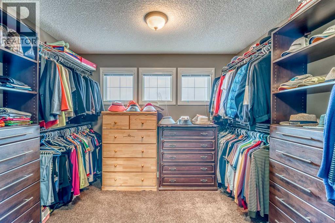
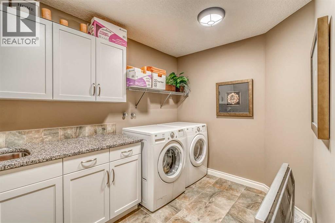
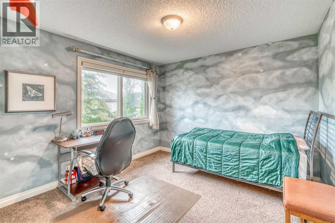
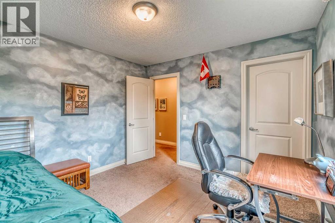
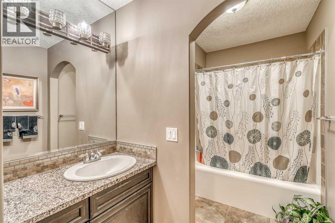
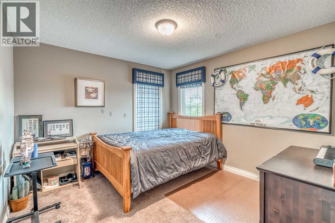
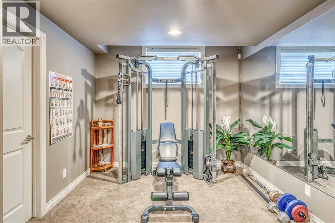
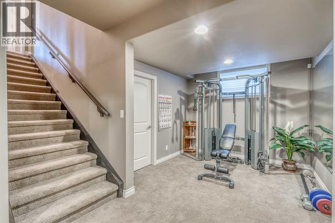
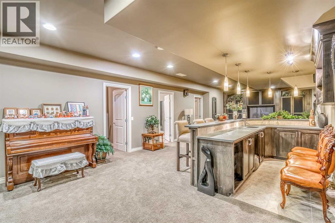
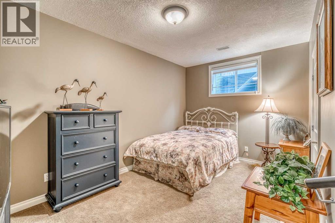
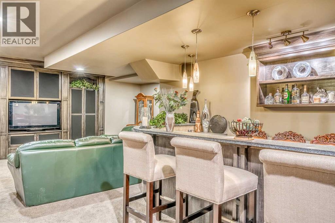
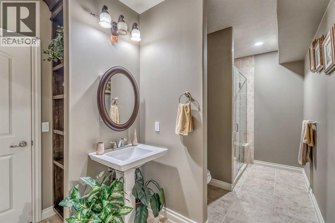
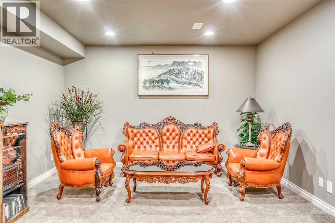
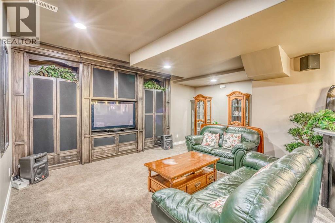
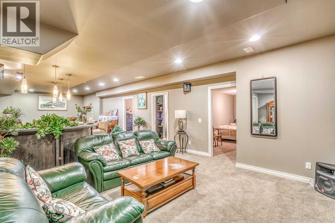
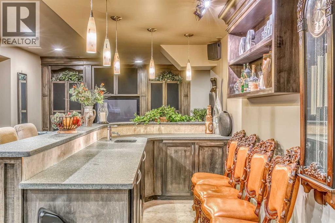
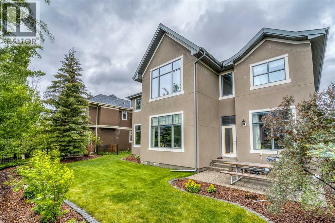
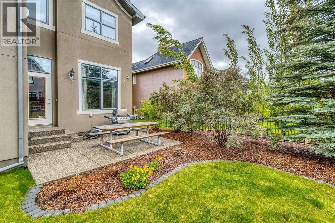
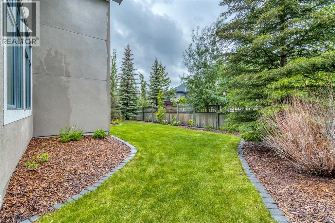
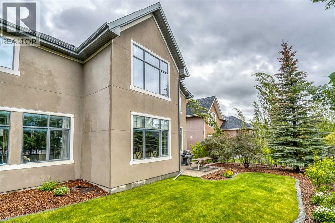
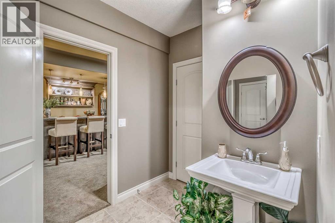
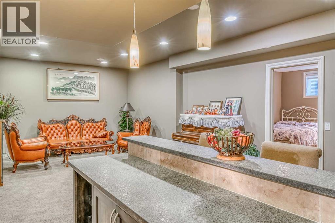
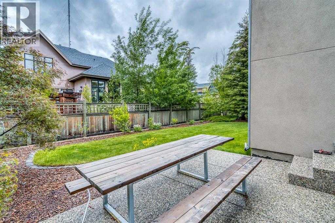
Welcome to this exceptional estate home located in the highly sought-after community of Wentworth in West Springs. Offering over 5,000 sq. ft. of luxurious living space, this former show home showcases outstanding craftsmanship, elegant woodwork, custom built-ins, iron detailing, built-in speakers, and soaring 10-foot ceilings throughout. Designed for both family living and entertaining, the main floor features formal living and dining areas, a chef-inspired gourmet kitchen with stone countertops, oversized island, ample cabinetry, walk-in pantry, and bright breakfast nook. The spacious family room with gas fireplace and adjacent office create the perfect everyday living space. Upstairs, you’ll find a large bonus room with custom built-ins, along with a stunning primary retreat featuring a spa-inspired 5-piece ensuite with steam shower, dual vanities, and a spacious walk-in closet. Two additional generously sized bedrooms and a full bathroom complete the upper level. The fully finished basement offers incredible versatility with an additional bedroom and private 3-piece ensuite, plus a media room, wet bar, and expansive recreation area ideal for entertaining or multigenerational living. Additional highlights include a triple attached garage, extended driveway, dual central A/C units, and a quiet location surrounded by pathways, parks, and green spaces. Conveniently located minutes from top-rated schools, shopping, amenities, and quick access to Springbank and major roadways, this move-in-ready luxury home offers the perfect balance of comfort, elegance, and lifestyle. (id:57810)
Property Details
|
MLS® Number
|
A2310761 |
|
Property Type
|
Single Family |
|
Community Name
|
West Springs |
|
Amenities Near By
|
Park, Playground, Schools, Shopping |
|
Features
|
Cul-de-sac, See Remarks, French Door, Closet Organizers, No Animal Home, No Smoking Home |
|
Parking Space Total
|
8 |
|
Plan
|
0611060 |
|
Structure
|
See Remarks |
Building
|
Bathroom Total
|
4 |
|
Bedrooms Above Ground
|
3 |
|
Bedrooms Below Ground
|
1 |
|
Bedrooms Total
|
4 |
|
Appliances
|
Refrigerator, Gas Stove(s), Dishwasher, Microwave, Oven - Built-in, Hood Fan, Washer & Dryer |
|
Basement Development
|
Finished |
|
Basement Type
|
Full (finished) |
|
Constructed Date
|
2007 |
|
Construction Style Attachment
|
Detached |
|
Cooling Type
|
Central Air Conditioning |
|
Exterior Finish
|
Stone |
|
Fireplace Present
|
Yes |
|
Fireplace Total
|
1 |
|
Flooring Type
|
Carpeted, Ceramic Tile |
|
Foundation Type
|
Poured Concrete |
|
Half Bath Total
|
1 |
|
Heating Fuel
|
Natural Gas |
|
Heating Type
|
Forced Air |
|
Stories Total
|
2 |
|
Size Interior
|
3,462 Sqft |
|
Total Finished Area
|
3462.3 Sqft |
|
Type
|
House |
Parking
|
Exposed Aggregate
|
|
|
Oversize
|
|
|
Attached Garage
|
3 |
Land
|
Acreage
|
No |
|
Fence Type
|
Fence |
|
Land Amenities
|
Park, Playground, Schools, Shopping |
|
Landscape Features
|
Underground Sprinkler |
|
Size Depth
|
37 M |
|
Size Frontage
|
21.33 M |
|
Size Irregular
|
798.00 |
|
Size Total
|
798 M2|7,251 - 10,889 Sqft |
|
Size Total Text
|
798 M2|7,251 - 10,889 Sqft |
|
Zoning Description
|
R-g |
Rooms
| Level |
Type |
Length |
Width |
Dimensions |
|
Basement |
Bedroom |
|
|
15.50 Ft x 11.33 Ft |
|
Basement |
3pc Bathroom |
|
|
15.58 Ft x 8.67 Ft |
|
Main Level |
Family Room |
|
|
15.17 Ft x 15.75 Ft |
|
Main Level |
Living Room |
|
|
16.33 Ft x 20.00 Ft |
|
Main Level |
Dining Room |
|
|
15.00 Ft x 17.58 Ft |
|
Main Level |
Kitchen |
|
|
15.17 Ft x 13.00 Ft |
|
Main Level |
Other |
|
|
6.75 Ft x 10.67 Ft |
|
Main Level |
Recreational, Games Room |
|
|
19.75 Ft x 43.83 Ft |
|
Main Level |
2pc Bathroom |
|
|
5.58 Ft x 7.67 Ft |
|
Main Level |
Office |
|
|
10.50 Ft x 12.83 Ft |
|
Upper Level |
Primary Bedroom |
|
|
19.75 Ft x 15.67 Ft |
|
Upper Level |
Bedroom |
|
|
16.17 Ft x 11.00 Ft |
|
Upper Level |
5pc Bathroom |
|
|
10.58 Ft x 19.08 Ft |
|
Upper Level |
Laundry Room |
|
|
10.92 Ft x 9.25 Ft |
|
Upper Level |
Bedroom |
|
|
11.50 Ft x 11.00 Ft |
|
Upper Level |
4pc Bathroom |
|
|
11.42 Ft x 6.50 Ft |
https://www.realtor.ca/real-estate/30225026/75-wentworth-terrace-sw-calgary-west-springs