4 Bedroom
1 Bathroom
980 sqft
Bungalow
None
Forced Air
Garden Area
$349,000
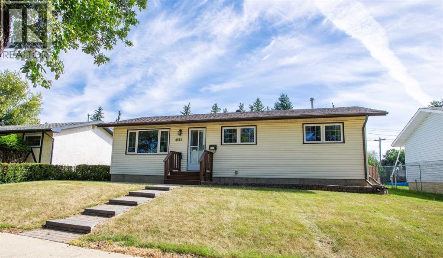
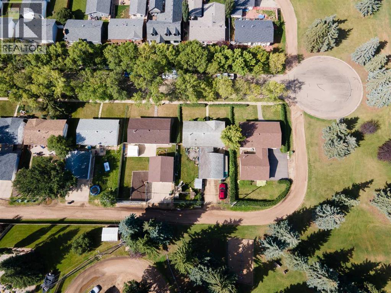
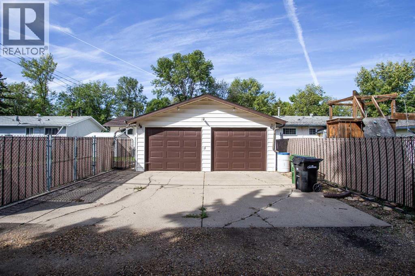
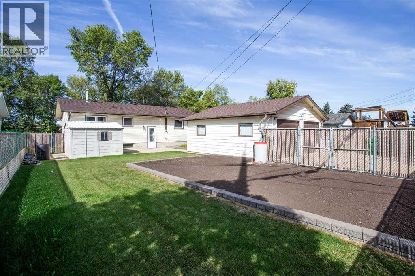
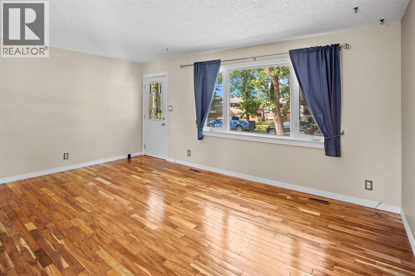
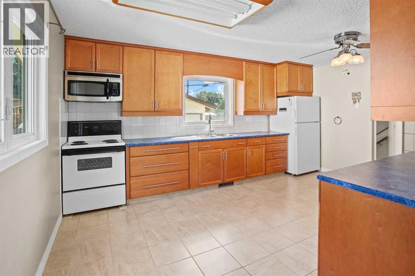
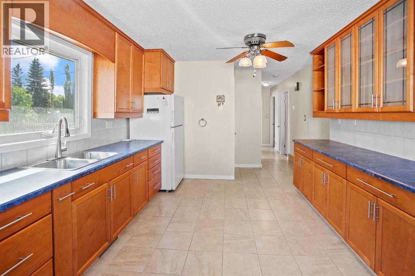
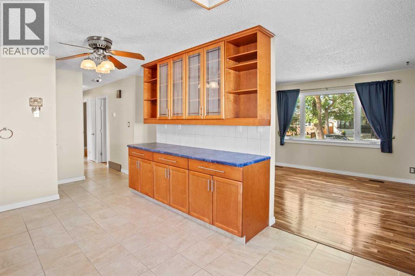
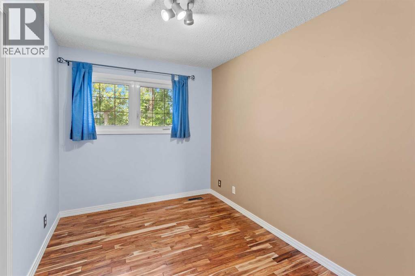
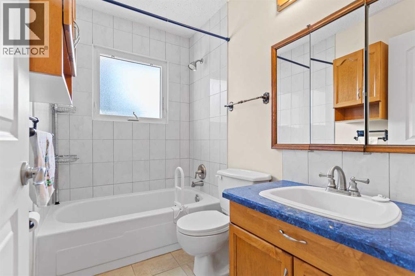
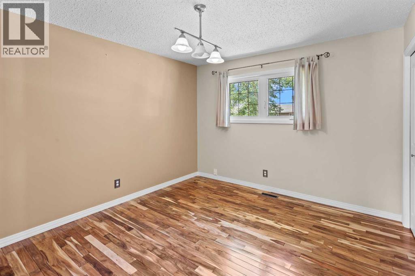
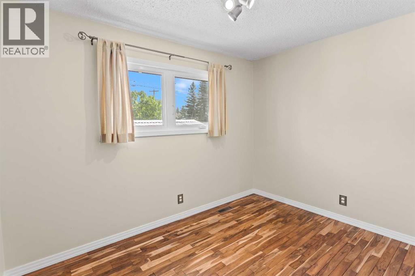
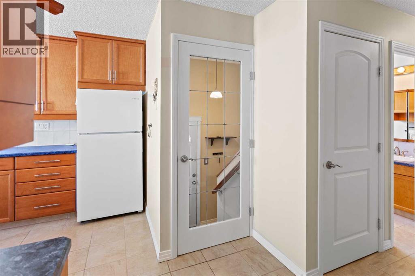
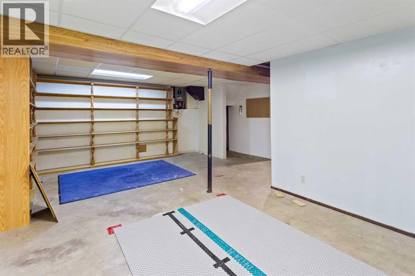
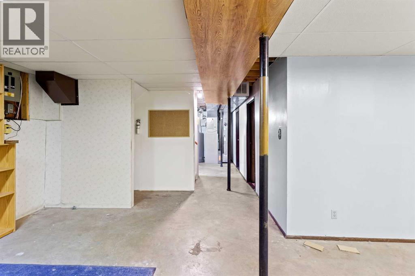
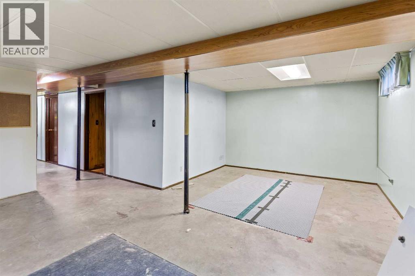
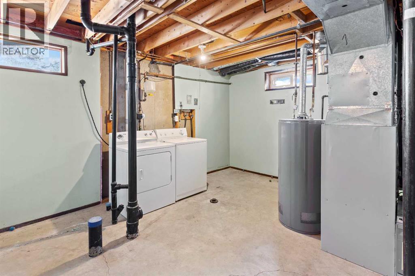
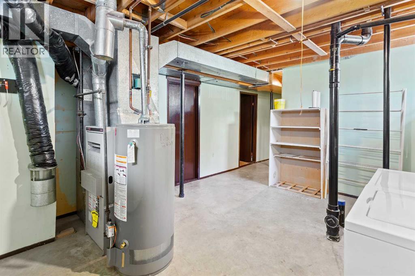
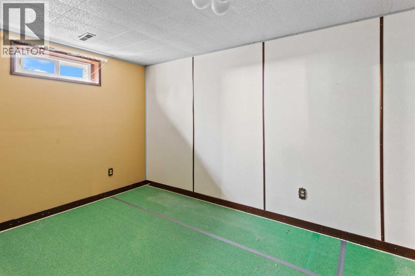
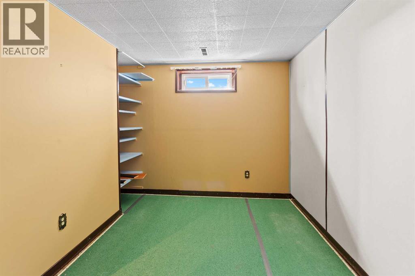
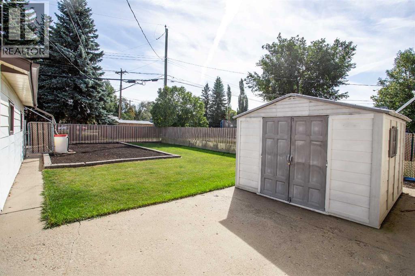
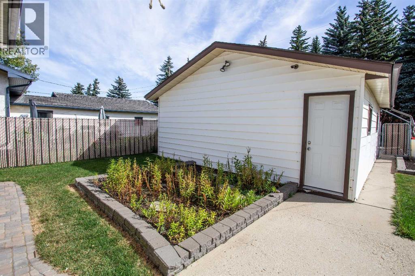
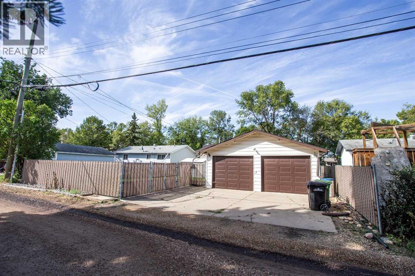
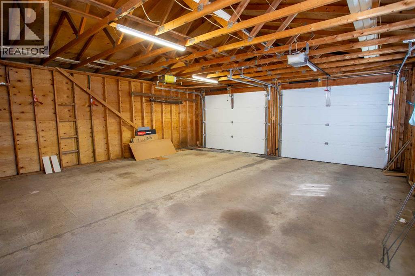
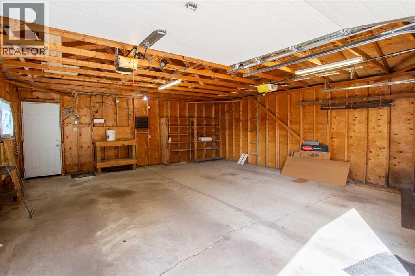
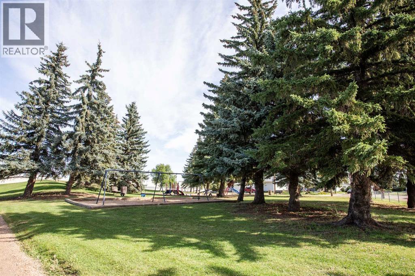
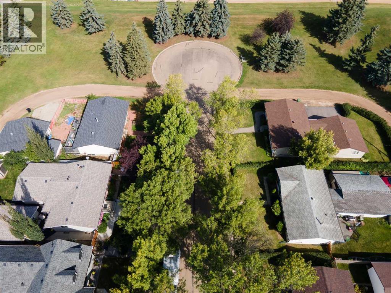
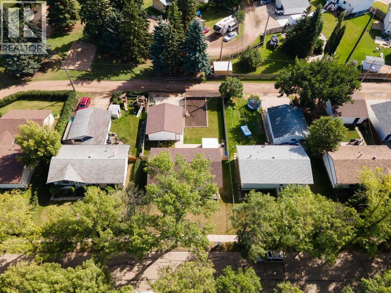
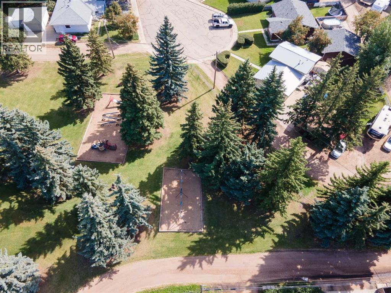
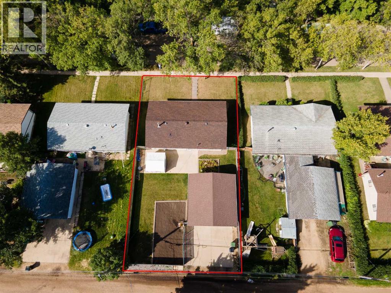
Beautifully upgraded Bungalow in quiet cul-de-sac, backing onto green space. Oversized double car garage plus extra parking space, and a huge private backyard. The upgrades include, just to name a few: brand new shingles, beautiful kitchen, bathroom, stunning hardwood flooring, triple pane windows and extensive landscaping. The upstairs features a spacious and bright living room with a large west facing window, three good size bedrooms, an upgraded 4pc bathroom, a gorgeous kitchen with tons of cabinets and counter space. The partly finished basement offers a large bedroom, spare room, spacious laundry room and a huge rec-room. The handy back entrance/mud room leads to the very attractively landscaped and private backyard, a good-sized patio, and an oversized double car garage. Located close to West End shopping and amenities, ready to go with immediate possession available! (id:57810)
Property Details
|
MLS® Number
|
A2341437 |
|
Property Type
|
Single Family |
|
Community Name
|
Marler |
|
Amenities Near By
|
Park, Schools, Shopping |
|
Features
|
Cul-de-sac, See Remarks, Back Lane, No Neighbours Behind |
|
Parking Space Total
|
4 |
|
Plan
|
5750rs |
Building
|
Bathroom Total
|
1 |
|
Bedrooms Above Ground
|
3 |
|
Bedrooms Below Ground
|
1 |
|
Bedrooms Total
|
4 |
|
Appliances
|
Washer, Refrigerator, Stove, Dryer |
|
Architectural Style
|
Bungalow |
|
Basement Development
|
Partially Finished |
|
Basement Type
|
Full (partially Finished) |
|
Constructed Date
|
1974 |
|
Construction Material
|
Wood Frame |
|
Construction Style Attachment
|
Detached |
|
Cooling Type
|
None |
|
Flooring Type
|
Ceramic Tile, Hardwood |
|
Foundation Type
|
Poured Concrete |
|
Heating Type
|
Forced Air |
|
Stories Total
|
1 |
|
Size Interior
|
980 Sqft |
|
Total Finished Area
|
980 Sqft |
|
Type
|
House |
Parking
Land
|
Acreage
|
No |
|
Fence Type
|
Fence |
|
Land Amenities
|
Park, Schools, Shopping |
|
Landscape Features
|
Garden Area |
|
Size Depth
|
33.53 M |
|
Size Frontage
|
17.68 M |
|
Size Irregular
|
6380.00 |
|
Size Total
|
6380 Sqft|4,051 - 7,250 Sqft |
|
Size Total Text
|
6380 Sqft|4,051 - 7,250 Sqft |
|
Zoning Description
|
R2 |
Rooms
| Level |
Type |
Length |
Width |
Dimensions |
|
Basement |
Bedroom |
|
|
13.25 Ft x 8.67 Ft |
|
Basement |
Laundry Room |
|
|
15.58 Ft x 13.00 Ft |
|
Basement |
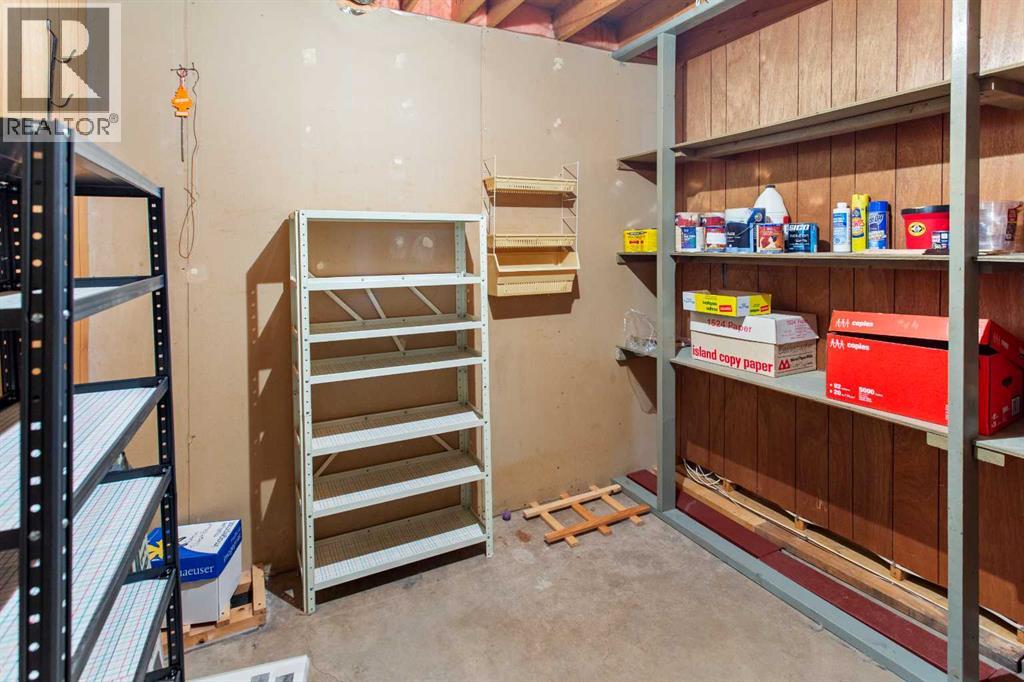
Storage |
|
|
9.00 Ft x 8.58 Ft |
|
Basement |
Recreational, Games Room |
|
|
21.58 Ft x 12.00 Ft |
|
Main Level |
Living Room |
|
|
17.25 Ft x 11.42 Ft |
|
Main Level |
Other |
|
|
15.83 Ft x 11.42 Ft |
|
Main Level |
Primary Bedroom |
|
|
12.42 Ft x 10.92 Ft |
|
Main Level |
Bedroom |
|
|
11.42 Ft x 8.00 Ft |
|
Main Level |
Bedroom |
|
|
10.92 Ft x 7.92 Ft |
|
Main Level |
4pc Bathroom |
|
|
Measurements not available |
https://www.realtor.ca/real-estate/30227232/4513-67-street-camrose-marler