3 Bedroom
2 Bathroom
2,354 sqft
Fireplace
Central Air Conditioning
Other, Forced Air, In Floor Heating
Waterfront On Lake
Landscaped, Lawn
$2,799,000
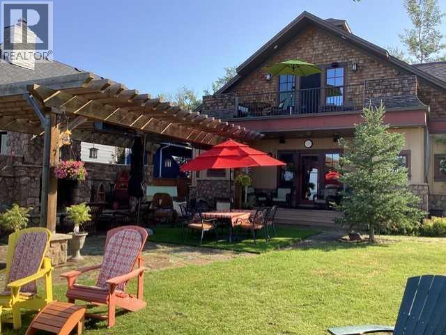
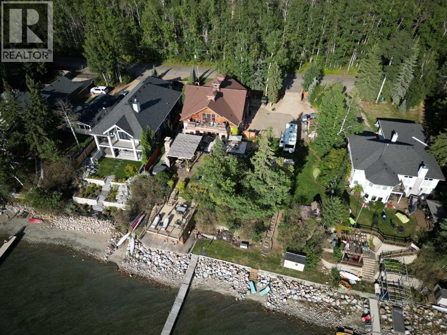
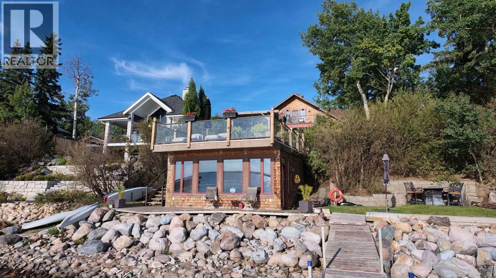
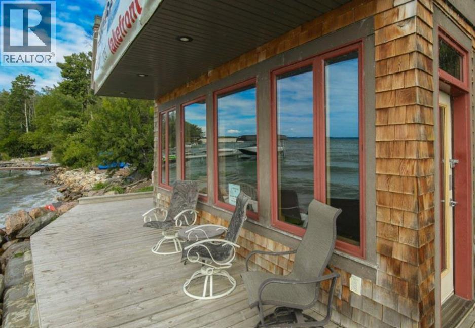
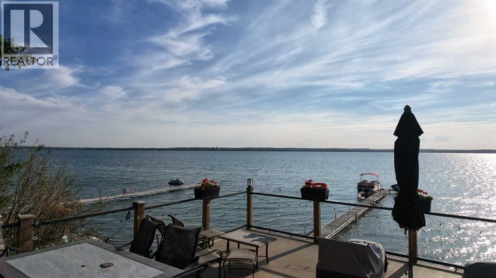
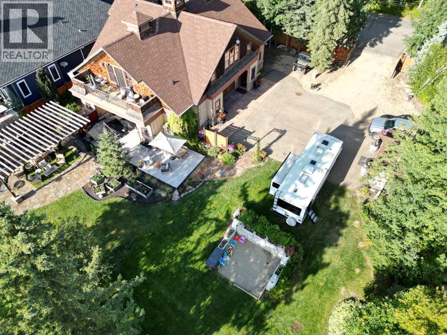
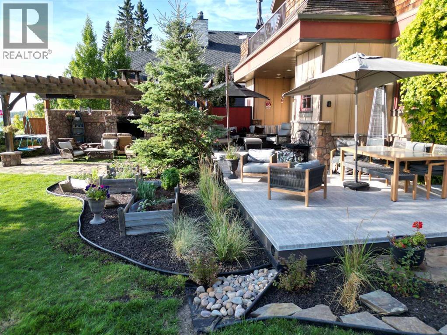
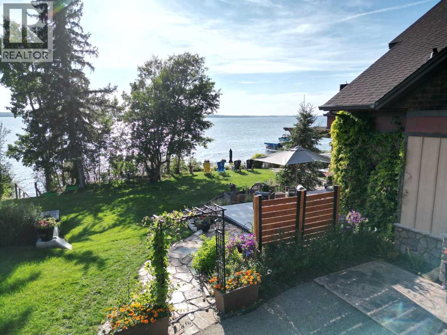
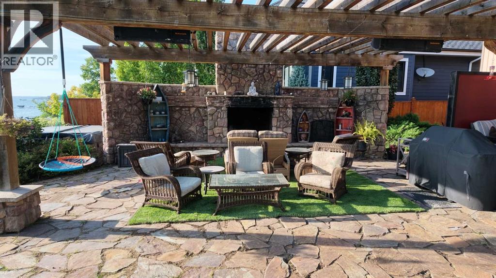
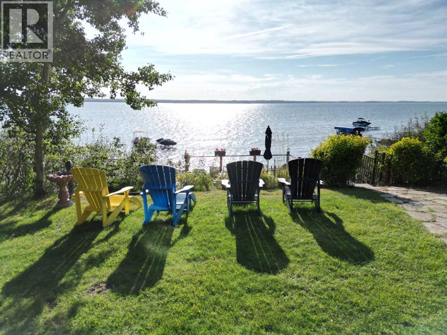
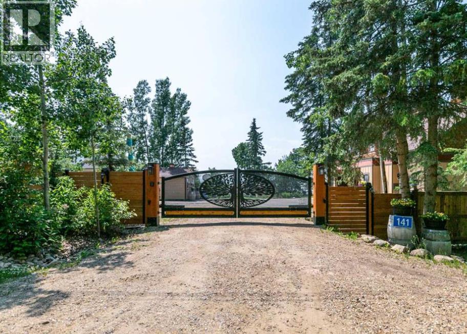
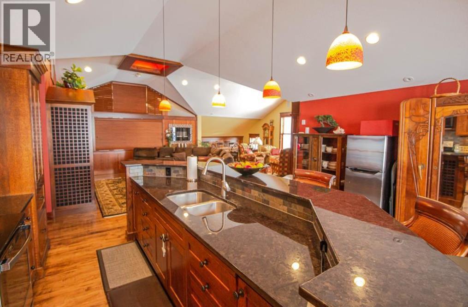
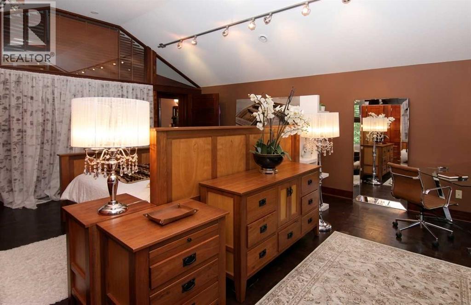
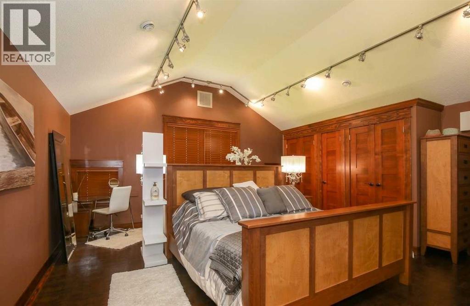
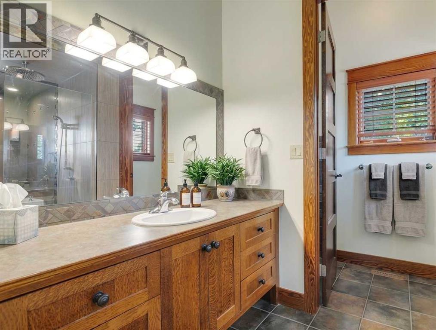
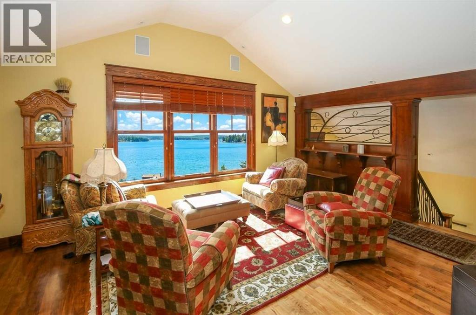
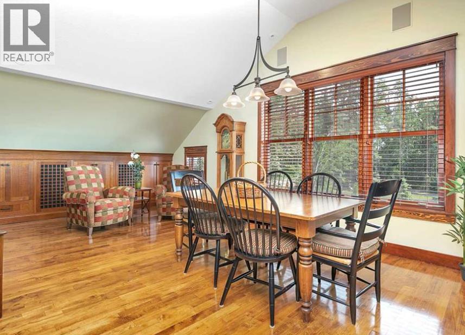
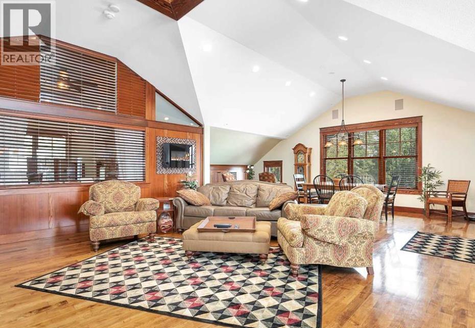
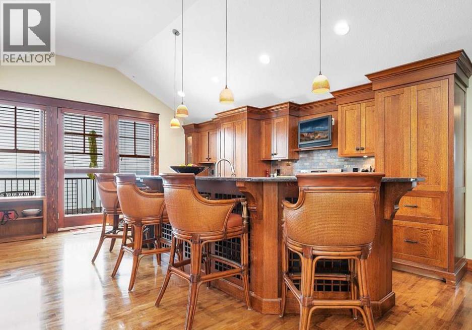
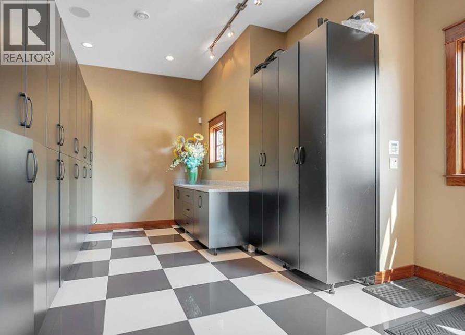
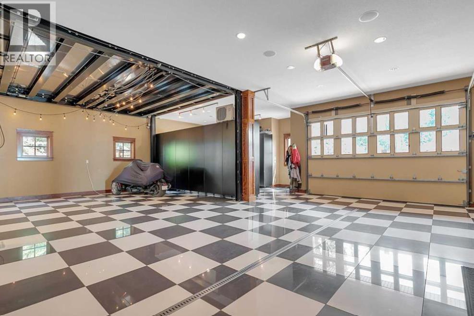
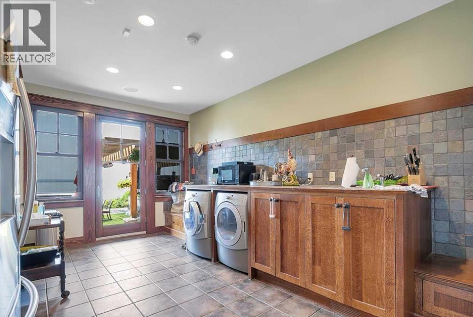
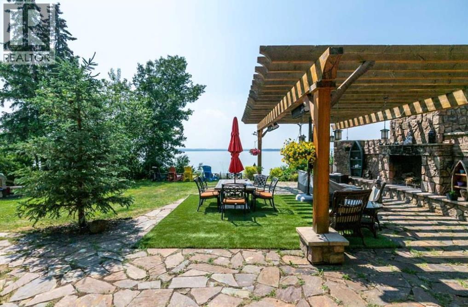
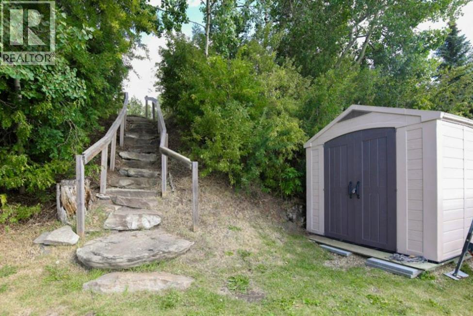
One hundred and twenty five feet of direct frontage on the east shore of Sylvan Lake, held over two and a half original lots. Bowood built, and built in reverse, so the main living space sits on the upper floor where a wall of windows carries the water, the open western view, and the sunsets.The upper floor holds the kitchen, living, dining and family space along with the primary bedroom, two further bedrooms and a three piece bath. The entry level works hard underneath it: five piece ensuite, full laundry, storage and foyer. Composite siding on wood frame over a poured concrete foundation. Boiler and in floor heat, forced air natural gas, and central air.The attached garage runs sixty one feet by forty five feet, heated, with room for four vehicles and then some. A separate guest and boat house sits toward the water with its own living and dining space and a rooftop patio above it. A new screw pile deck went in during 2025. Private dock. Landscaped and fenced, paved driveway, mature trees, level lawn down to the beach. (id:57810)
Property Details
|
MLS® Number
|
A2342048 |
|
Property Type
|
Single Family |
|
Amenities Near By
|
Golf Course, Water Nearby |
|
Community Features
|
Golf Course Development, Lake Privileges, Fishing |
|
Features
|
No Neighbours Behind, Closet Organizers |
|
Parking Space Total
|
8 |
|
Plan
|
4112eo |
|
Structure
|
Porch |
|
Water Front Type
|
Waterfront On Lake |
Building
|
Bathroom Total
|
2 |
|
Bedrooms Above Ground
|
3 |
|
Bedrooms Total
|
3 |
|
Appliances
|
Refrigerator, Dishwasher, Range, Microwave, Washer & Dryer |
|
Basement Type
|
None |
|
Constructed Date
|
2006 |
|
Construction Material
|
Poured Concrete, Wood Frame |
|
Construction Style Attachment
|
Detached |
|
Cooling Type
|
Central Air Conditioning |
|
Exterior Finish
|
Composite Siding, Concrete |
|
Fireplace Present
|
Yes |
|
Fireplace Total
|
1 |
|
Flooring Type
|
Ceramic Tile, Hardwood, Marble, Other |
|
Foundation Type
|
Poured Concrete |
|
Heating Type
|
Other, Forced Air, In Floor Heating |
|
Stories Total
|
2 |
|
Size Interior
|
2,354 Sqft |
|
Total Finished Area
|
2354.2 Sqft |
|
Type
|
House |
Parking
Land
|
Acreage
|
No |
|
Fence Type
|
Fence |
|
Land Amenities
|
Golf Course, Water Nearby |
|
Landscape Features
|
Landscaped, Lawn |
|
Size Frontage
|
38.1 M |
|
Size Irregular
|
0.56 |
|
Size Total
|
0.56 Ac|21,780 - 32,669 Sqft (1/2 - 3/4 Ac) |
|
Size Total Text
|
0.56 Ac|21,780 - 32,669 Sqft (1/2 - 3/4 Ac) |
|
Zoning Description
|
R1 |
Rooms
| Level |
Type |
Length |
Width |
Dimensions |
|
Second Level |
Primary Bedroom |
|
|
17.75 Ft x 17.92 Ft |
|
Second Level |
Bedroom |
|
|
12.92 Ft x 11.83 Ft |
|
Second Level |
Bedroom |
|
|
12.83 Ft x 11.83 Ft |
|
Second Level |
Kitchen |
|
|
18.67 Ft x 18.00 Ft |
|
Second Level |
3pc Bathroom |
|
|
9.25 Ft x 4.92 Ft |
|
Main Level |
5pc Bathroom |
|
|
9.92 Ft x 8.00 Ft |
https://www.realtor.ca/real-estate/30227846/141-birchcliff-road-birchcliff