Maintenance, Common Area Maintenance, Heat, Insurance, Parking, Property Management, Reserve Fund Contributions, Sewer, Water
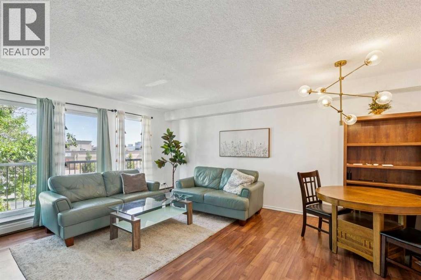
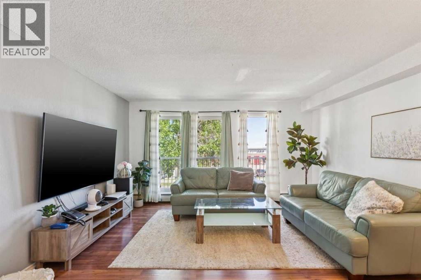
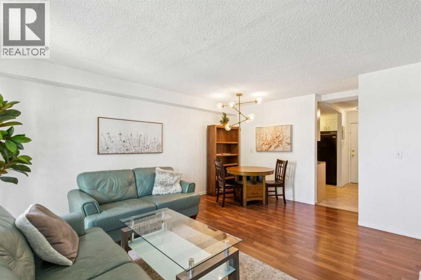
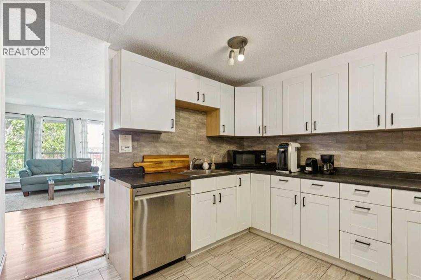
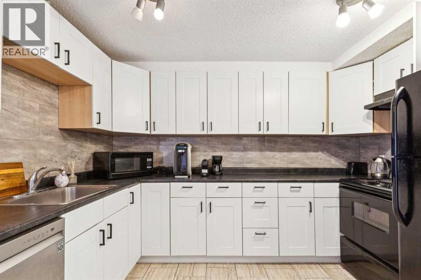
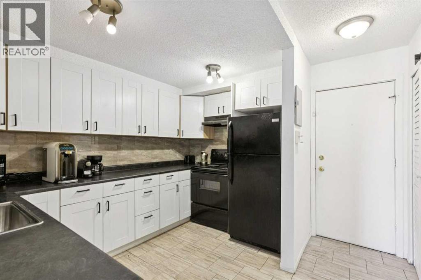
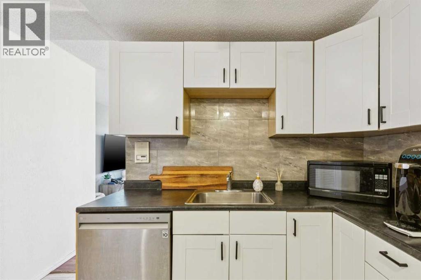
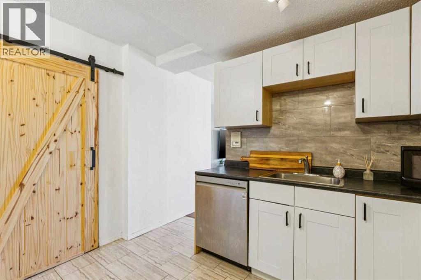
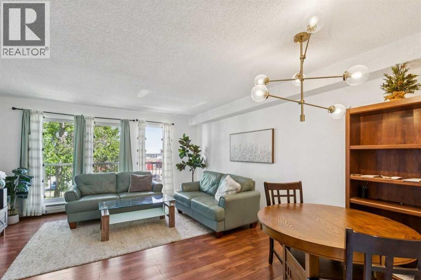
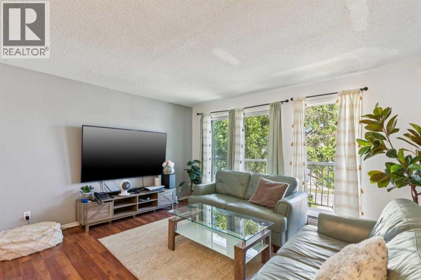
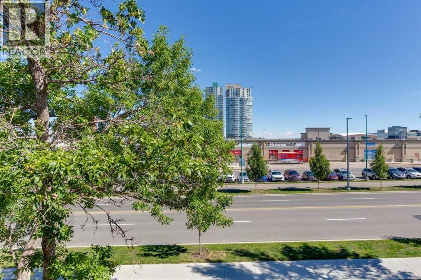
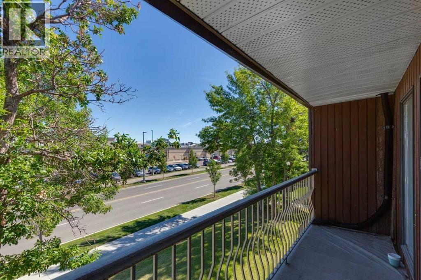
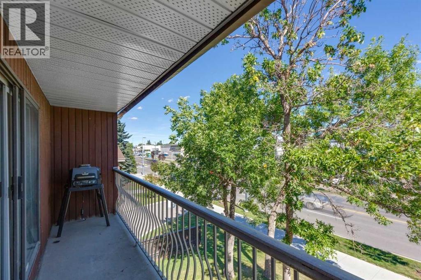
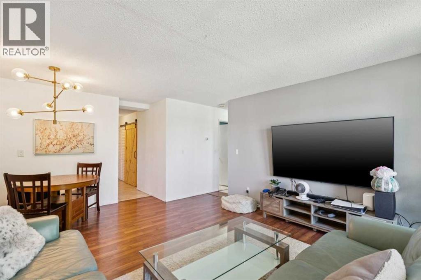
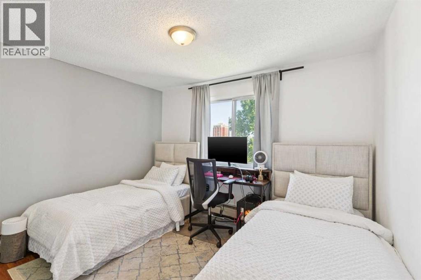
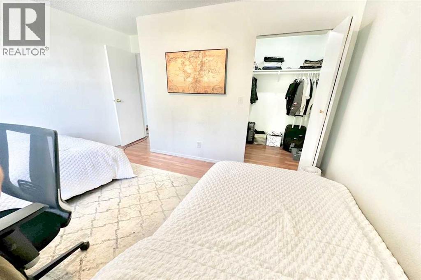
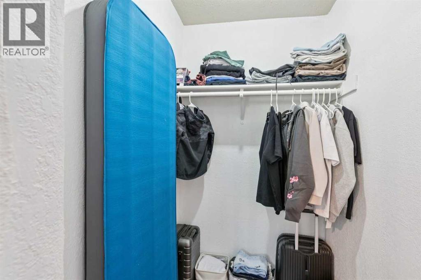
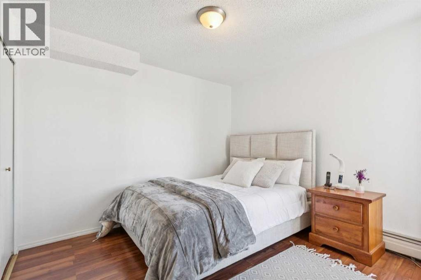
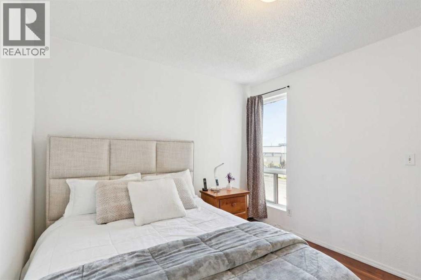
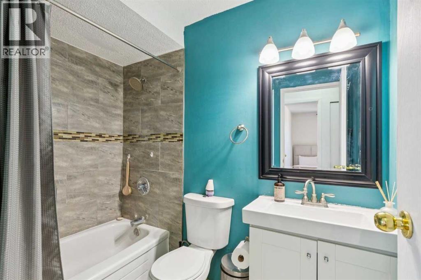
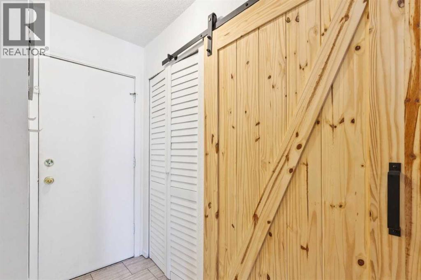
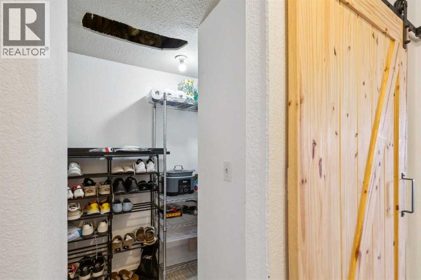
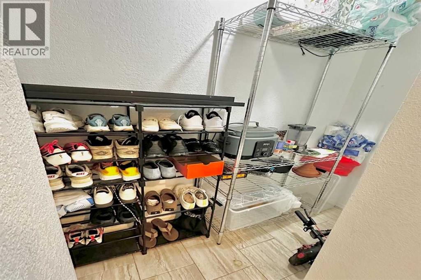
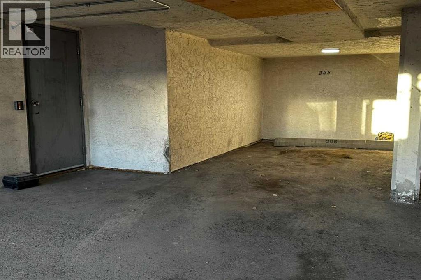
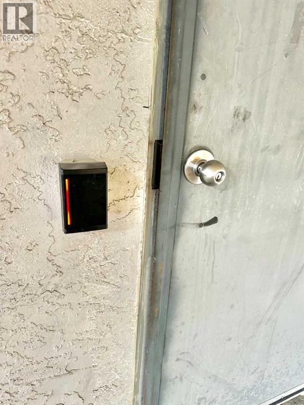
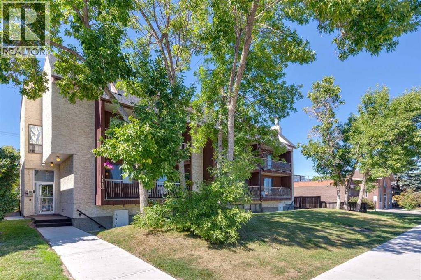
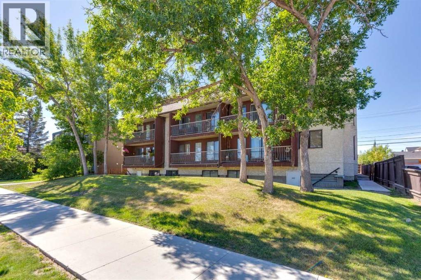
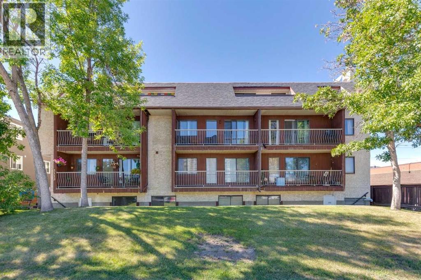
$671 MonthlySkip snow scraping this winter! Welcome to this bright 2-bedroom, 3rd-floor corner condo offering 784 sq ft of easy-to-clean, carpet-free living space in prime Rosscarrock.TOP FEATURES:WARM PARKING: A secure underground stall keeps your car snow-free, located just steps from the key-fob entry.EASY BUDGETING: Your monthly fee takes the stress out of bills by covering HEAT, WATER, sewer, trash and snow removal!MASSIVE STORAGE: Say goodbye to clutter with a dedicated in-unit storage room, a stylish sliding barn door entry closet, and a huge walk-in closet in the primary bedroom.FUNCTIONAL LAYOUT: A clean, highly efficient kitchen with classic white cabinetry, paired with a well-maintained 4-piece bathroom.EAST BALCONY: Enjoy your morning coffee with lush, tree-lined sunrise views. PET-FRIENDLY: Up to 2 pets are welcome (with board approval)LOCATION: Ditch the commute stress! Walk to Westbrook LRT, Westbrook Mall, Safeway, and Walmart. Just 5–10 mins to Downtown & 17th Ave! (id:57810)
| MLS® Number | A2342195 |
| Property Type | Single Family |
| Community Name | Rosscarrock |
| Amenities Near By | Playground, Schools, Shopping |
| Community Features | Pets Allowed With Restrictions |
| Features | No Animal Home, No Smoking Home |
| Parking Space Total | 1 |
| Plan | 9412713 |
| Bathroom Total | 1 |
| Bedrooms Above Ground | 2 |
| Bedrooms Total | 2 |
| Appliances | Refrigerator, Dishwasher, Stove, Microwave, Hood Fan |
| Constructed Date | 1978 |
| Construction Material | Wood Frame |
| Construction Style Attachment | Attached |
| Cooling Type | None |
| Exterior Finish | Stucco |
| Flooring Type | Laminate |
| Heating Fuel | Natural Gas |
| Heating Type | Baseboard Heaters |
| Stories Total | 4 |
| Size Interior | 784 Sqft |
| Total Finished Area | 784.17 Sqft |
| Type | Apartment |
| Acreage | No |
| Land Amenities | Playground, Schools, Shopping |
| Size Total Text | Unknown |
| Zoning Description | M-c2 |
| Level | Type | Length | Width | Dimensions |
|---|---|---|---|---|
| Main Level | Kitchen | 10.83 Ft x 11.17 Ft | ||
| Main Level | Dining Room | 10.50 Ft x 7.00 Ft | ||
| Main Level | Living Room | 14.58 Ft x 15.33 Ft | ||
| Main Level | Storage | 3.08 Ft x 8.00 Ft | ||
| Main Level | Primary Bedroom | 12.00 Ft x 10.00 Ft | ||
| Main Level | Other | 5.00 Ft x 4.33 Ft | ||
| Main Level | Bedroom | 10.67 Ft x 10.00 Ft | ||
| Main Level | 4pc Bathroom | 8.00 Ft x 5.00 Ft |
https://www.realtor.ca/real-estate/30227904/306-1113-37-street-sw-calgary-rosscarrock
Contact us for more information

The trademarks REALTOR®, REALTORS®, and the REALTOR® logo are controlled by The Canadian Real Estate Association (CREA) and identify real estate professionals who are members of CREA. The trademarks MLS®, Multiple Listing Service® and the associated logos are owned by The Canadian Real Estate Association (CREA) and identify the quality of services provided by real estate professionals who are members of CREA. The trademark DDF® is owned by The Canadian Real Estate Association (CREA) and identifies CREA's Data Distribution Facility (DDF®)