5 Bedroom
3 Bathroom
1,480 sqft
Bungalow
Fireplace
None
Forced Air
Lawn
$584,900
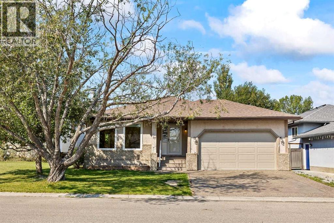
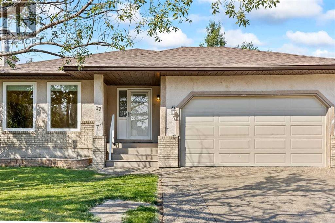
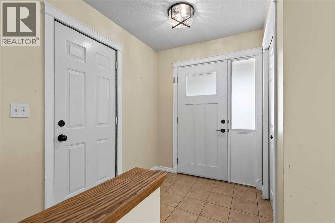
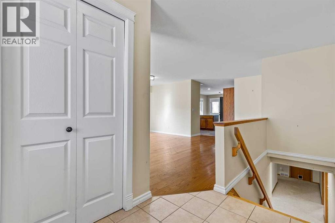
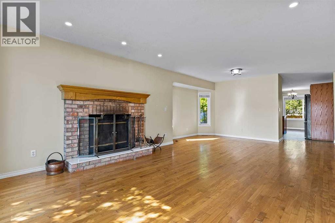
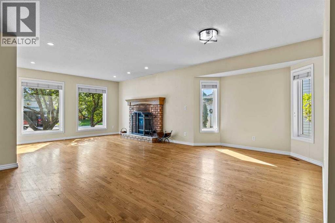
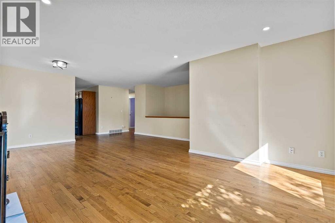
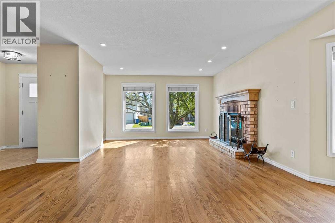
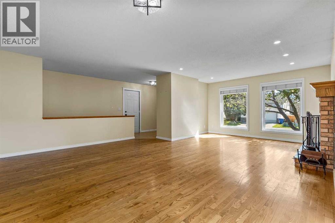
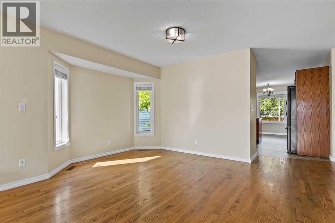
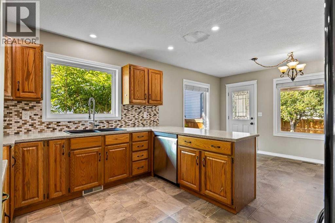
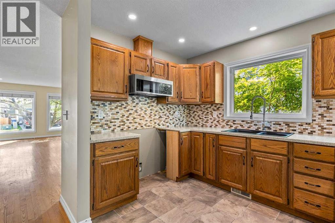
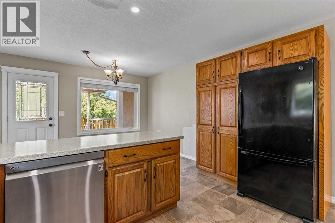
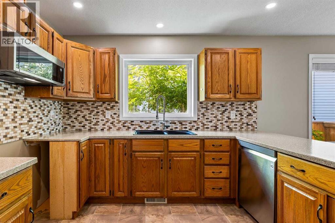
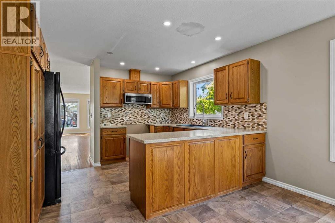
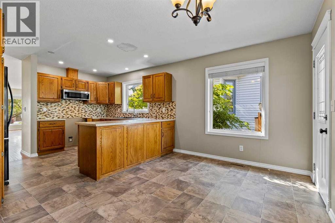
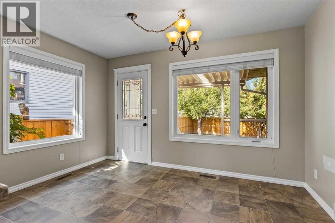
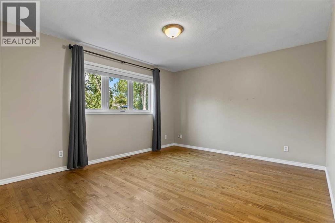
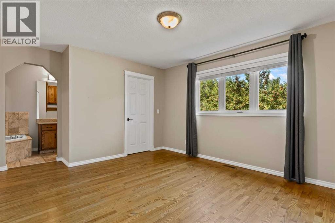
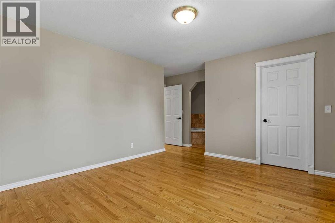
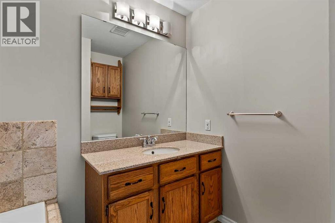
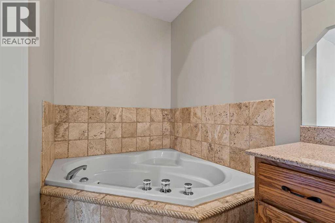
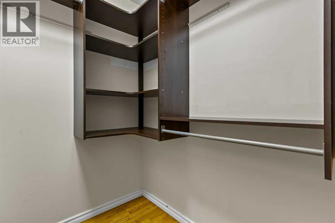
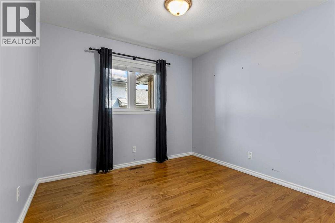
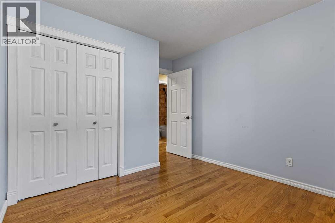
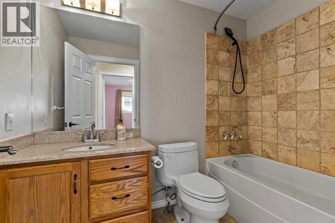
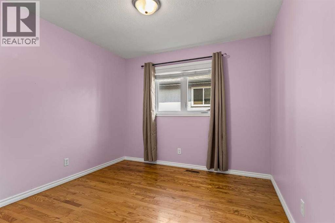
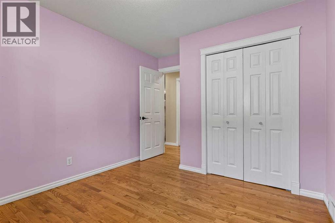
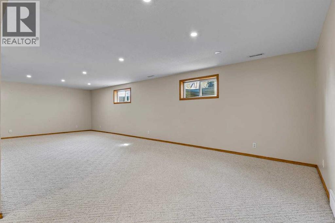
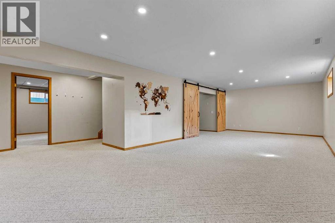
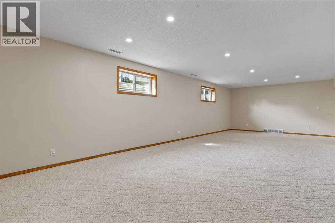
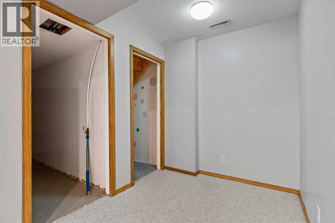
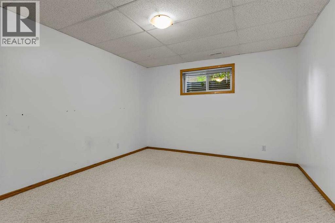
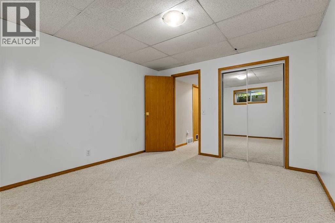
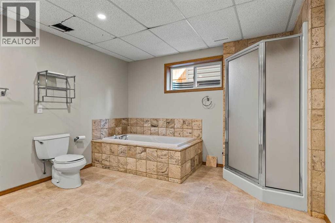
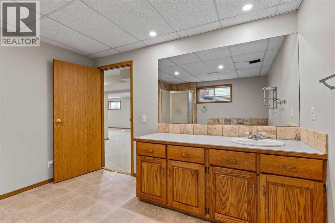
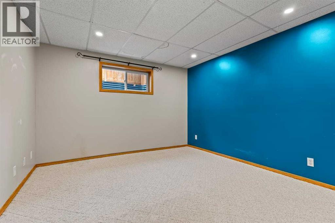
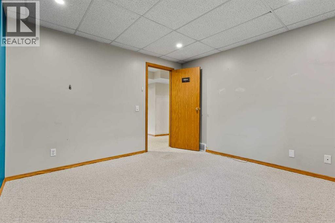
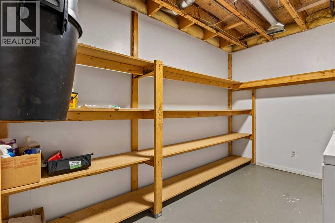
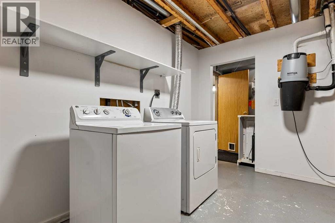
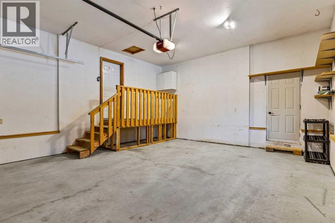
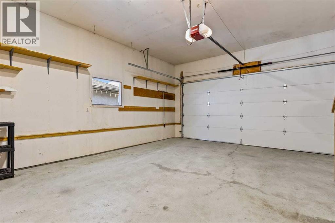
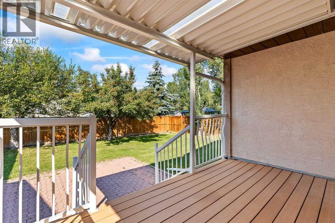
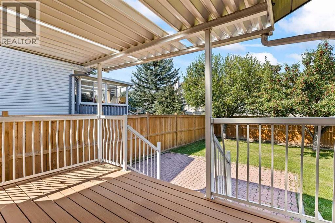
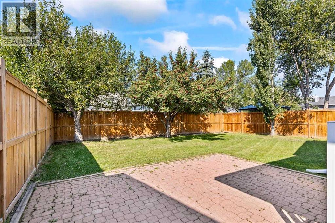
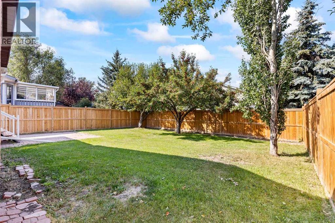
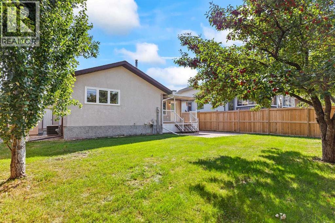
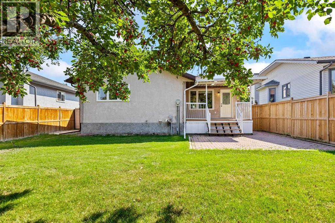
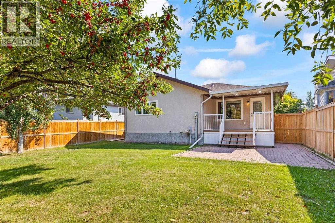
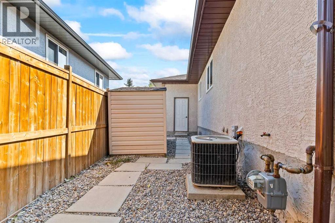
Welcome home to this fantastic 5-bedroom, 3-bathroom bungalow in the sought-after community of Sheep River in Okotoks! Walk into this beauty and you will see stunning hardwood floors a wood burning fireplace complete with a gas lighter and a bright open living room. In the kitchen you will find plenty of working space as well as tons of cupboards. The back door leads out onto a covered deck as well as a great sized back yard. A garden shed is conveniently tucked around the corner of the house so you don't have to take up space in your garage!! 3 generous sized bedrooms are located down the hall. The master bedroom features a large walk in closet as well as a huge soaker tub. Downstairs is a families dream with a huge rec room and an added room complete with barn doors perfect for a play area or extra storage. 2 more bedrooms are located downstairs as well as a 3rd bathroom. Plenty of storage is also located through out the home. Located in Sheep River, you'll be close to parks, pathways, schools, shopping, and all the amenities Okotoks has to offer. (id:57810)
Property Details
|
MLS® Number
|
A2341388 |
|
Property Type
|
Single Family |
|
Neigbourhood
|
Sheep River Ridge |
|
Community Name
|
Sheep River Ridge |
|
Amenities Near By
|
Park, Playground, Recreation Nearby, Schools, Shopping |
|
Features
|
Level |
|
Parking Space Total
|
2 |
|
Plan
|
9211855 |
|
Structure
|
Shed, Deck |
Building
|
Bathroom Total
|
3 |
|
Bedrooms Above Ground
|
3 |
|
Bedrooms Below Ground
|
2 |
|
Bedrooms Total
|
5 |
|
Appliances
|
Washer, Refrigerator, Dishwasher, Dryer, Hood Fan, Window Coverings |
|
Architectural Style
|
Bungalow |
|
Basement Development
|
Finished |
|
Basement Type
|
Full (finished) |
|
Constructed Date
|
1992 |
|
Construction Style Attachment
|
Detached |
|
Cooling Type
|
None |
|
Exterior Finish
|
Stone, Stucco |
|
Fireplace Present
|
Yes |
|
Fireplace Total
|
1 |
|
Flooring Type
|
Carpeted, Hardwood, Linoleum |
|
Heating Type
|
Forced Air |
|
Stories Total
|
1 |
|
Size Interior
|
1,480 Sqft |
|
Total Finished Area
|
1480.27 Sqft |
|
Type
|
House |
Parking
Land
|
Acreage
|
No |
|
Fence Type
|
Fence |
|
Land Amenities
|
Park, Playground, Recreation Nearby, Schools, Shopping |
|
Landscape Features
|
Lawn |
|
Size Depth
|
35.83 M |
|
Size Frontage
|
16.9 M |
|
Size Irregular
|
5866.00 |
|
Size Total
|
5866 Sqft|4,051 - 7,250 Sqft |
|
Size Total Text
|
5866 Sqft|4,051 - 7,250 Sqft |
|
Zoning Description
|
Tn |
Rooms
| Level |
Type |
Length |
Width |
Dimensions |
|
Basement |
4pc Bathroom |
|
|
12.17 Ft x 11.42 Ft |
|
Basement |
Bedroom |
|
|
12.58 Ft x 11.33 Ft |
|
Basement |
Bedroom |
|
|
12.08 Ft x 11.42 Ft |
|
Basement |
Laundry Room |
|
|
12.17 Ft x 8.67 Ft |
|
Basement |
Recreational, Games Room |
|
|
21.08 Ft x 30.92 Ft |
|
Basement |
Storage |
|
|
3.25 Ft x 10.75 Ft |
|
Basement |
Furnace |
|
|
8.17 Ft x 8.92 Ft |
|
Main Level |
3pc Bathroom |
|
|
7.00 Ft x 9.83 Ft |
|
Main Level |
4pc Bathroom |
|
|
4.92 Ft x 8.42 Ft |
|
Main Level |
Bedroom |
|
|
12.17 Ft x 9.92 Ft |
|
Main Level |
Bedroom |
|
|
12.17 Ft x 10.08 Ft |
|
Main Level |
Dining Room |
|
|
18.92 Ft x 13.17 Ft |
|
Main Level |
Foyer |
|
|
6.17 Ft x 7.42 Ft |
|
Main Level |
Kitchen |
|
|
12.67 Ft x 10.33 Ft |
|
Main Level |
Living Room |
|
|
17.08 Ft x 13.75 Ft |
|
Main Level |
Breakfast |
|
|
12.67 Ft x 9.08 Ft |
|
Main Level |
Primary Bedroom |
|
|
15.75 Ft x 14.67 Ft |
https://www.realtor.ca/real-estate/30215906/17-sheep-river-crescent-okotoks-sheep-river-ridge