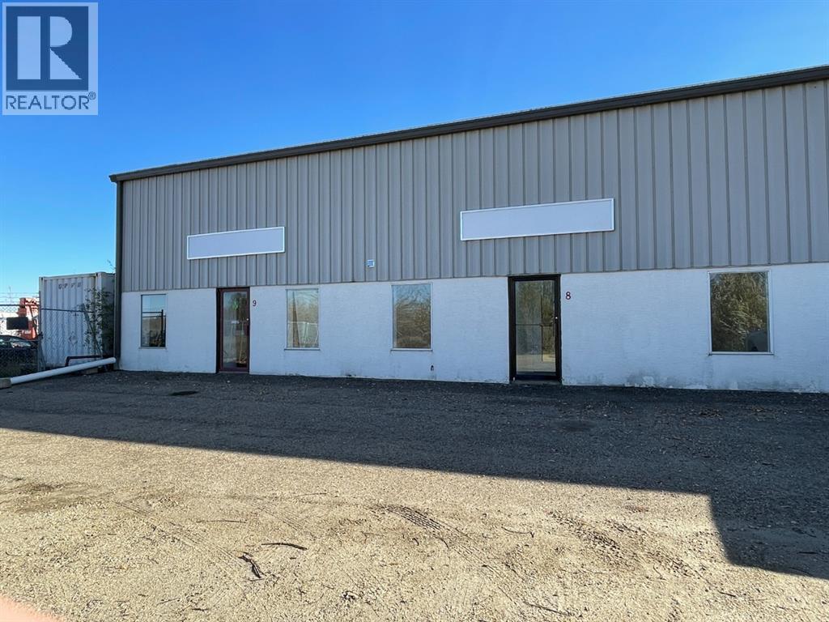
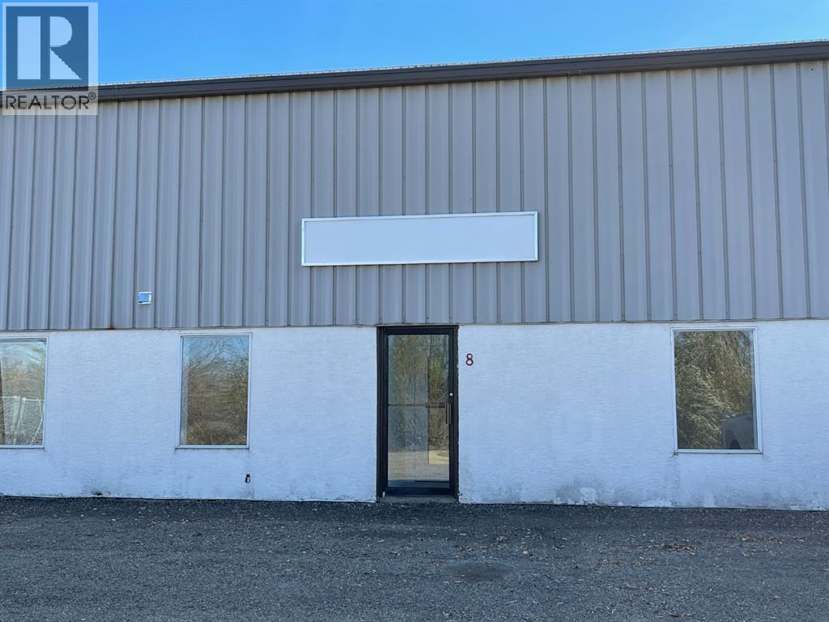
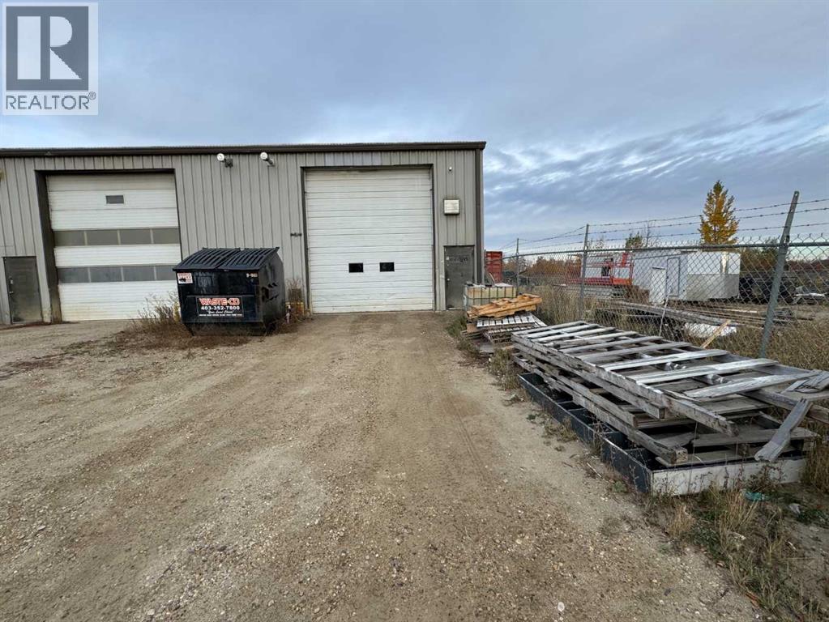
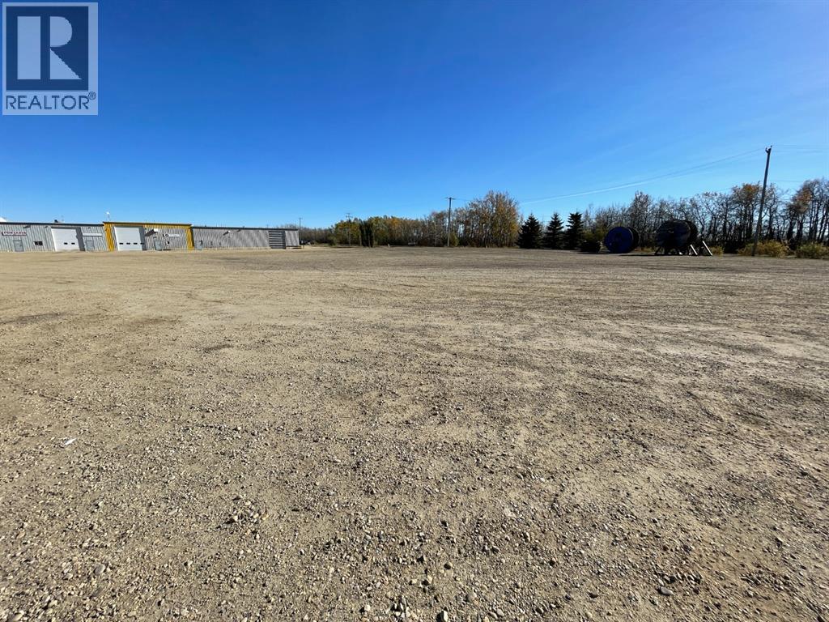
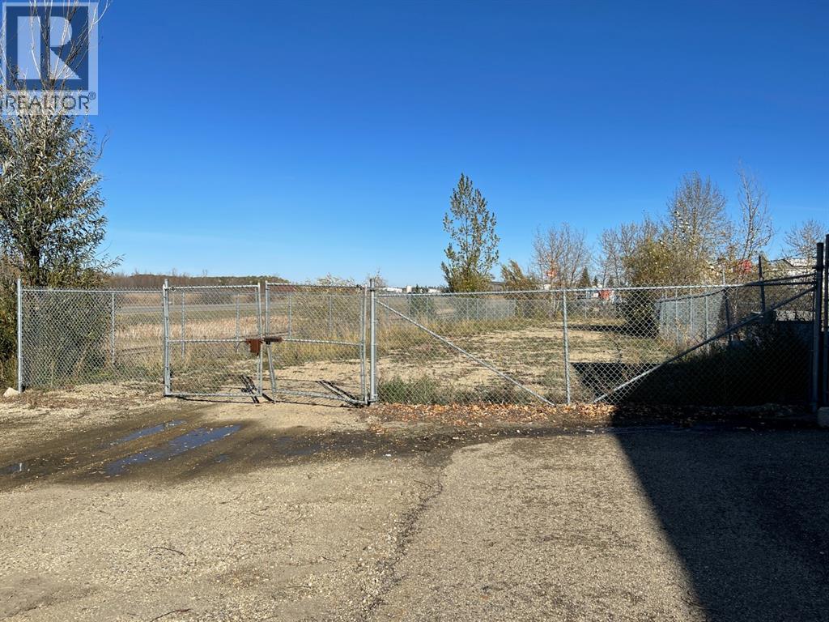
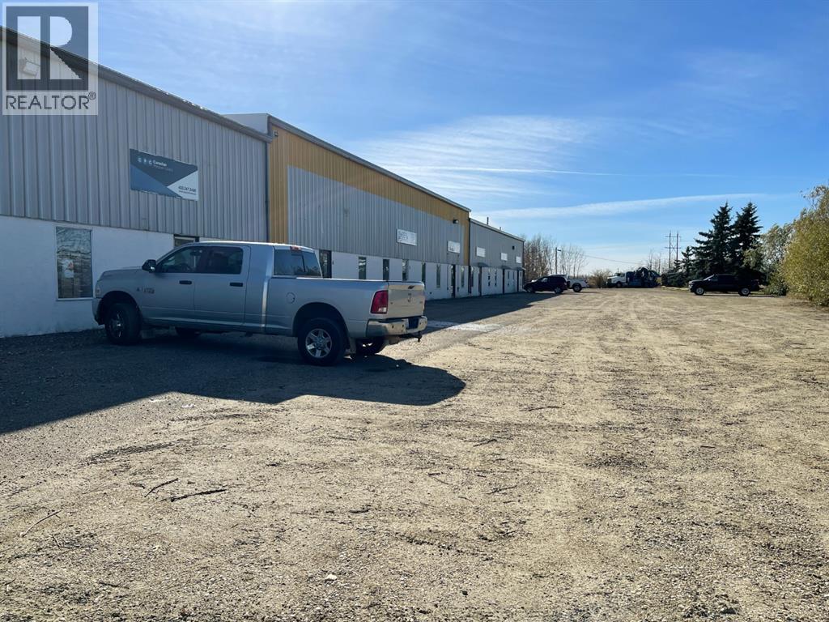
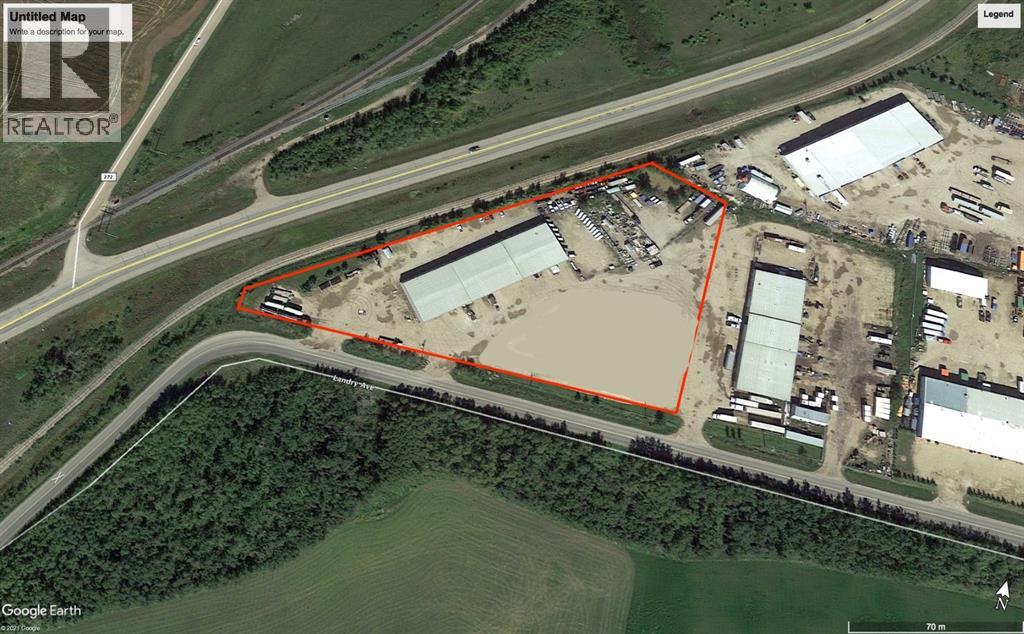
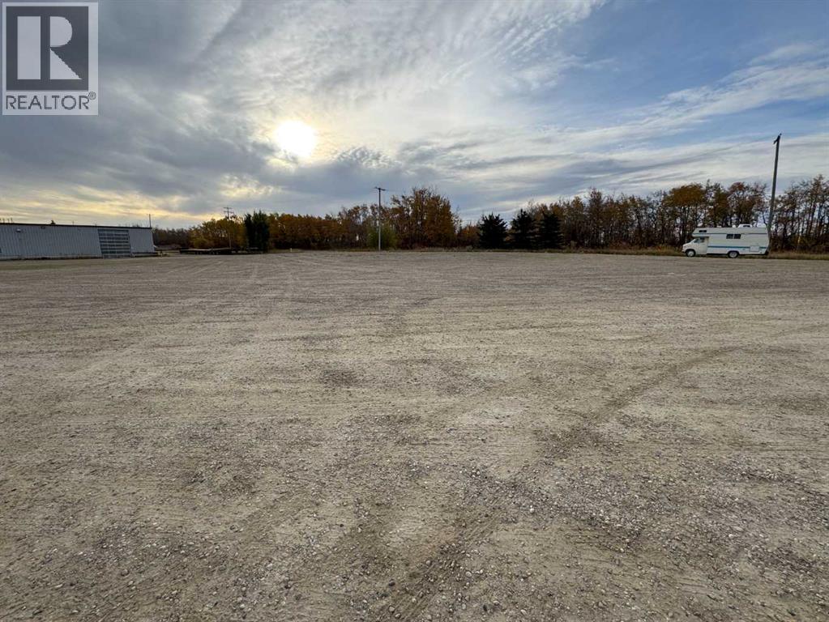
TREMENDOUS HWY 2A EXPOSURE. This END-CAP, 2,400 SQ FT bay!! Situated in a 21,600 sq ft multi-tenanted building that's demised into 6 units (fully tenanted) and situated on just over 4 acres. Fenced storage compounds directly adjacent to the bay available (extra $$$) Bay size dimensions are 30'x80' or 2,400 SQ FT with 12'x16' OHD (140'+/-) x 60'(+/-). Secured compound on the north side of the building. The individual bay has two offices and an undeveloped mezzanine. NEW ROOF IN 2019. Shared yard w/ common access. Newly repacked, gravelled, and graded yard. Operational costs of $4.50/PSF NNN costs put this bay at an asking price of $2,900/month plus GST. A 3-5 year lease preferred. (id:57810)
| MLS® Number | A2341421 |
| Property Type | Business |
| Community Name | Blindman Industrial Park |
| Plan | 7822180 |
| Ceiling Height | 216 In |
| Constructed Date | 1980 |
| Size Exterior | 2400 Sqft |
| Size Interior | 2,400 Sqft |
| Total Finished Area | 2400 Sqft |
| Acreage | No |
| Size Total Text | Unknown |
| Zoning Description | Bsi |
Contact us for more information

The trademarks REALTOR®, REALTORS®, and the REALTOR® logo are controlled by The Canadian Real Estate Association (CREA) and identify real estate professionals who are members of CREA. The trademarks MLS®, Multiple Listing Service® and the associated logos are owned by The Canadian Real Estate Association (CREA) and identify the quality of services provided by real estate professionals who are members of CREA. The trademark DDF® is owned by The Canadian Real Estate Association (CREA) and identifies CREA's Data Distribution Facility (DDF®)