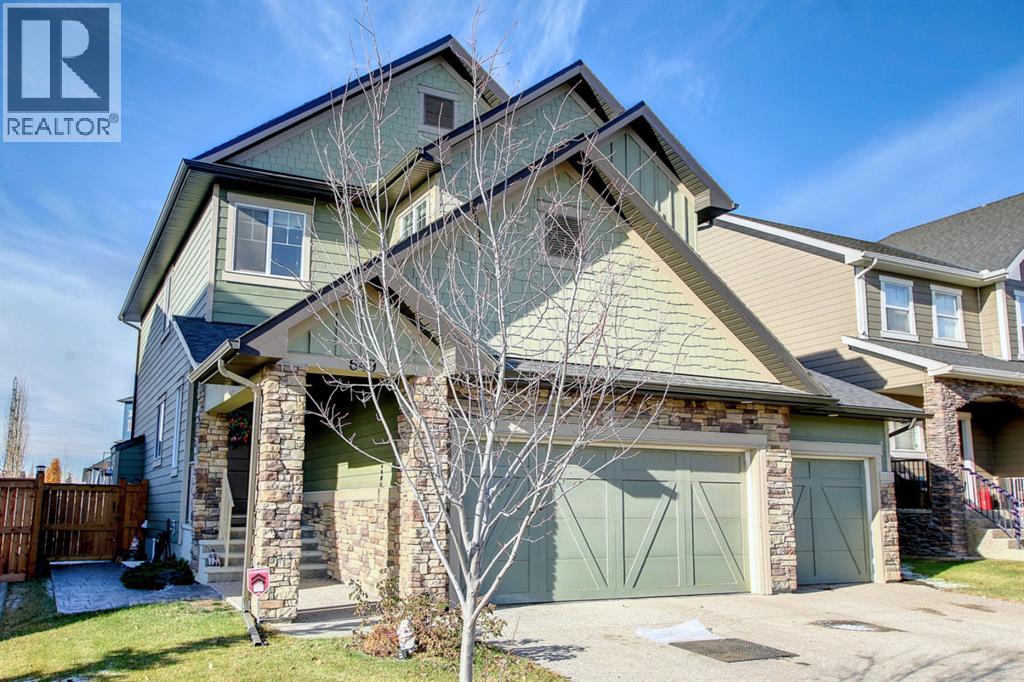
3 Bedroom
3 Bathroom
2,419 sqft
Fireplace
None
Forced Air
Garden Area
$769,000
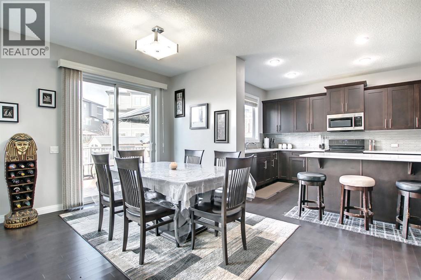
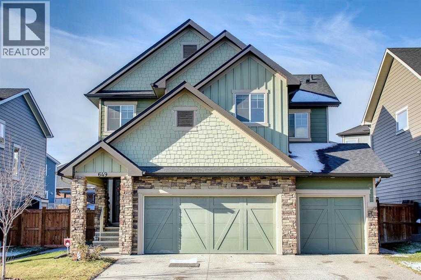
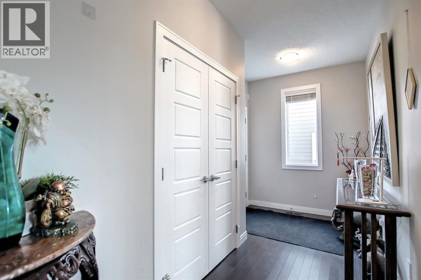
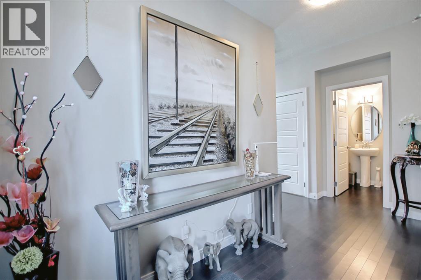
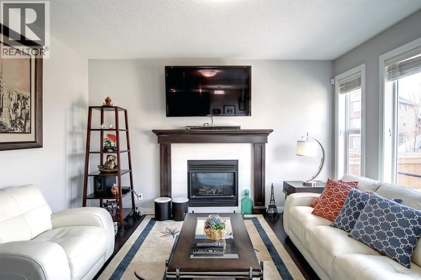
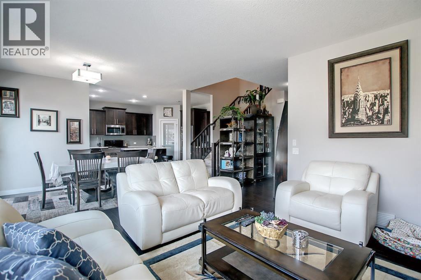
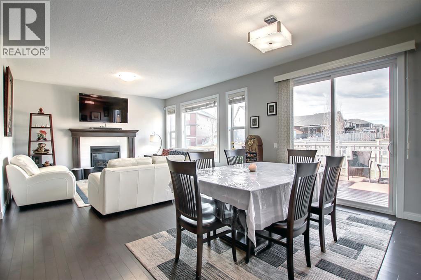
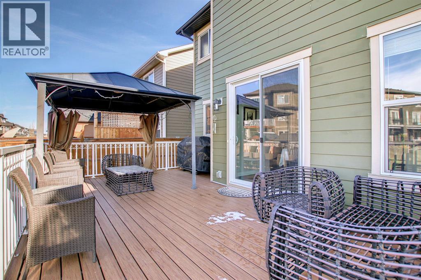
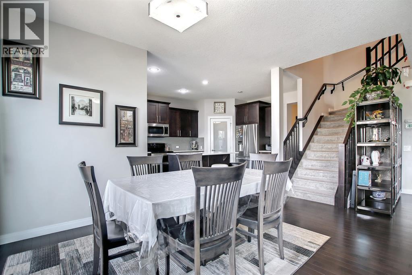
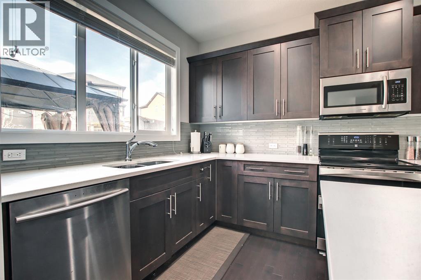
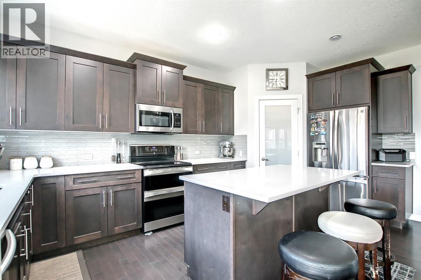
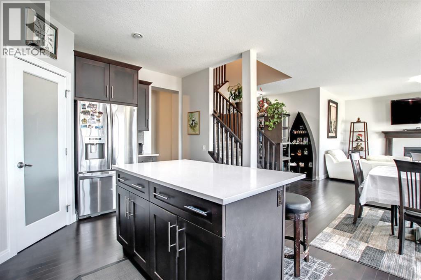
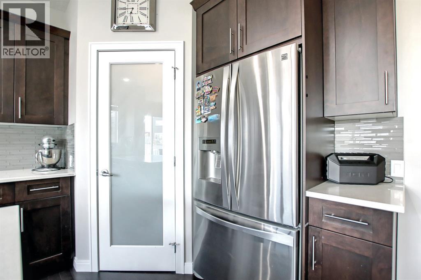
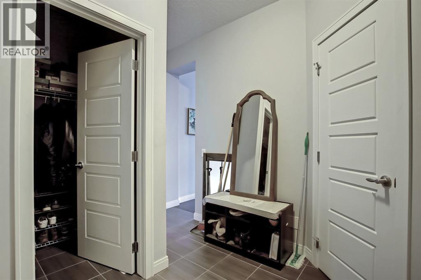
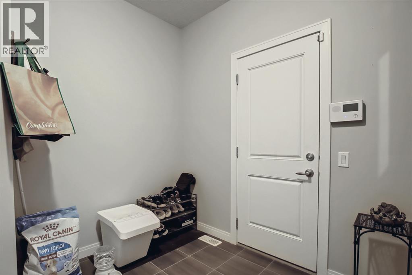
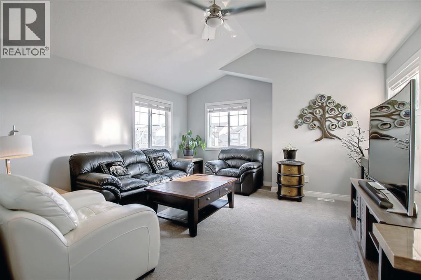
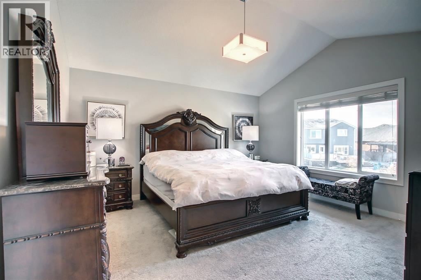
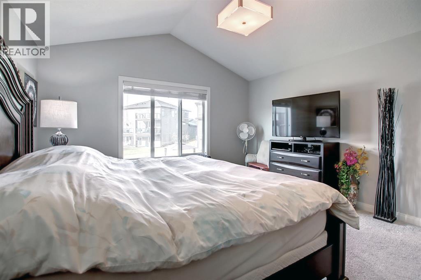
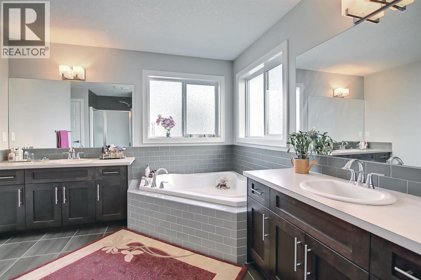
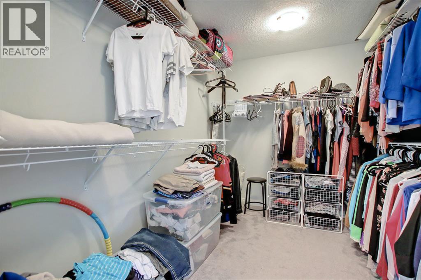
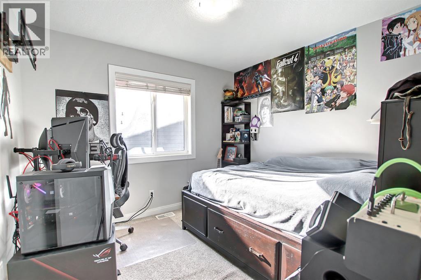
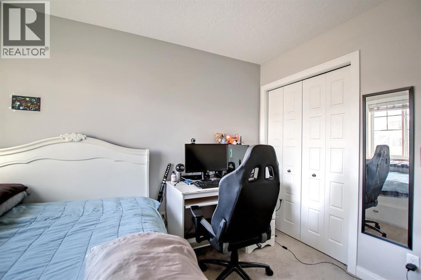
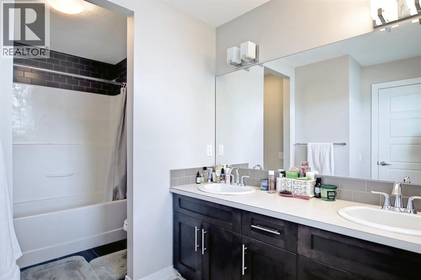
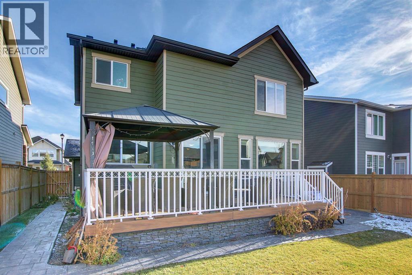
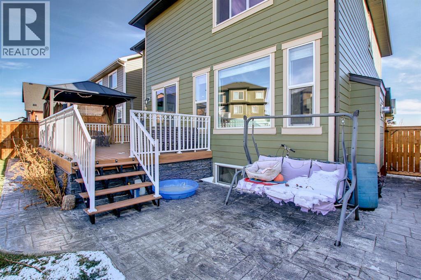
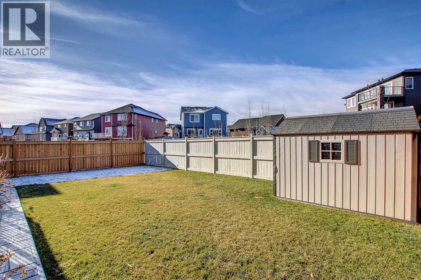
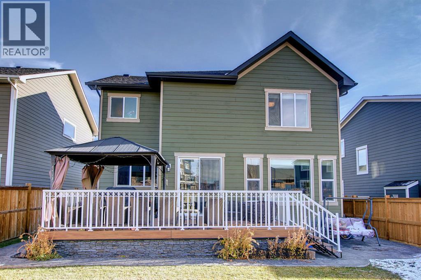
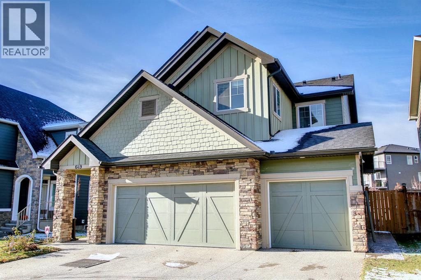
Welcome home—and fall in love with this stunning triple-car garage property, offering a spacious, bright, and thoughtfully designed floor plan perfect for family living and entertaining.Step into the bright and roomy entranceway, complete with plenty of space for a bench and a double-door closet—ideal for storing all your outdoor gear. Need a home office or study? You’ll find a generously sized room just off the family room, making it a perfect workspace, study, or flex room.The inviting family room features a beautiful gas fireplace and large windows, filling the space with an abundance of natural light. The open-concept dining area and kitchen create the perfect gathering space for family and friends.The tastefully designed kitchen offers plenty of natural light, a generous island ideal for casual meals and entertaining, and a large walk-through pantry leading directly to the garage. Grocery shopping has never been easier—simply park in the garage and conveniently unload your groceries directly into the pantry.Upstairs, you’ll discover a spacious bonus room with a lovely vaulted ceiling, along with the convenience of an upper-level laundry room. With three bedrooms, this home provides plenty of room for a growing family.The primary bedroom is a true retreat, featuring a beautiful vaulted ceiling, spacious dressing room, and luxurious 5-piece ensuite. The additional 5-piece bathroom includes a dual vanity, providing plenty of space and convenience for the family.Step outside and enjoy the beautifully finished outdoor space. The low-maintenance composite decking and stamped-concrete landscaping create an attractive and functional backyard that is perfect for relaxing, entertaining, and enjoying the outdoors.And there’s more! This property offers lake access for a small fee, with a boat launch available and the lake within walking distance. Enjoy boating, recreation, and a relaxed lakeside lifestyle right in your own community.This stunning home trul y has it all—space, style, functionality, a triple-car garage, beautiful outdoor living, and lake access. Perfect for a growing family! House is sold as is ! (id:57810)
Property Details
|
MLS® Number
|
A2341582 |
|
Property Type
|
Single Family |
|
Community Name
|
Westmere |
|
Amenities Near By
|
Schools, Shopping, Water Nearby |
|
Community Features
|
Lake Privileges |
|
Features
|
Parking |
|
Parking Space Total
|
6 |
|
Plan
|
1310776 |
Building
|
Bathroom Total
|
3 |
|
Bedrooms Above Ground
|
3 |
|
Bedrooms Total
|
3 |
|
Appliances
|
Washer, Refrigerator, Dishwasher, Stove, Dryer |
|
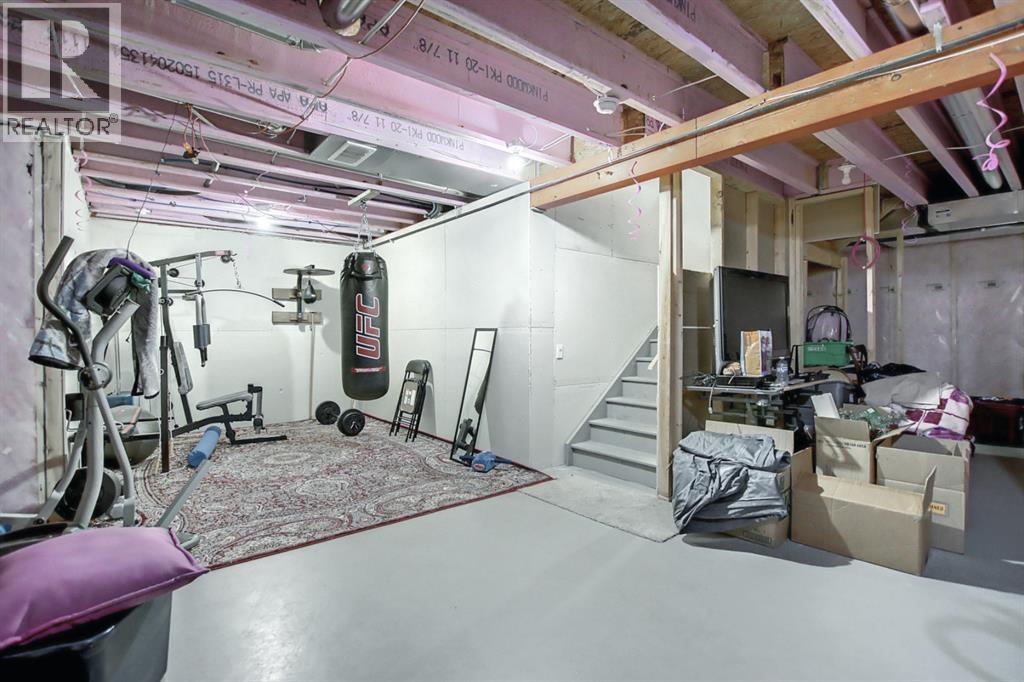
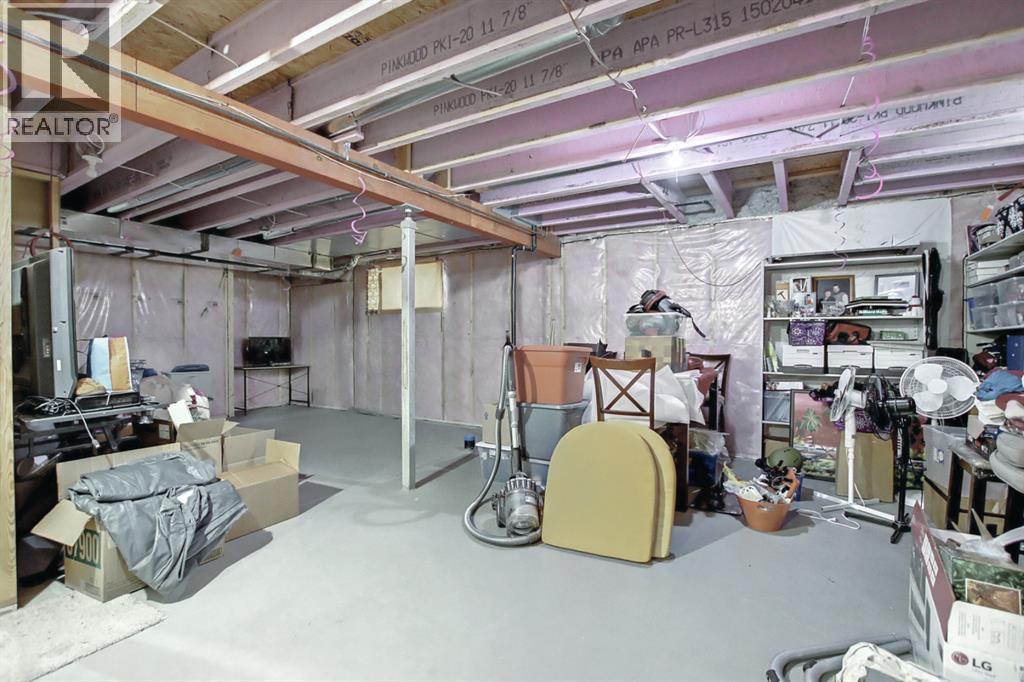
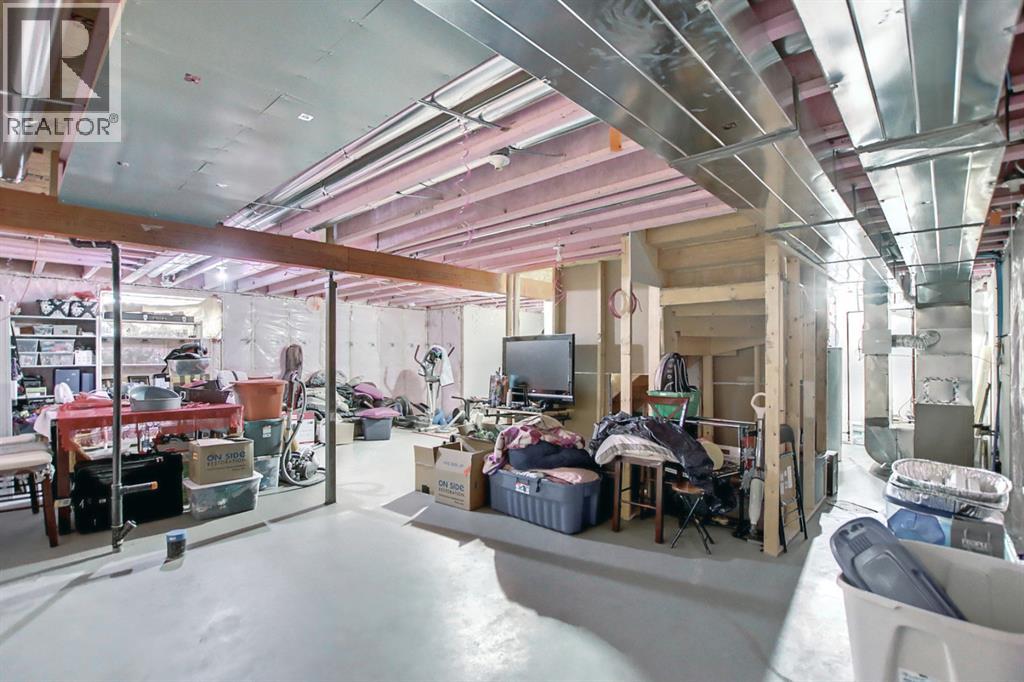
Basement Development
|
Unfinished |
|
Basement Type
|
Full (unfinished) |
|
Constructed Date
|
2015 |
|
Construction Style Attachment
|
Detached |
|
Cooling Type
|
None |
|
Exterior Finish
|
Vinyl Siding |
|
Fireplace Present
|
Yes |
|
Fireplace Total
|
1 |
|
Flooring Type
|
Carpeted, Hardwood, Tile |
|
Foundation Type
|
Poured Concrete |
|
Half Bath Total
|
1 |
|
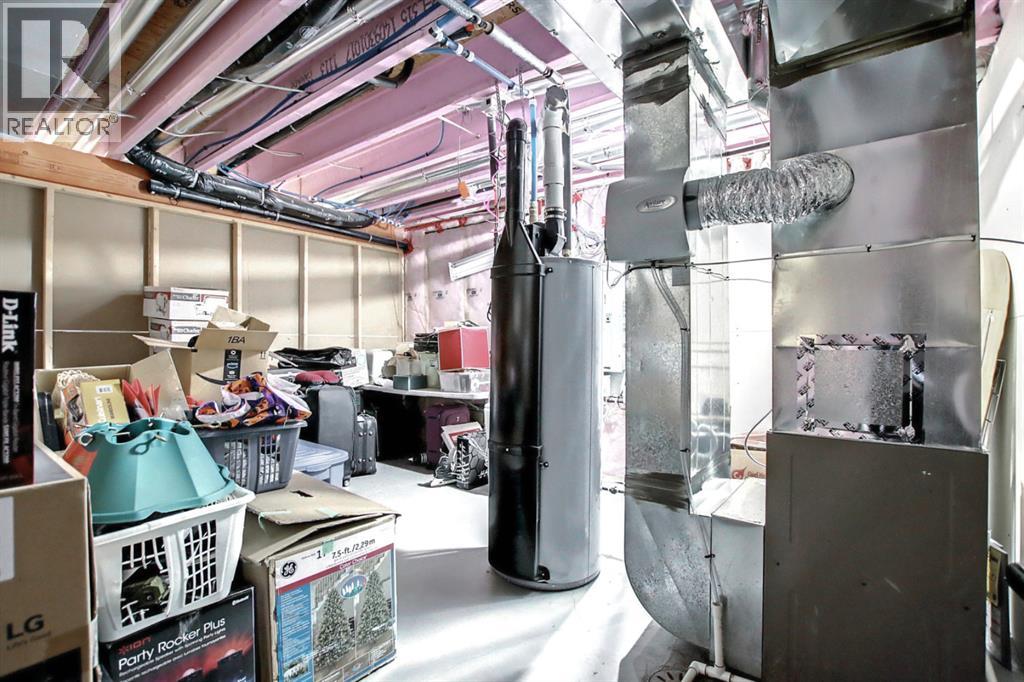
Heating Type
|
Forced Air |
|
Stories Total
|
2 |
|
Size Interior
|
2,419 Sqft |
|
Total Finished Area
|
2419 Sqft |
|
Type
|
House |
Parking
Land
|
Acreage
|
No |
|
Fence Type
|
Fence |
|
Land Amenities
|
Schools, Shopping, Water Nearby |
|
Landscape Features
|
Garden Area |
|
Size Frontage
|
14.67 M |
|
Size Irregular
|
5501.00 |
|
Size Total
|
5501 Sqft|4,051 - 7,250 Sqft |
|
Size Total Text
|
5501 Sqft|4,051 - 7,250 Sqft |
|
Zoning Description
|
R-1 |
Rooms
| Level |
Type |
Length |
Width |
Dimensions |
|
Main Level |
Other |
|
|
7.83 Ft x 10.42 Ft |
|
Main Level |
2pc Bathroom |
|
|
5.08 Ft x 4.92 Ft |
|
Main Level |
Office |
|
|
8.92 Ft x 10.58 Ft |
|
Main Level |
Living Room |
|
|
14.33 Ft x 16.50 Ft |
|
Main Level |
Dining Room |
|
|
9.25 Ft x 8.92 Ft |
|
Main Level |
Kitchen |
|
|
9.50 Ft x 17.33 Ft |
|
Main Level |
Pantry |
|
|
4.42 Ft x 7.50 Ft |
|
Main Level |
Other |
|
|
8.83 Ft x 12.75 Ft |
|
Upper Level |
5pc Bathroom |
|
|
6.00 Ft x 12.50 Ft |
|
Upper Level |
Laundry Room |
|
|
6.08 Ft x 8.42 Ft |
|
Upper Level |
Bonus Room |
|
|
15.00 Ft x 15.00 Ft |
|
Upper Level |
Bedroom |
|
|
10.17 Ft x 9.58 Ft |
|
Upper Level |
Primary Bedroom |
|
|
14.42 Ft x 13.92 Ft |
|
Upper Level |
Bedroom |
|
|
9.58 Ft x 10.17 Ft |
|
Upper Level |
Other |
|
|
7.92 Ft x 10.67 Ft |
|
Upper Level |
5pc Bathroom |
|
|
10.42 Ft x 13.92 Ft |
https://www.realtor.ca/real-estate/30217798/649-marina-drive-chestermere-westmere