3 Bedroom
3 Bathroom
1,294 sqft
Bungalow
Fireplace
None
Other, Forced Air
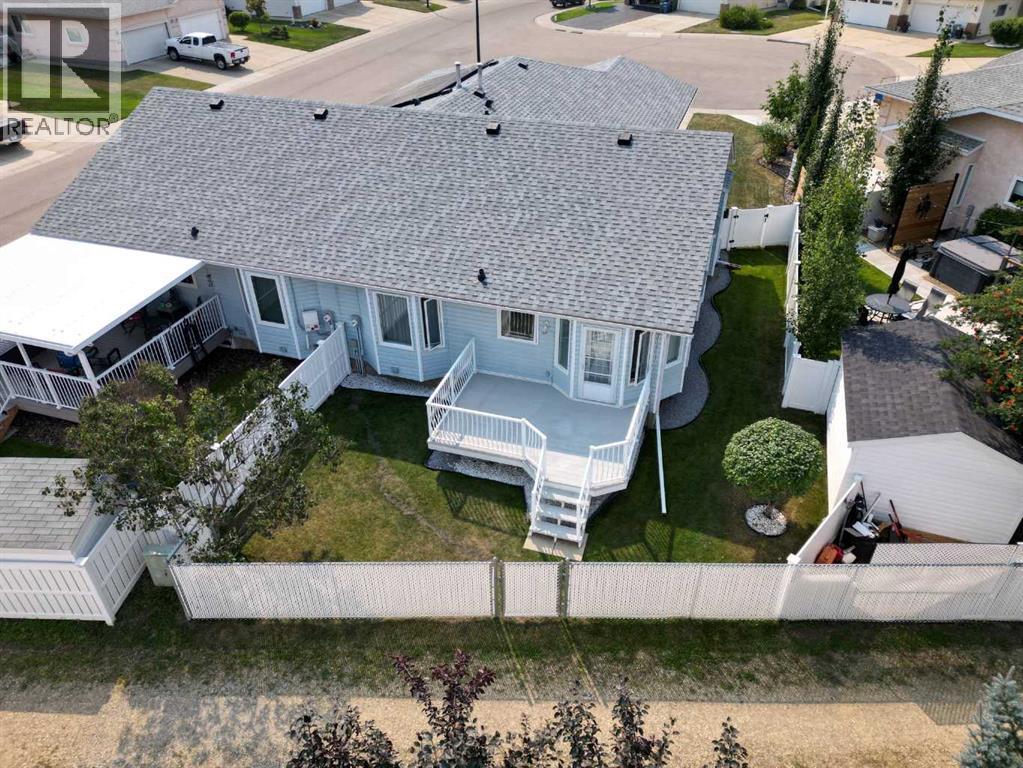
Landscaped, Lawn
$385,000
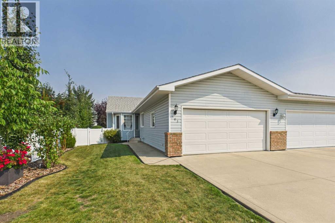
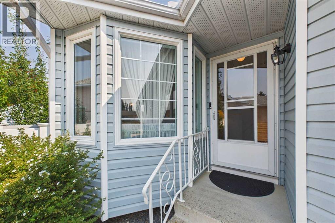
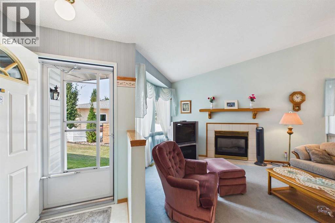
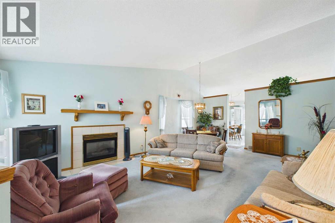
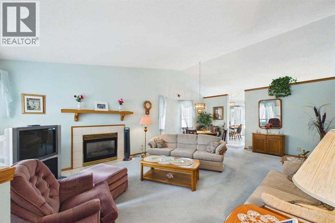
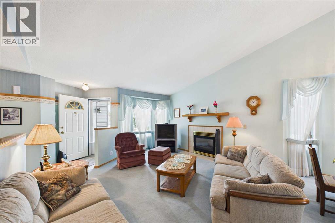
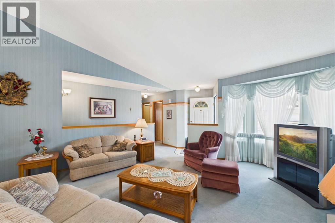
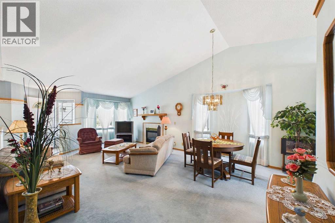
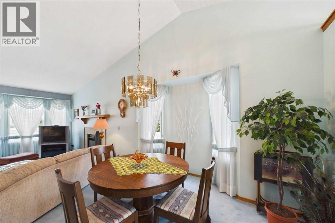
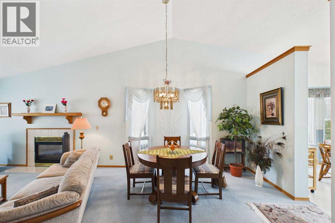
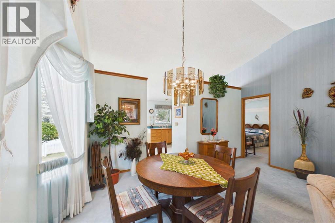
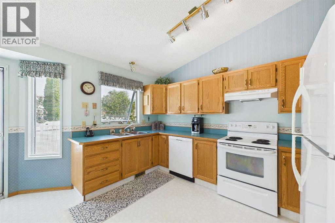
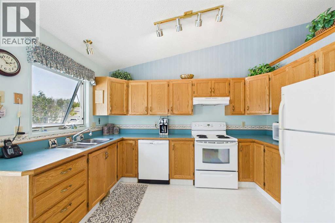
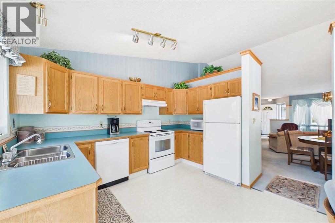
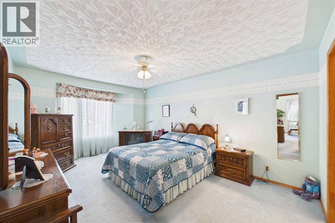
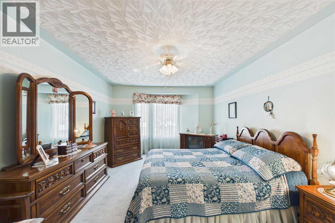
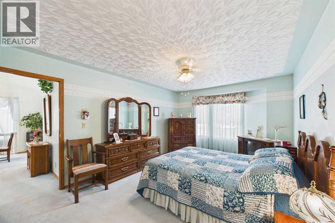
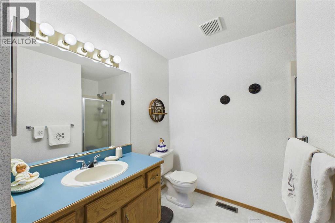
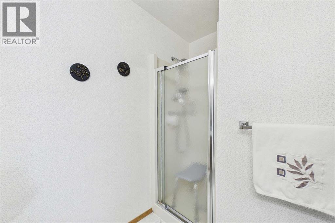
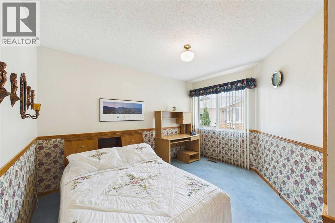
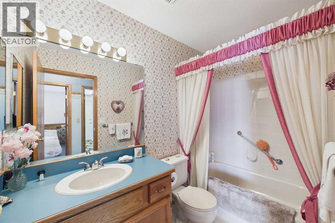
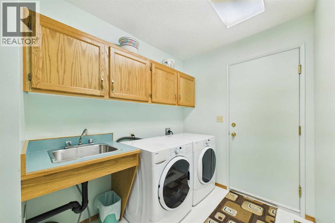
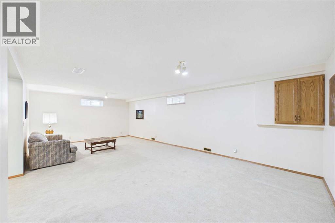
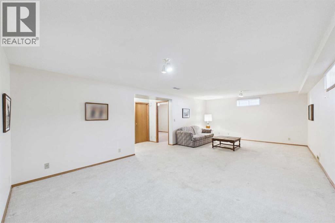
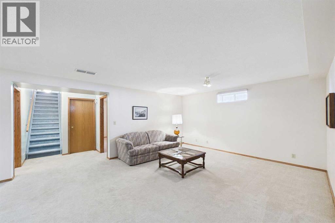
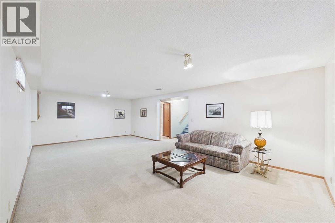
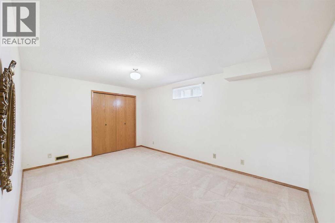
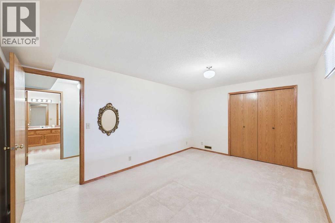
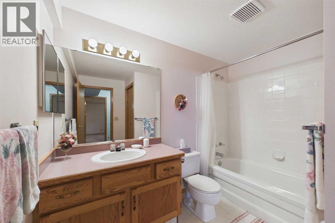
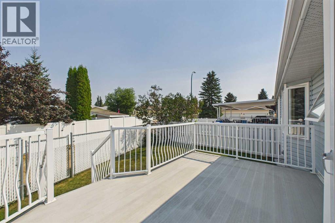
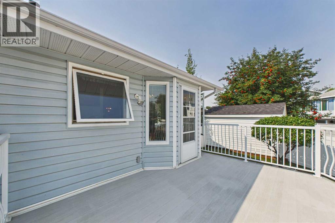
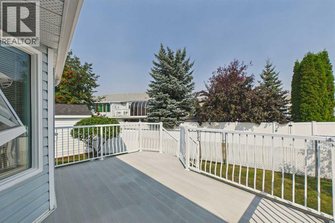
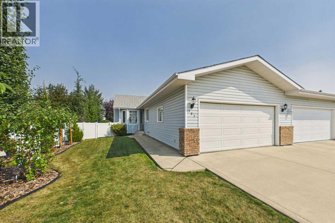
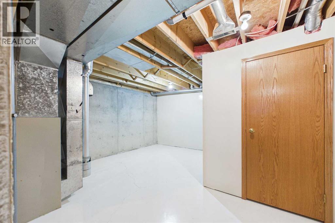
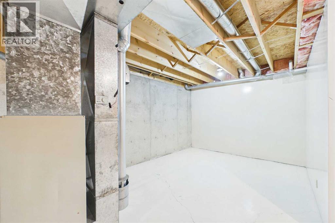
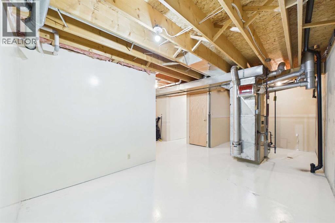
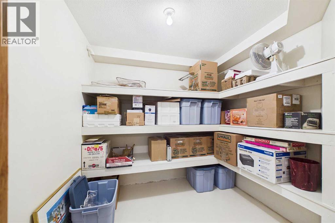
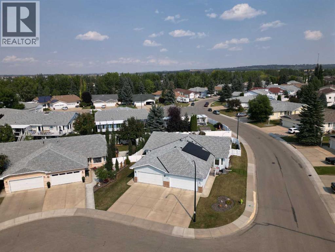
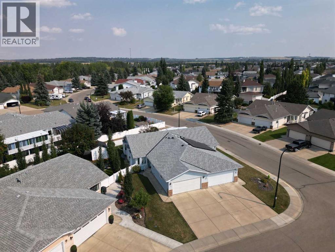
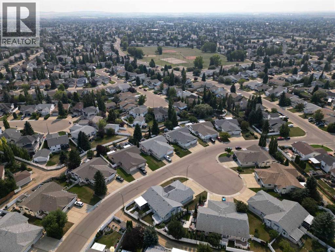
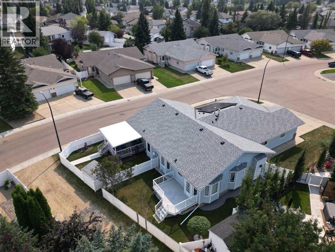
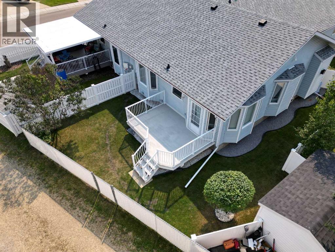
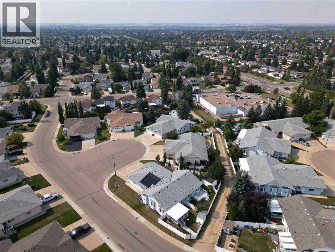
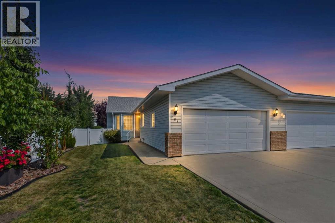
Whether you're starting out, downsizing, or simply looking for a comfortable, low-maintenance home, this property offers an inviting combination of space, functionality, and charm.Step through the front entrance into a spacious foyer and bright living room featuring a gas fireplace.Large windows create an open, welcoming atmosphere throughout the main level. The main floor features a kitchen with plenty of cabinet and counter space. The primary bedroom provides a large walk-in closet and 3 pc ensuite. A 2nd bedroom and 4 pc bathroom, and convenient main-floor laundry with mud room and access to the double attached garage complete this level.The fully finished lower level offers a spacious family room perfect for movie nights, games, or relaxing with friends. The lower level also features a 3rd bdrm , 4 pc bathroom and a generous storage room with plenty of space to spare.Outside, enjoy a low-maintenance yard that provides just enough space to relax, unwind, and enjoy your own outdoor retreat without a lot of upkeep. Located on a quiet adult oriented close this wonderful home is just waiting for your next move. (id:57810)
Property Details
|
MLS® Number
|
A2340883 |
|
Property Type
|
Single Family |
|
Community Name
|
Deer Park Village |
|
Amenities Near By
|
Schools, Shopping |
|
Features
|
Cul-de-sac, No Animal Home, No Smoking Home, Level |
|
Parking Space Total
|
4 |
|
Plan
|
9122933 |
|
Structure
|
Deck |
Building
|
Bathroom Total
|
3 |
|
Bedrooms Above Ground
|
2 |
|
Bedrooms Below Ground
|
1 |
|
Bedrooms Total
|
3 |
|
Appliances
|
Washer, Refrigerator, Dishwasher, Stove, Dryer, Garage Door Opener |
|
Architectural Style
|
Bungalow |
|
Basement Development
|
Finished |
|
Basement Type
|
Full (finished) |
|
Constructed Date
|
1992 |
|
Construction Material
|
Wood Frame |
|
Construction Style Attachment
|
Semi-detached |
|
Cooling Type
|
None |
|
Exterior Finish
|
Vinyl Siding |
|
Fireplace Present
|
Yes |
|
Fireplace Total
|
1 |
|
Flooring Type
|
Carpeted, Linoleum |
|
Foundation Type
|
Poured Concrete |
|
Heating Type
|
Other, Forced Air |
|
Stories Total
|
1 |
|
Size Interior
|
1,294 Sqft |
|
Total Finished Area
|
1294 Sqft |
|
Type
|
Duplex |
Parking
Land
|
Acreage
|
No |
|
Fence Type
|
Fence |
|
Land Amenities
|
Schools, Shopping |
|
Landscape Features
|
Landscaped, Lawn |
|
Size Depth
|
34.44 M |
|
Size Frontage
|
11.58 M |
|
Size Irregular
|
4294.00 |
|
Size Total
|
4294 Sqft|4,051 - 7,250 Sqft |
|
Size Total Text
|
4294 Sqft|4,051 - 7,250 Sqft |
|
Zoning Description
|
R-d |
Rooms
| Level |
Type |
Length |
Width |
Dimensions |
|
Basement |
Recreational, Games Room |
|
|
14.42 Ft x 26.25 Ft |
|
Basement |
Bedroom |
|
|
15.58 Ft x 10.83 Ft |
|
Basement |
4pc Bathroom |
|
|
Measurements not available |
|
Basement |
Furnace |
|
|
24.33 Ft x 19.33 Ft |
|
Basement |
Storage |
|
|
7.75 Ft x 8.08 Ft |
|
Main Level |
Living Room |
|
|
14.92 Ft x 14.83 Ft |
|
Main Level |
Dining Room |
|
|
10.75 Ft x 15.83 Ft |
|
Main Level |
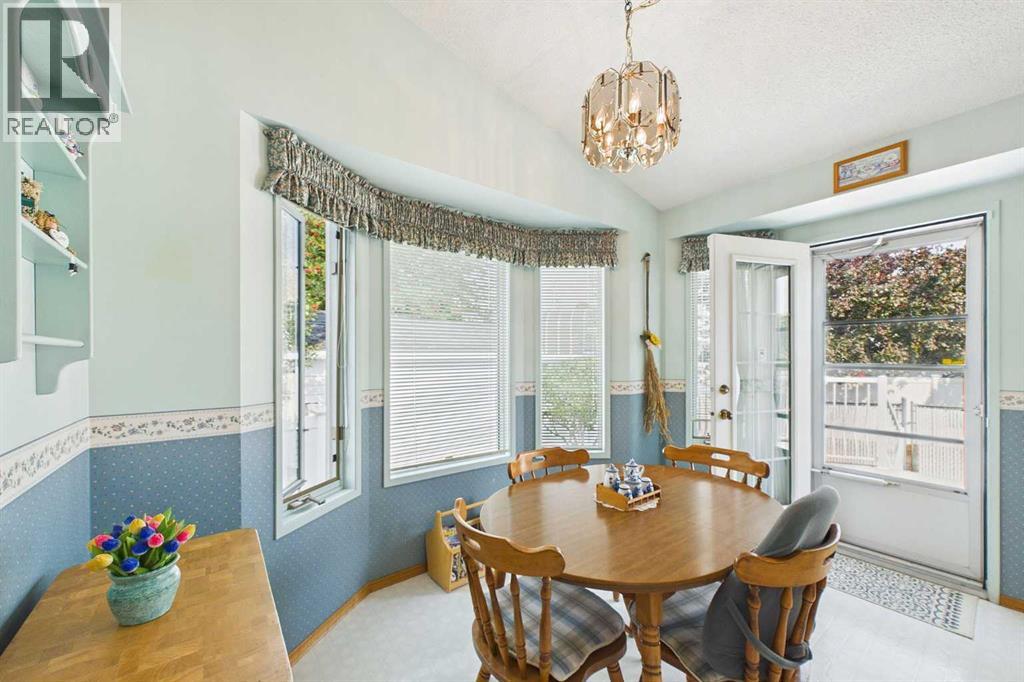
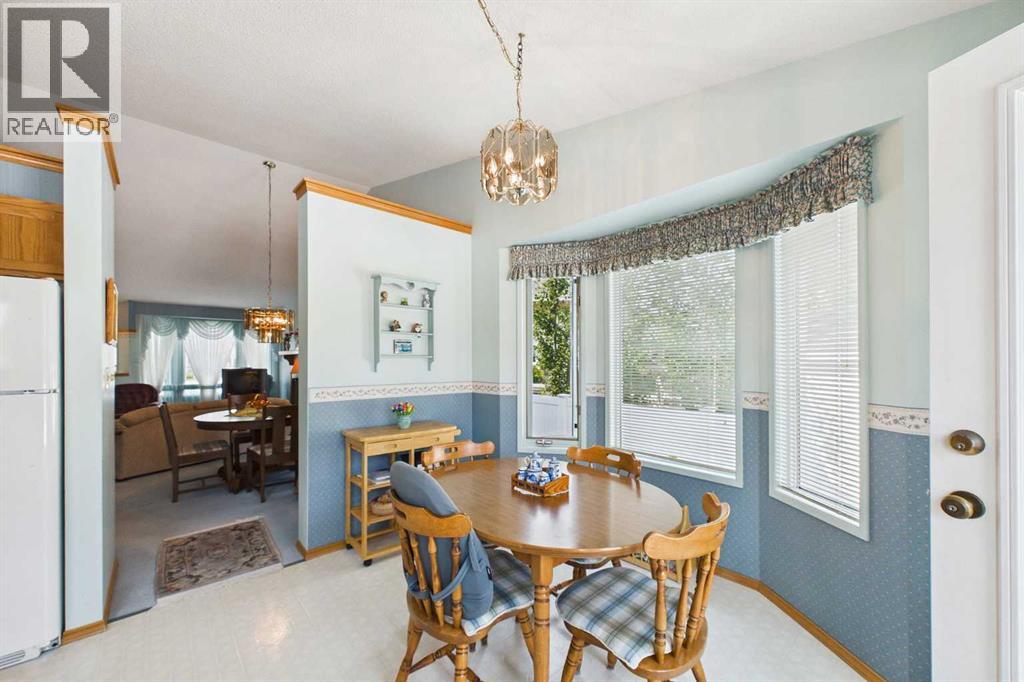
Breakfast |
|
|
11.83 Ft x 9.50 Ft |
|
Main Level |
Kitchen |
|
|
12.25 Ft x 7.33 Ft |
|
Main Level |
Primary Bedroom |
|
|
17.17 Ft x 11.67 Ft |
|
Main Level |
Other |
|
|
Measurements not available |
|
Main Level |
3pc Bathroom |
|
|
Measurements not available |
|
Main Level |
Bedroom |
|
|
11.92 Ft x 12.58 Ft |
|
Main Level |
4pc Bathroom |
|
|
.00 Ft x .00 Ft |
|
Main Level |
Laundry Room |
|
|
12.08 Ft x 6.33 Ft |
https://www.realtor.ca/real-estate/30218555/183-doran-crescent-red-deer-deer-park-village